

791 Rock Road
791 Rock Road
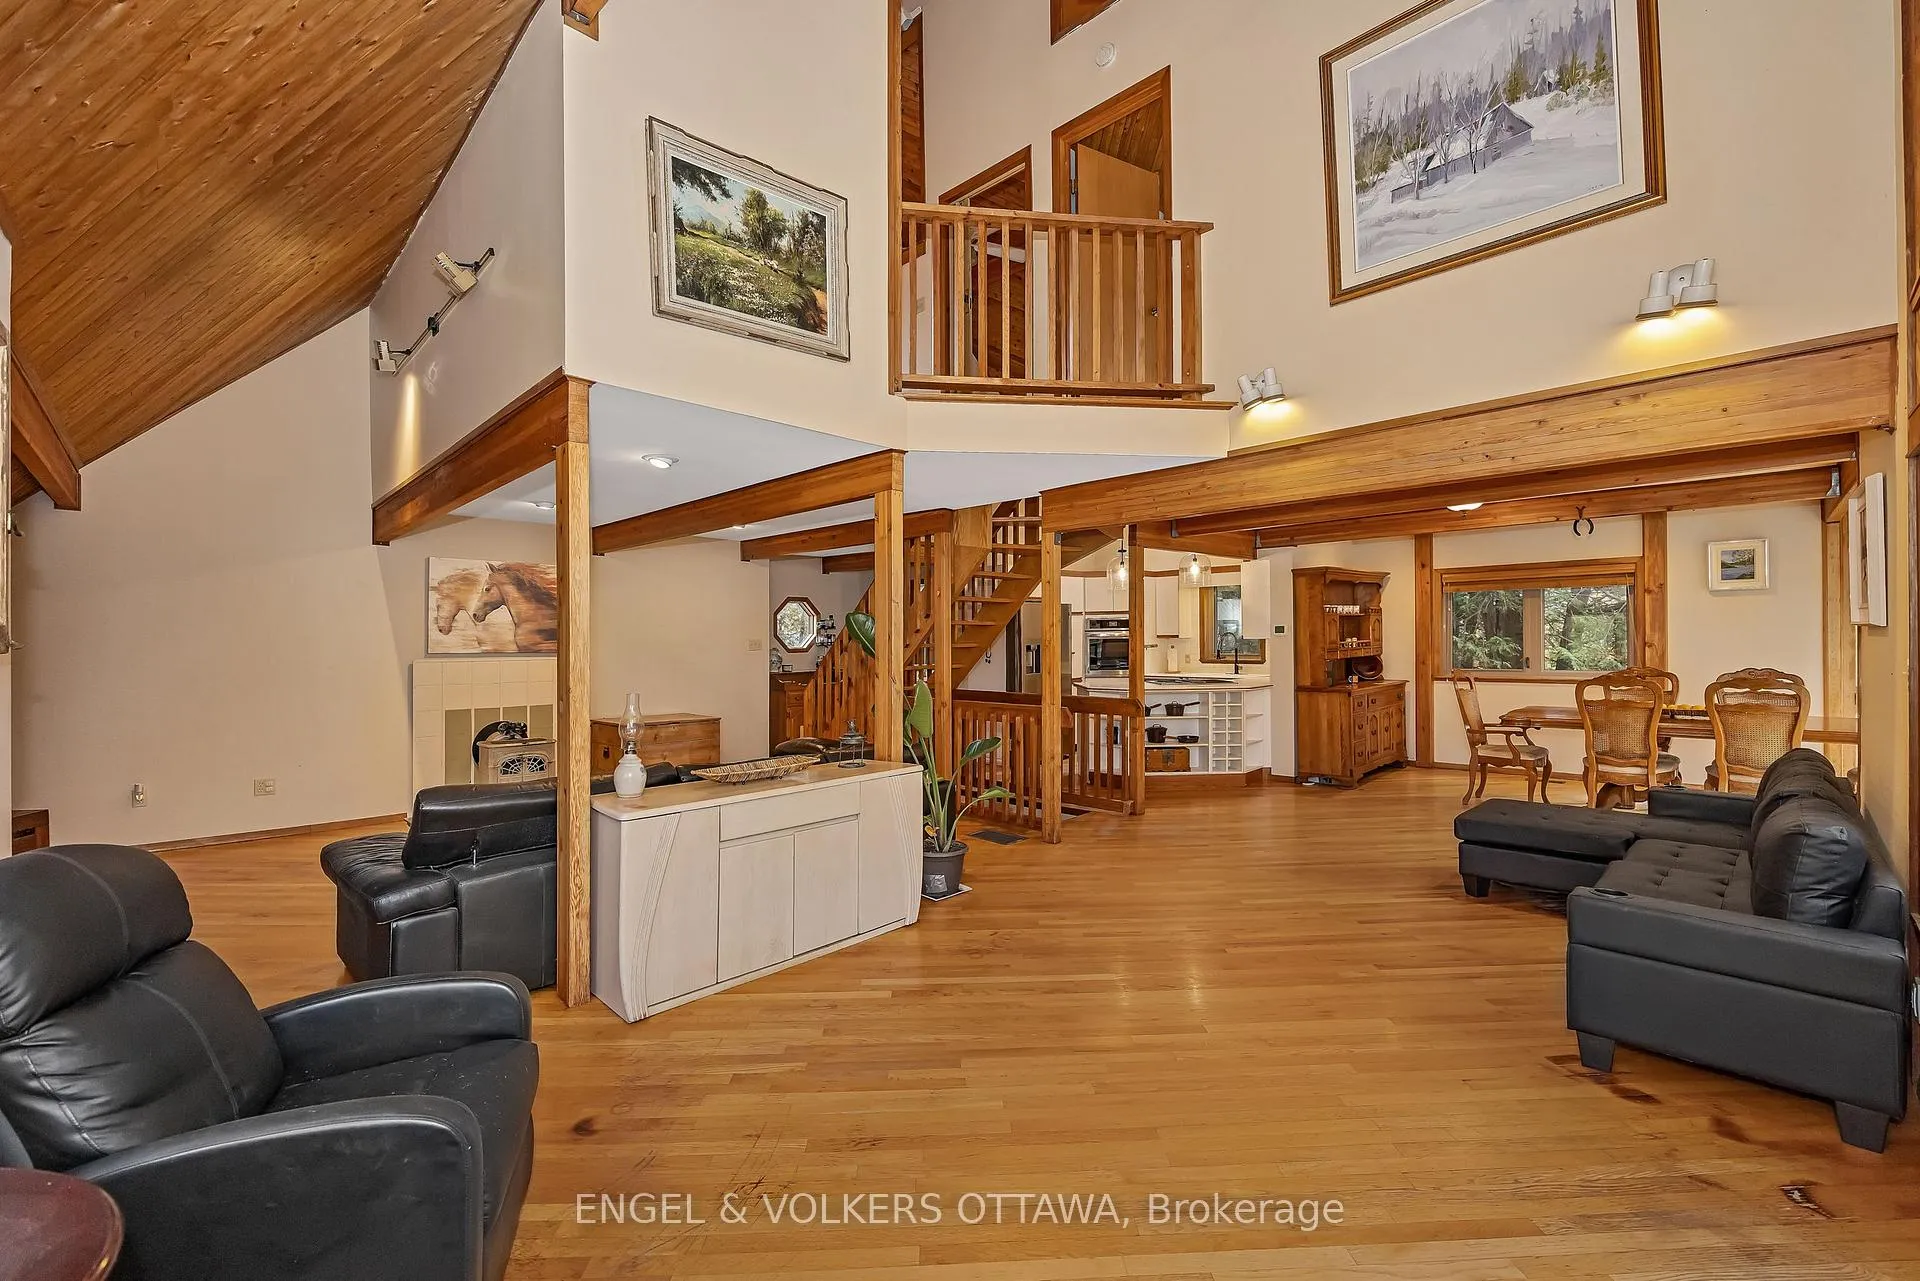 See all 37 photos
Property history
- $1,349,000For SaleList: 2026-04-15|221 daysX13003820
Facts and features
- BasementFull
- Water, sewerWell, septic
- HeatingOther
- CoolingOther
- Fireplace
- Inground pool
The homeDetached, 3-storey, 2,000–2,500 sq ft
- Type: Detached
- Style: 3-storey
- Living space: 2,000–2,500 sq ft
- Basement: Full
InsideFireplace Yes, Other, Rooms above ground 14
- Fireplace: Yes
- Features: Other
- Rooms above ground: 14
- Rooms in the basement: 6
- Bedrooms: 4 + 1 in the basement
- Bathrooms: 4
- Kitchens: 1
Outside and lotStucco (plaster), wood, Metal, Concrete
- Exterior: Stucco (plaster), wood
- Roof: Metal
- Foundation: Concrete
- Pool: Inground
- Other structures: Arena, barn, other, paddocks, tack house
- Size: 862.65 × 882.75 ft
Parking2 Garage, Attached
- Spaces: 2 Garage
- Garage: Attached
Heating, water and powerOther, ground source, Other, Well
- Heating: Other, ground source
- Cooling: Other
- Water: Well
- Sewer: Septic
Costs and taxesTaxes $9,767 a year, Plus HST, Propane tanks, hot water tank at the barn
- Taxes, 2026: $9,767 a year
- HST: Plus HST
- Rental items: Propane tanks, hot water tank at the barn
Included in the saleAppliances in the apartments (2 fridges, 1 stove & washer dryer in the lounge area), furniture in the viewing lounge at the barn, hide a bed sofa in the basement, shelters, all light fixtures, blinds, pool equipment, kitchen appliances (fridge, stove, dishwasher, built in oven, built in stove top, microwave), washer dryer, wood stove, 2 solar panels., Refrigerator in the basement, water heater at the barn, wood storage shed, hay, wheel barrels, buckets, water tanks, atv, tractor, tenant personal items.
- Included: Appliances in the apartments (2 fridges, 1 stove & washer dryer in the lounge area), furniture in the viewing lounge at the barn, hide a bed sofa in the basement, shelters, all light fixtures, blinds, pool equipment, kitchen appliances (fridge, stove, dishwasher, built in oven, built in stove top, microwave), washer dryer, wood stove, 2 solar panels.
- Not included: Refrigerator in the basement, water heater at the barn, wood storage shed, hay, wheel barrels, buckets, water tanks, atv, tractor, tenant personal items.
Listing detailsX13003804, Sold, Apr 15, 2026
- MLS® number: X13003804
- Status: Sold
- Listed on: Apr 15, 2026
- Days on market: 121
- Updated: Aug 14, 2026
- Possession: Flexible
- Occupied by: Owner
- Listing brokerage: ENGEL & VOLKERS OTTAWA
About this home
791 Rock Road, North Grenville (North Grenville Twp, Kemptville South), ON K0G 1S0
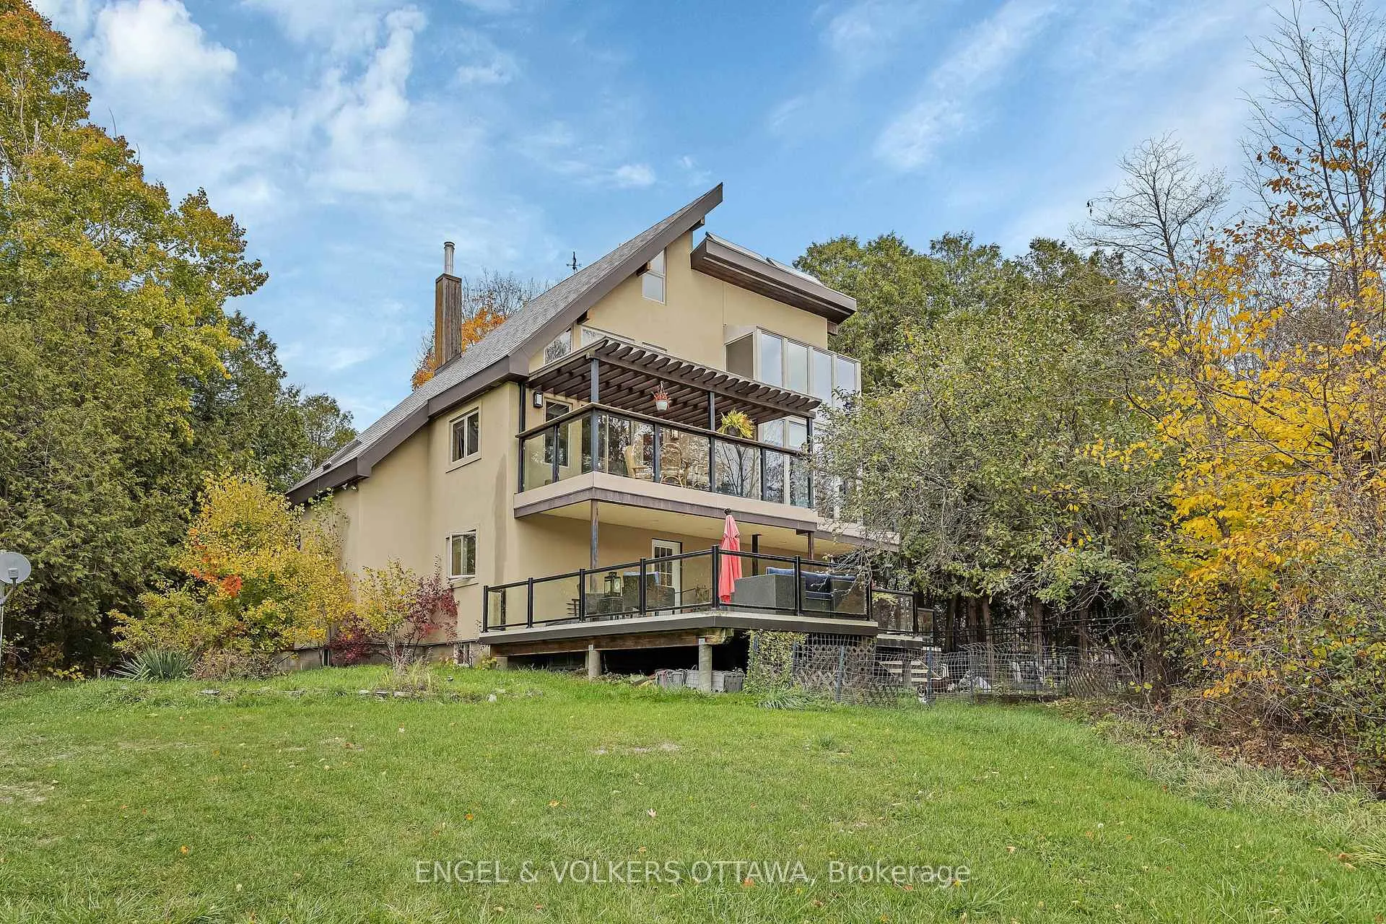
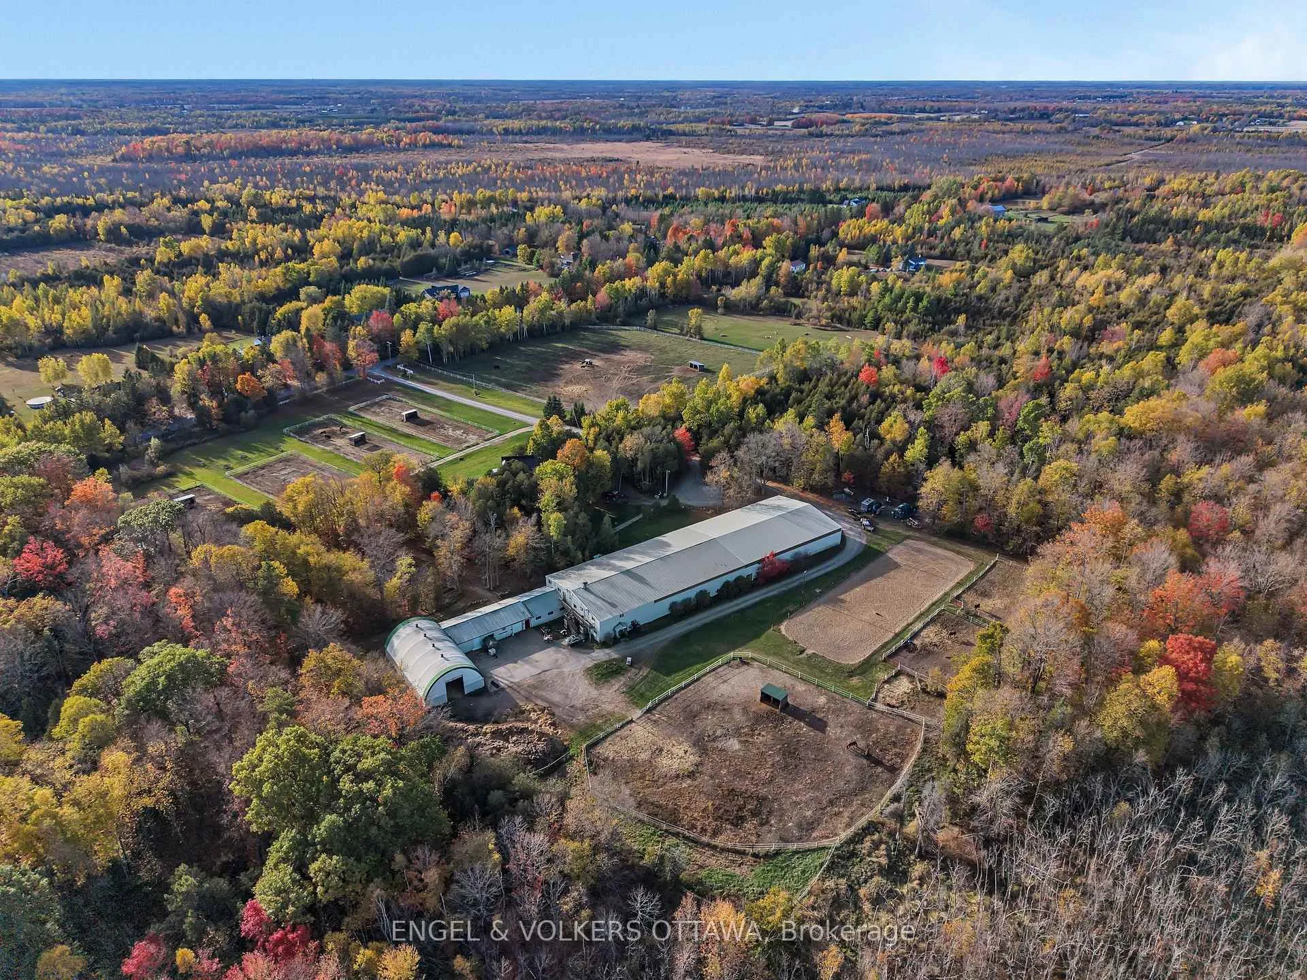
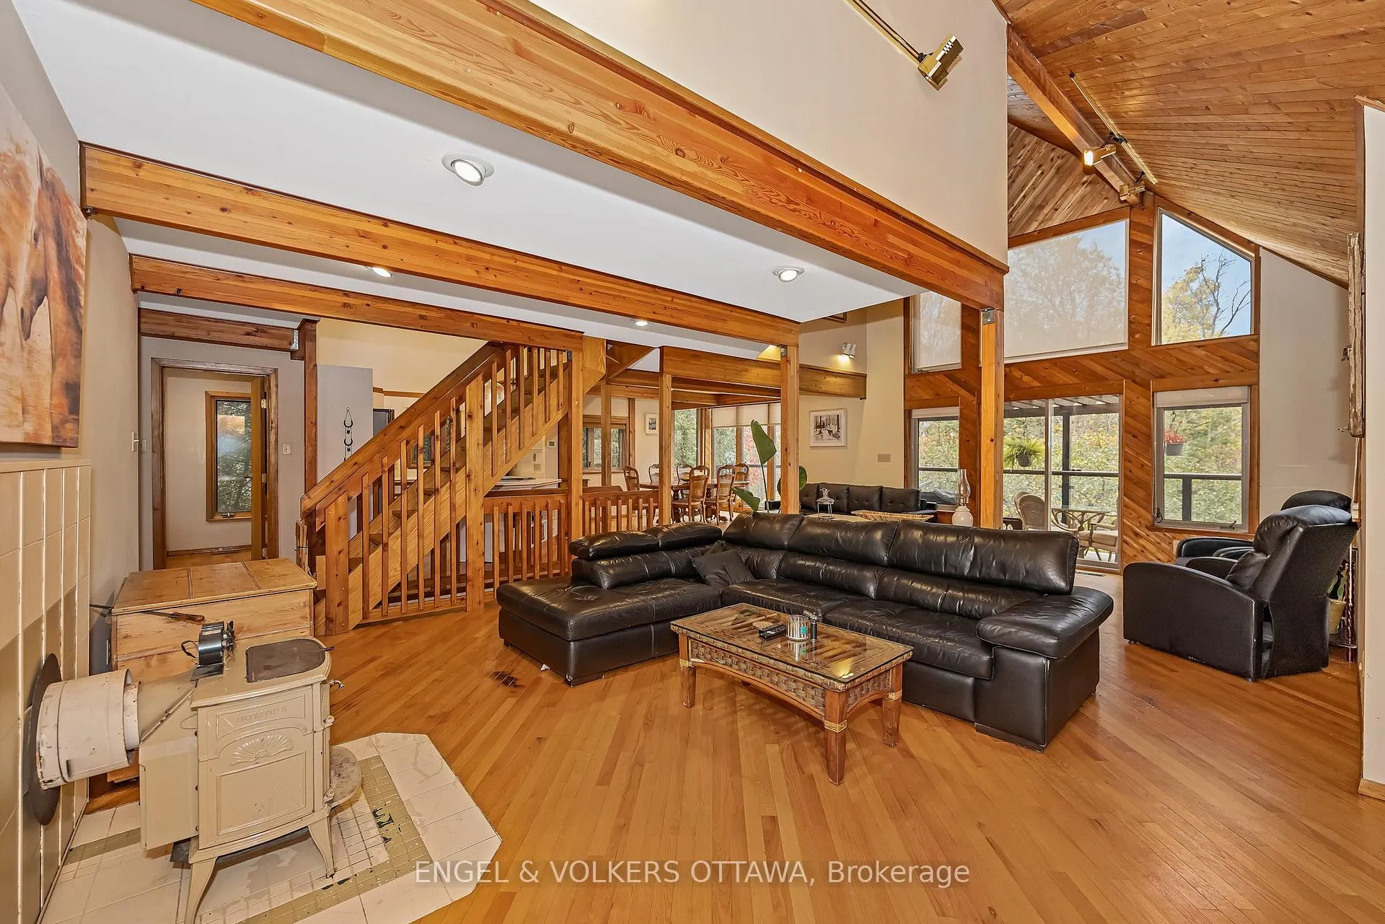
Welcome to Oxford Ridge Stable - Your Equestrian Dream Awaits! Nestled on 16.62 picturesque acres surrounded by mature trees, Oxford Ridge Stable offers the perfect blend of tranquility, functionality, and lifestyle. Ideally located just 10 minutes from Kemptville and all its amenities, this exceptional property is designed to delight horse enthusiasts and entrepreneurs alike. The Lindel Chalet-style home features 4+1 bedrooms, 4 bathrooms, and the comfort of geothermal heating. Enjoy stunning sunsets from the main-floor balcony or unwind on the lower maintenance-free deck complete with a hot tub, in-ground pool, and gazebo-a perfect setting for relaxing or entertaining. Equestrians will be impressed by one of the largest indoor arenas in the Ottawa region, measuring 249 ft x 83 ft, complete with two viewing areas, a lounge, and two income-generating apartments above the stables. The attached stable includes 16 indoor stalls, 6 quarantine stalls, a tack area, feed room, wash stall, and grooming stalls, offering everything needed for professional operations. Additional features include a 3,000 sq. ft. quonset building, an outdoor riding ring with a rubber base, 13 paddocks with solar fencers, and scenic trail riding right on the property. Whether you're seeking a private equestrian retreat or looking to operate a thriving horse facility, Oxford Ridge Stable delivers a lifestyle unlike any other - where luxury meets country living.
Ask about this home
A HOMEH agent will answer your questions about this home.
Around this home
Helpful calculators
Your HOMEH agent

"I would see it this week."