

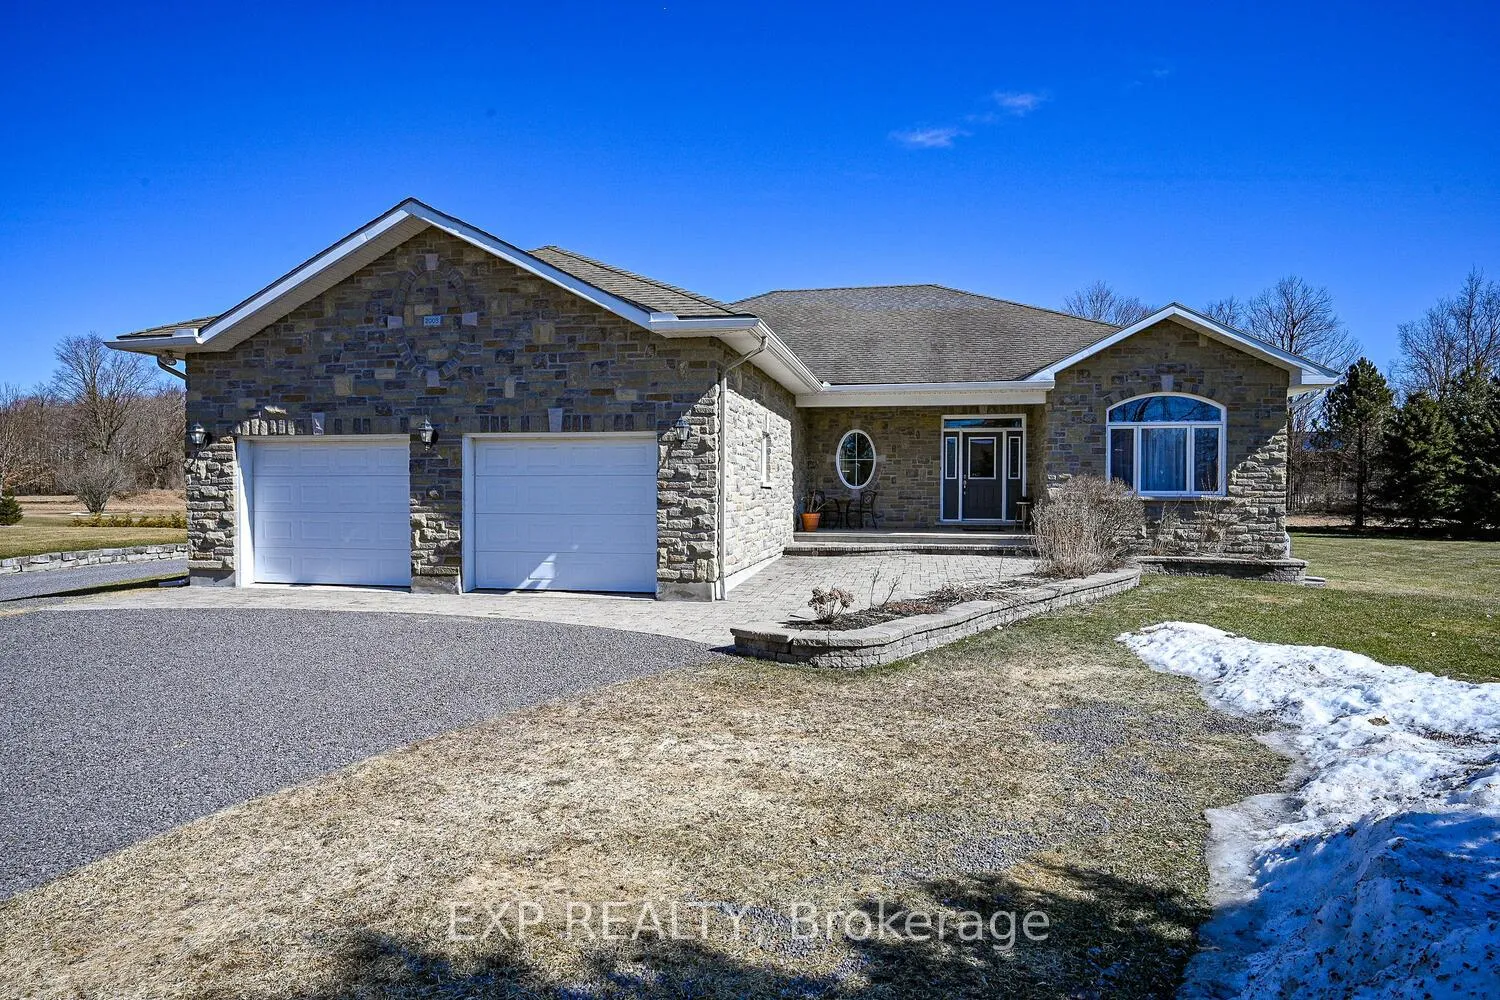
415 Johnston Road
415 Johnston Road
Property history
Facts and features
- BasementFinished
- Water, sewerWell, septic
- HeatingWater
- CoolingCentral air
- Separate entrance
- Central air
- Pool
The homeDetached, Bungalow, 2,000–2,500 sq ft
- Type: Detached
- Style: Bungalow
- Living space: 2,000–2,500 sq ft
- Basement: Full, finished, separate entrance
InsideAuto garage door remote, guest accommodations, primary bedroom - main floor, water heater owned, Rooms above ground 13, 3 + 1 in the basement
- Features: Auto garage door remote, guest accommodations, primary bedroom - main floor, water heater owned
- Rooms above ground: 13
- Bedrooms: 3 + 1 in the basement
- Bathrooms: 3
- Kitchens: 1
- Family room: Yes
Outside and lotStone, Asphalt shingle, Poured concrete
- Exterior: Stone
- Roof: Asphalt shingle
- Foundation: Poured concrete
- Pool: Above ground
- Features: Deck, hot tub, landscaped, lighting
- Other structures: Workshop
- Size: 299.87 × 238.8 ft
Parking2 Garage, Attached, Inside entry
- Spaces: 2 Garage
- Garage: Attached
- Driveway: Inside entry
Heating, water and powerWater, ground source, Central air, Well
- Heating: Water, ground source
- Cooling: Central air
- Water: Well
- Sewer: Septic
Costs and taxesTaxes $6,444 a year, HST included in the price, Rental items None
- Taxes, 2025: $6,444 a year
- HST: HST included in the price
- Rental items: None
Included in the saleDishwasher, fridge, oven, cooktop, hood fan, blinds, ceiling fans, wine rack, wine fridge, window dressings and rods, above ground pool with heater and accessories, hot tub, gazebo on deck, propane tank, Not included None
- Included: Dishwasher, fridge, oven, cooktop, hood fan, blinds, ceiling fans, wine rack, wine fridge, window dressings and rods, above ground pool with heater and accessories, hot tub, gazebo on deck, propane tank
- Not included: None
Listing detailsX13015242, Sold, Apr 17, 2026
- MLS® number: X13015242
- Status: Sold
- Listed on: Apr 17, 2026
- Days on market: 176
- Updated: Oct 10, 2026
- Possession: Flexible
- Occupied by: Owner
- Listing brokerage: eXp Realty
About this home
415 Johnston Road, North Grenville (North Grenville Twp, Kemptville South), ON K0G 1J0
STOP PAYING COMMERCIAL RENT. Run your business from home in this massive 2,000 sq ft detached workshop. If you're looking for an exceptional custom built family home, with all the amenities PLUS a 2000 sq' fully serviced workshop (with insulated storage area) nestled on 1.4 acres...this one is for you. Open concept main living space. Functional kitchen opens to the living area and eat-in dining area and a flex sunroom (close the French doors if you want some privacy). Great family oriented layout. At one side of the home are two bright bedrooms, with laundry room and main level 4-pc bathroom. Across the home is the primary bedroom with ensuite (heated floor) and walk-in closet. An additional powder room and mudroom with access to the oversized 2 car garage completes the main level. The lower level is equally spectacular. A 21'x33' entertainment area beside a 17'x 30' billiard area and the 15' x 20' 4th bedroom/office space. Plenty of utility space as well. Many custom features make this home special. Huge Trex deck with hot tub and new 21' above ground heated pool, full dimension stone with board and batten exterior, Celebrite decorative exterior lighting, access from the lower level up into the garage plus an exterior door (ideal for office access or private access for an in-law suite arrangement), solid hardwood flooring throughout, Generlink hook up, insulated oversized 2-car garage with hot/cold water, very efficient closed-loop ground source heating/cooling system and a constant water pressure pump to provide city-water pressure throughout this massive home. Whatever your hobbies, the 2000 sq ft workshop with open span 12' ceiling has SO MUCH potential. Do you like cars? Woodworker? Workout gym? Indoor golf? Indoor pickle ball? It's insulated, heated, has hot/cold water and a 3-piece bathroom. Home has a Genelink as well. No detail has been overlooked! Quality and value. Book your showing today.
Ask about this home
A HOMEH agent will answer your questions about this home.
Around this home
Daily convenience, out of 100, from the distances below
Schools nearby
School rating, out of 10.
Helpful calculators
Your HOMEH agent

"Priced 1% over the Hestimate. I would see it this week."