

699 River Road
699 River Road
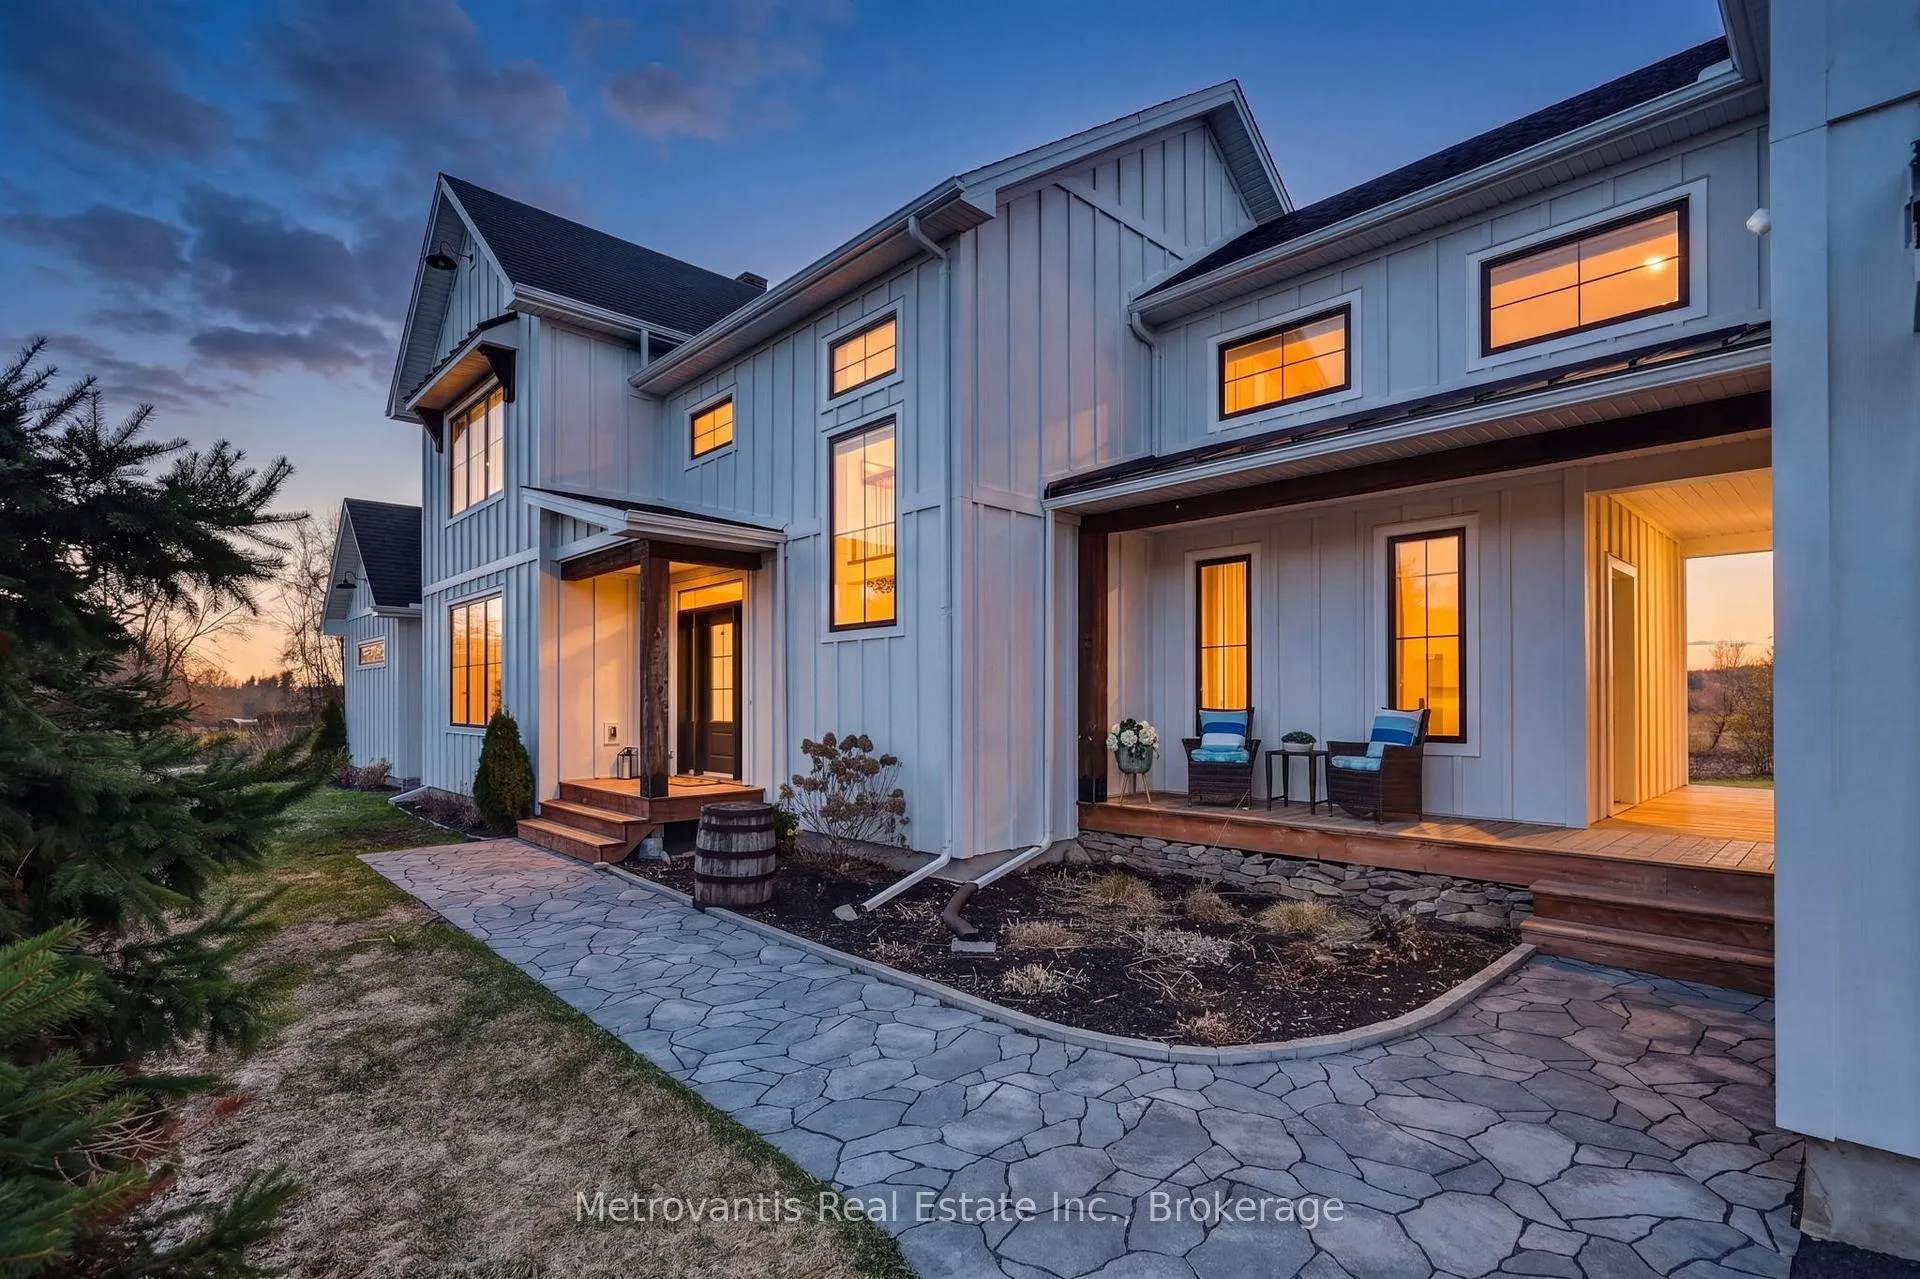 See all 48 photos
Property history
Facts and features
- BasementPart finished
- Age of home0–5 years
- Water, sewerWell, septic
- HeatingForced air
- Fireplace
- Central air
- Waterfront
The homeDetached, 2-storey, Age 0–5 years
- Type: Detached
- Style: 2-storey
- Age: 0–5 years
- Living space: 2,500–3,000 sq ft
- Basement: Crawl space, partially finished
- View: River, water
- Waterfront: Direct
InsideFireplace Yes, natural gas, living room, Main level, Air exchanger, carpet free, generator - full, on demand water heater, primary bedroom - main floor
- Fireplace: Yes, natural gas, living room
- Laundry: Main level
- Features: Air exchanger, carpet free, generator - full, on demand water heater, primary bedroom - main floor
- Security: Carbon monoxide detectors
- Rooms above ground: 19
- Bedrooms: 4
- Bathrooms: 3
- Kitchens: 1
- Family room: Yes
Outside and lotBoard & batten, Metal, asphalt shingle, Insulated concrete form
- Exterior: Board & batten
- Roof: Metal, asphalt shingle
- Foundation: Insulated concrete form
- Features: Hot tub, landscaped, patio, privacy, porch
- Other structures: Shed
- Size: 234.08 ft frontage, 0.99 ac
Parking2 Garage, Attached
- Spaces: 2 Garage
- Garage: Attached
Heating, water and powerForced air, gas, Central air, Well
- Heating: Forced air, gas
- Cooling: Central air
- Water: Well
- Sewer: Septic
- Natural gas: Yes
Costs and taxesTaxes $9,705 a year, HST included in the price, Tankless water heater @ 37.99/mo + tax
- Taxes, 2026: $9,705 a year
- HST: HST included in the price
- Rental items: Tankless water heater @ 37.99/mo + tax
- Under contract: Tankless water heater
Included in the saleFridge, stove, dishwasher, hood fan, washer, dryer, hot tub & accessories, tv and wall-mount above fireplace, remotes (fans, blinds, garage), all bathroom mirrors, all window coverings, all dock equipment and hardware
- Included: Fridge, stove, dishwasher, hood fan, washer, dryer, hot tub & accessories, tv and wall-mount above fireplace, remotes (fans, blinds, garage), all bathroom mirrors, all window coverings, all dock equipment and hardware
NearbyClear view, river/stream, waterfront
- Close to: Clear view, river/stream, waterfront
Listing detailsX13007884, Sold, Apr 16, 2026
- MLS® number: X13007884
- Status: Sold
- Listed on: Apr 16, 2026
- Days on market: 49
- Updated: Jun 4, 2026
- Possession: Other
- Occupied by: Owner
- Listing brokerage: Metrovantis Real Estate Inc.
About this home
699 River Road, North Grenville (North Grenville Twp, Kemptville South), ON K0G 1J0
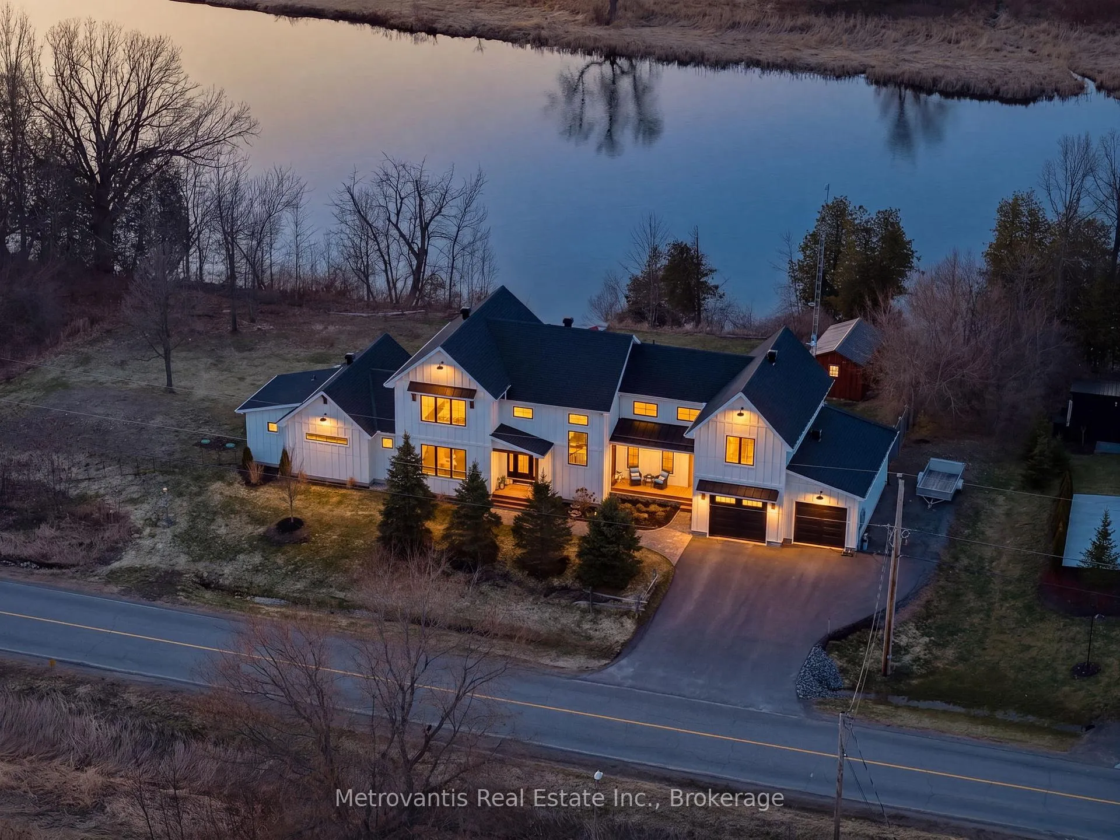
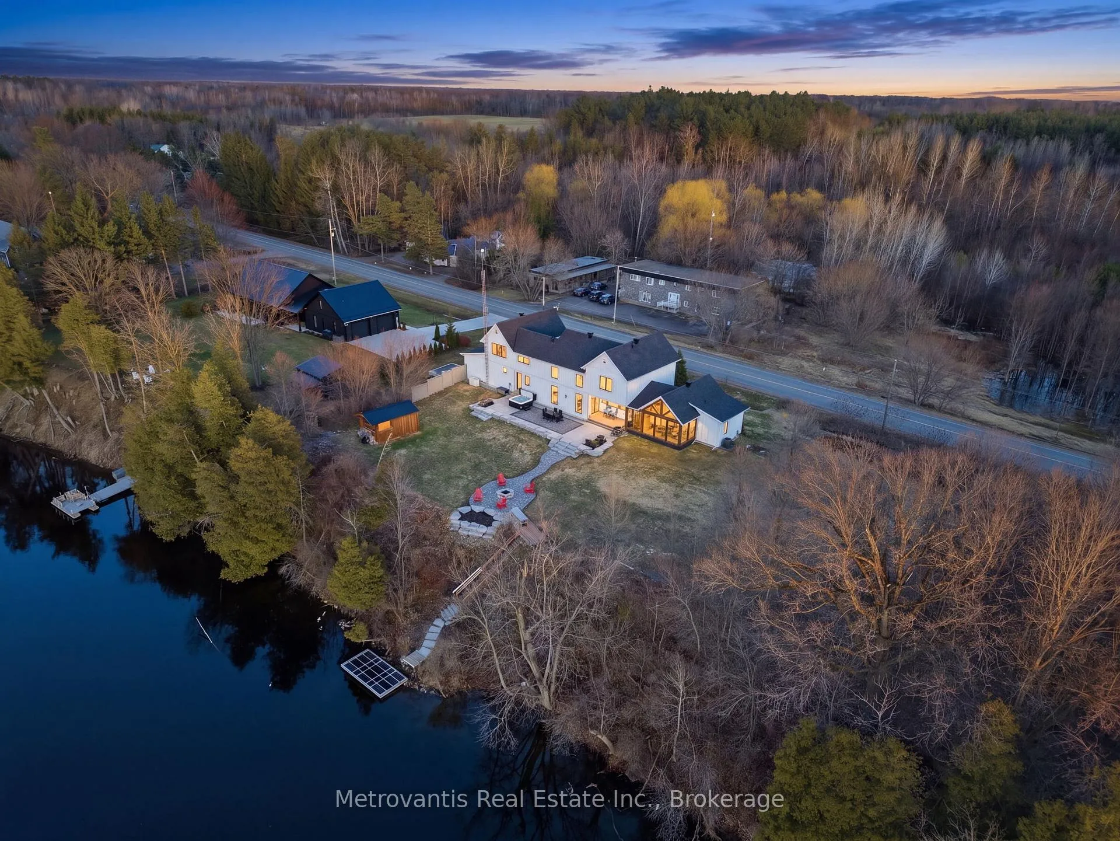
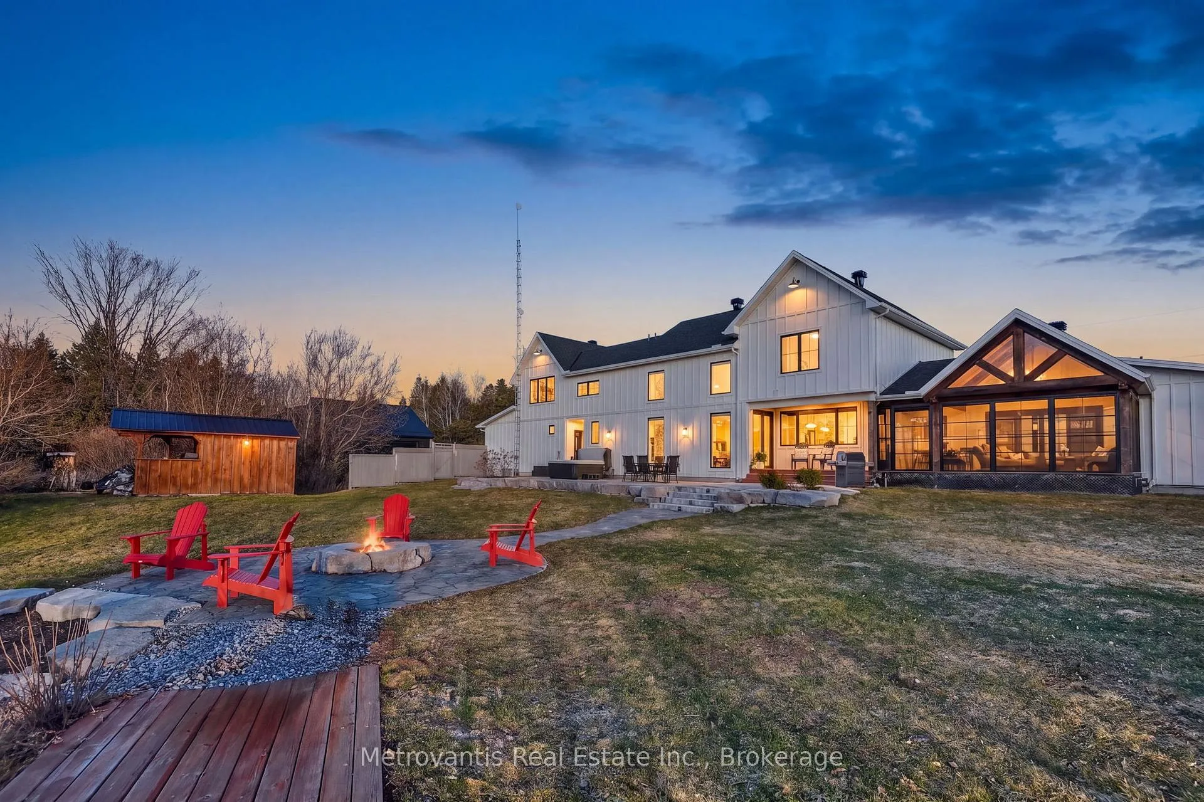
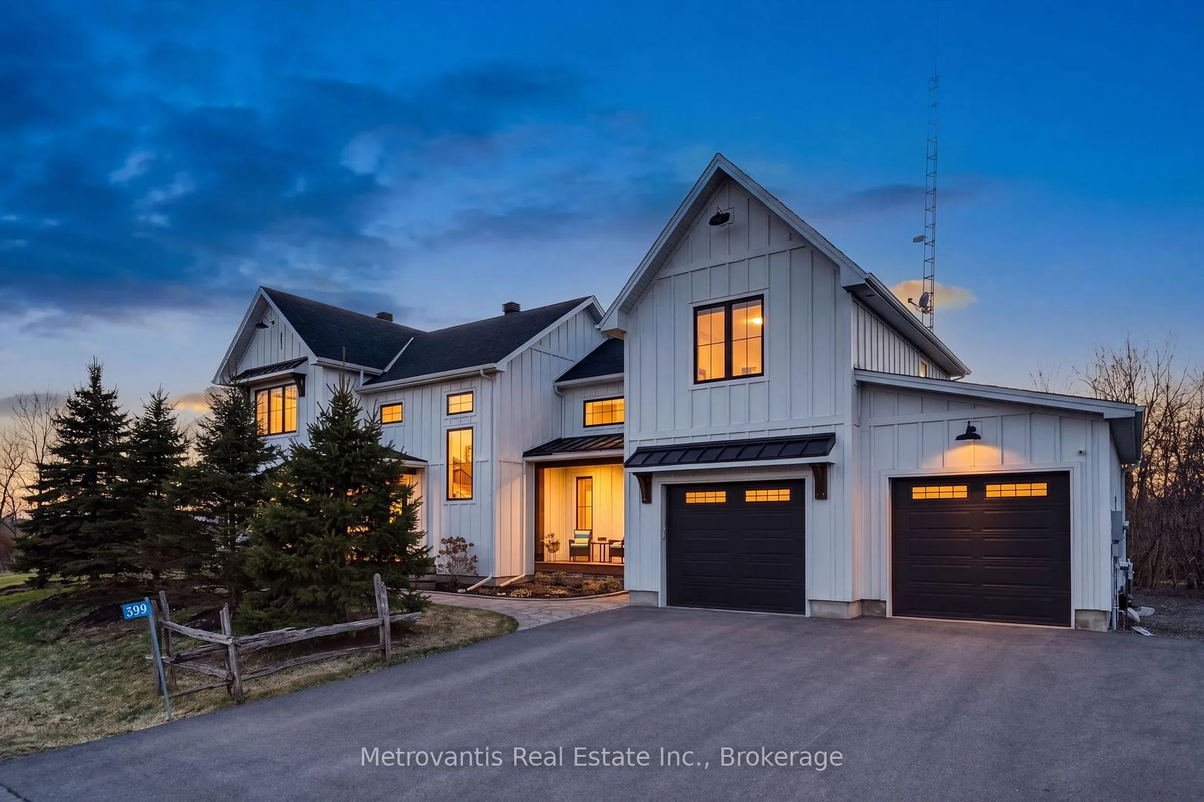
Pristine Perfection: Waterfront modern farmhouse built by Lockwood Construction in 2021, with architecture and sightlines designed to optimize views of the Rideau River. With 228 feet of waterfront, this exceptional home blends luxury with rural styling. 699 River Road is a showcase property that must be seen to be appreciated. Highlights include an open-concept kitchen and living area with soaring vaulted ceilings and wall-to-wall windows framing views of the Rideau River and the north shore horse farm. The primary bedroom is located on the main level, featuring a 4-piece ensuite, walk-in closet, and a wall of sliding doors leading to an enclosed 3-season porch and dining area. The custom kitchen offers a quartz central island, a massive walk-in pantry, and of course, the view. The second level features a barn board catwalk, a sizeable family room with cathedral ceilings, and a dream office with a river view. The exterior is low-maintenance white Hardie board, complemented by rustic timber accents. Location: beyond the trees on the west side of the lot is Parks Canada's Burritts Rapids Lockstation, a peaceful National Historic Site with the "Tip to Tip" trail-a 4 km loop that crosses the locks, passes through the historic village of Burritts Rapids, and continues into woodlands and wetlands. This property is located east of the locks, you can enjoy approximately 42 kilometers of unobstructed waterway to the Long Island Locks in Manotick. The waterfront is swimmable and navigable, with the added benefit of the locks' 10 km/h low-wake zone. The builders spared no expense, nor did the owners, with over $150,000 recently invested in landscaping, a whole-home Generac system, and other thoughtful upgrades. As evening winds down, there's no shortage of places to take in the sunset over the water, whether from the dock, the interlock fire pit, the hot tub, or the flagstone patio. Book your private showing today and experience the property firsthand.
Ask about this home
A HOMEH agent will answer your questions about this home.
Around this home
Daily convenience, out of 100, from the distances below
Helpful calculators
Your HOMEH agent

"Priced 29% over the Hestimate. I would see it this week."