

Unit 105, 5870 County 19 Road
Unit 105, 5870 County 19 Road
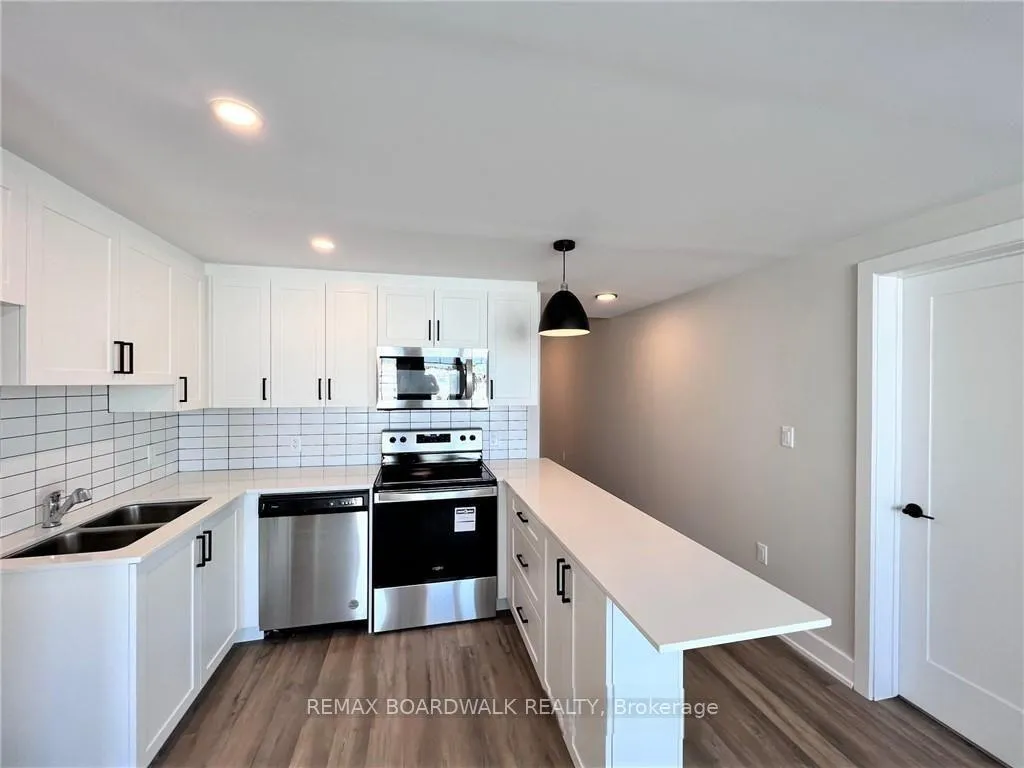 See all 17 photos
Property history
- $2,600TerminatedList: 2026-04-09|End: 2026-04-15|6 daysX12977554
Facts and features
- BasementNone
- Lease term12 months
- FurnishedUnfurnished
- LaundryEnsuite
- Central air
The homeOther, Apartment, 700–1,100 sq ft
- Type: Other
- Style: Apartment
- Living space: 700–1,100 sq ft
- Basement: None
InsideEnsuite, Water heater owned, air exchanger, Alarm system, carbon monoxide detectors, security system, smoke detector
- Laundry: Ensuite
- Features: Water heater owned, air exchanger
- Security: Alarm system, carbon monoxide detectors, security system, smoke detector
- Rooms above ground: 7
- Rooms in the basement: 0
- Bedrooms: 2
- Bathrooms: 1
- Kitchens: 1
Outside and lotBrick, other, Asphalt shingle, Slab
- Exterior: Brick, other
- Roof: Asphalt shingle
- Foundation: Slab
- Features: Patio, lighting
Parking1 Parking, Reserved/assigned
- Spaces: 1 Parking
- Driveway: Reserved/assigned
Heating, water and powerForced air, gas, Central air, Municipal water
- Heating: Forced air, gas
- Cooling: Central air
- Water: Municipal water
- Sewer: Municipal sewer
- Natural gas: Yes
- Hydro: Yes
- Cable: Available
- Telephone: Available
Rent and termsRent $2,600 a month, Other, Unfurnished
- Rent: $2,600 a month
- Space for rent: Other
- Furnished: Unfurnished
- Lease: 12 months
- Paid: Monthly
- Rent includes: Building maintenance, central air conditioning, common elements, grounds maintenance, exterior maintenance, parking, water, water heater, snow removal
- Deposit: Required
- Credit check: Required
- Rental application: Required
- References: Required
- Rental items: None
IncludedRefrigerator, stove, dishwasher, microwave hood fan, washer, dryer
- Included: Refrigerator, stove, dishwasher, microwave hood fan, washer, dryer
NearbyGolf, park
- Close to: Golf, park
Listing detailsX12977554, Terminated, Apr 9, 2026
- MLS® number: X12977554
- Status: Terminated
- Listed on: Apr 9, 2026
- Days on market: 6
- Updated: Apr 15, 2026
- Possession: 2026-05-01 / 30-59 days
- Occupied by: Vacant
- Listing brokerage: REMAX BOARDWALK REALTY
About this home
Unit 105, 5870 County 19 Road, North Grenville (Kemptville), ON K0G 1J0
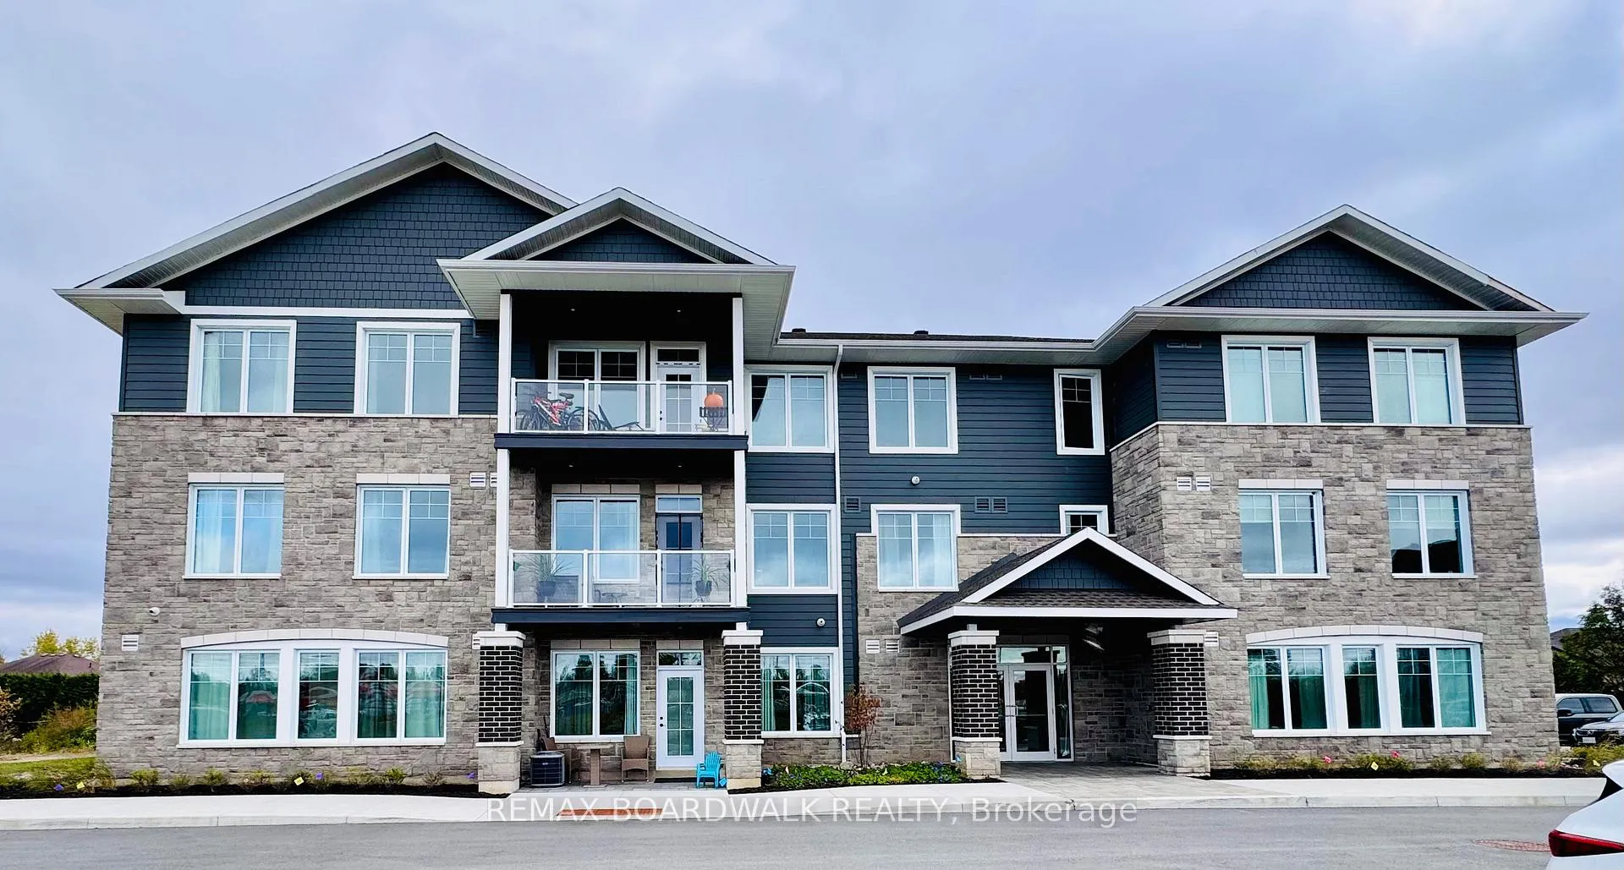
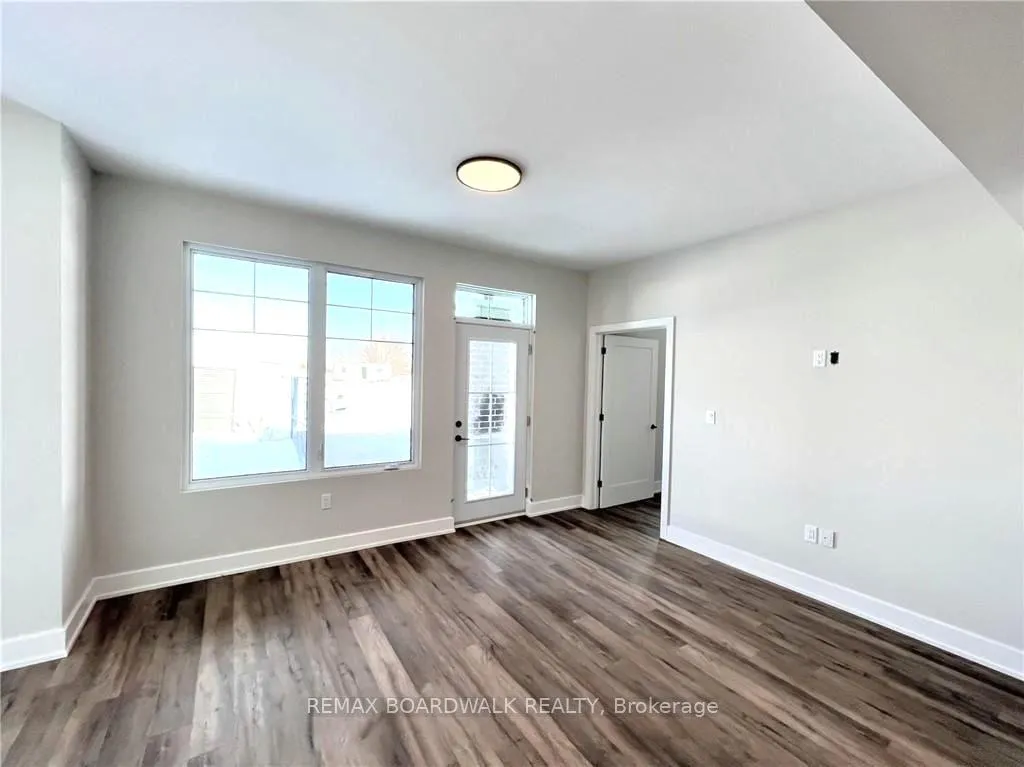
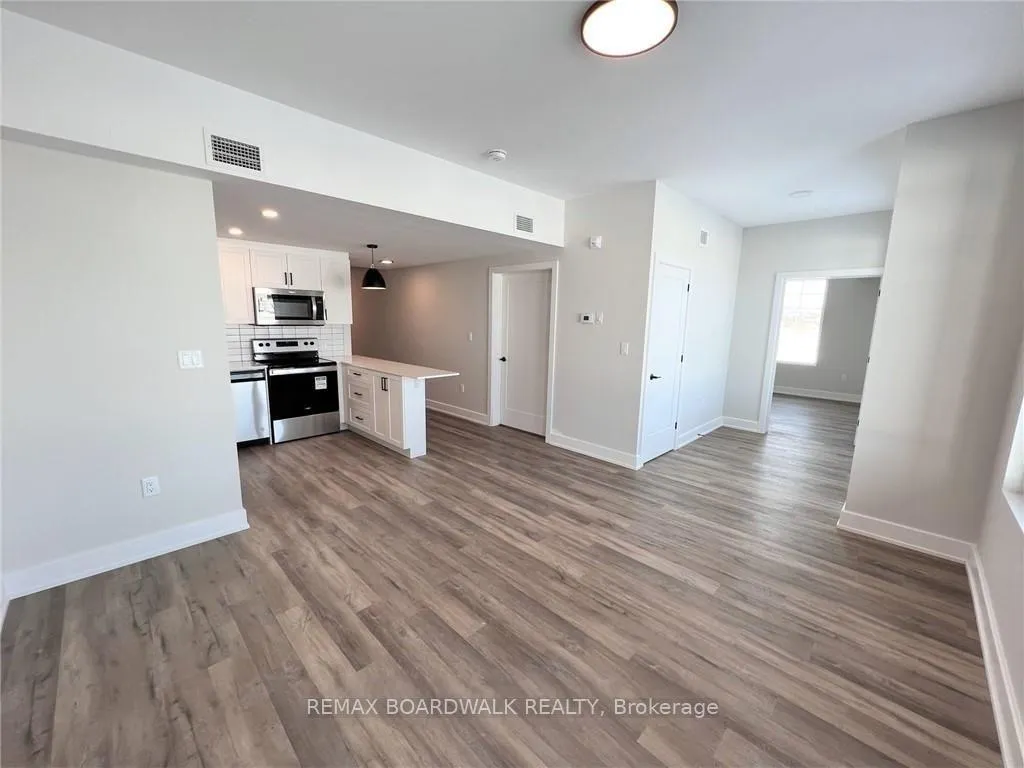
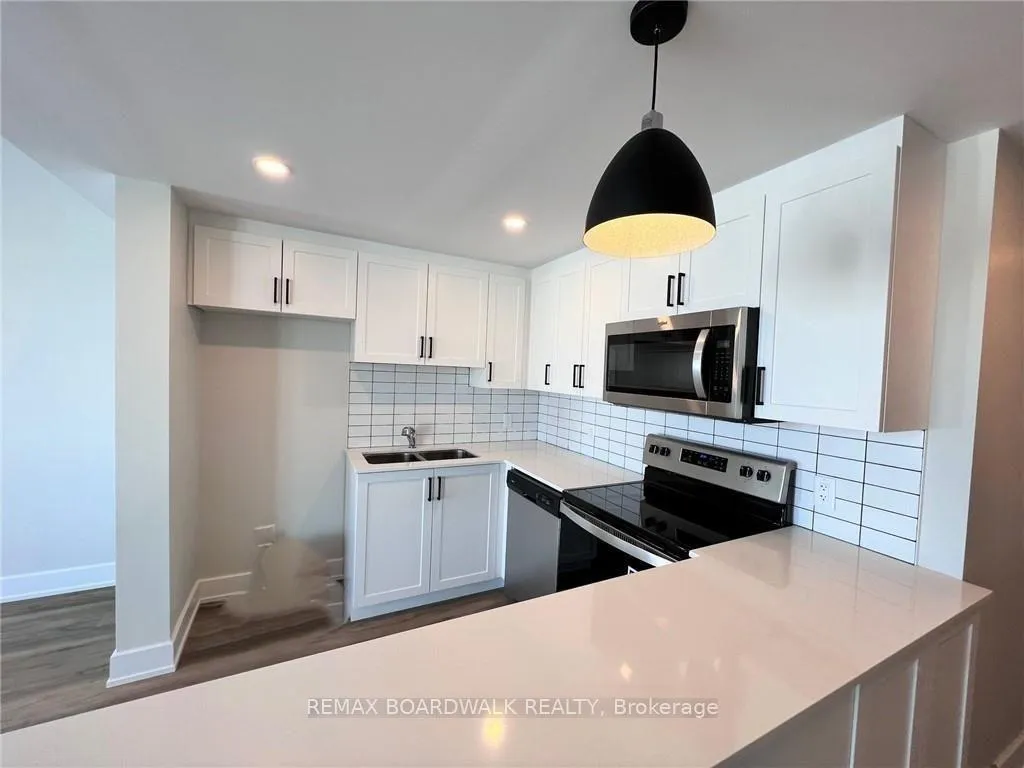
Introducing Village Central in Kemptville, an exclusive living opportunity for seniors, retirees, and working individuals or couples. This three-story building comprises six well-appointed apartments on each floor. The corner apartment on the main level boasts a bright north-east exposure, offering a private entrance as well as access from the internal hallway. Residents can relish the oversized patio facing east, two bedrooms including a master with a spacious walk-in closet, large windows that flood the space with natural light, 9-foot ceilings, and premium vinyl plank and ceramic flooring. The open-concept living, dining, and kitchen area features quartz countertops with an extended counter for additional seating, ample cupboard space, and comes equipped with modern stainless steel appliances. LED lighting is incorporated throughout the unit, which also includes in-suite laundry facilities with a washer and dryer. The bathroom showcases a one-piece shower with seating. Each apartment is equipped with a furnace, heat recovery ventilation, and central air conditioning. Conveniently situated within walking distance to a range of amenities including shopping centers, restaurants, coffee shops, trails, and parks. Additionally, residents can enjoy easy access to major thoroughfares, such as the 416 highway, enhancing overall connectivity. Experience the ultimate in maintenance-free living in a prime Kemptville location. For a complete visual representation of the model layout. Enjoy a simple lock and go lifestyle.
Ask about this home
A HOMEH agent will answer your questions about this home.
Around this home
Daily convenience, out of 100, from the distances below
Schools nearby
School rating, out of 10.
Helpful calculators
Your HOMEH agent

"I would see it this week."