

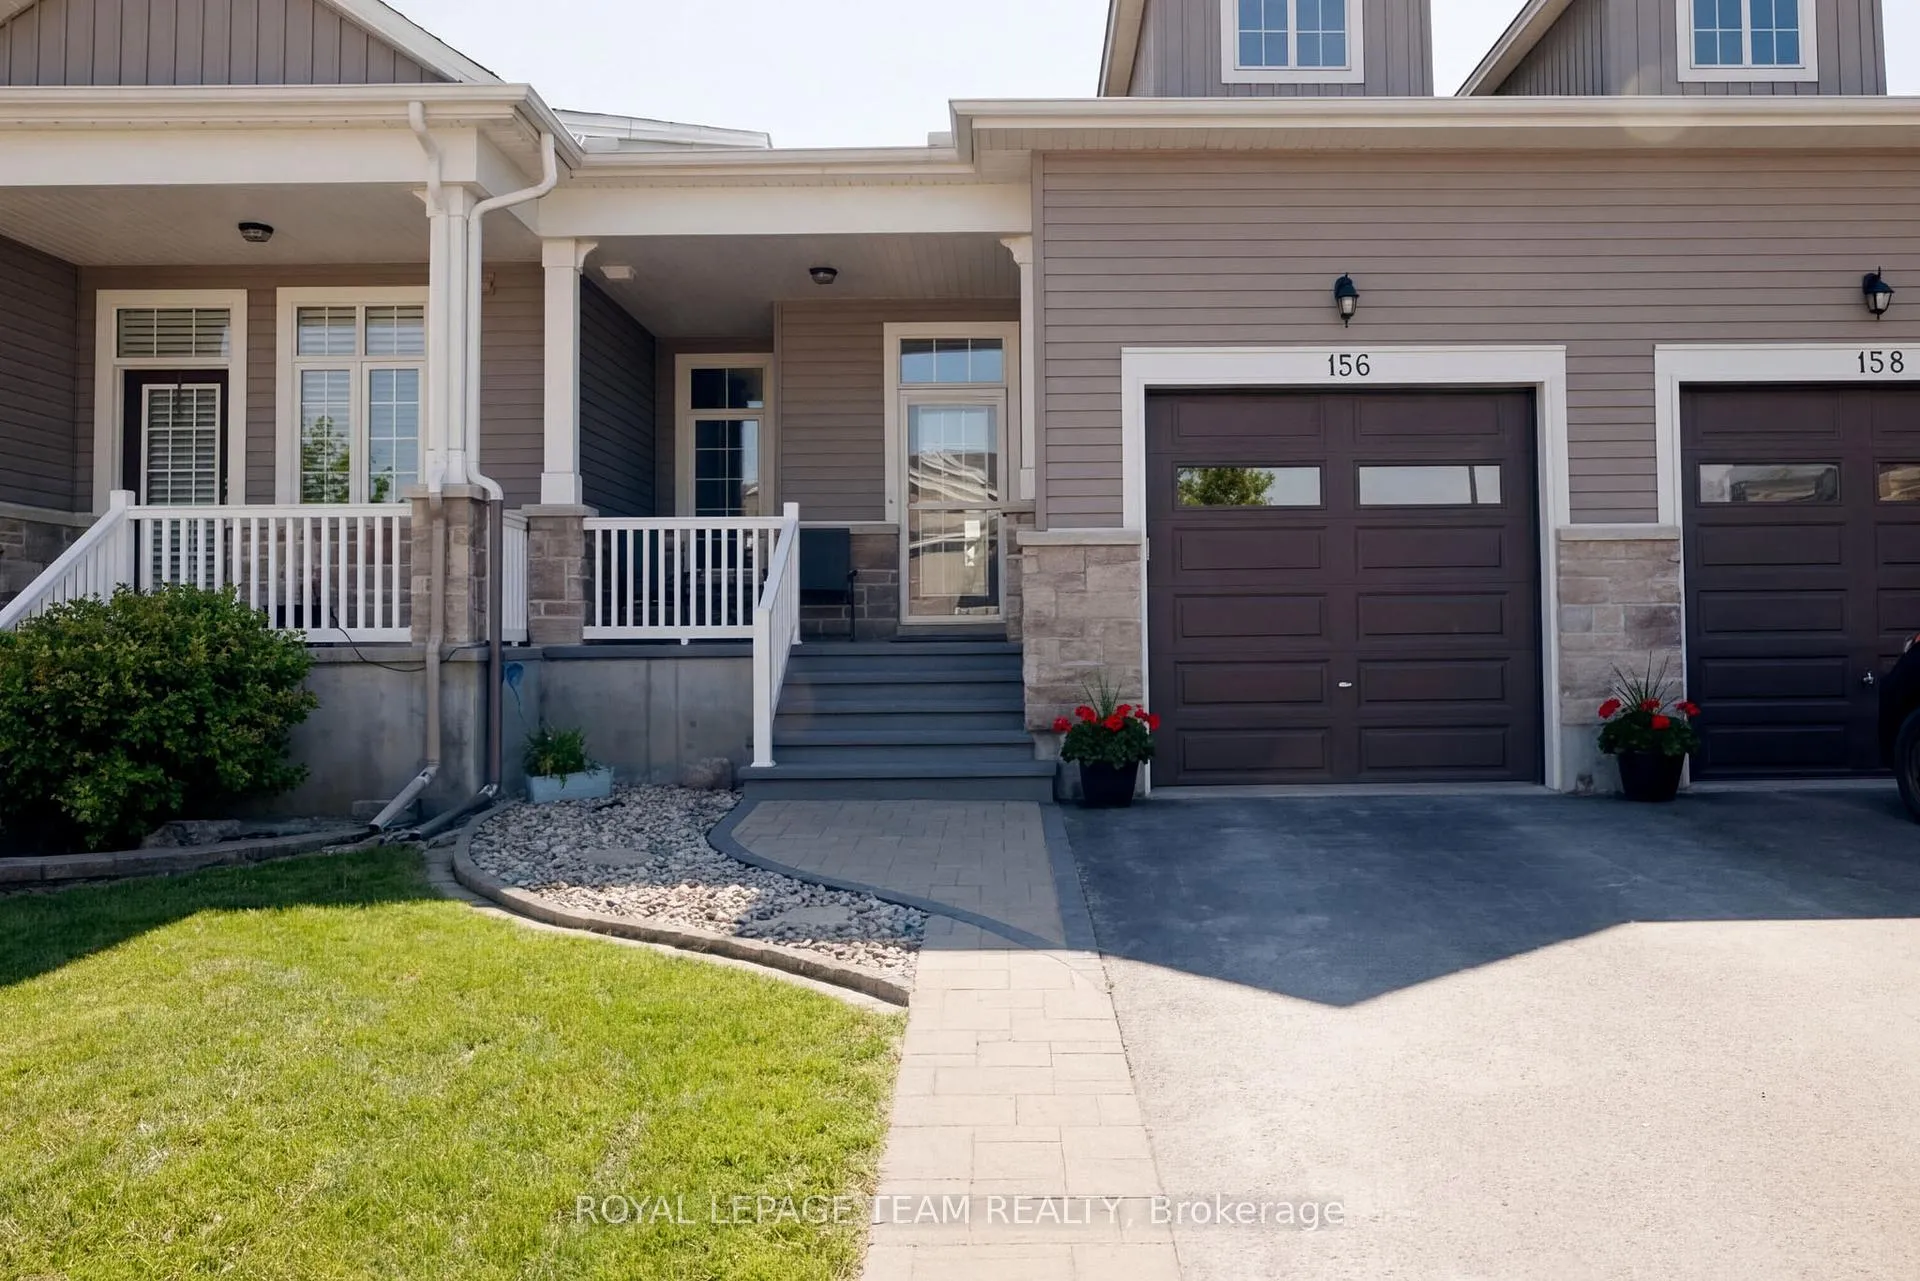
156 Oxford Street W
156 Oxford Street W
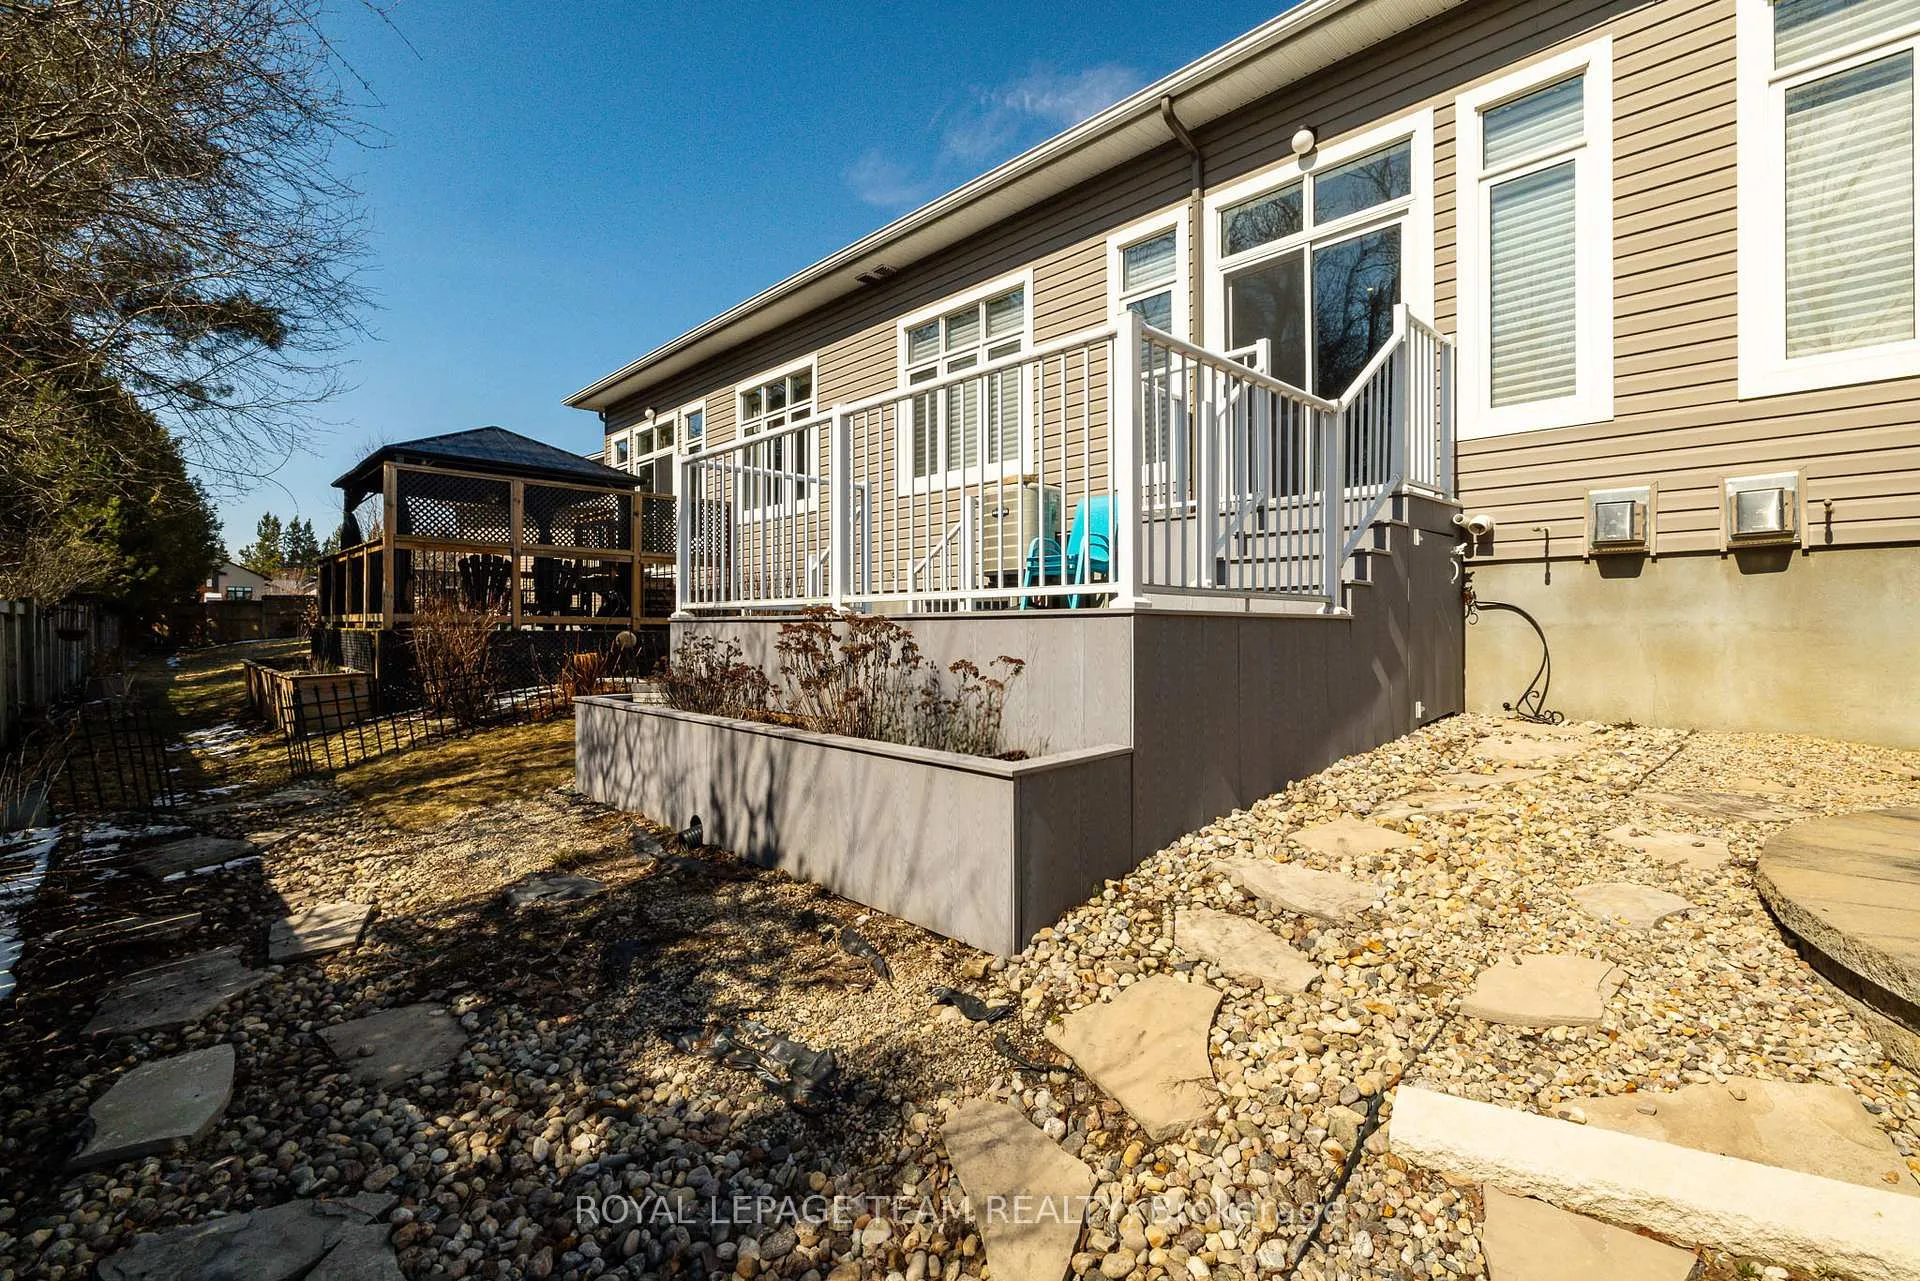 See all 31 photos
Property history
Facts and features
- BasementFinished
- Age of home6–15 years
- Water, sewerMunicipal
- HeatingForced air
- Fireplace
- Central air
The homeFreehold Townhouse, Bungalow, Age 6–15 years
- Type: Freehold Townhouse
- Style: Bungalow
- Age: 6–15 years
- Living space: 1,100–1,500 sq ft
- Basement: Full, finished
InsideFireplace Yes, natural gas, Main level, Auto garage door remote, air exchanger, guest accommodations, in-law capability, primary bedroom - main floor, water softener
- Fireplace: Yes, natural gas
- Laundry: Main level
- Features: Auto garage door remote, air exchanger, guest accommodations, in-law capability, primary bedroom - main floor, water softener
- Rooms above ground: 13
- Rooms in the basement: 3
- Bedrooms: 2 + 1 in the basement
- Bathrooms: 3
- Kitchens: 1
- Family room: Yes
Outside and lotVinyl siding, brick front, Asphalt shingle, Concrete
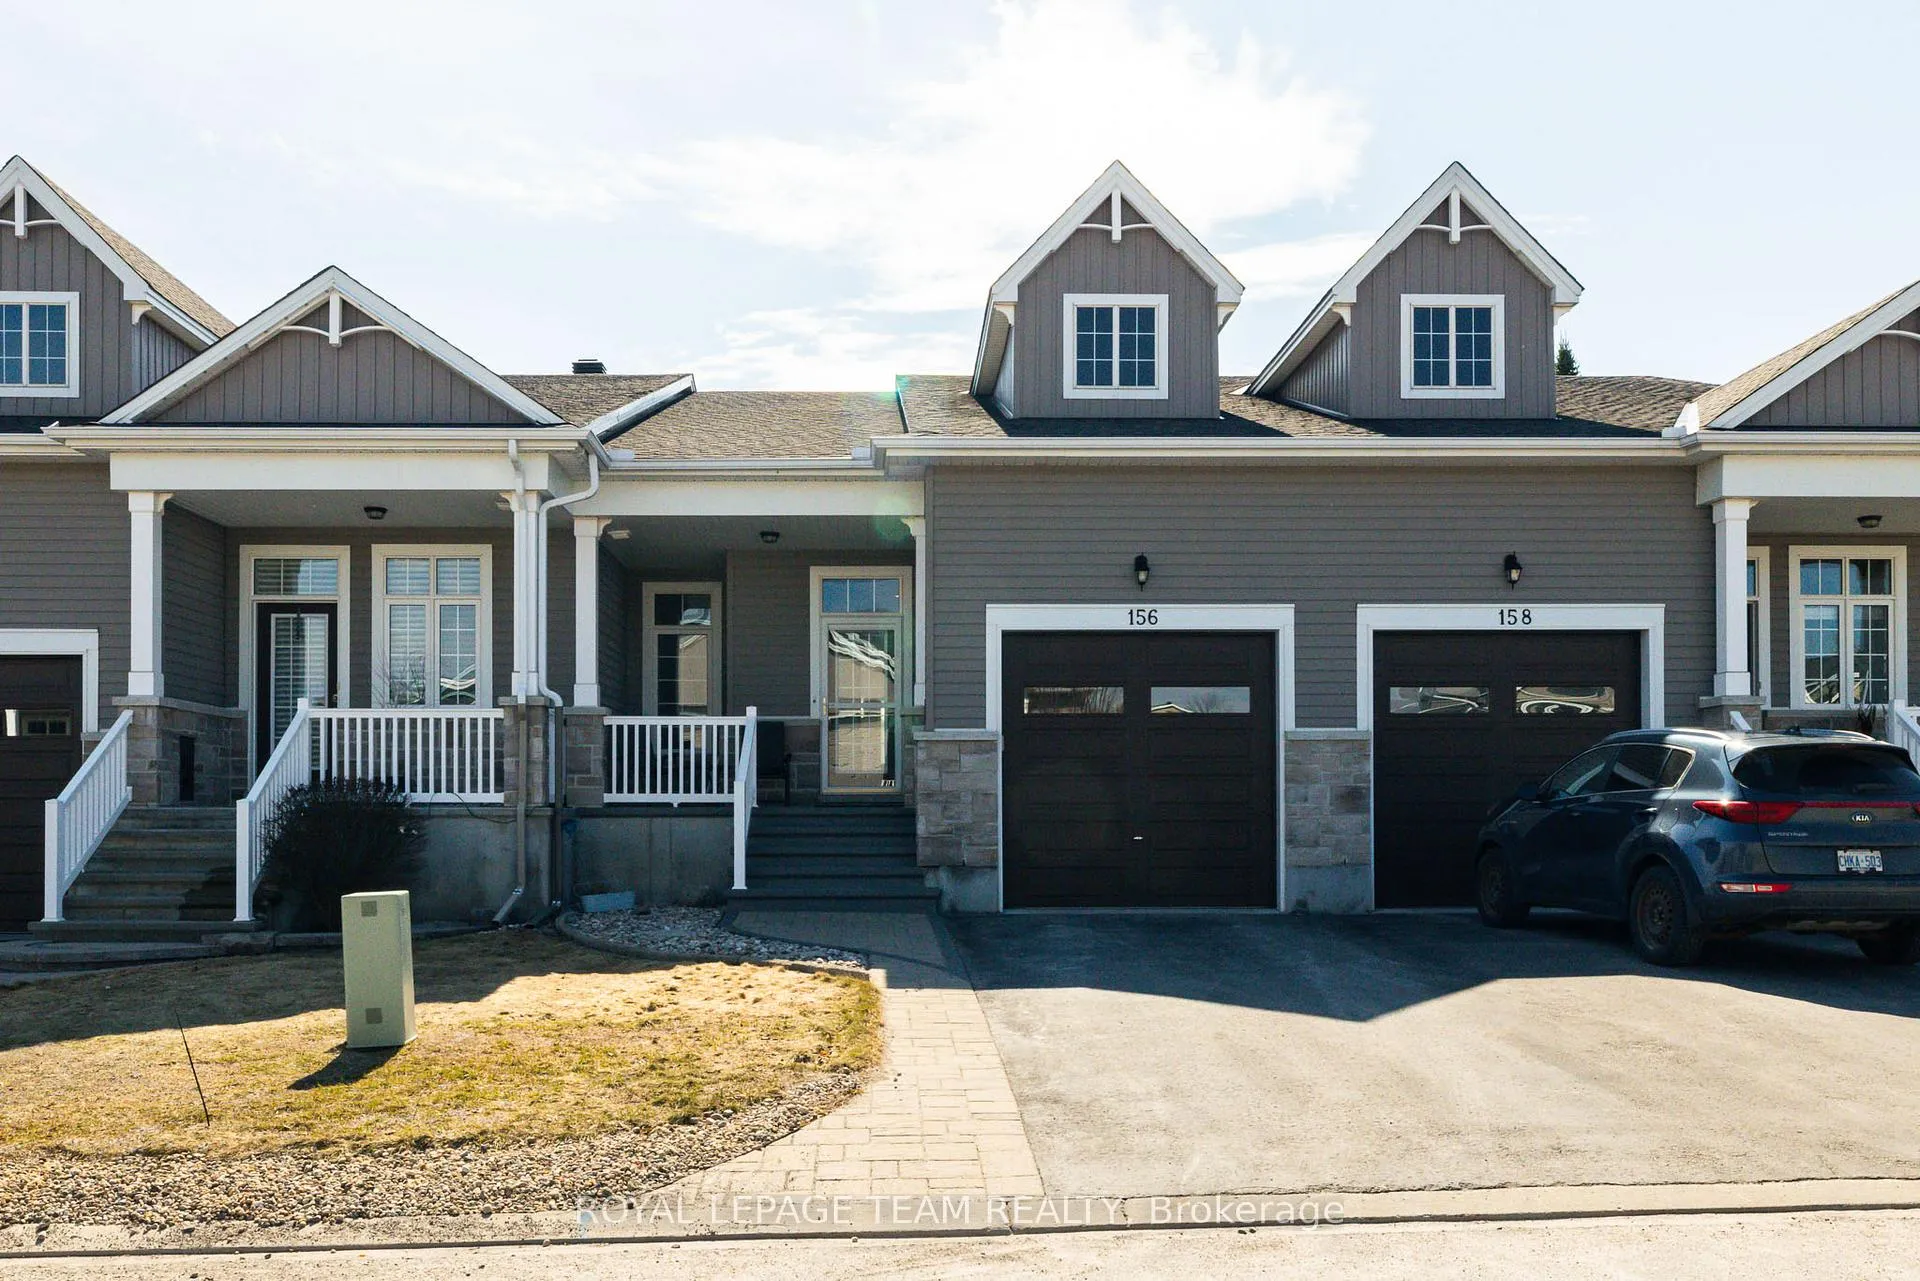
- Exterior: Vinyl siding, brick front
- Roof: Asphalt shingle
- Foundation: Concrete
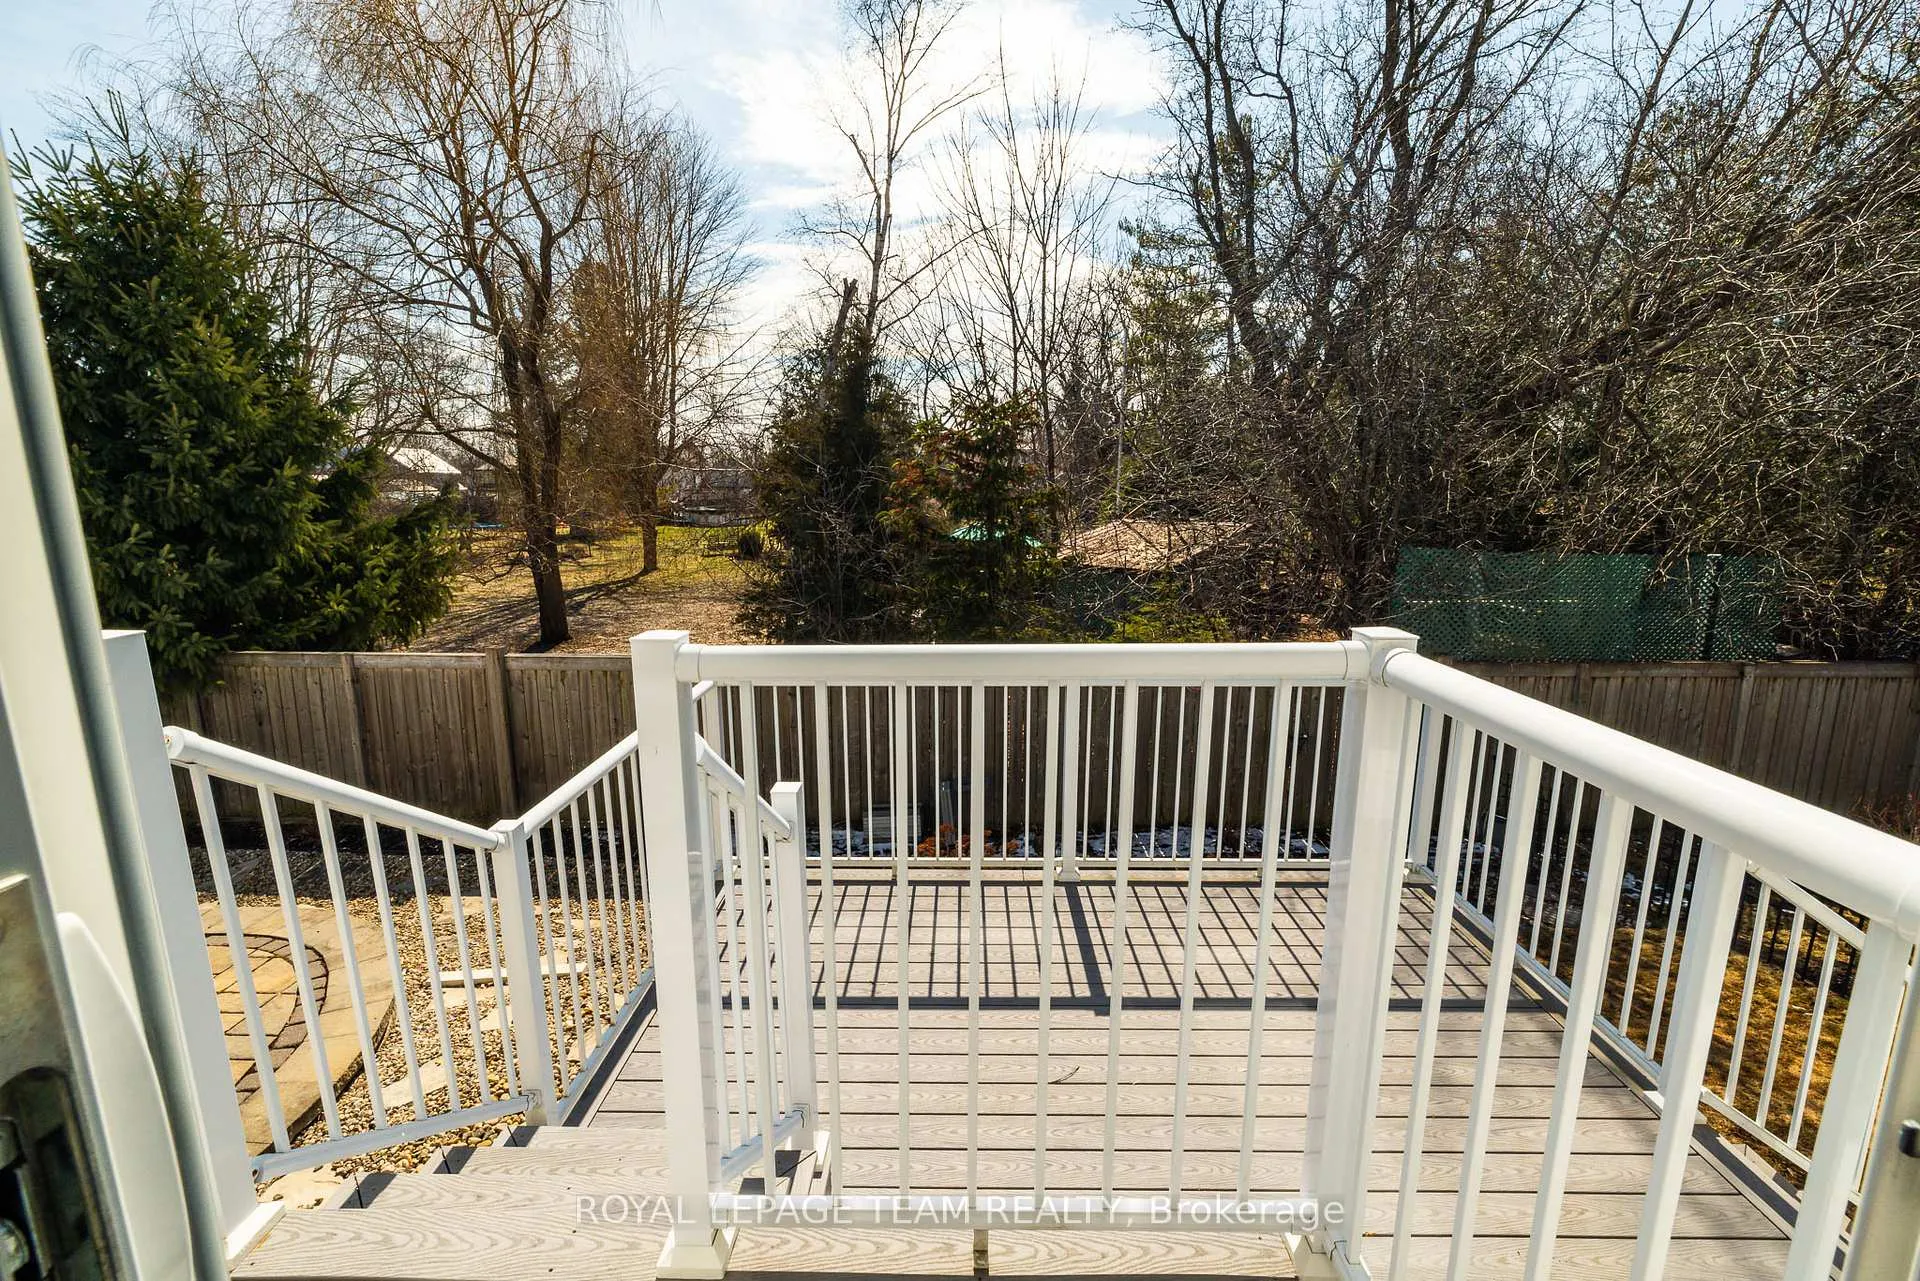
- Features: Landscaped, patio, recreational area, year round living
- Size: 25 × 110.01 ft
- Zoning: Residential
Parking1 Garage, Attached, Front yard parking
- Spaces: 1 Garage
- Garage: Attached
- Driveway: Front yard parking
Heating, water and powerForced air, gas, Central air, Municipal water
- Heating: Forced air, gas
- Cooling: Central air
- Water: Municipal water
- Sewer: Municipal sewer
- Natural gas: Yes
- Hydro: Yes
- Cable: Available
- Telephone: Available
Costs and taxesTaxes $4,002 a year, HST included in the price, Hot water tank
- Taxes, 2026: $4,002 a year
- HST: HST included in the price
- Rental items: Hot water tank
- Under contract: Hot water heater
Included in the saleFridge, stove, microwave, dishwasher, hood-fan; washer, dryer, a/c, remote garage door opener. all window coverings, including hardware, bathroom mirrors.
- Included: Fridge, stove, microwave, dishwasher, hood-fan; washer, dryer, a/c, remote garage door opener. all window coverings, including hardware, bathroom mirrors.
Listing detailsX12999862, Sold, Apr 15, 2026
- MLS® number: X12999862
- Status: Sold
- Listed on: Apr 15, 2026
- Days on market: 44
- Updated: May 29, 2026
- Possession: 2026-05-27 / 30-59 days
- Occupied by: Vacant
- Listing brokerage: ROYAL LEPAGE TEAM REALTY
About this home
156 Oxford Street W, North Grenville (Kemptville), ON K0G 1J0
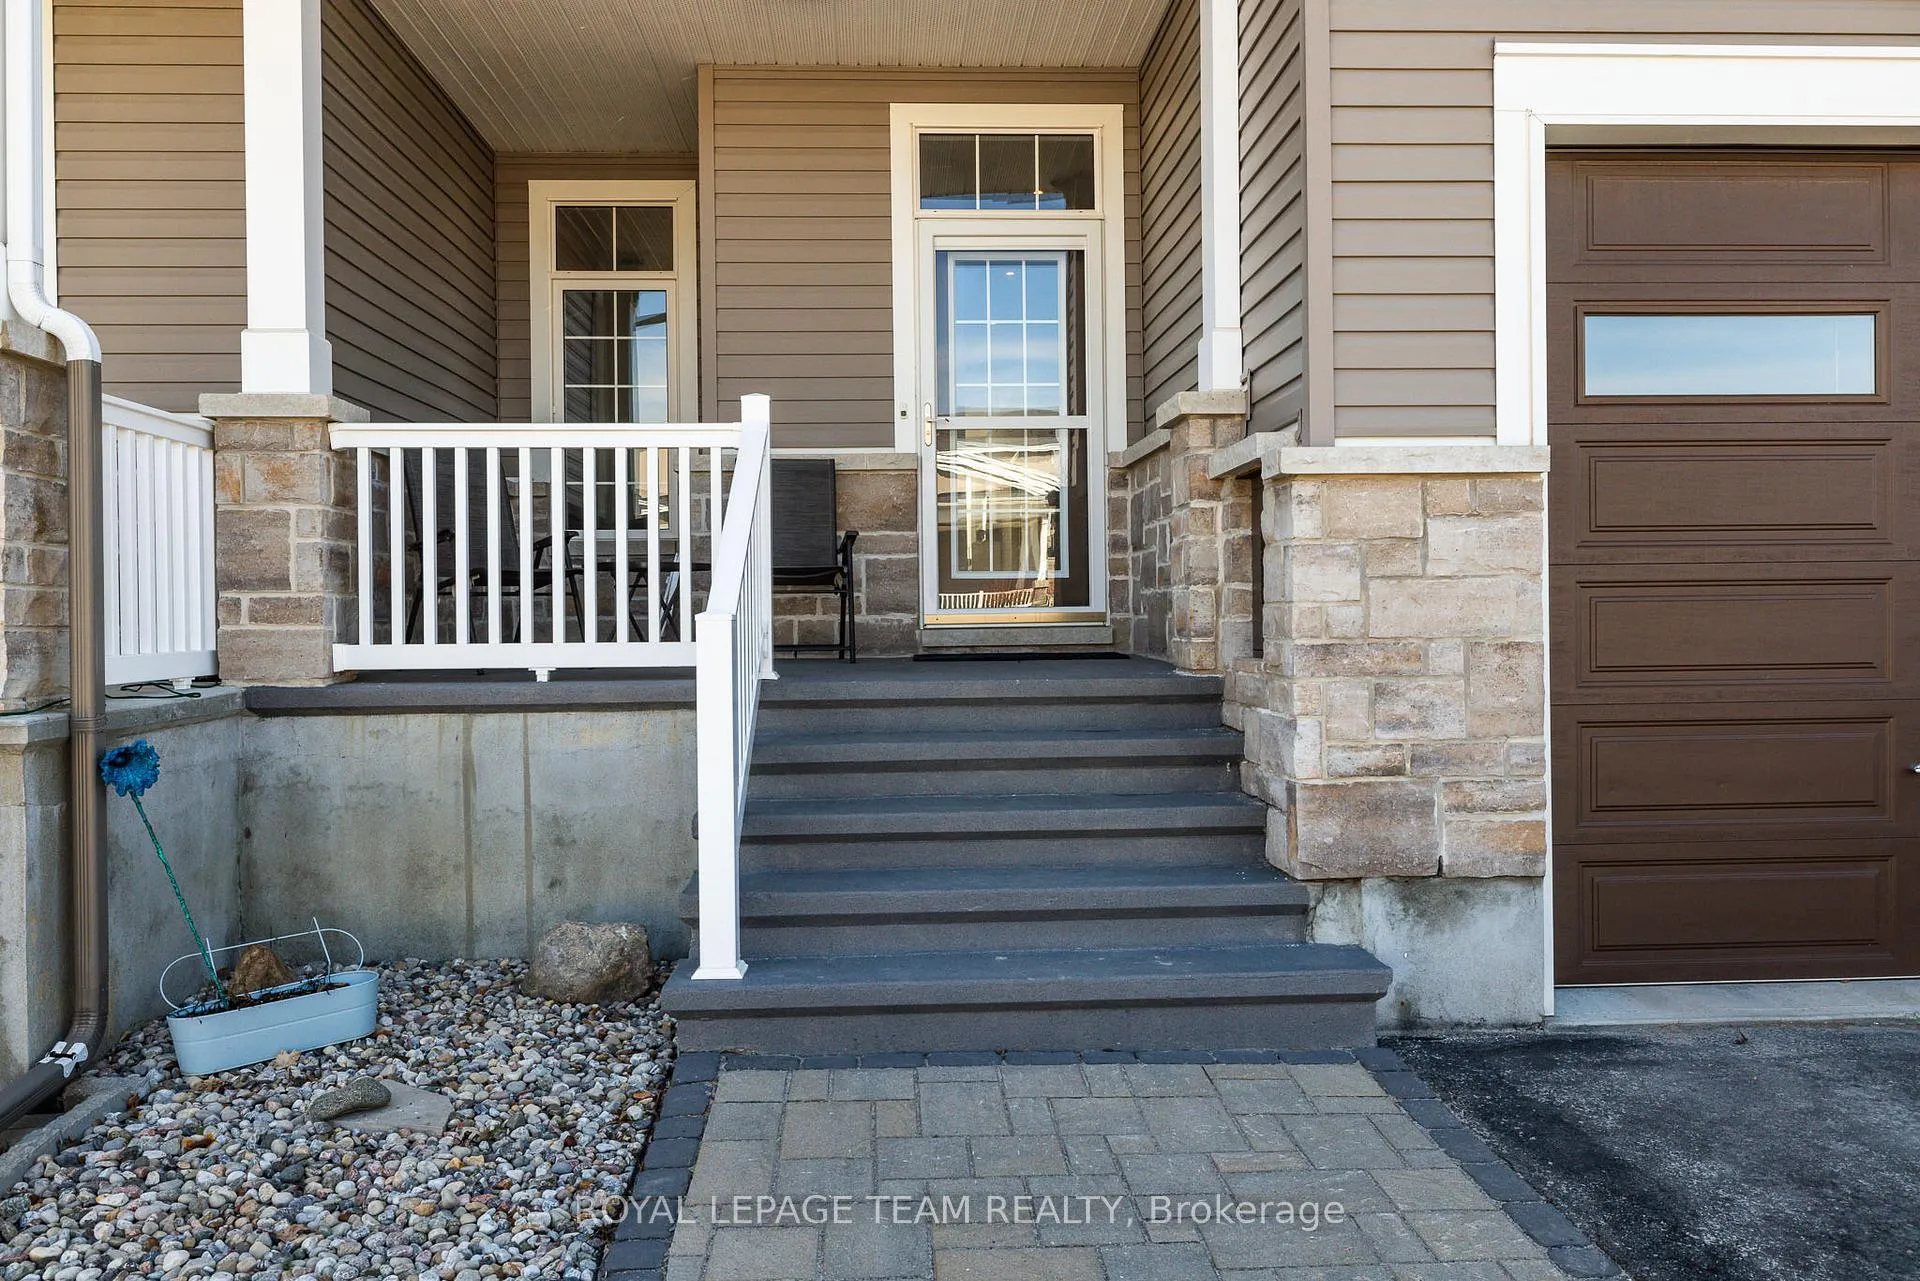
This stunning 3-bedroom, 3-bathroom row house (townhome) offers a perfect blend of modern convenience and community living within Kemptville's sought-after Country Walk community. The home's layout features an open-concept main floor, enhanced by hardwood flooring in the main living areas. A welcoming front porch leads into the foyer, which contains a closet and a full 3 piece bathroom across from the guest bedroom. The open-concept design flows into the beautiful kitchen, with a breakfast bar, seamlessly connecting to a spacious living/dining combination. The main level includes easy access to a single-car garage right beside the main floor laundry room. The spacious primary suite on the main level is a private retreat, featuring a large walk-in closet and a 3 piece ensuite. The lower level provides additional living space, with a recreation room featuring a natural gas fireplace, a third 4 piece bathroom. Perfect for when family decides to visit. There is a generous storage area. Country Walk, built by Urbandale Construction, is an exclusive Adult Lifestyle Community of freehold Bungalow Town-homes that blends country living with proximity to local amenities. Residents have access to a dedicated clubhouse. Information regarding the clubhouse interior and activity calendar are included in the listing. Access to the Country Walk Community Centre (CWCC) building, when not in use, is managed by community contacts. Please call the listing agent in advance of your showing if you will require access. The community has an annual association fee of $300.
Ask about this home
A HOMEH agent will answer your questions about this home.
Around this home
Daily convenience, out of 100, from the distances below
Schools nearby
School rating, out of 10.
Helpful calculators
Your HOMEH agent

"I would see it this week."