

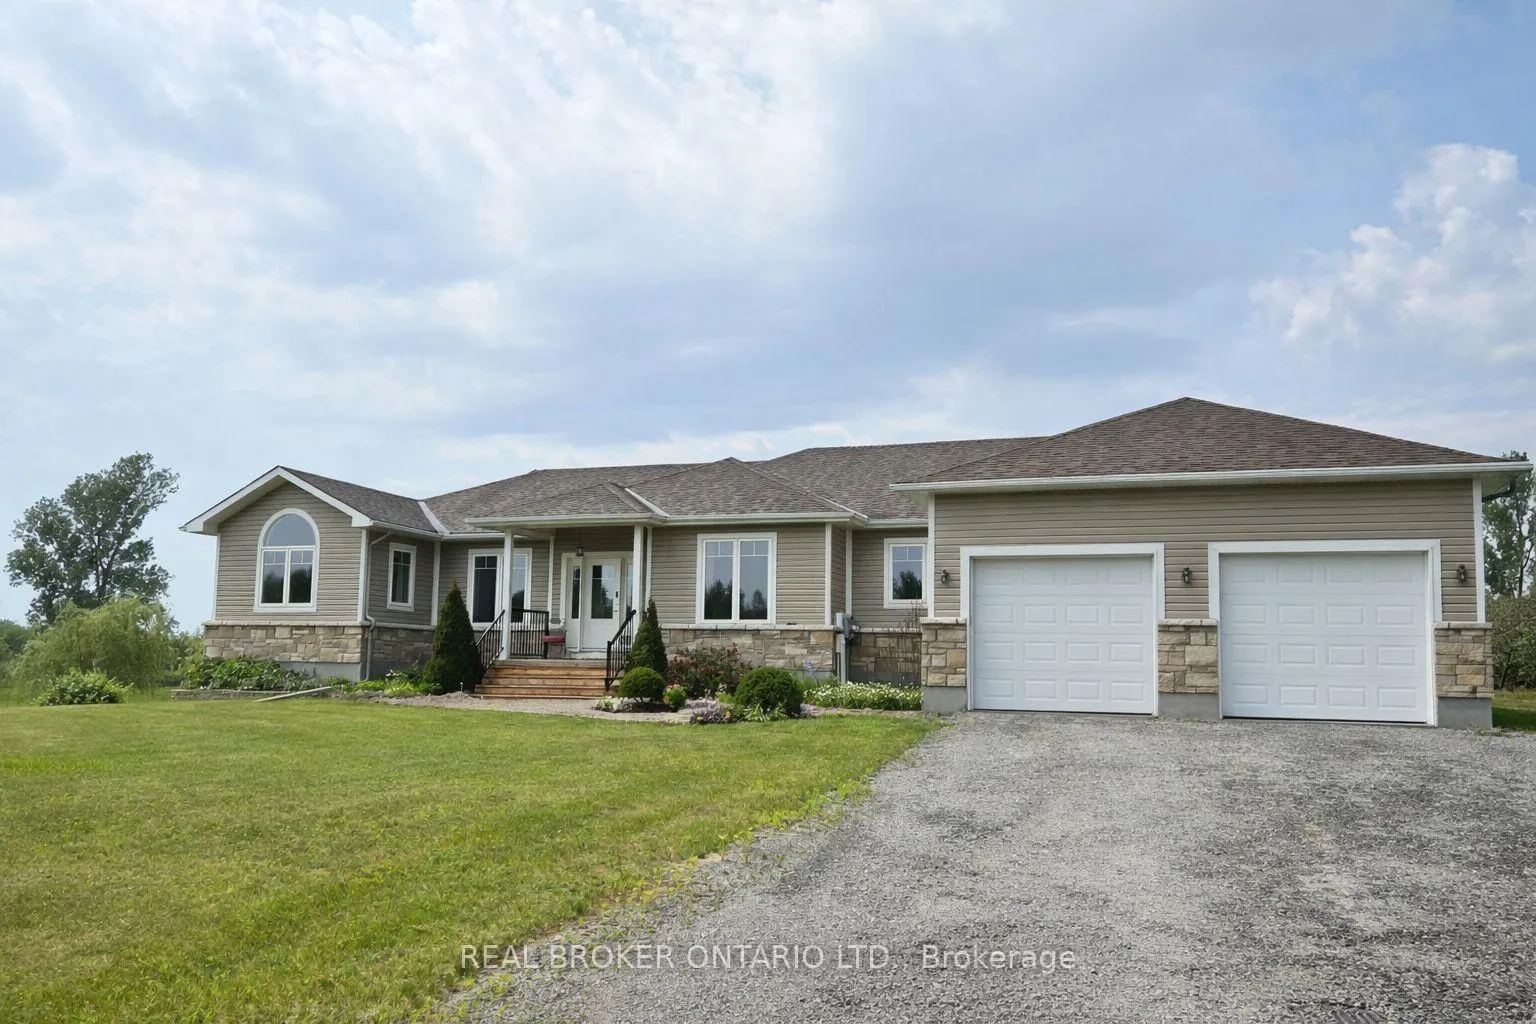
933 Craig Road
933 Craig Road
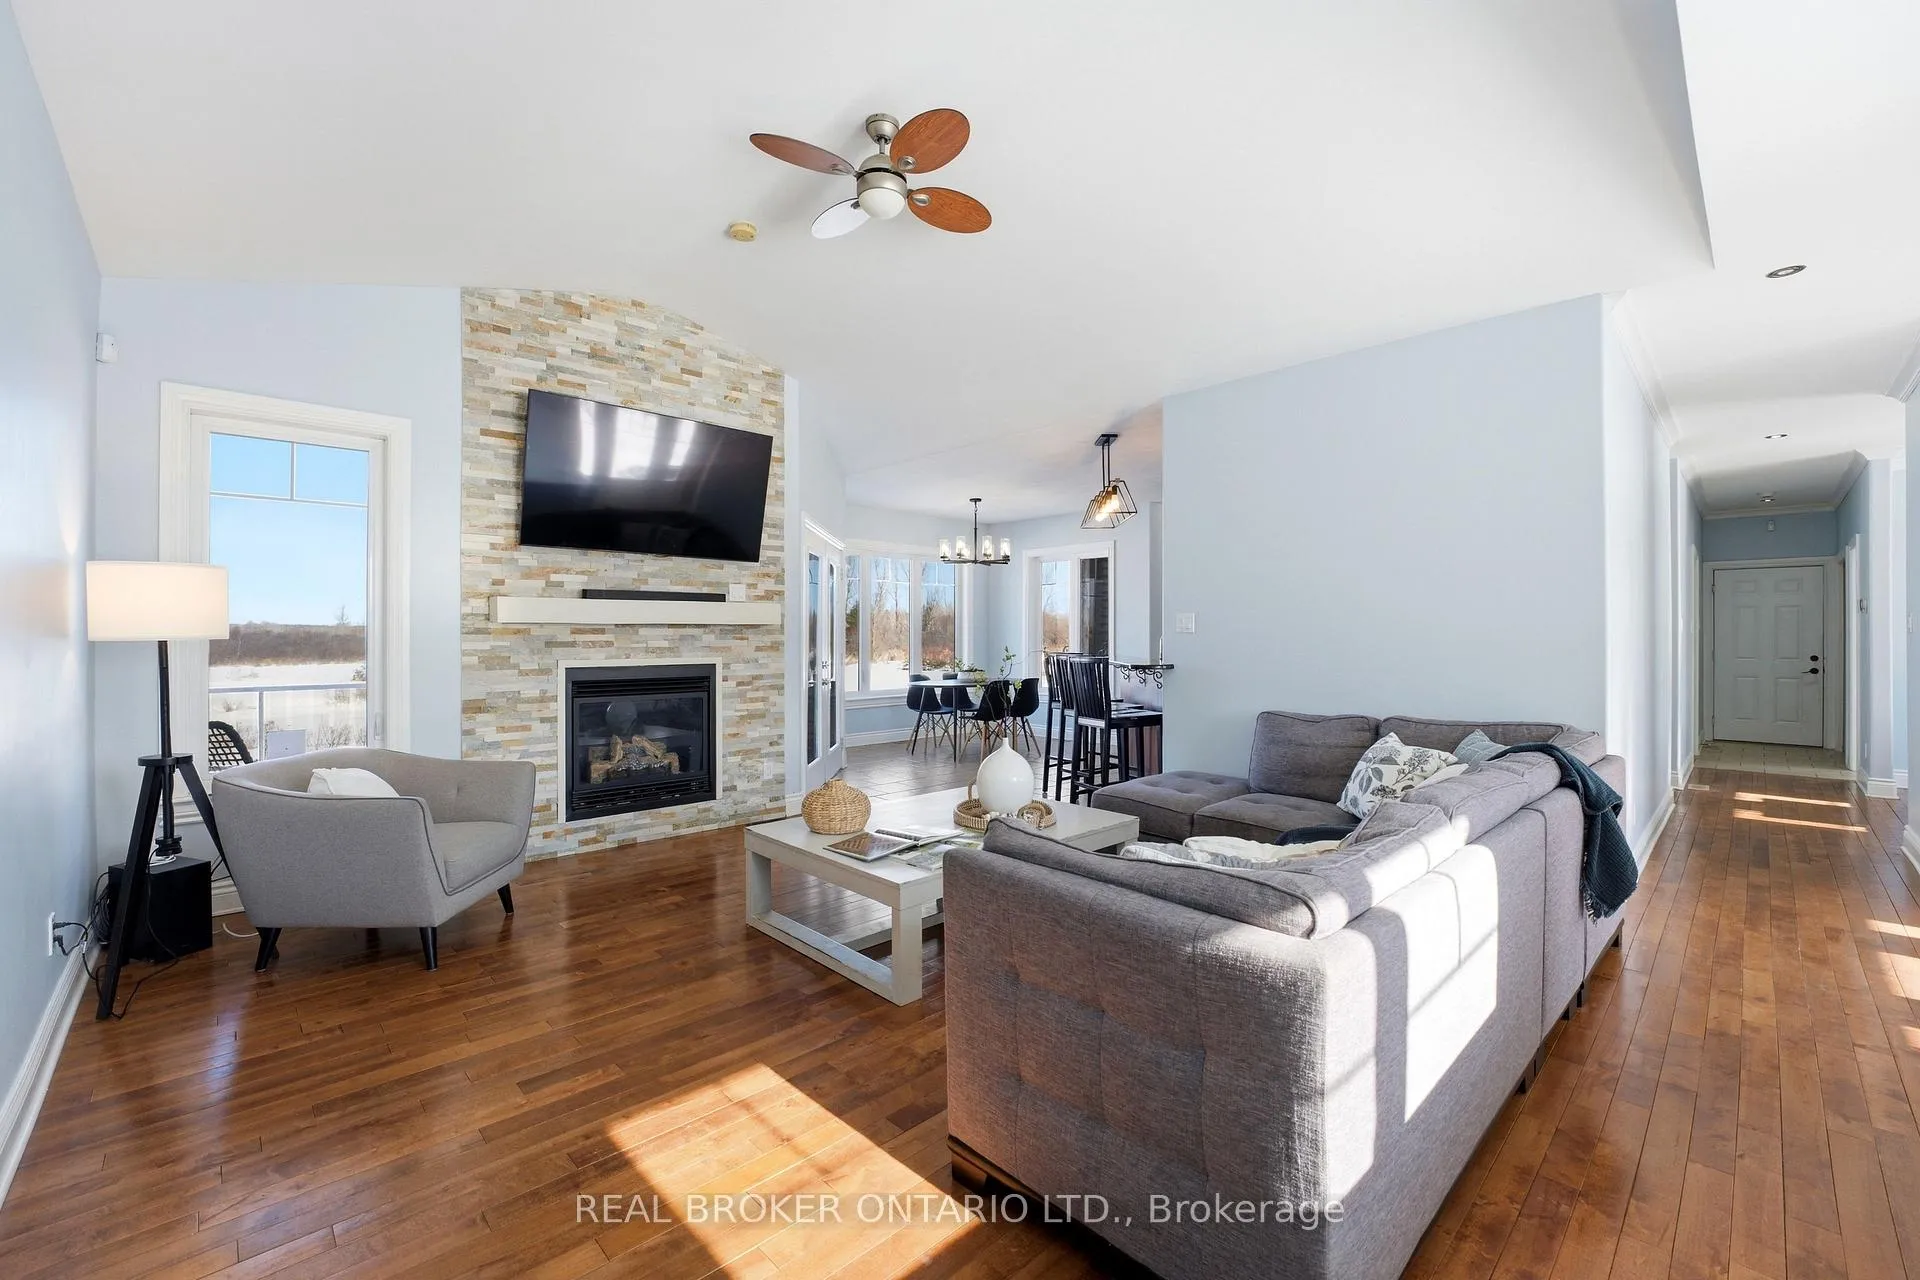 See all 50 photos
Property history
Facts and features
- BasementApartment
- Water, sewerWell, septic
- HeatingForced air
- CoolingCentral air
- Second kitchen
- Fireplace
- Central air
The homeDetached, Bungalow, 1,500–2,000 sq ft
- Type: Detached
- Style: Bungalow
- Living space: 1,500–2,000 sq ft
- Basement: Full, finished, apartment
- View: Pond, trees/woods, garden, orchard
InsideFireplace Yes, wood stove, propane, Air exchanger, auto garage door remote, bar fridge, floor drain, in-law suite, in-law capability, primary bedroom - main floor, sewage pump, storage, Rooms above ground 6
- Fireplace: Yes, wood stove, propane
- Features: Air exchanger, auto garage door remote, bar fridge, floor drain, in-law suite, in-law capability, primary bedroom - main floor, sewage pump, storage
- Rooms above ground: 6
- Rooms in the basement: 7
- Bedrooms: 3 + 2 in the basement
- Bathrooms: 4
- Kitchens: 2
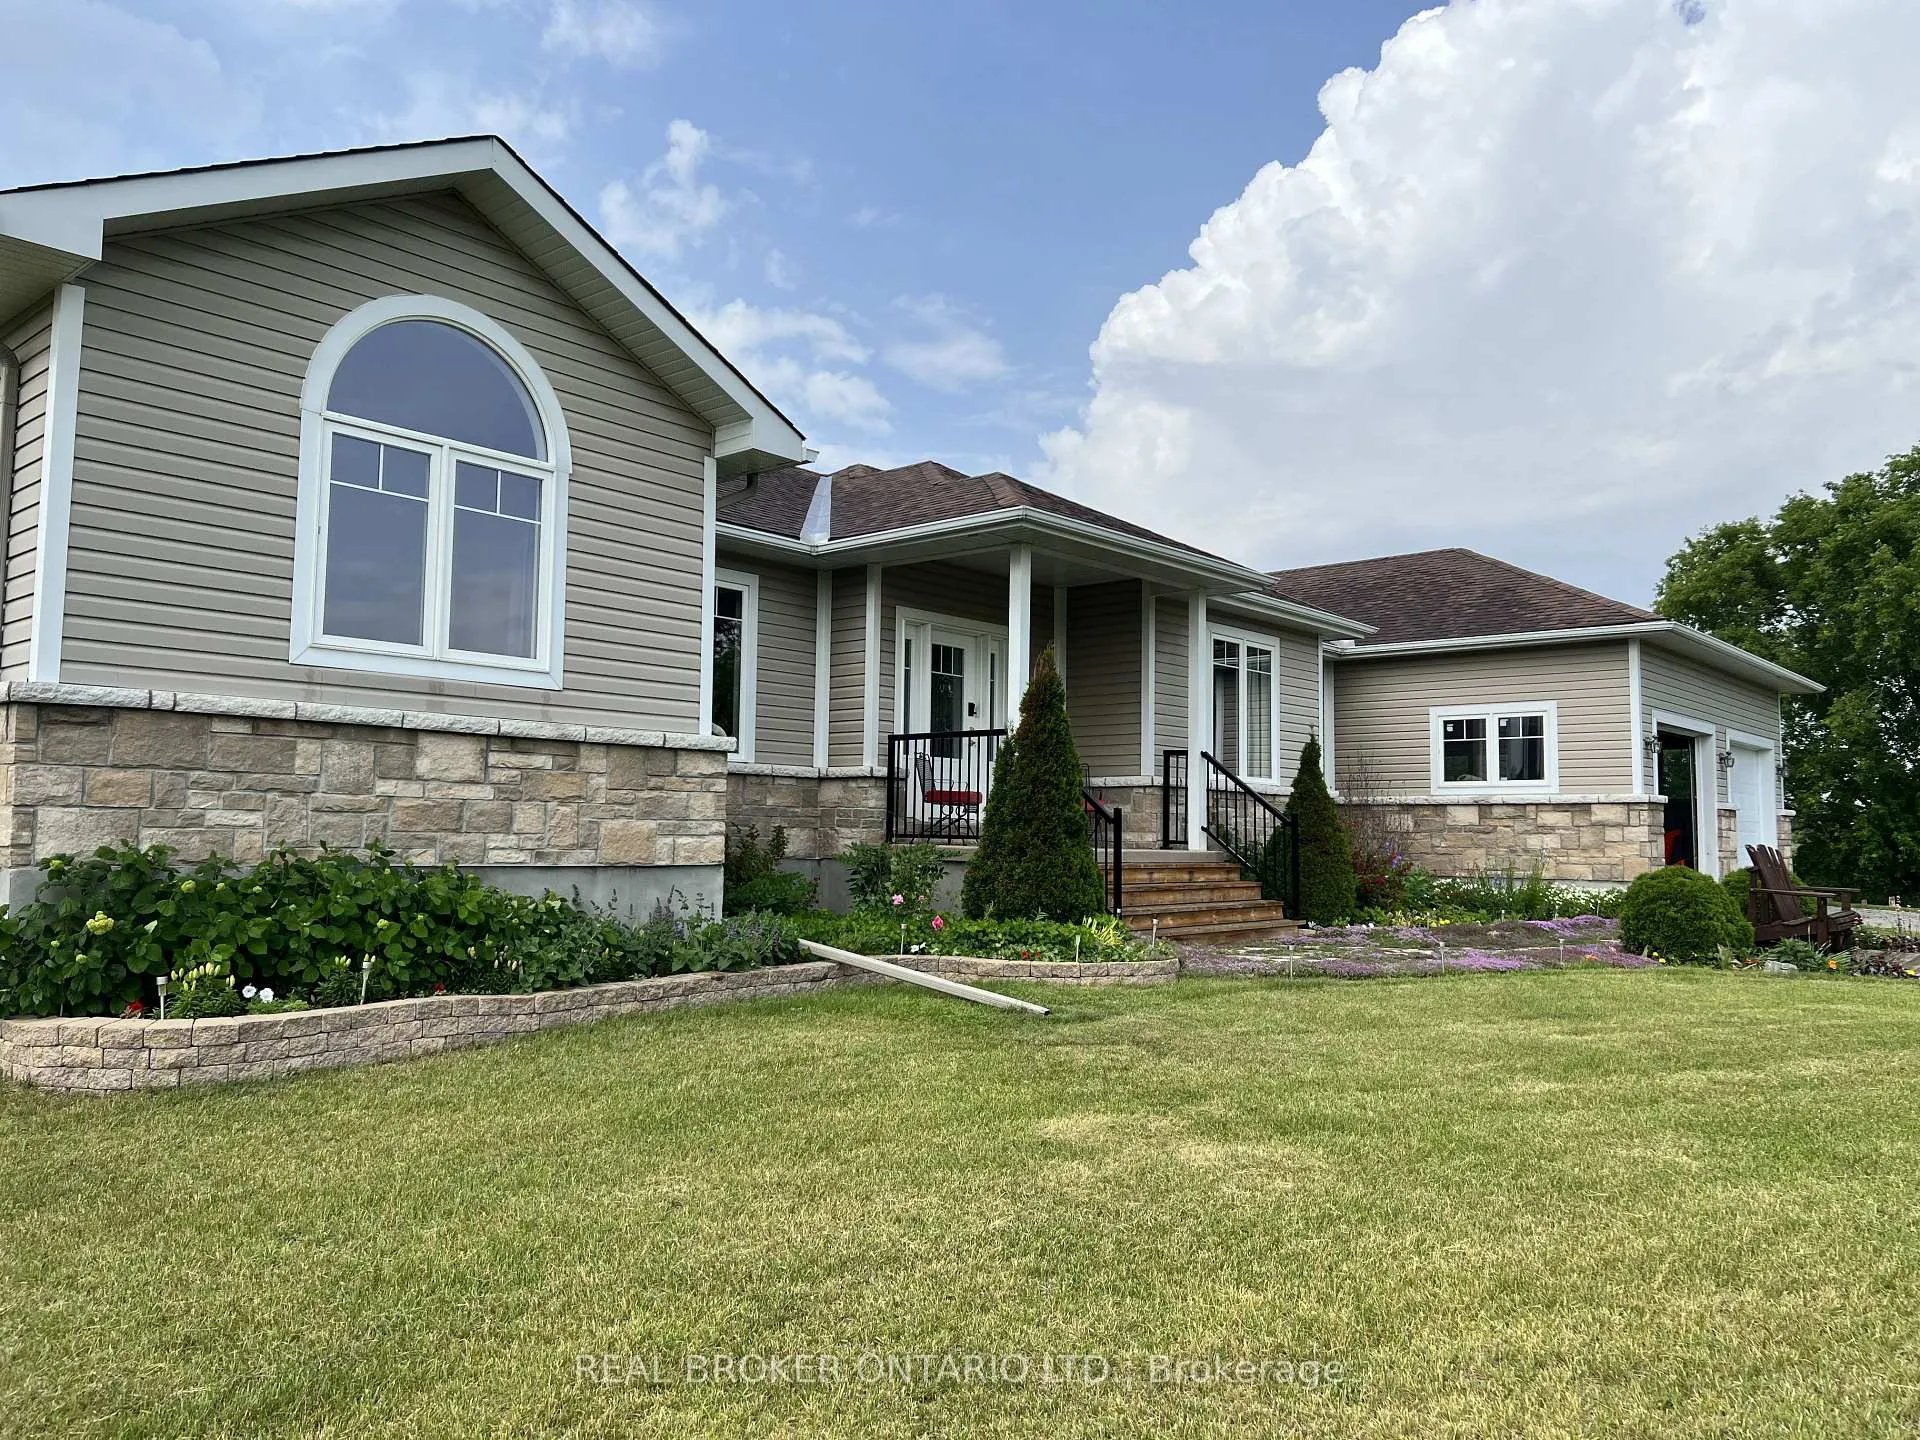
Outside and lotVinyl siding, stone, Shingles, Poured concrete
- Exterior: Vinyl siding, stone
- Roof: Shingles
- Foundation: Poured concrete
- Size: 269.78 × 579.52 ft
Parking3 Garage, Attached
- Spaces: 3 Garage
- Garage: Attached
Heating, water and powerForced air, other, Central air, Well
- Heating: Forced air, other
- Cooling: Central air
- Water: Well
- Sewer: Septic
- Natural gas: Yes
- Hydro: Yes
- Cable: Yes
- Telephone: Yes
Costs and taxesTaxes $5,907 a year, HST included in the price
- Taxes, 2025: $5,907 a year
- HST: HST included in the price
Included in the sale1 fridge, 2 bar fridges, 2 stoves, 1 dishwasher, 1 microwave, 1 dryer, 1 washing machine, google nest thermostat. 10 raised garden beds. approximately 25 face chords of firewood (including approximately 10 face cords, cut split dried and piled in the garage). lawn roller. 5 yards of extra topsoil. foosball table. backyard soccer posts., John deere lawn tractor & trailer
- Included: 1 fridge, 2 bar fridges, 2 stoves, 1 dishwasher, 1 microwave, 1 dryer, 1 washing machine, google nest thermostat. 10 raised garden beds. approximately 25 face chords of firewood (including approximately 10 face cords, cut split dried and piled in the garage). lawn roller. 5 yards of extra topsoil. foosball table. backyard soccer posts.
- Not included: John deere lawn tractor & trailer
Listing detailsX12990432, Sold, Apr 13, 2026
- MLS® number: X12990432
- Status: Sold
- Listed on: Apr 13, 2026
- Days on market: 4
- Updated: Apr 17, 2026
- Possession: Flexible
- Occupied by: Owner
- Listing brokerage: REAL BROKER ONTARIO LTD.
About this home
933 Craig Road, North Grenville (North Grenville Twp, Kemptville South), ON K0G 1S0
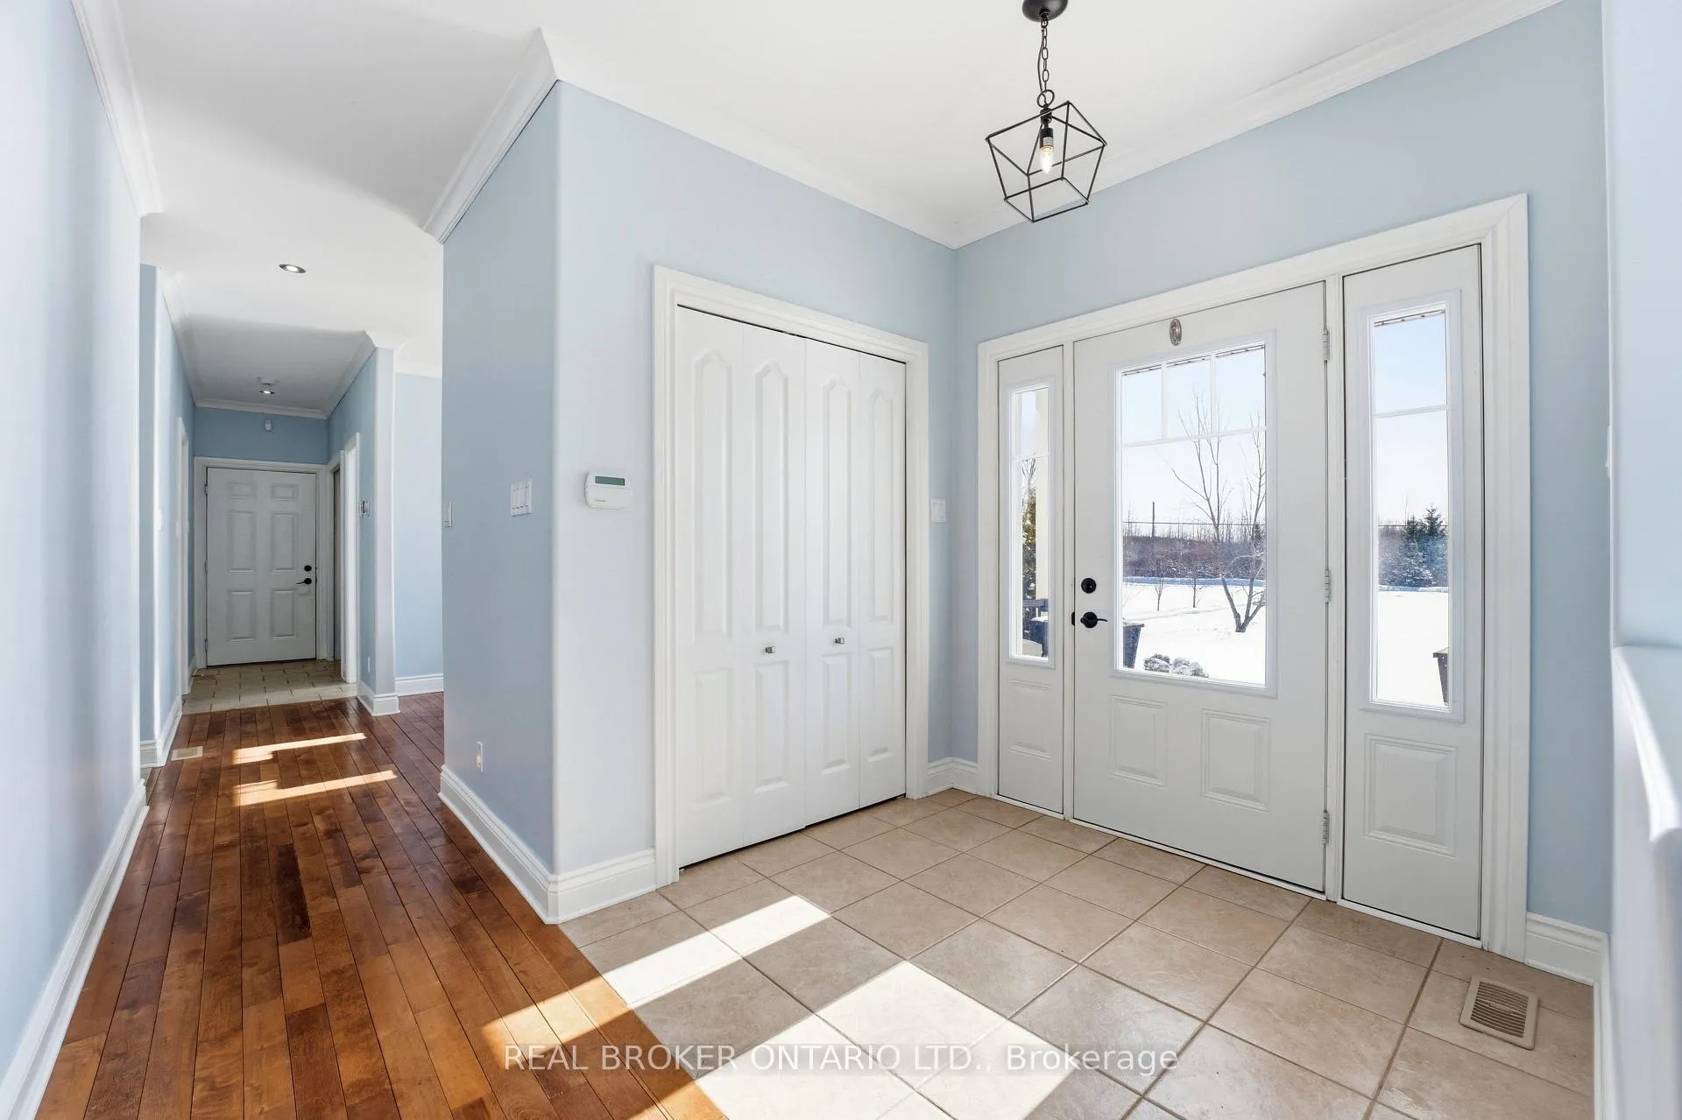
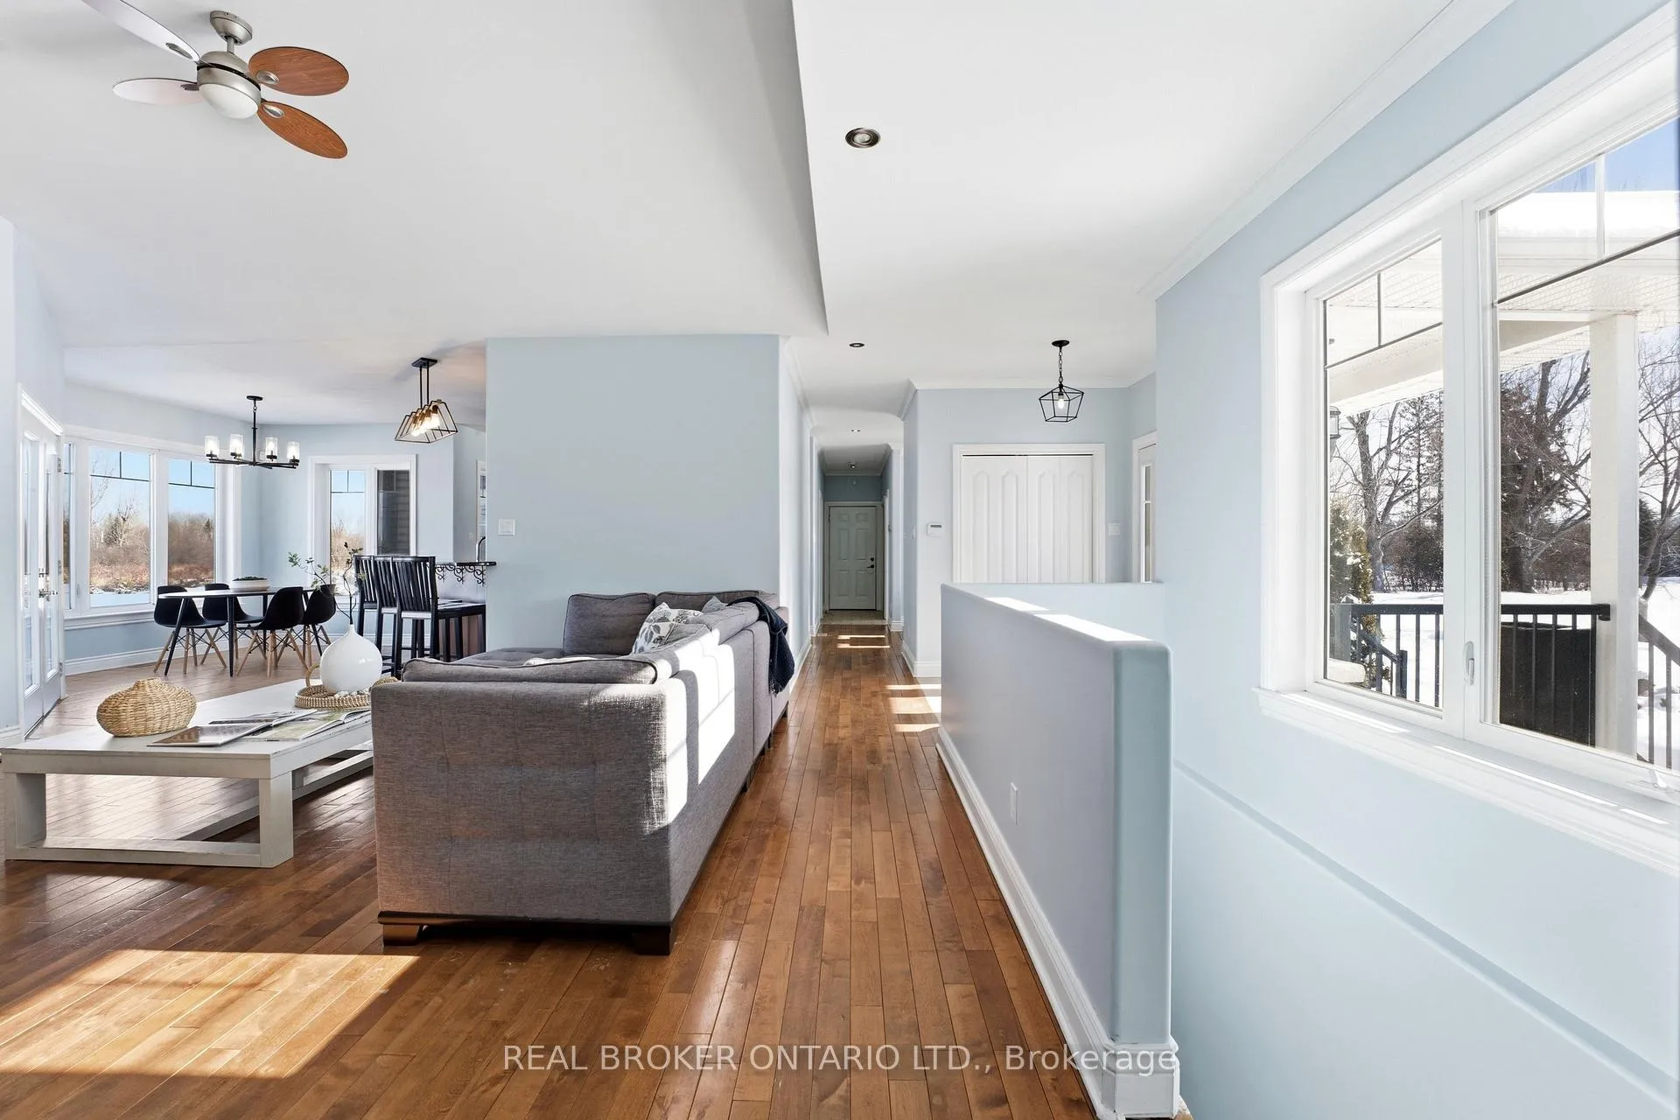
Most homes make you choose: 4,000 square feet of finished living space or nearly 4 acres of total privacy. 933 Craig Road has both. Built in 2011, this 3+2 bedroom, 3.5-bath estate sits on 3.6 acres in Oxford Mills with zero rear neighbors, offering nearly 4,000 square feet of finished space across two full levels designed for the family that needs room to spread out without spreading apart. The main level delivers an open layout with generous living and dining areas, a functional kitchen, and direct access to a large rear deck overlooking the property. Propane forced air heating and a wood stove keep this home comfortable year-round. The lower level is a complete 2-bedroom suite with its own kitchen, full bathroom, and private exterior entrance. Interior access connects both levels when you want it, ensuring that whether it's aging parents, adult children, or long-term guests, everyone has space and dignity without sacrificing togetherness. Step outside and the property speaks for itself: a private pond with a windmill, an established fruit orchard with pear, apple, cherry, plum, and mulberry trees, and ten raised garden beds already producing jumbo garlic and herbs. A 3-bay garage provides plenty of storage, while an exterior panel is pre-wired for a hot tub. This is not a hobby; it is a lifestyle that is already built. Oxford Mills offers the quiet of true rural living with Kemptville amenities minutes away and a realistic commute to Ottawa. No compromises. No projects. Just move in.
Ask about this home
A HOMEH agent will answer your questions about this home.
Around this home
Schools nearby
School rating, out of 10.
Helpful calculators
Your HOMEH agent

"Priced 9% over the Hestimate. I would see it this week."