

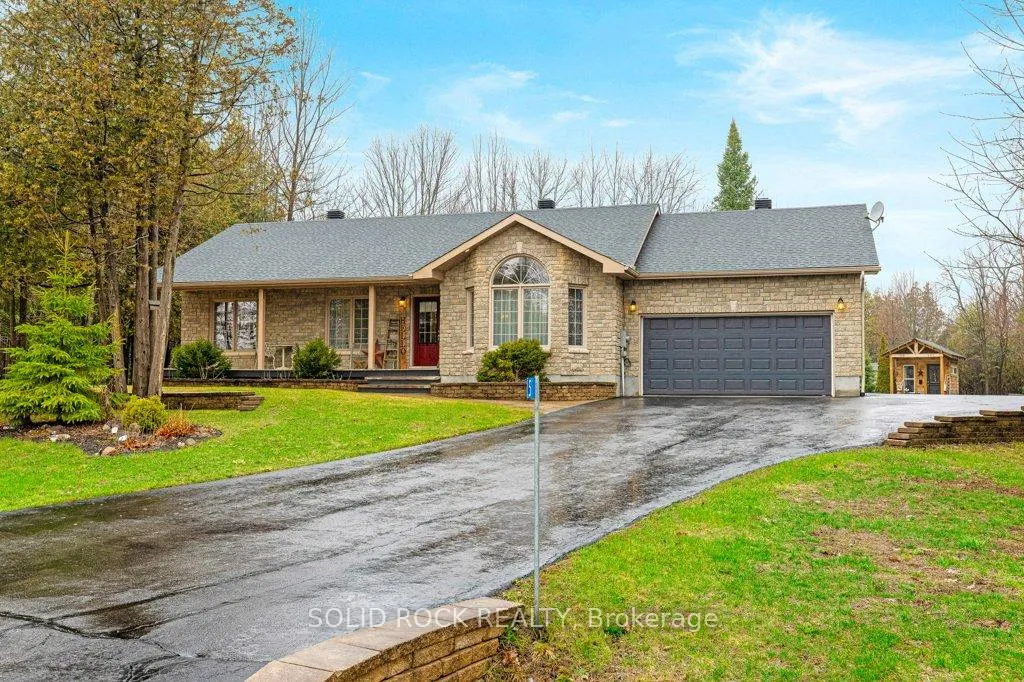
5 Red Oak Drive
5 Red Oak Drive
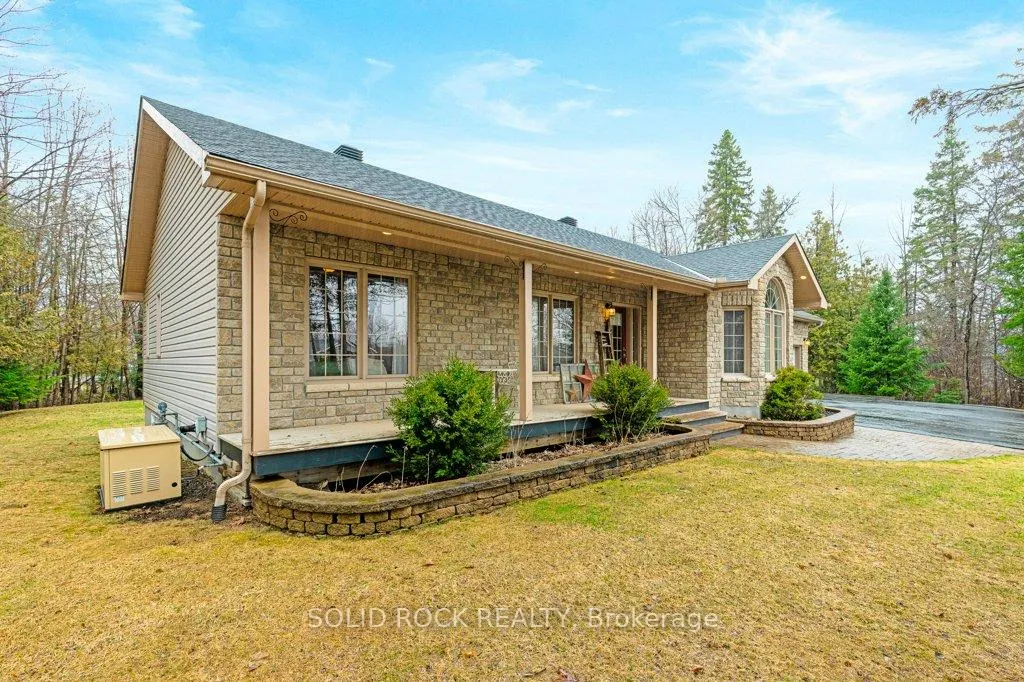 See all 50 photos
Property history
Facts and features
- BasementFinished
- Age of home16–30 years
- Water, sewerWell, septic
- HeatingForced air
- Fireplace
- Central air
The homeDetached, Bungalow, Age 16–30 years
- Type: Detached
- Style: Bungalow
- Age: 16–30 years
- Living space: 1,100–1,500 sq ft
- Basement: Full, finished
- Waterfront: None
InsideFireplace Yes, electric, Main level, Air exchanger, primary bedroom - main floor, storage, water softener, water treatment, on demand water heater
- Fireplace: Yes, electric
- Laundry: Main level
- Features: Air exchanger, primary bedroom - main floor, storage, water softener, water treatment, on demand water heater
- Rooms above ground: 9
- Rooms in the basement: 3
- Bedrooms: 3 + 1 in the basement
- Bathrooms: 3
- Kitchens: 1
Outside and lotVinyl siding, brick front, Asphalt shingle, Concrete
- Exterior: Vinyl siding, brick front
- Roof: Asphalt shingle
- Foundation: Concrete
- Features: Deck, landscaped, porch, year round living
- Other structures: Shed, garden shed
- Size: 209.87 × 195.93 ft
- Zoning: Residential
Parking2 Garage, Attached, Inside entry
- Spaces: 2 Garage
- Garage: Attached
- Driveway: Inside entry
Heating, water and powerForced air, gas, Central air, Well
- Heating: Forced air, gas
- Cooling: Central air
- Water: Well
- Sewer: Septic
- Natural gas: Yes
- Hydro: Yes
- Cable: No
- Telephone: Available
Costs and taxesTaxes $4,705 a year, HST included in the price, Rental items None.
- Taxes, 2025: $4,705 a year
- HST: HST included in the price
- Rental items: None.
Included in the saleWhirlpool built-in dishwasher (2008), ge microwave (2008), frigidaire cook-top stove (2005), lg stainless steel refrigerator with bottom freezer (2025), whirlpool washer (2005), whirlpool dryer (2005), woods freezer, electric fireplace, generator panel with generator, 2 storage buildings, on demand hot water., Some curtains.
- Included: Whirlpool built-in dishwasher (2008), ge microwave (2008), frigidaire cook-top stove (2005), lg stainless steel refrigerator with bottom freezer (2025), whirlpool washer (2005), whirlpool dryer (2005), woods freezer, electric fireplace, generator panel with generator, 2 storage buildings, on demand hot water.
- Not included: Some curtains.
NearbySchool bus route
- Close to: School bus route
Listing detailsX13014264, Sold, Apr 17, 2026
- MLS® number: X13014264
- Status: Sold
- Listed on: Apr 17, 2026
- Days on market: 24
- Updated: May 11, 2026
- Possession: Flexible
- Occupied by: Owner
- Listing brokerage: SOLID ROCK REALTY
About this home
5 Red Oak Drive, North Grenville (North Grenville Twp, Kemptville South), ON K0G 1J0
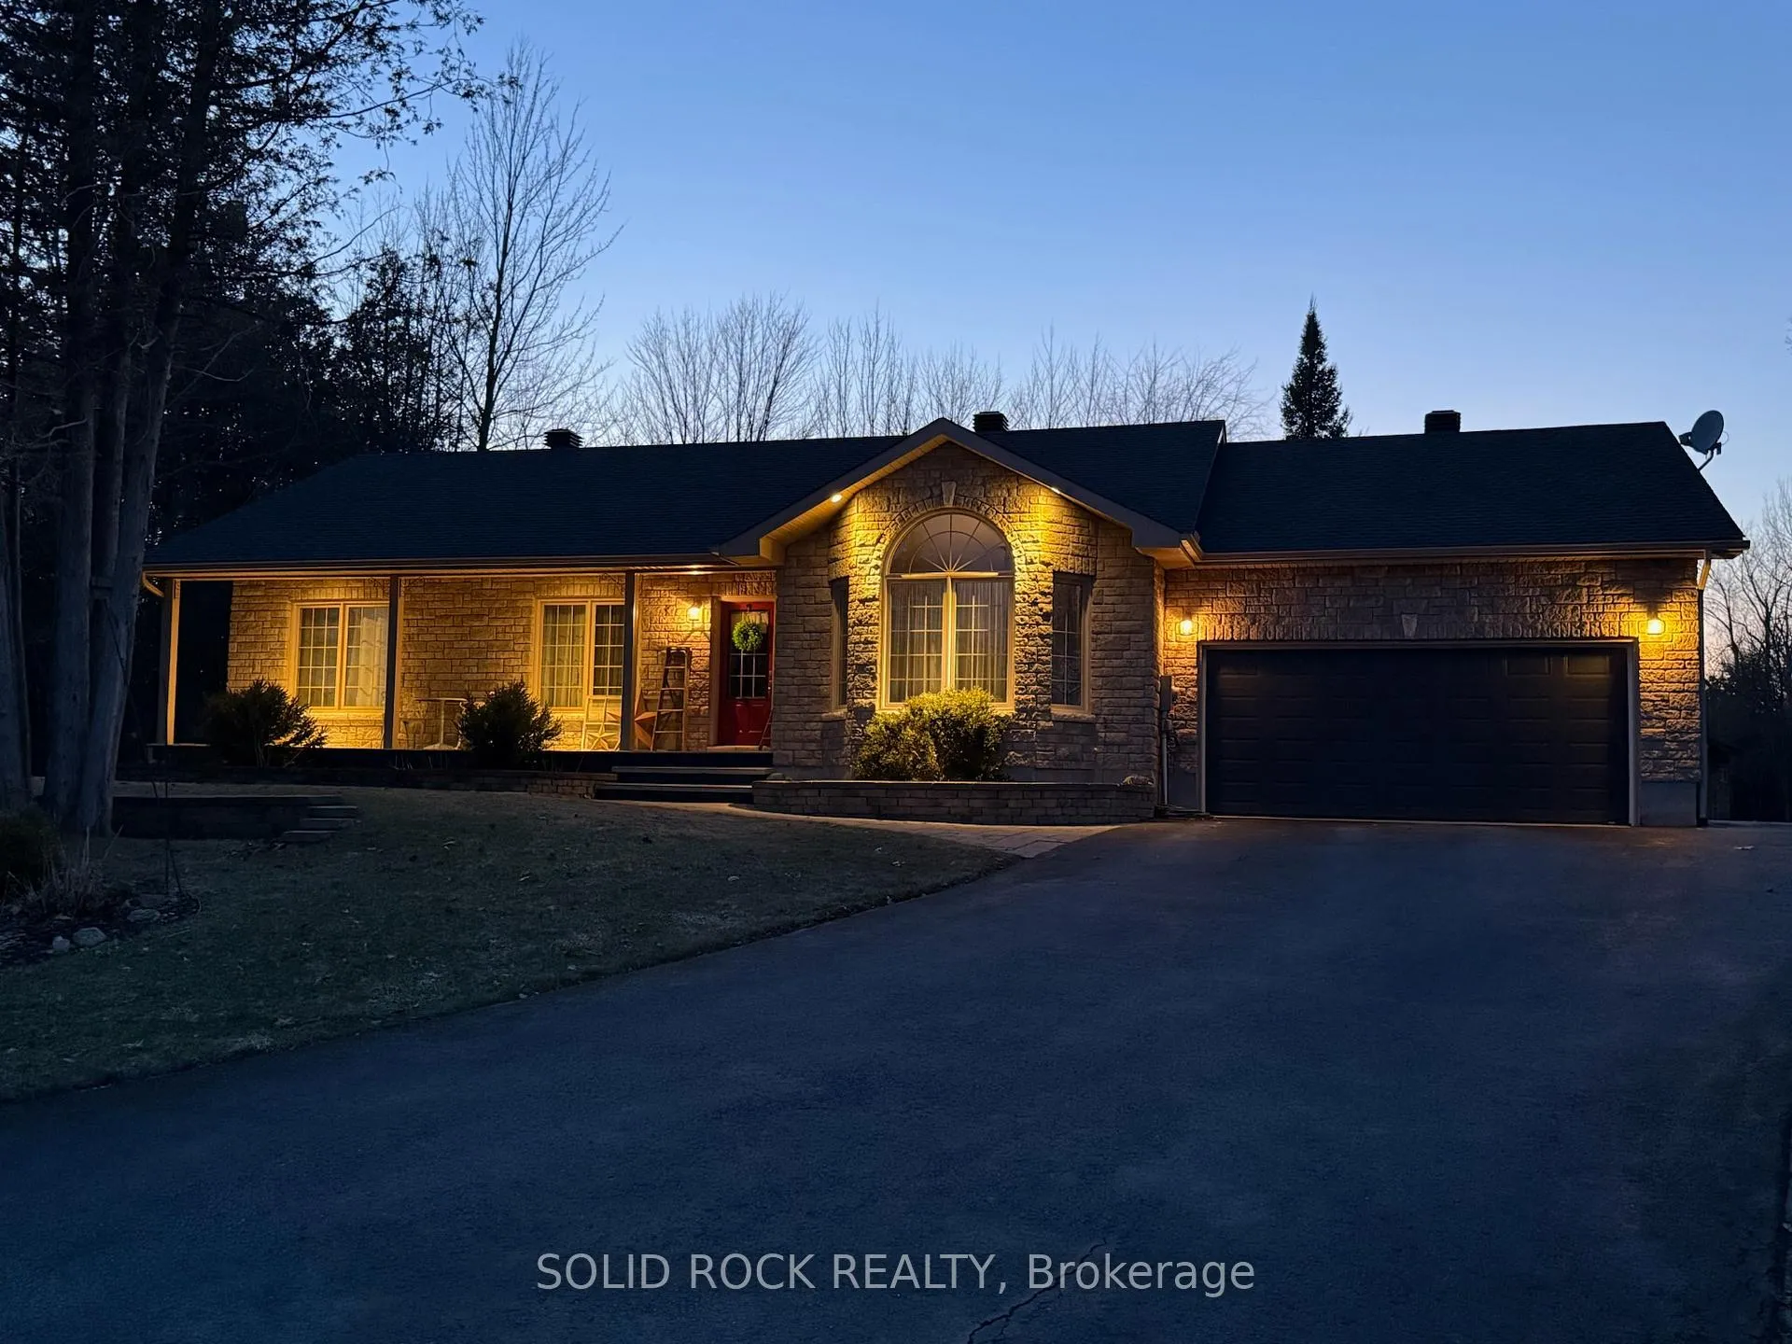
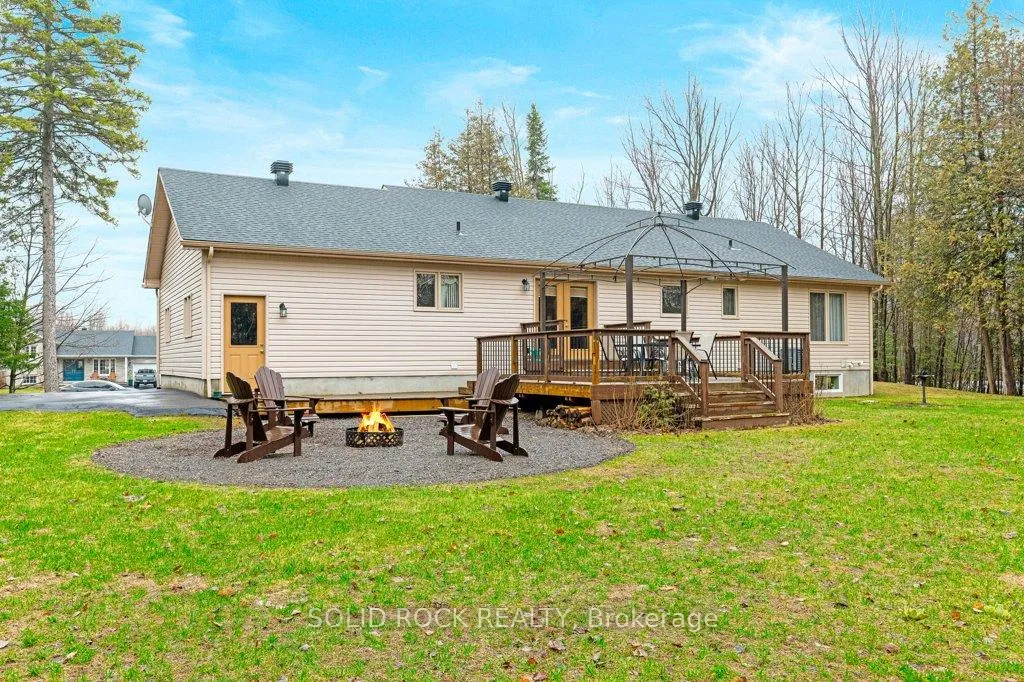
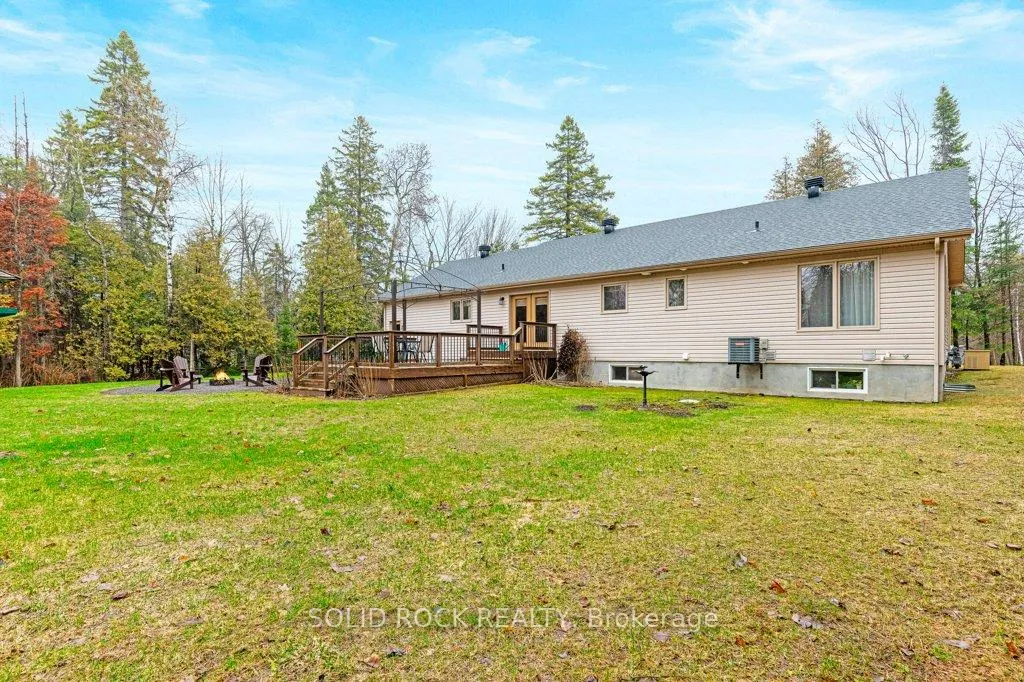
Tall trees & privacy are just 2 of the hallmarks of this beautiful lot with an amazingly well-maintained 3+1 bdrm/3 bath bungalow with only $110 mo natural gas costs for both heat/hot water & located 25 min south of Ottawa! Lovely open concept great room i.e. living, dining & kitchen, finished lower level that will wow you! As you arrive at home, you are greeted by long paved driveway with ample parking, ornate walkway & garden borders-You will love the stone front & beautiful covered front veranda where you can sip a steaming cup of coffee & watch the sunrise-After you enter spacious foyer will be impressed with 23 ft deep l-shaped great room's wall-to-wall hrdwd, awesome vaulted ceilings with show-piece oversized south facing window with oval transom in walk-in bay window, dining area & gorgeous kitchen featuring all appliances, island, under counter lighting & lovely free-standing pantry to compliment extra storage space in nearby main flr lndry with dir entrance to insulated/drywalled garage! French drs from great room lead to your backyard oasis-Main flr is complete with 3 generous sized bdrms with ample closet space, an impeccable 4-pc main bath & a 3-pc ensuite-Home sparkles & shines like it is brand new! Dnstrs finished in 2023 featuring a huge family rm with a wow-factor 22nd century electric fireplace, unique ceiling finishing detail, a spacious office being used as 4th bdrm, simply stunning 3rd full bath with old-fashioned style clawfoot tub & 3 storage/utility rooms-This summer, enjoy a tall cool root beer on your 2-tier rear deck & watch sunset through trees overlooking your big yard with 2 rock-solid full height hand-crafted storage buildings! Perennial gardens & lovely shrubs adorn this awesome property & will make you smile all season long! Electrical breaker panel has Generac generator panel-Recent updates for this 2008 built home: Lifetime shingles '23-Septic bed 2016-5 min drive to Kemptville's many big city amenities-Book your viewing today!
Ask about this home
A HOMEH agent will answer your questions about this home.
Around this home
Daily convenience, out of 100, from the distances below
Schools nearby
School rating, out of 10.
Helpful calculators
Your HOMEH agent

"I would see it this week."