

505 Latimer Road
505 Latimer Road
 See all 26 photos
Property history
- $1,299,999TerminatedList: 2026-04-28|End: 2026-07-14|77 daysX13054660
Facts and features
- BasementNone
- Age of homeNew
- Price per sq ft~$743
- Water, sewerWell, septic
- Fireplace
The homeDetached, Bungalow, New
- Type: Detached
- Style: Bungalow
- Age: New
- Living space: 1,500–2,000 sq ft
- Basement: None
- Waterfront: None
InsideFireplace Yes, propane, Main level, Air exchanger, auto garage door remote, carpet free, primary bedroom - main floor, water purifier
- Fireplace: Yes, propane
- Laundry: Main level
- Features: Air exchanger, auto garage door remote, carpet free, primary bedroom - main floor, water purifier
- Rooms above ground: 14
- Bedrooms: 3
- Bathrooms: 2
- Kitchens: 1
Outside and lotOther, Asphalt shingle, Concrete
- Exterior: Other
- Roof: Asphalt shingle
- Foundation: Concrete
- Size: 690.7 × 3,140 ft
- Shape: Irregular
Parking2 Garage, Attached, Private
- Spaces: 2 Garage
- Garage: Attached
- Driveway: Private
Heating, water and powerHeat pump, propane, Other, Well
- Heating: Heat pump, propane
- Cooling: Other
- Water: Well
- Sewer: Septic
Costs and taxesTaxes $2,736 a year, HST No HST, Propane tanks
- Taxes, 2025: $2,736 a year
- HST: No HST
- Rental items: Propane tanks
Included in the saleHot water tank, air exchanger, garage door openers, Na
- Included: Hot water tank, air exchanger, garage door openers
- Not included: Na
Listing detailsX13054660, Terminated, Apr 28, 2026
- MLS® number: X13054660
- Status: Terminated
- Listed on: Apr 28, 2026
- Days on market: 77
- Updated: Jul 14, 2026
- Possession: 2026-05-25 / Flexible
- Occupied by: Vacant
- Listing brokerage: ROYAL LEPAGE TEAM REALTY
About this home
505 Latimer Road, North Grenville (North Grenville Twp, Kemptville East), ON K0E 1W0
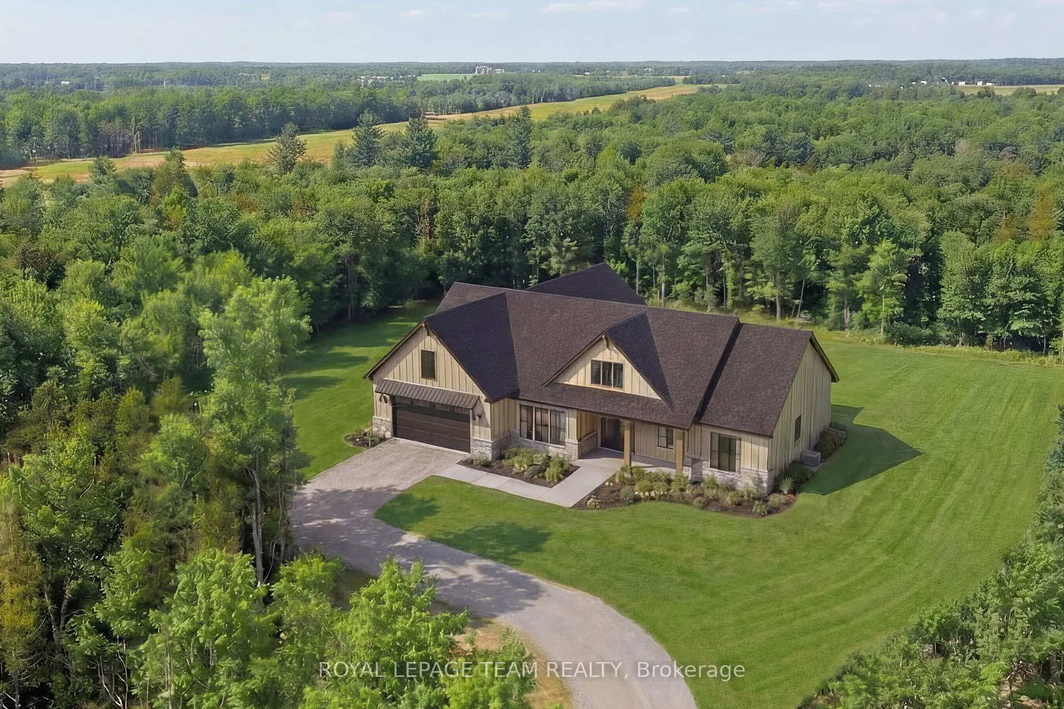
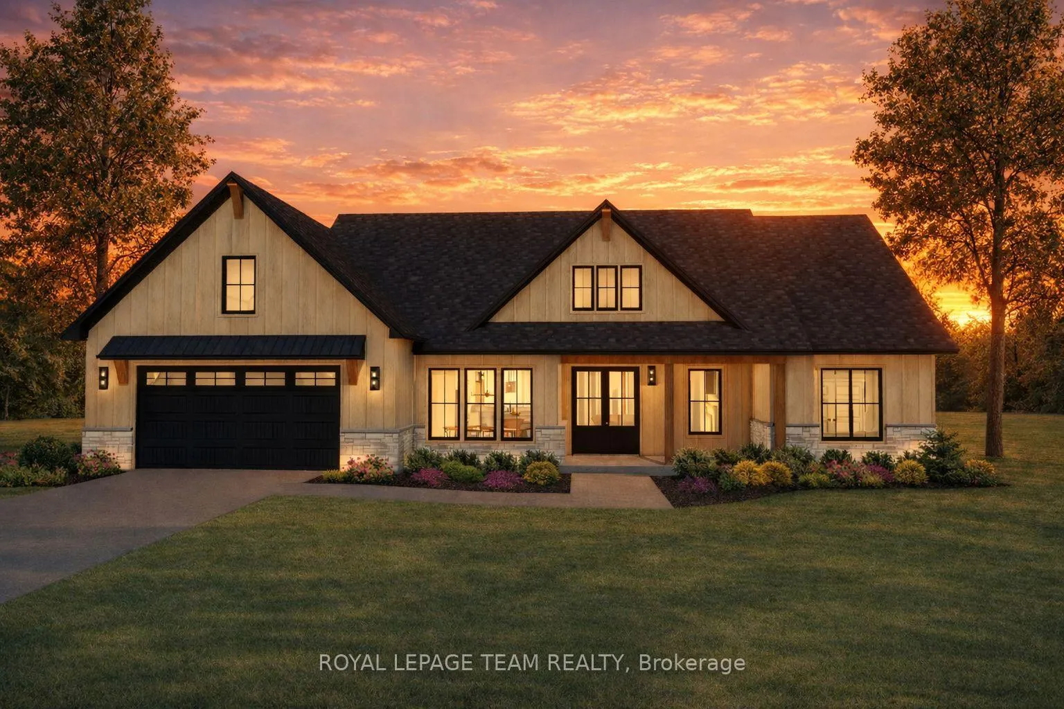
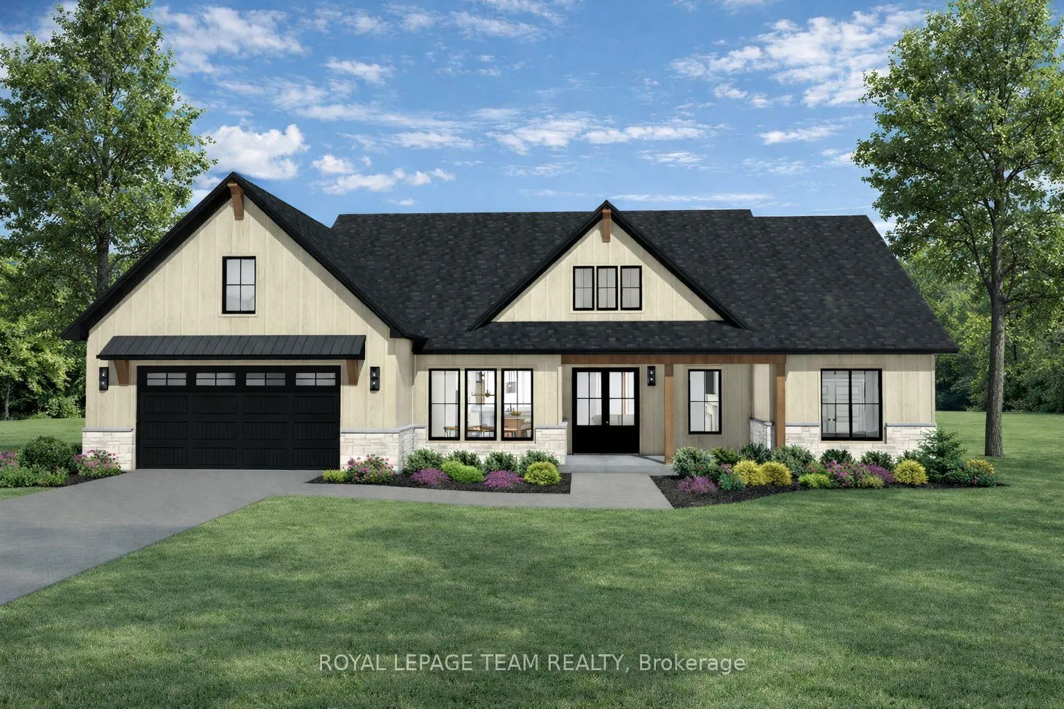
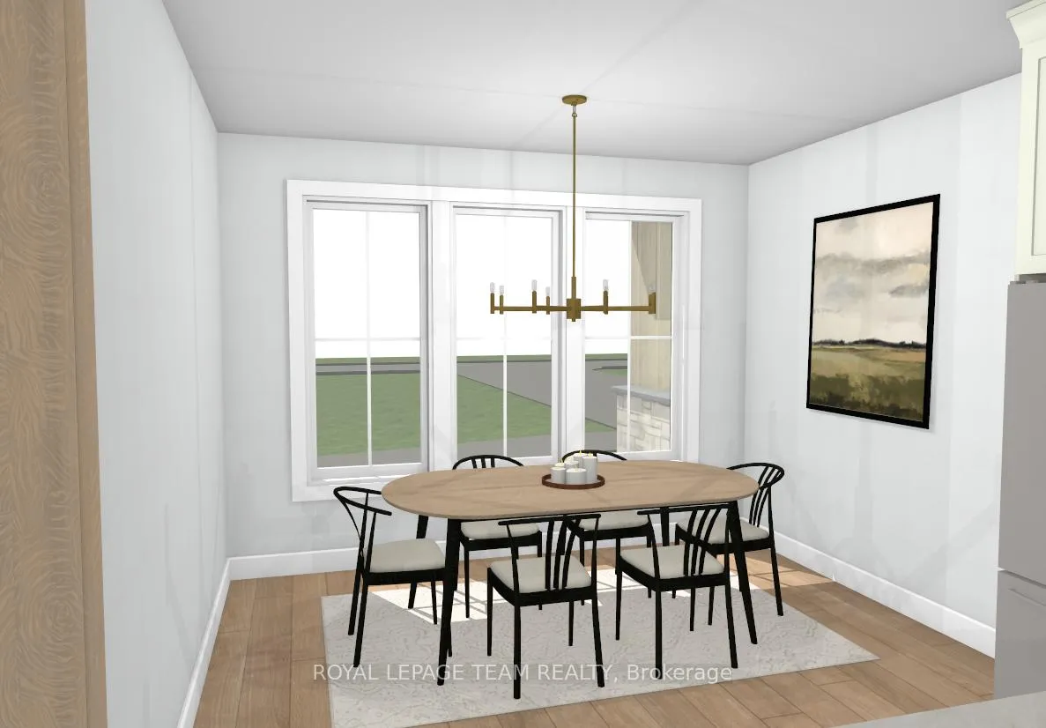
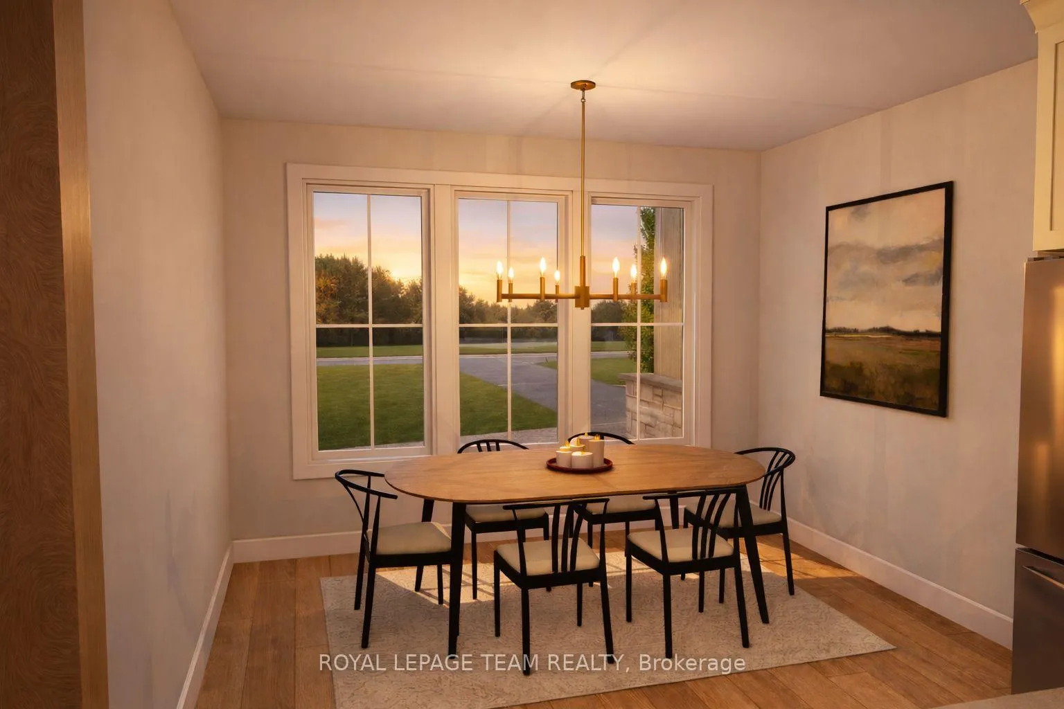
Welcome to 505 Latimer Roada rare opportunity to own nearly 55 acres of private, wooded land with a creek through, and a custom to-be-built bungalow crafted by renowned Lockwood Brothers Construction. Escape the ordinary and build your dream on this exceptional parcel, where mature trees and natural beauty surround you on all sides. The proposed 1,861 sq. ft. bungalow is thoughtfully designed featuring 3 bedrooms, 2 bathrooms, and many high-end finishes throughout. The heart of the home is an open concept kitchen with a large island, custom cabinetry, with dramatic statement hood flowing seamlessly into a sun-filled dining room and a vaulted great room anchored by a floor-to-ceiling fireplace. A covered rear porch stretching nearly 30 feet wide extends your living space outdoors, overlooking your own private acreage. The primary suite offers a spa-inspired ensuite with walk-in shower, soaker tub, dual vanities, and a generous walk-in closet. Two additional bedrooms, a full bath, a dedicated home office, mudroom with barn door, laundry room, and an oversized double-car garage with 16x8 overhead door complete the main level. An unfinished 893 sq. ft. loft above provides tremendous potential for future living space, a studio, or additional storage.The land itself is the story. Nearly 55 acres of mixed forest and cleared building area, with established laneways already in place, offer endless possibilities; whether you envision hunting trails, a hobby farm, equestrian use, or simply the peace of uninterrupted nature as your everyday backdrop. Minutes from Kemptville and HWY 416, this home is ideally located. LBC is able to truly customize this home, but many other models available. *Please note that this listing includes a combination of actual property photography and AI-generated renderings used to illustrate the proposed home and potential finishes. Renderings are for illustration purposes only and may not reflect exact choices, inclusions, or final appearance.
Ask about this home
A HOMEH agent will answer your questions about this home.
Around this home
Helpful calculators
Your HOMEH agent

"Priced 12% over the Hestimate. I would see it this week."