

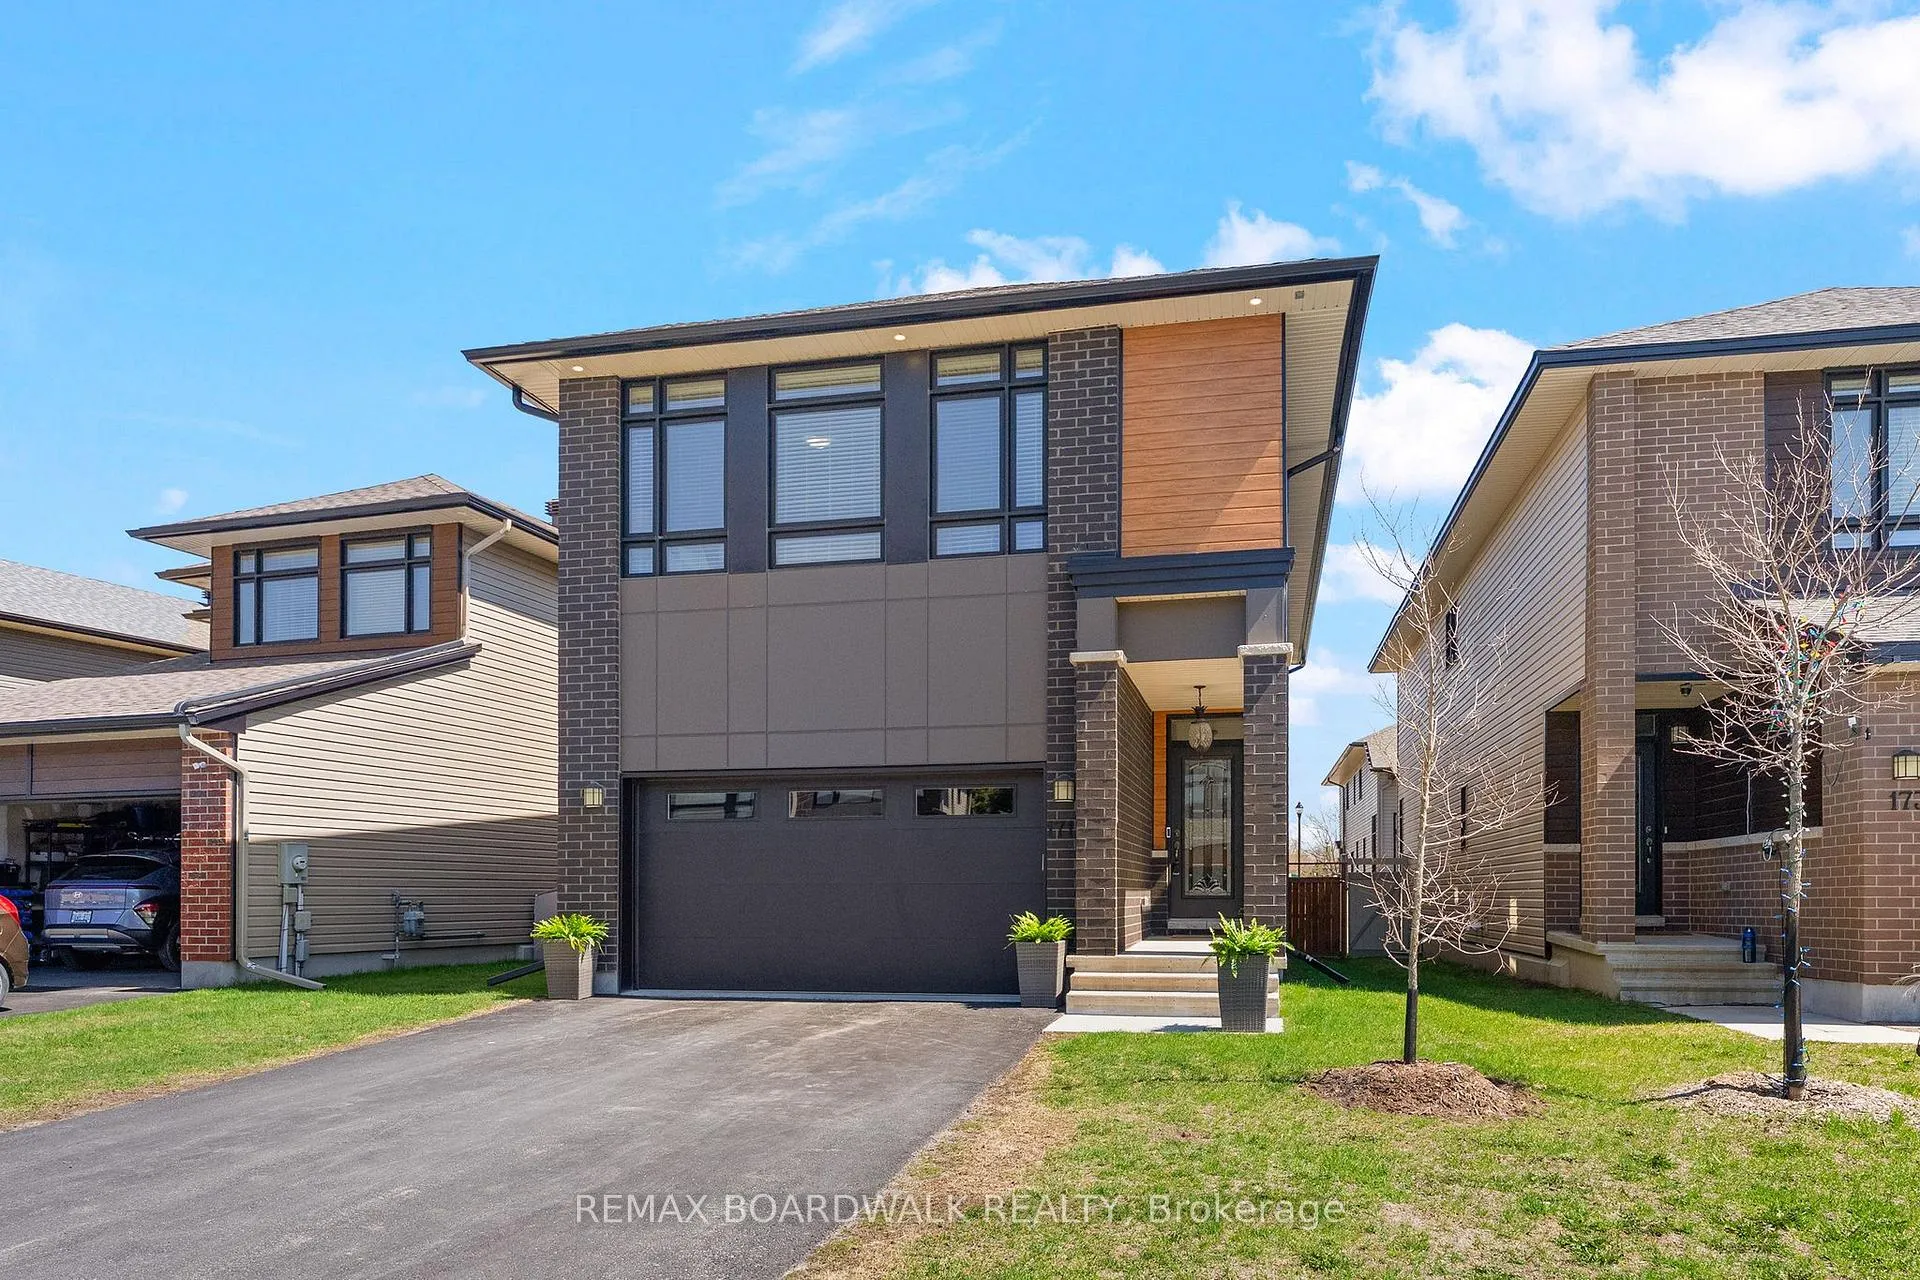
171 Bristol Crescent
171 Bristol Crescent
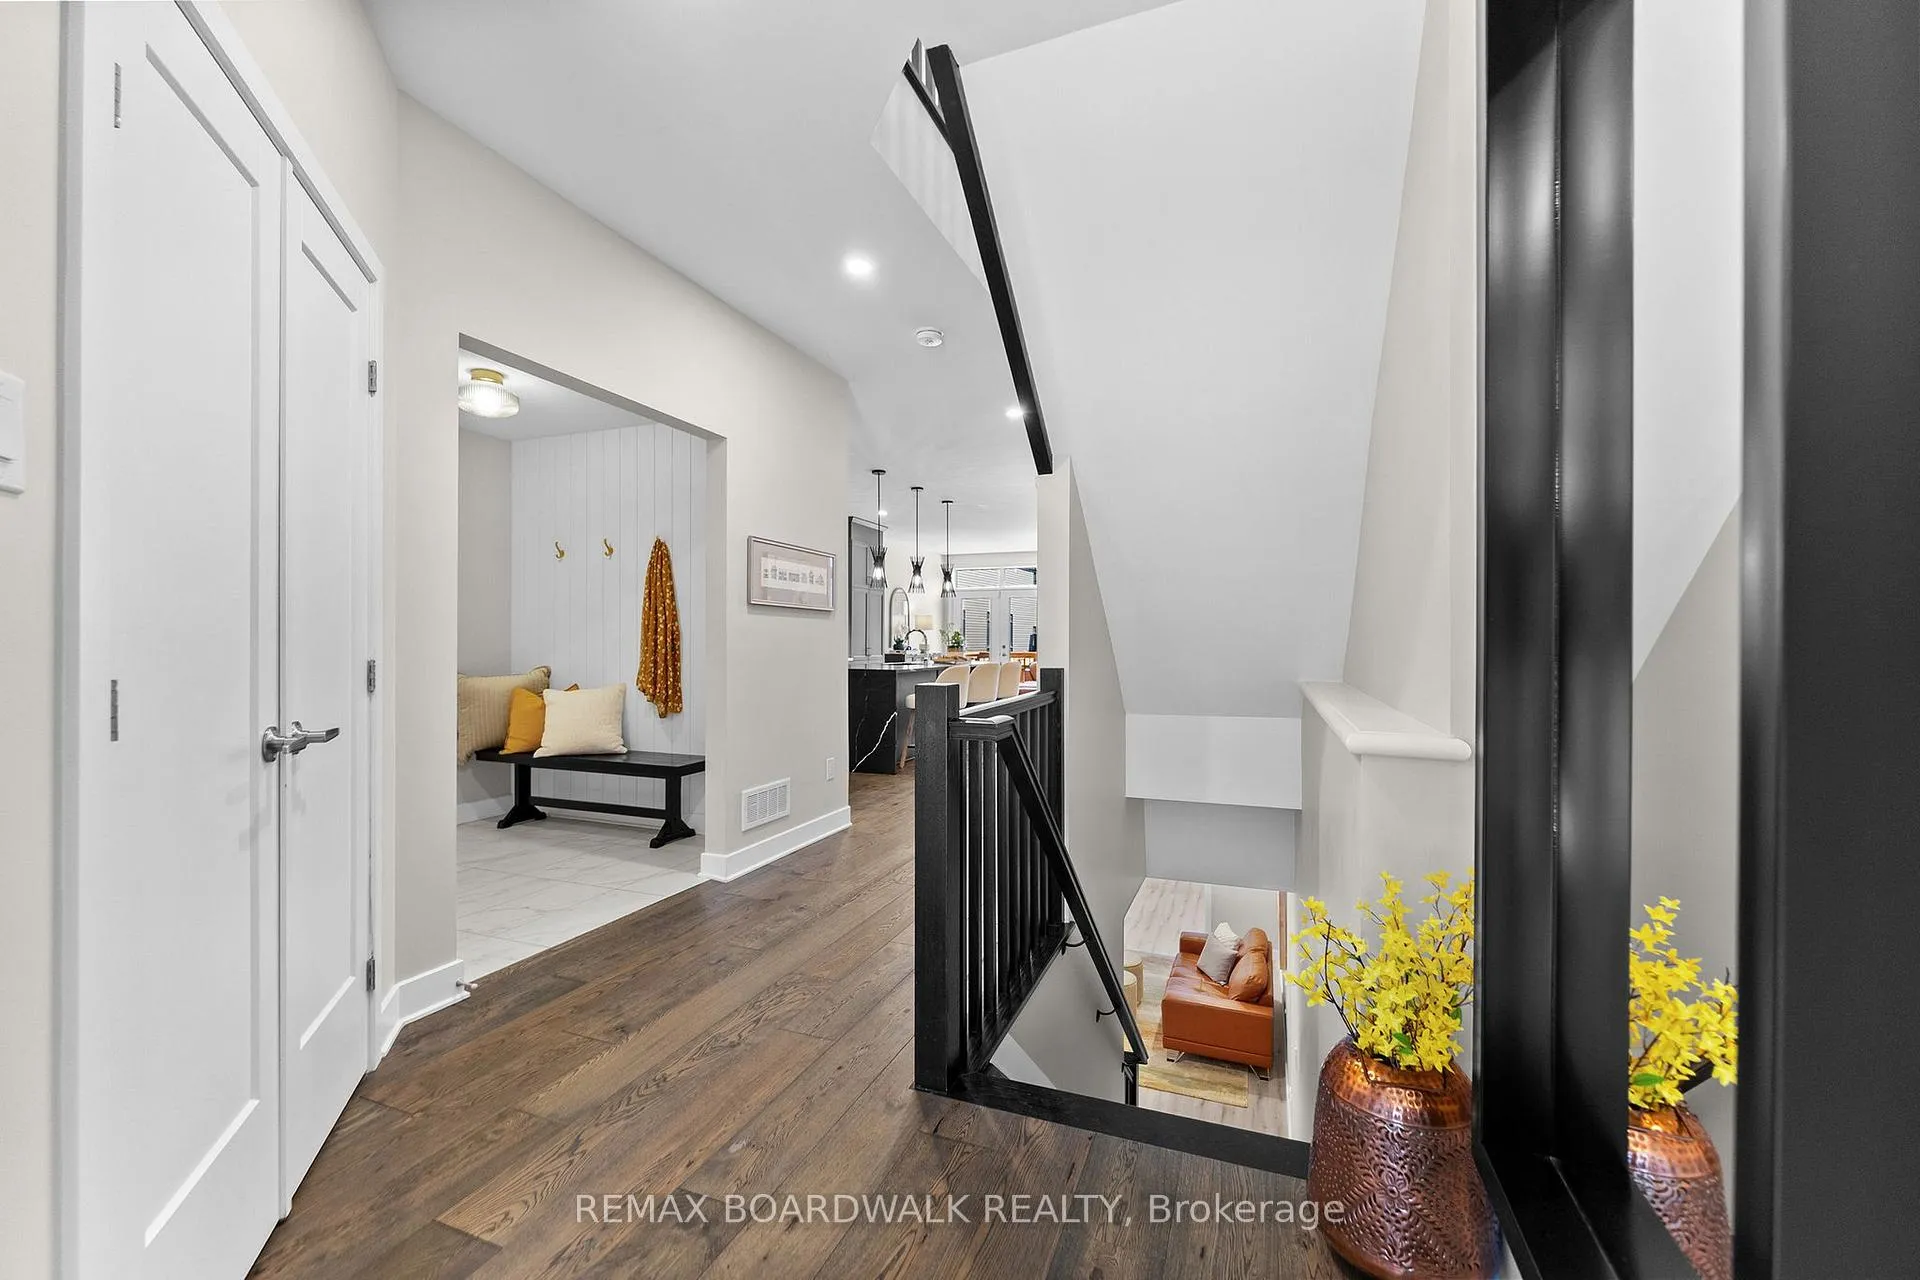 See all 46 photos
Property history
Facts and features
- BasementFinished
- Age of home0–5 years
- Water, sewerMunicipal
- HeatingForced air
- Fireplace
- Central air
The homeDetached, 2-storey, Age 0–5 years
- Type: Detached
- Style: 2-storey
- Age: 0–5 years
- Living space: 2,000–2,500 sq ft
- Basement: Full, finished
- Waterfront: None
InsideFireplace Yes, Upper level, Auto garage door remote, bar fridge, carpet free, central vacuum, rough-in bath
- Fireplace: Yes
- Laundry: Upper level
- Features: Auto garage door remote, bar fridge, carpet free, central vacuum, rough-in bath
- Security: Monitored
- Rooms above ground: 6
- Rooms in the basement: 2
- Bedrooms: 3
- Bathrooms: 3
- Kitchens: 1
- Family room: Yes
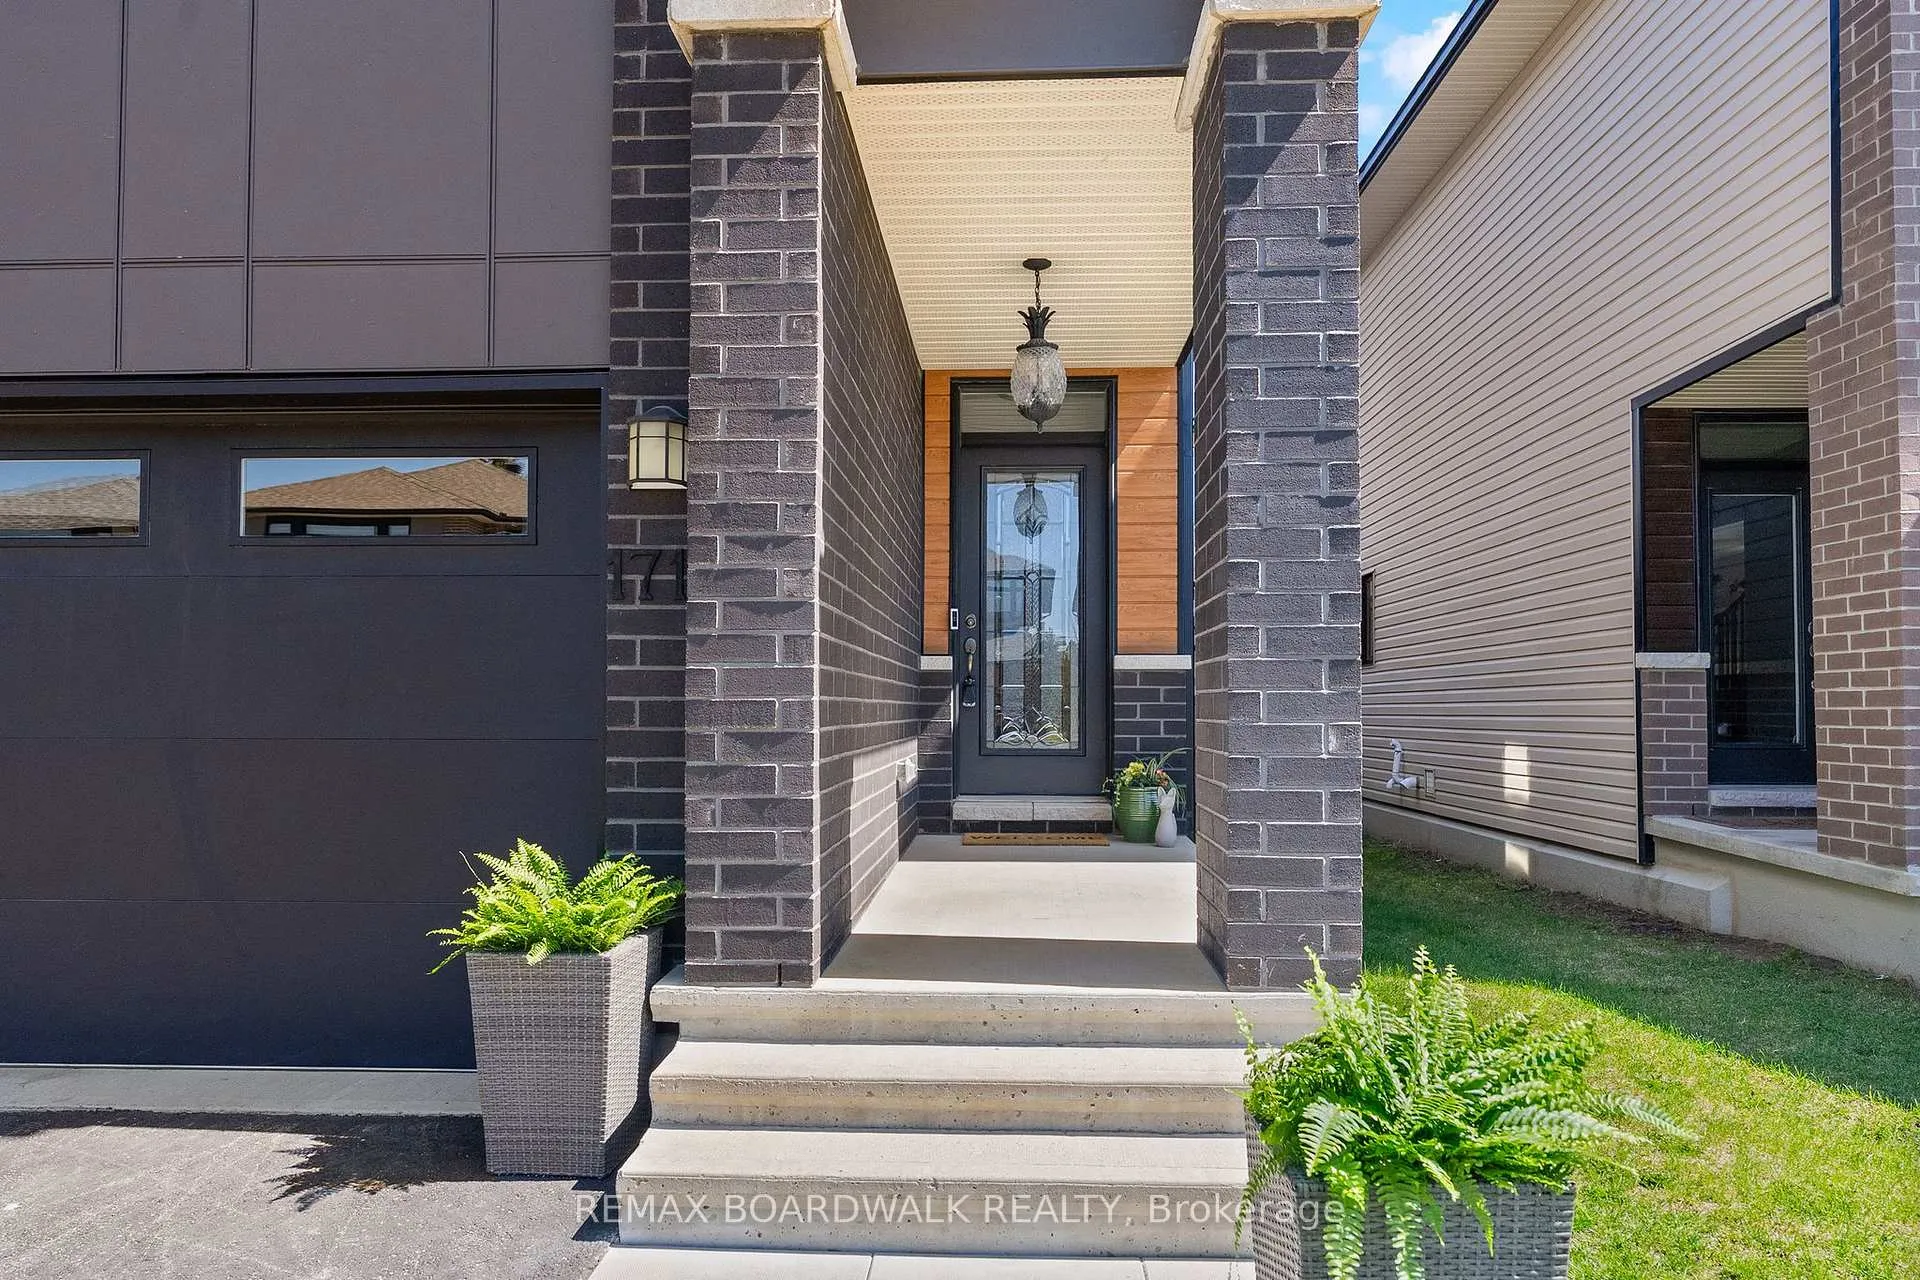
Outside and lotBrick, vinyl siding, Asphalt shingle, Poured concrete
- Exterior: Brick, vinyl siding
- Roof: Asphalt shingle
- Foundation: Poured concrete
- Features: Patio
- Other structures: Fence - full
- Size: 35.53 × 101.48 ft
- Zoning: R1 - Residential Density 1
Parking2 Garage, Attached
- Spaces: 2 Garage
- Garage: Attached
Heating, water and powerForced air, gas, Central air, Municipal water
- Heating: Forced air, gas
- Cooling: Central air
- Water: Municipal water
- Sewer: Municipal sewer
- Natural gas: Yes
- Hydro: Yes
- Cable: Available
- Telephone: Available
Costs and taxesTaxes $6,073 a year, HST No HST, Hot water tank, alarm monitoring
- Taxes, 2025: $6,073 a year
- HST: No HST
- Rental items: Hot water tank, alarm monitoring
Included in the saleRefrigerator, gas stove, hood fan, microwave, washer, dryer, central vac & attachments, eco water softener, auto garage door opener & remote, wall mounted tv brackets (x2 - bedrooms), ceiling mounted storage racks in garage, ecobee thermostat, ring door bell, alarm system, window blinds & drapery, Wall mounted tv's, wall mounted tv bracket in living room, full length mirror in foyer
- Included: Refrigerator, gas stove, hood fan, microwave, washer, dryer, central vac & attachments, eco water softener, auto garage door opener & remote, wall mounted tv brackets (x2 - bedrooms), ceiling mounted storage racks in garage, ecobee thermostat, ring door bell, alarm system, window blinds & drapery
- Not included: Wall mounted tv's, wall mounted tv bracket in living room, full length mirror in foyer
NearbyFenced yard, school bus route
- Close to: Fenced yard, school bus route
Listing detailsX13050754, Sold, Apr 27, 2026
- MLS® number: X13050754
- Status: Sold
- Listed on: Apr 27, 2026
- Days on market: 28
- Updated: May 25, 2026
- Possession: Flexible
- Occupied by: Owner
- Listing brokerage: REMAX BOARDWALK REALTY
About this home
171 Bristol Crescent, North Grenville (Kemptville), ON K0G 1J0
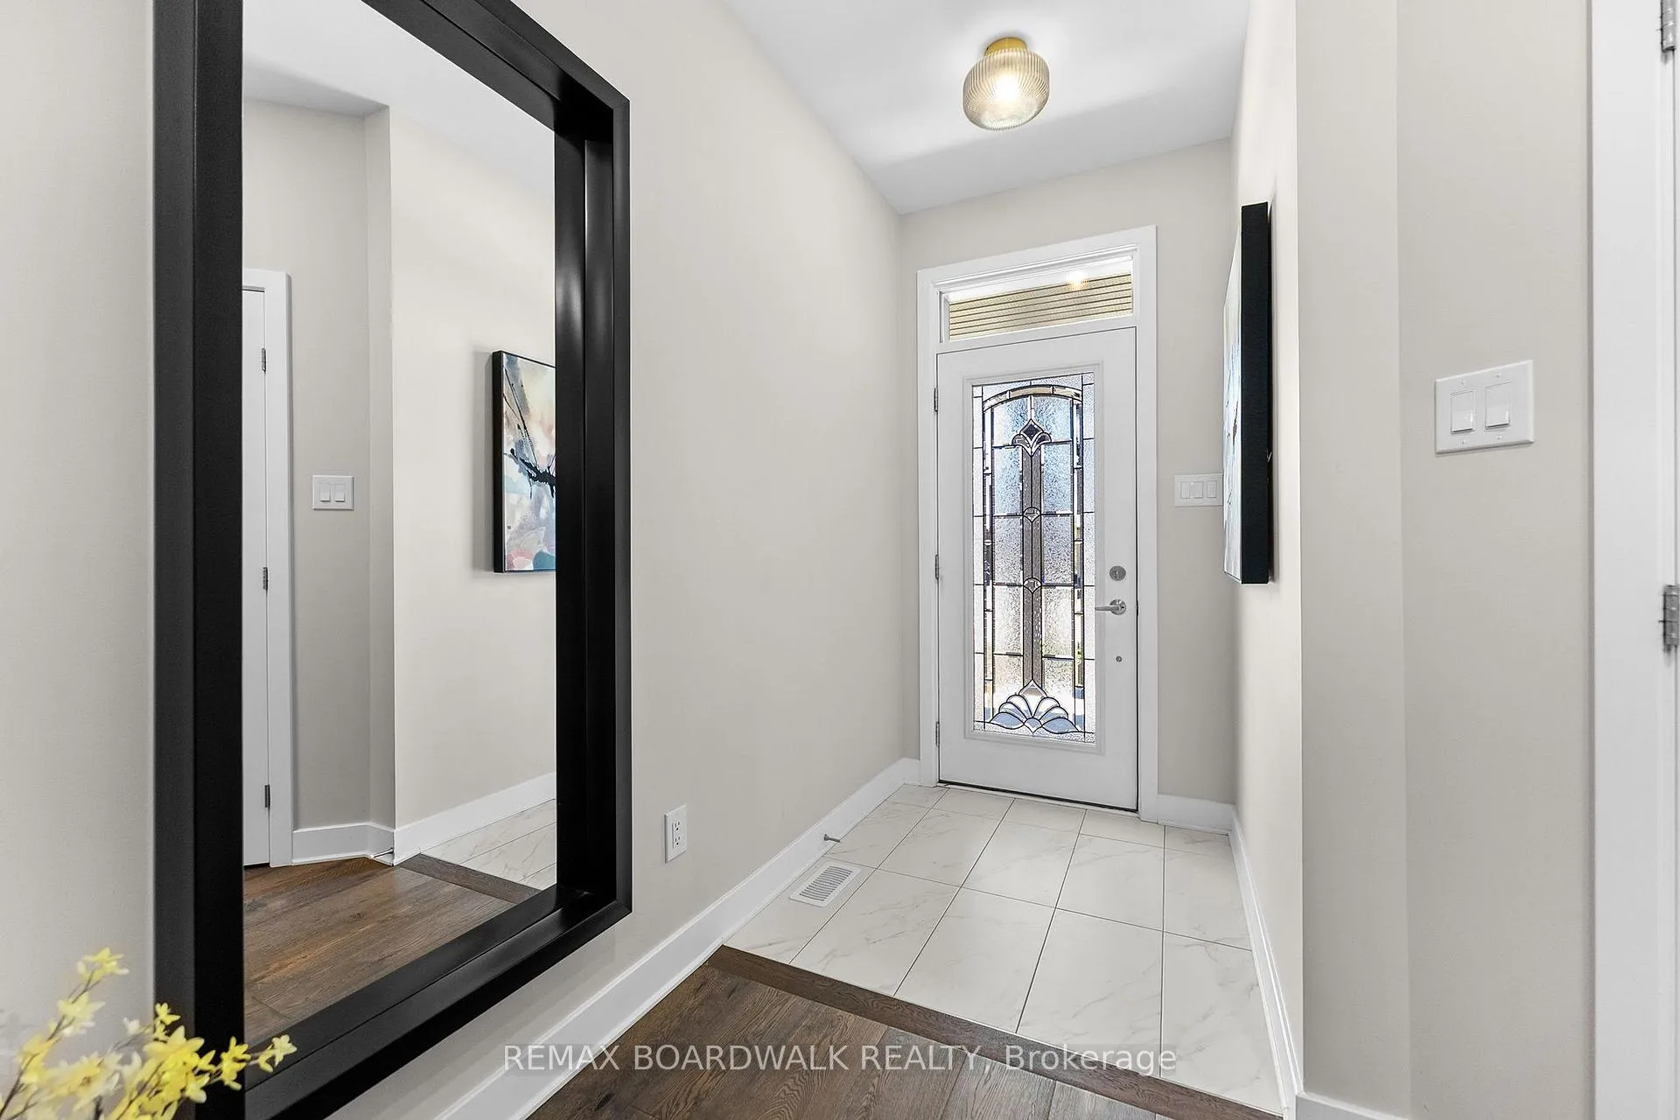
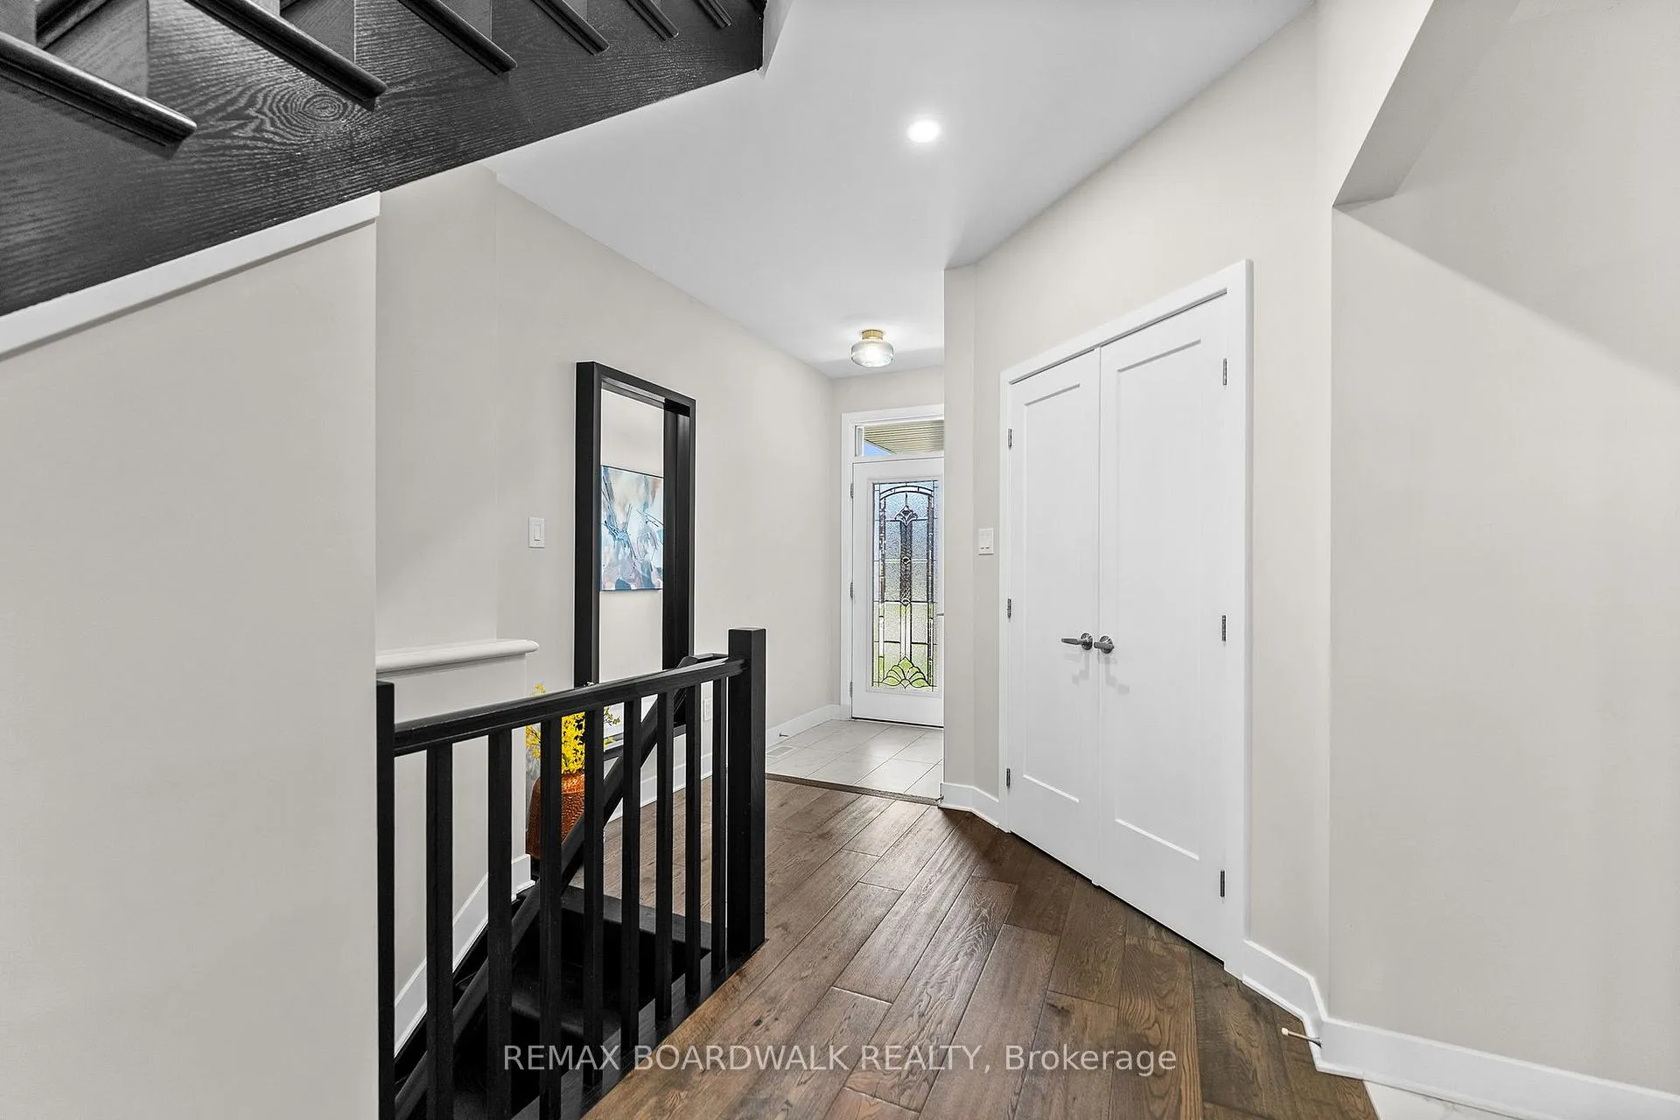
Thoughtfully designed, meticulously finished, & effortlessly styled for the way modern families actually want to live! Upon entry the 9' ceilings are set off by the clean lines, natural light, and open concept design creating an atmosphere of effortless sophistication feeling both luxurious & genuinely welcoming. Sleek custom cabinetry anchored with accenting quartz countertops & a dramatic waterfall island including a separate pantry & high end appliances; a culinary dream & centre of the living space! Chic fireplace & wall of windows finish the living space. Hard-surface flooring thru-out the home is seamless providing low maintenance living. Upstairs layout with secondary bedrooms generously proportioned, walk in closets; they share a 4pc. bath that carry the sleek finishes from the main level & separate them from the primary suite. Spacious & serene suite with a walk-in closet generously scaled, w/dressing space. The 5 pc. spa like ensuite is perfect for your end of day retreat, with ample space for a king size bed this primary bedroom is perfect after a long day! The laundry room tucked on this 2nd floor is the perfect size and includes a window! The lower level designed for the growing family & entertaining is wired for a home theatre and features a stylish wet bar area. A den/office with double doors makes a great work space or for overnight guests. With a rough-in & framed bathroom - there is room to expand on.The outdoor space was not overlooked - fully fenced & landscaping completed to carry the clean lines and chic finishes outdoors for summer entertaining including an upper deck for coffee & cocktails on the busier workdays! This model was modified from a 4 bedroom plan and thoughtfully finished giving the primary suite the attention & space it deserves. This home has been meticulously maintained & thoughtfully designed to be one of a kind that will not disappoint, beautifully located within a community of its own. Not just a house....this is home!
Ask about this home
A HOMEH agent will answer your questions about this home.
Around this home
Daily convenience, out of 100, from the distances below
Schools nearby
School rating, out of 10.
Helpful calculators
Your HOMEH agent

"Priced 6% over the Hestimate. I would see it this week."