

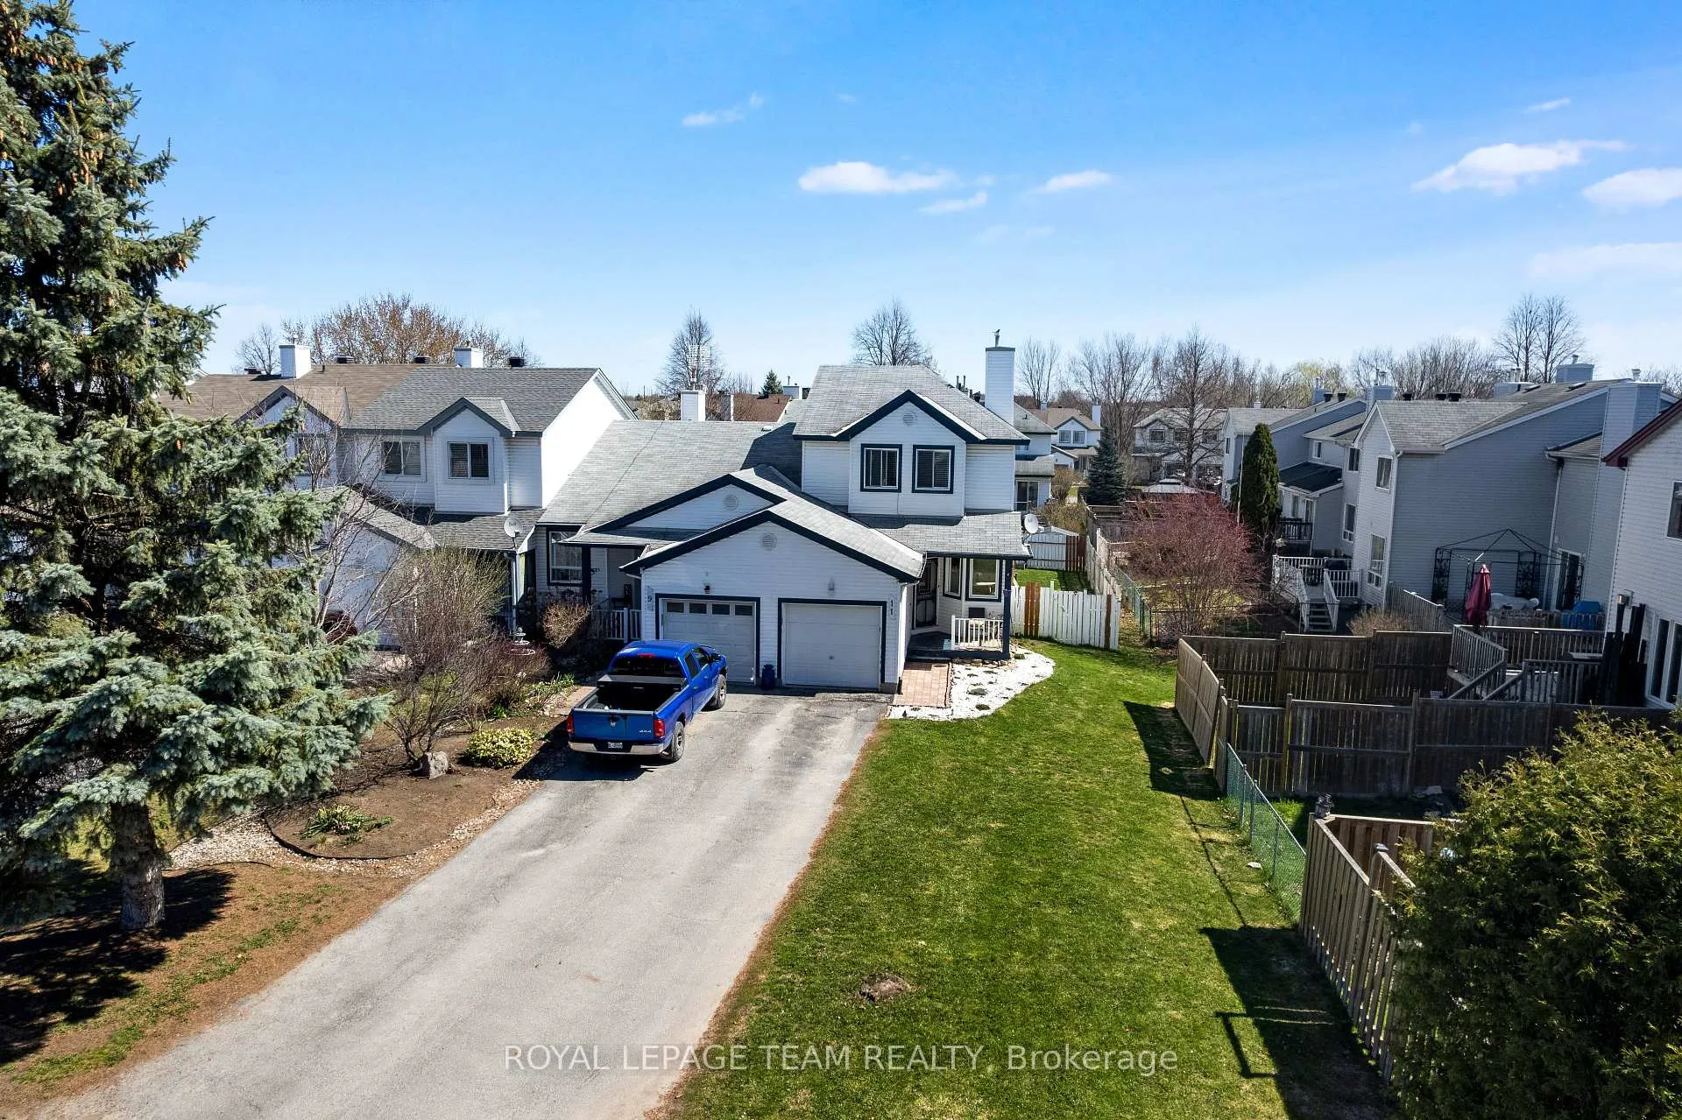
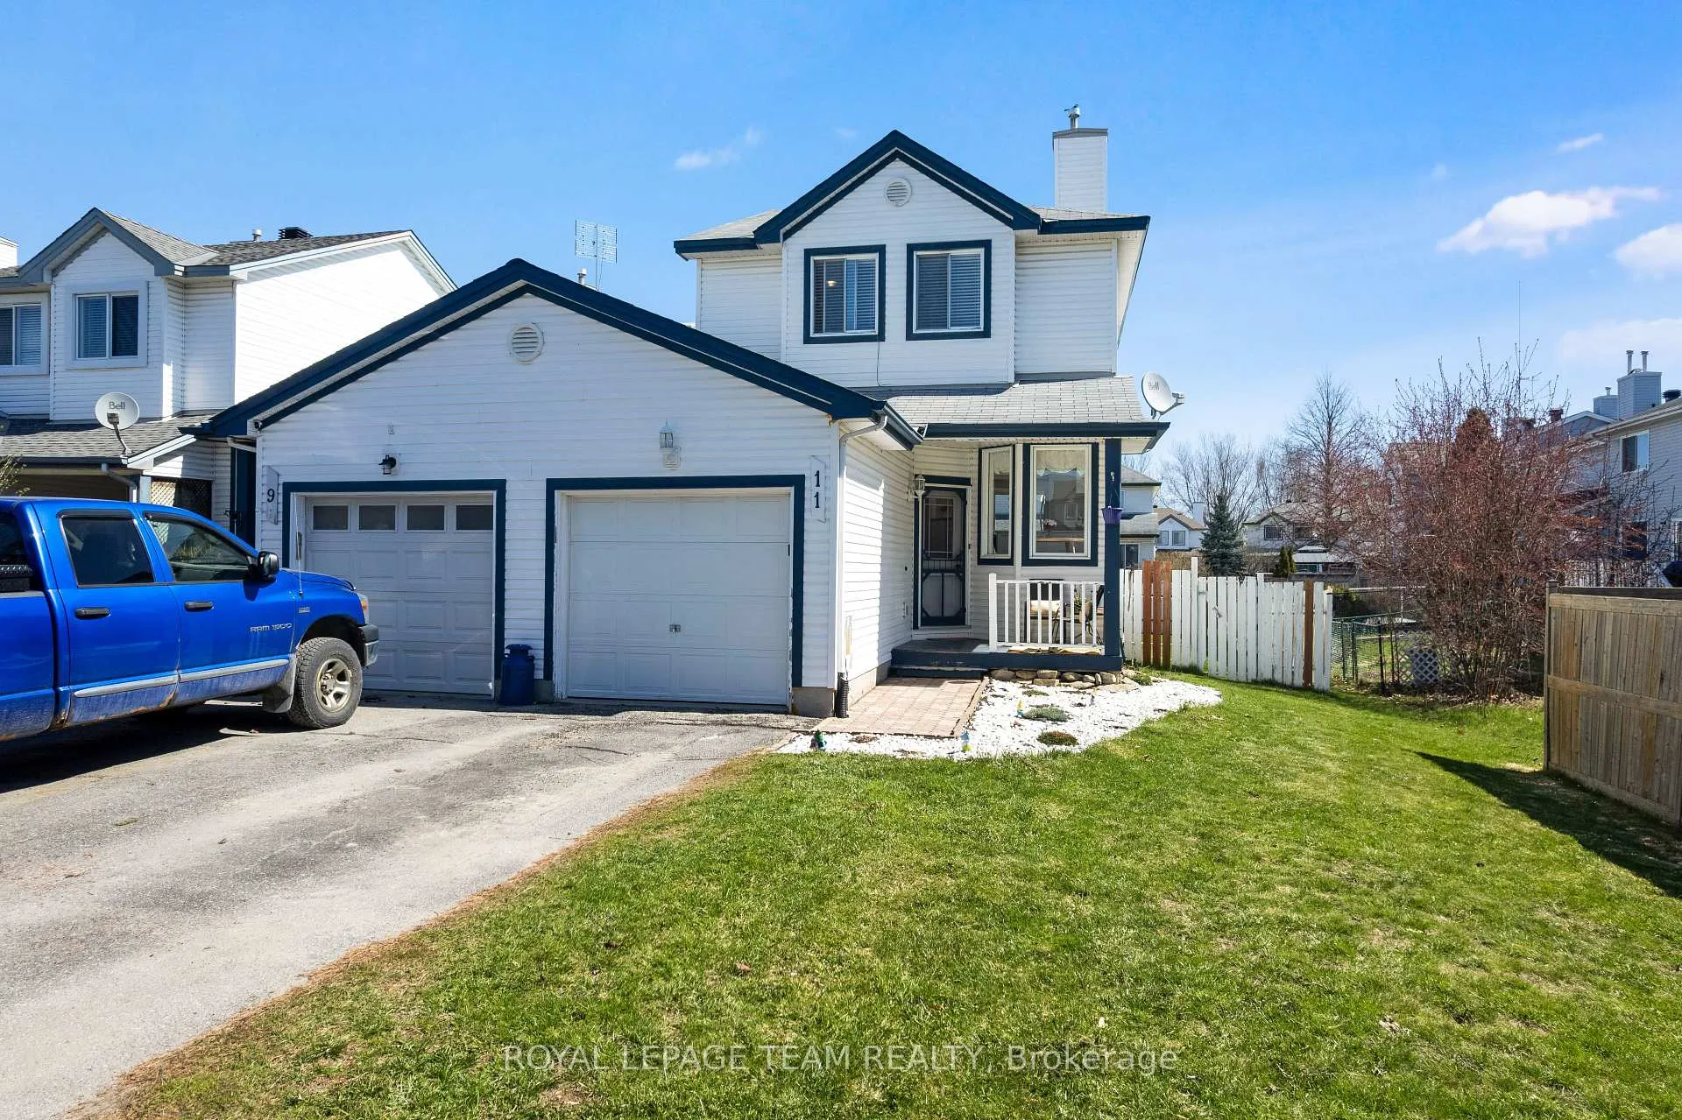
11 Liette Court
11 Liette Court
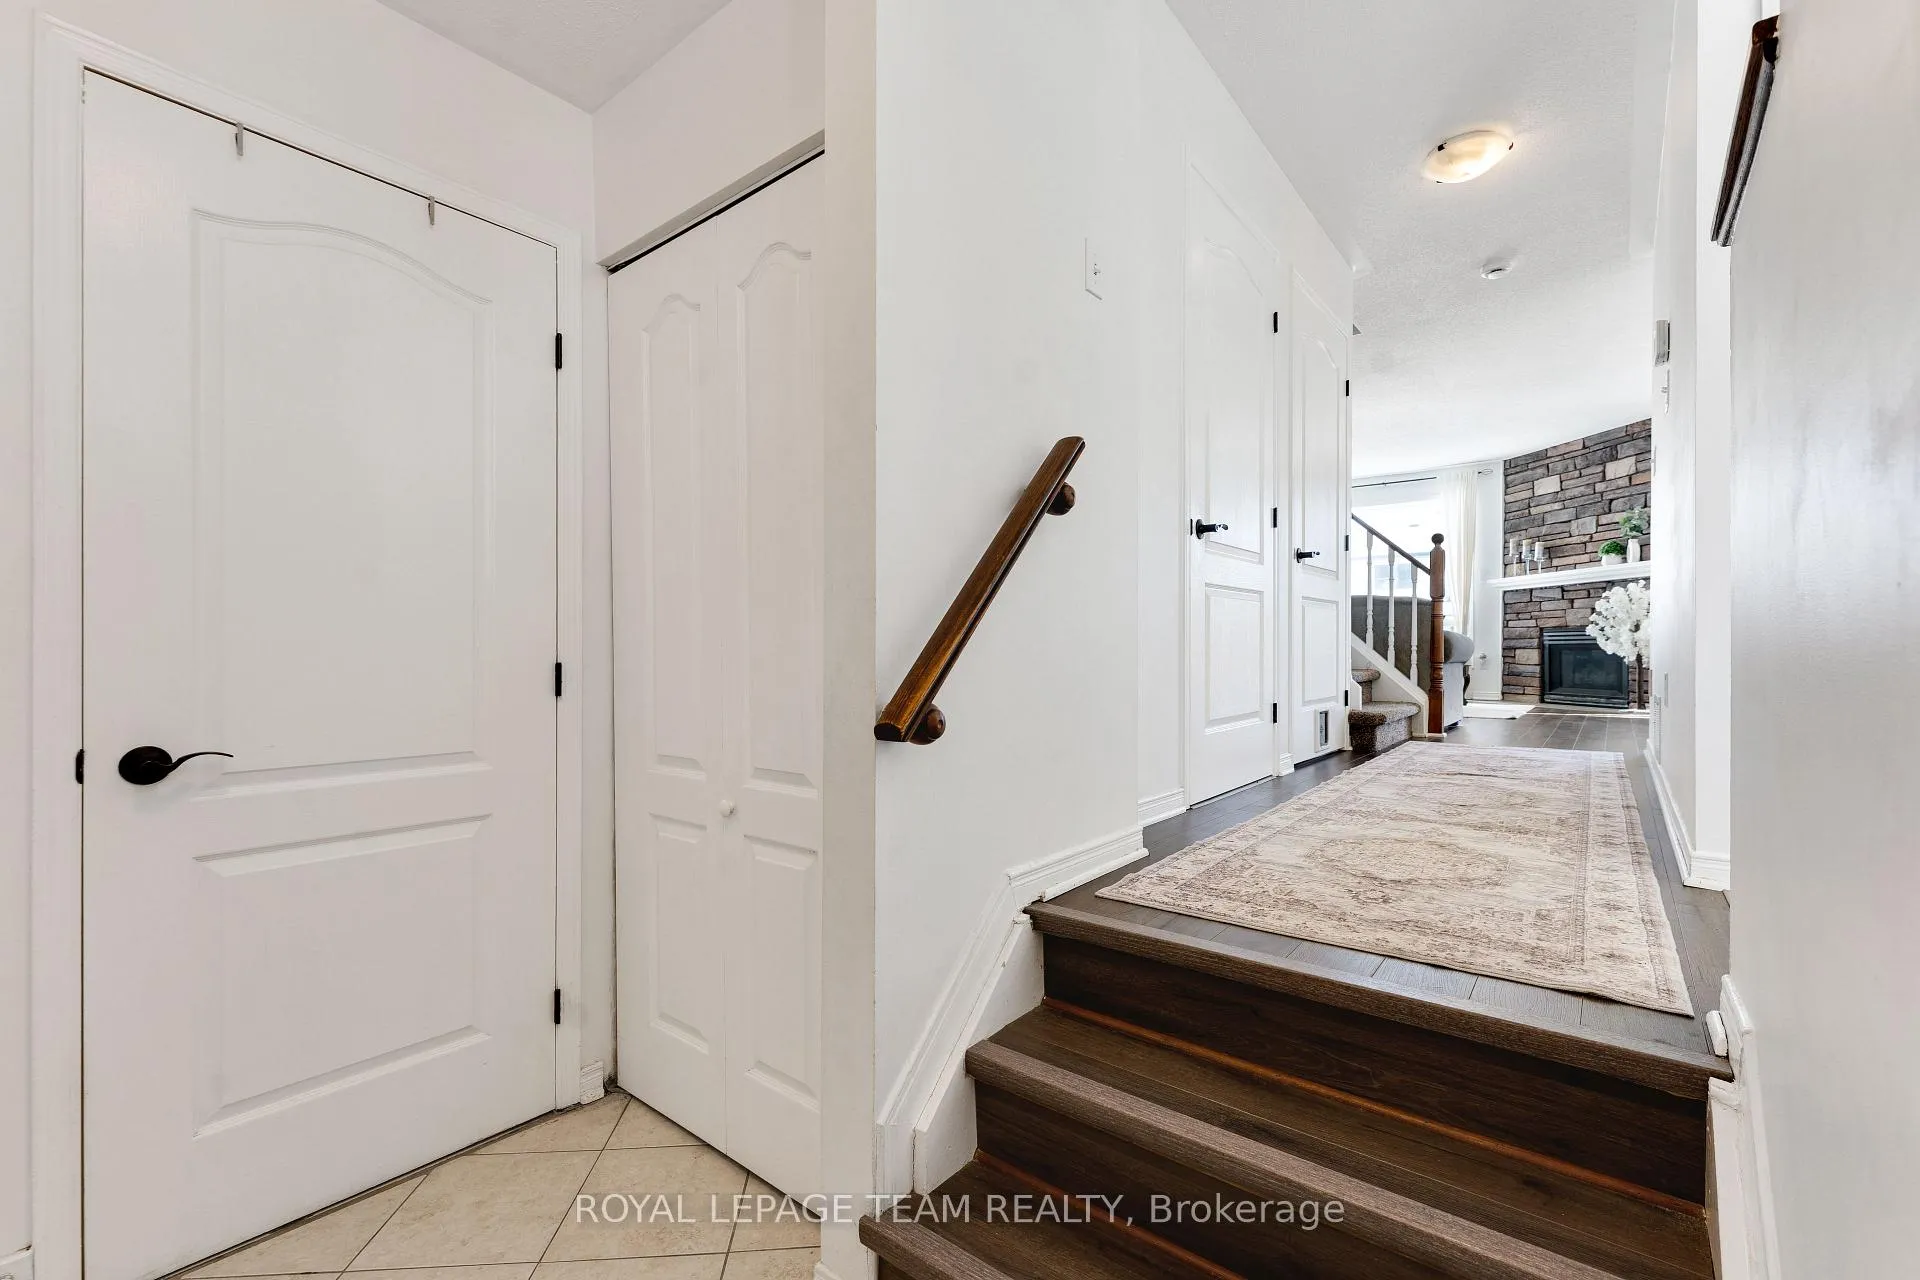 See all 37 photos
Property history
Facts and features
- BasementFinished
- Age of home31–50 years
- Water, sewerMunicipal
- Lot shapeRectangular
- Fireplace
- Central air
The homeFreehold Townhouse, 2-storey, Age 31–50 years
- Type: Freehold Townhouse
- Style: 2-storey
- Age: 31–50 years
- Living space: 1,100–1,500 sq ft
- Basement: Finished, full
InsideFireplace Yes, natural gas, living room, other, Main level, Carpet free
- Fireplace: Yes, natural gas, living room, other
- Laundry: Main level
- Features: Carpet free
- Security: Carbon monoxide detectors, smoke detector
- Rooms above ground: 10
- Bedrooms: 3
- Bathrooms: 3
- Kitchens: 1
Outside and lotVinyl siding, Asphalt shingle, Poured concrete
- Exterior: Vinyl siding
- Roof: Asphalt shingle
- Foundation: Poured concrete
- Features: Deck, landscaped, porch
- Size: 68.5 × 136.44 ft
- Shape: Rectangular
- Zoning: R1B
Parking1 Garage, Attached, Inside entry
- Spaces: 1 Garage
- Garage: Attached
- Driveway: Inside entry
Heating, water and powerForced air, gas, Central air, Municipal water
- Heating: Forced air, gas
- Cooling: Central air
- Water: Municipal water
- Sewer: Municipal sewer
Costs and taxesTaxes $3,439 a year, HST No HST, Hot water tank
- Taxes, 2026: $3,439 a year
- HST: No HST
- Rental items: Hot water tank
Included in the saleRefrigerator, stove, microwave, washer, dryer
- Included: Refrigerator, stove, microwave, washer, dryer
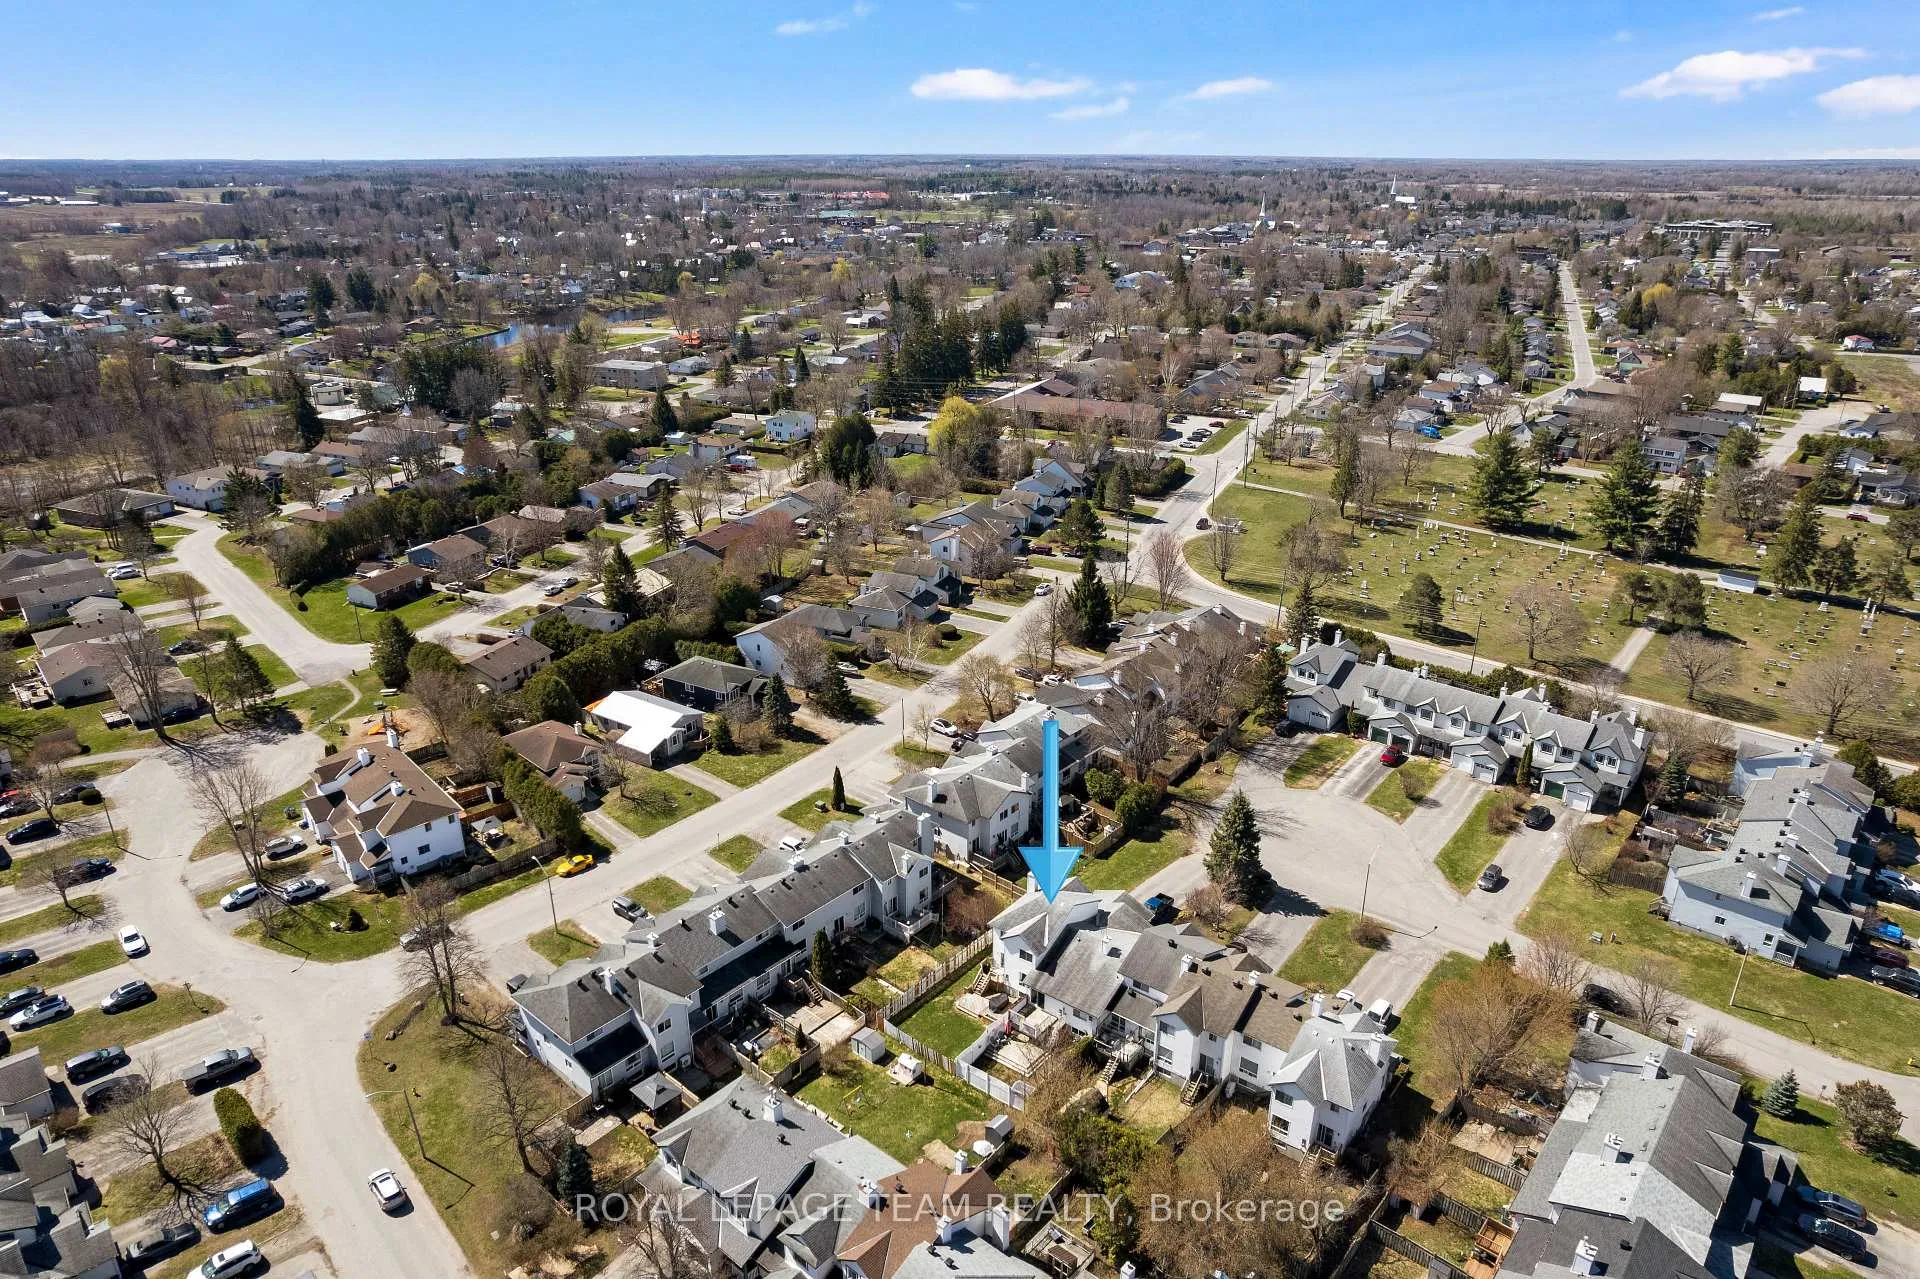
NearbyCul de sac/dead end, fenced yard
- Close to: Cul de sac/dead end, fenced yard
Listing detailsX13056900, Sold, Apr 28, 2026
- MLS® number: X13056900
- Status: Sold
- Listed on: Apr 28, 2026
- Days on market: 46
- Updated: Jun 13, 2026
- Possession: Flexible
- Occupied by: Owner
- Listing brokerage: ROYAL LEPAGE TEAM REALTY
About this home
11 Liette Court, North Grenville (Kemptville), ON K0G 1J0
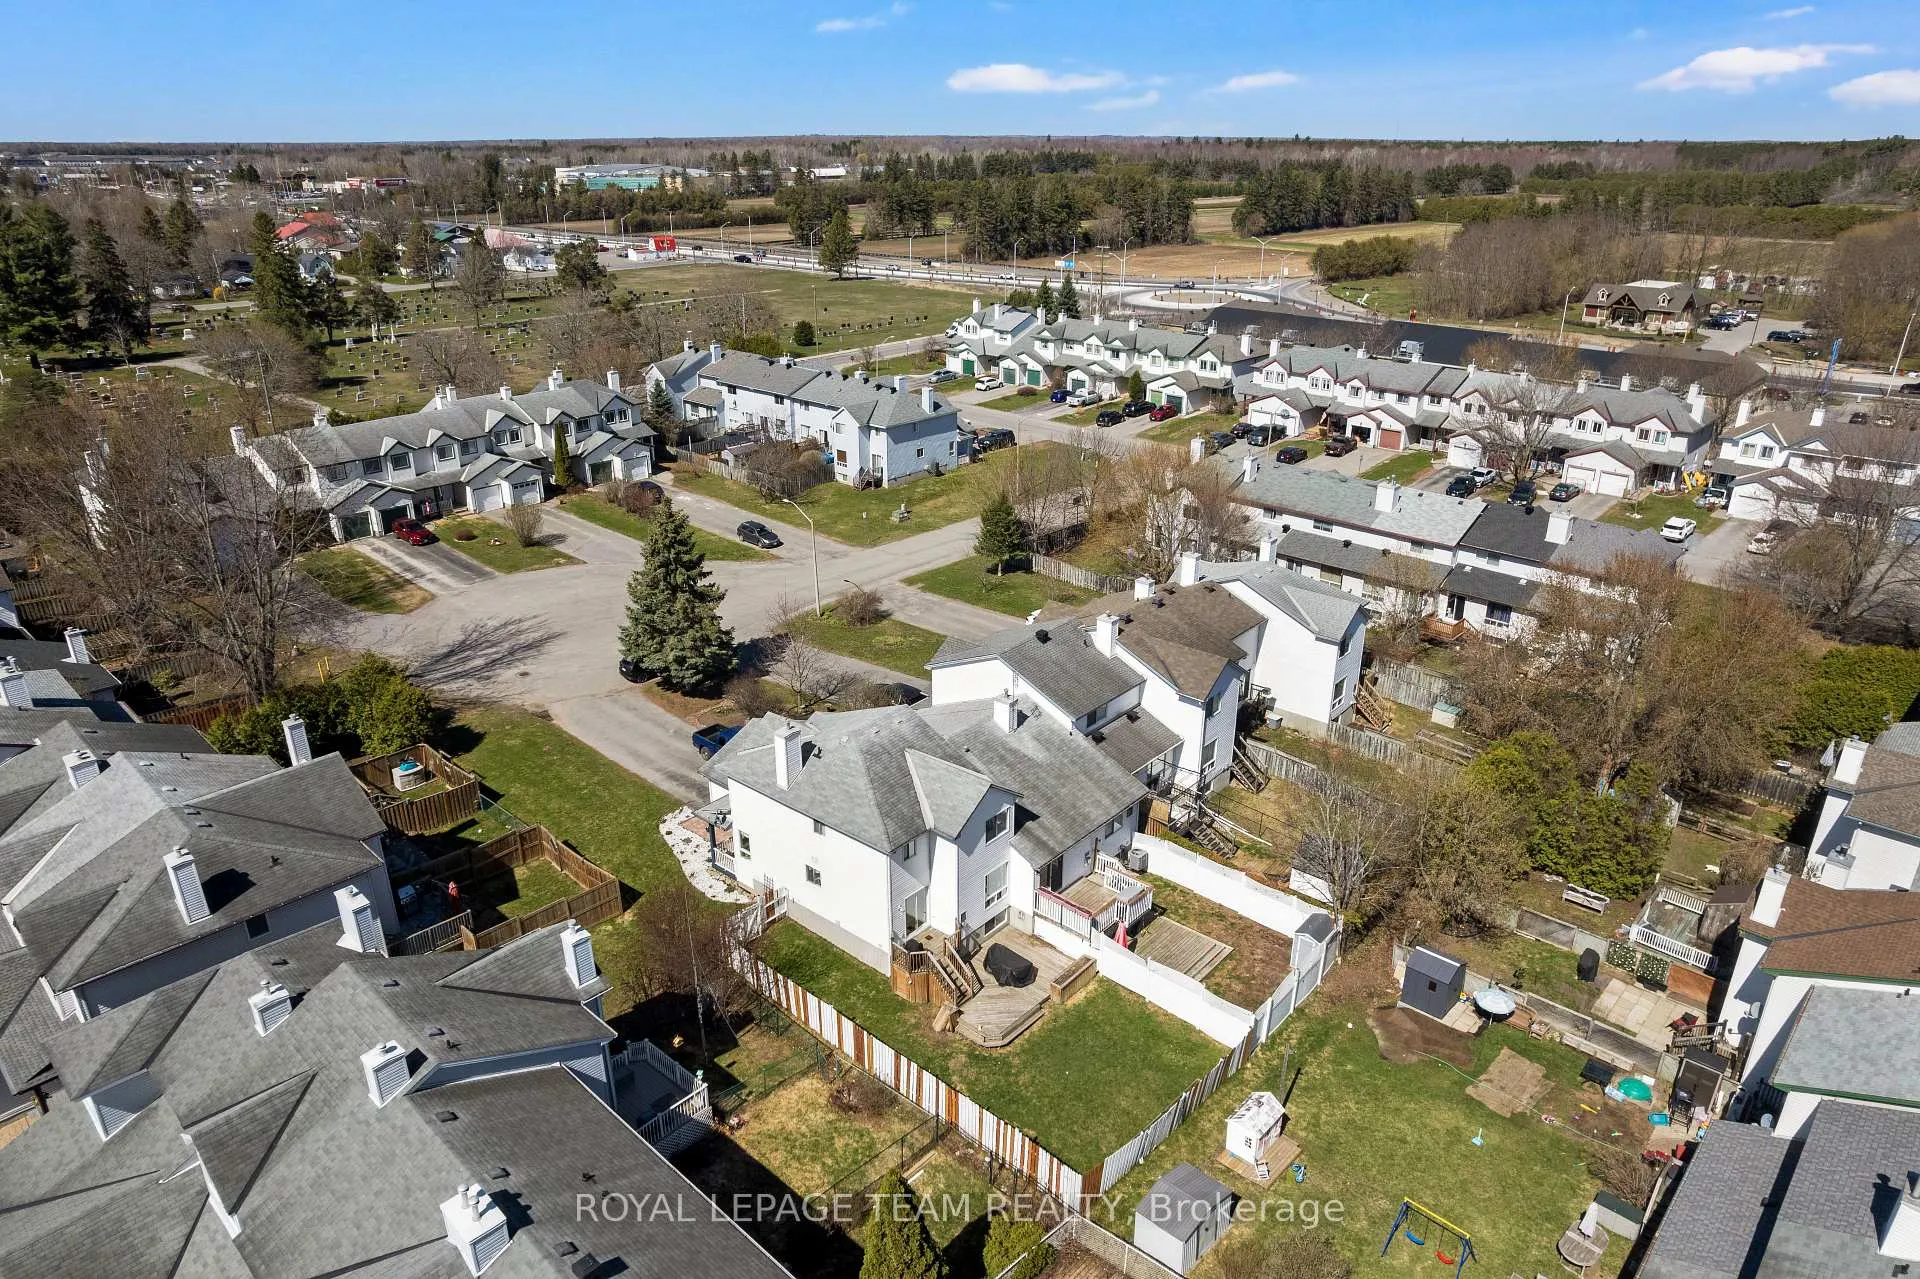
Welcome to easy living in the heart of Kemptville, this beautifully updated end-unit townhome is tucked away on a quiet cul-de-sac and offers the rare bonus of four parking spaces in the paved driveway. With a walk-everywhere lifestyle and trails, shops, and everyday conveniences just minutes away. Start your tour on the charming front porch, the perfect spot for morning coffee or unwinding at the end of the day. Step inside to a completely renovated and freshly painted interior that feels bright, modern, and move-in ready.The kitchen is both stylish and functional, featuring quartz countertops, a modern backsplash, new laminate flooring, an updated sink and fixtures (all updated 2025), newer appliances, and a bonus cozy eating nook. From here, the space flows effortlessly into the inviting living and dining rooms, where an upgraded stone gas fireplace creates a warm focal point. Patio doors lead to a tiered deck and fully fenced backyard, ideal for entertaining,relaxing, or letting kids and pets play freely.The main level also offers a thoughtfully updated powder room with new vanity and fixtures and a separate laundry room for added convenience. Upstairs, berber-carpeted stairs lead to a level finished with laminate flooring throughout.The primary bedroom includes a walk-in closet, while two additional bedrooms offer great size and ample storage. A 4-piece bathroom with ceramic tile flooring and a tub/shower combo serves this level, along with a handy office nook on the landing, perfect for working from home or homework time! The fully finished lower level adds even more living space, featuring a large recreation room with cozy berber carpet, oversized above-grade windows that flood the space with natural light, and a newly added bathroom-ideal for guests or growing families. Located close to the beautiful Ferguson Forest Centre trails and dog park, plus shopping and everyday amenities, this turnkey home offers the perfect blend of comfort, style, and convenience!
Ask about this home
A HOMEH agent will answer your questions about this home.
Around this home
Daily convenience, out of 100, from the distances below
Schools nearby
School rating, out of 10.
Helpful calculators
Your HOMEH agent

"Priced 3% over the Hestimate. I would see it this week."