

8 Vista Crescent
8 Vista Crescent
 See all 38 photos
Property history
- $699,900ExpiredList: 2025-02-06|End: 2025-06-30|144 daysX11960223
Facts and features
- BasementFinished
- Age of home31–50 years
- Water, sewerMunicipal
- HeatingForced air
- Central air
- Inground pool
The homeDetached, Bungalow-raised, Age 31–50 years
- Type: Detached
- Style: Bungalow-raised
- Age: 31–50 years
- Basement: Full, finished
- Waterfront: None
InsideMain level, Auto garage door remote, carpet free, in-law capability, primary bedroom - main floor, Rooms above ground 10
- Laundry: Main level
- Features: Auto garage door remote, carpet free, in-law capability, primary bedroom - main floor
- Rooms above ground: 10
- Rooms in the basement: 5
- Bedrooms: 3
- Bathrooms: 4
- Kitchens: 1
- Family room: Yes
Outside and lotBrick, Tile, Poured concrete
- Exterior: Brick
- Roof: Tile
- Foundation: Poured concrete
- Pool: Inground
- Size: 95.46 × 190 ft
Parking2 Garage, Attached, Private, private double
- Spaces: 2 Garage
- Garage: Attached
- Driveway: Private, private double
Heating, water and powerForced air, gas, Central air, Municipal water
- Heating: Forced air, gas
- Cooling: Central air
- Water: Municipal water
- Sewer: Municipal sewer
- Natural gas: Yes
- Hydro: Yes
- Cable: Yes
- Telephone: Yes
Costs and taxesTaxes $4,600 a year, HST included in the price, Hot water tank
- Taxes, 2024: $4,600 a year
- HST: HST included in the price
- Rental items: Hot water tank
Listing detailsX11960223, Expired, Feb 6, 2025
- MLS® number: X11960223
- Status: Expired
- Listed on: Feb 6, 2025
- Days on market: 144
- Updated: Jun 30, 2025
- Possession: To be determined
- Occupied by: Owner
- Listing brokerage: EXIT REALTY BY DESIGN
About this home
8 Vista Crescent, North Grenville (Kemptville), ON K0G 1J0
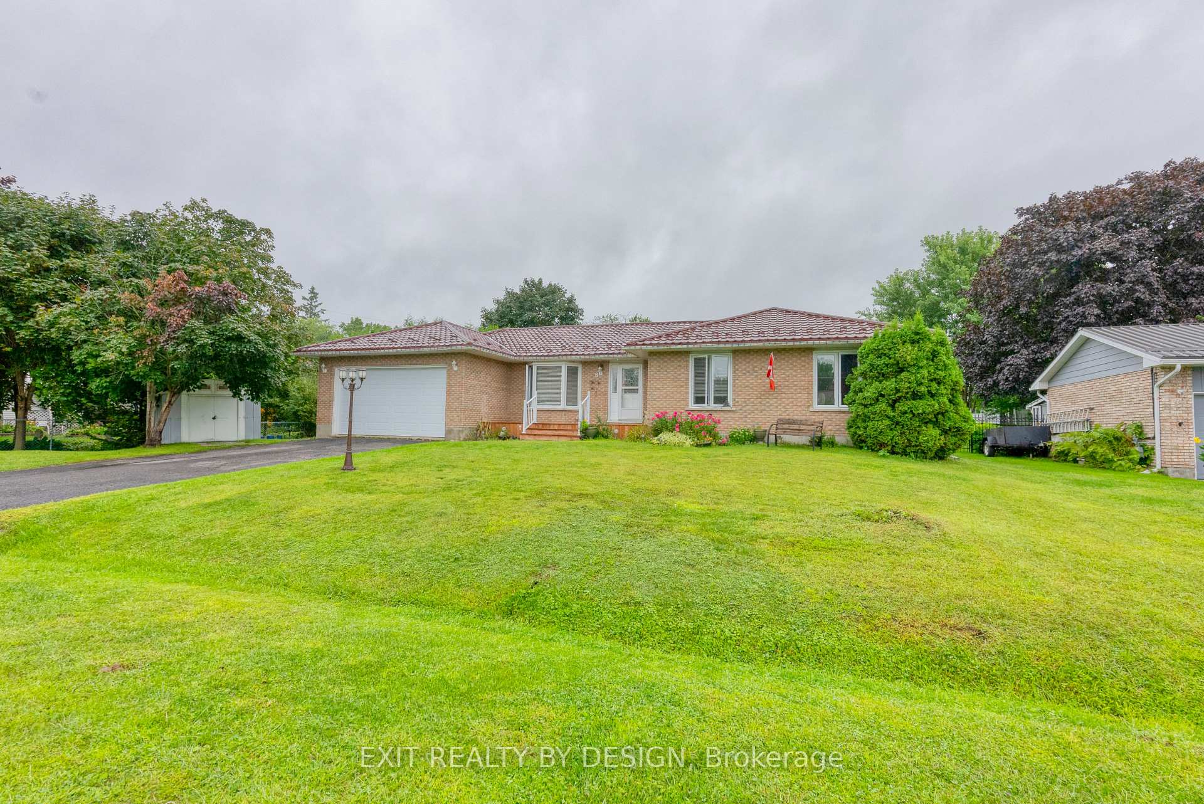
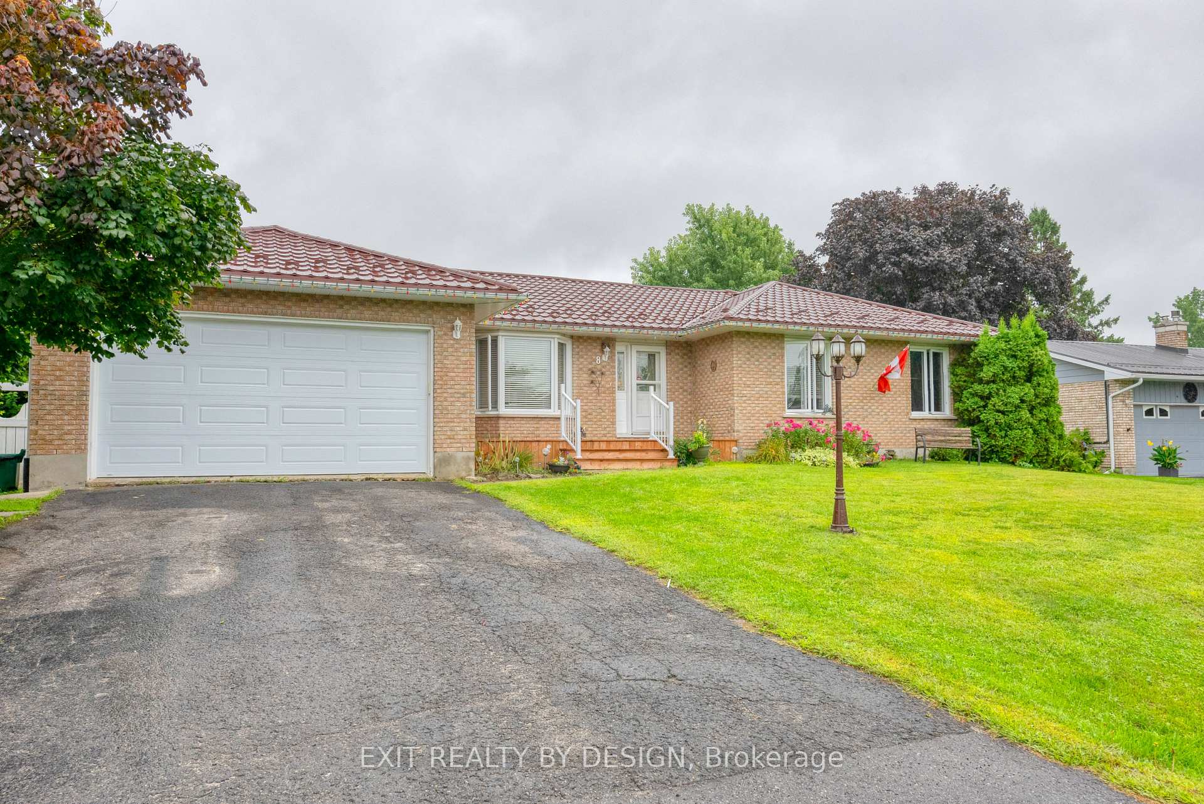
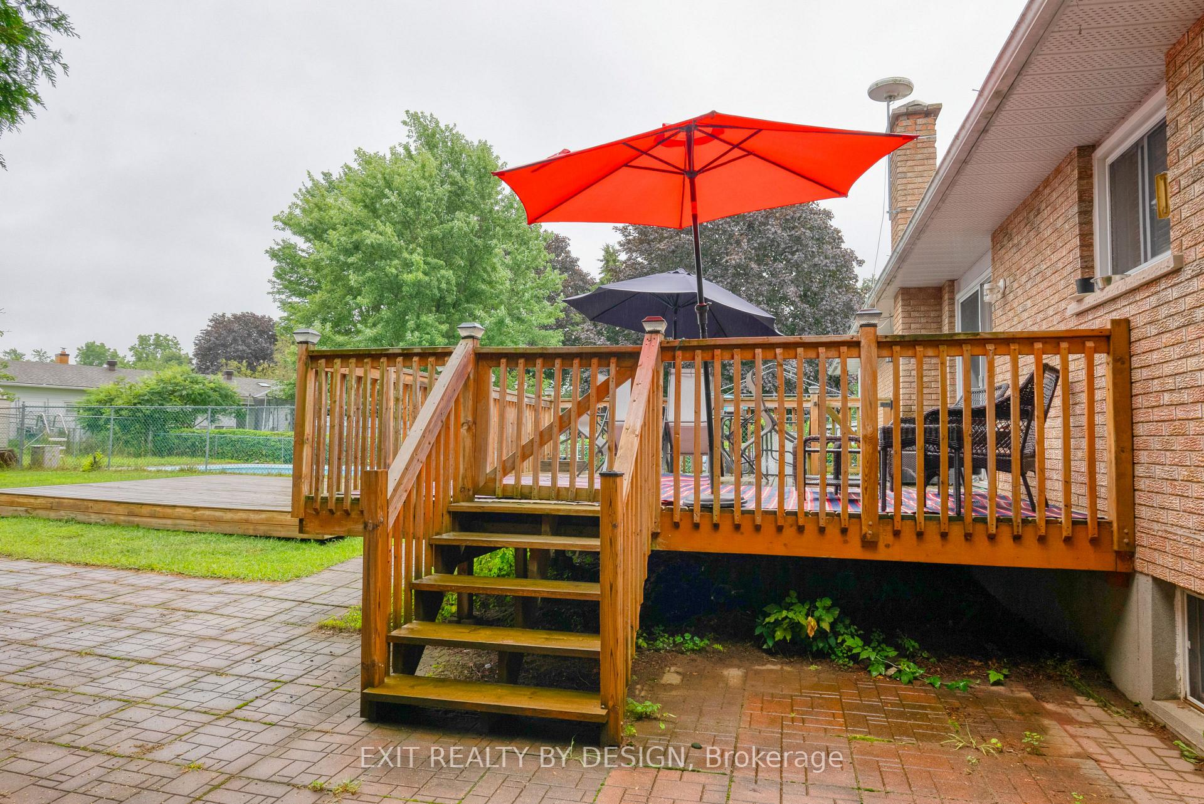
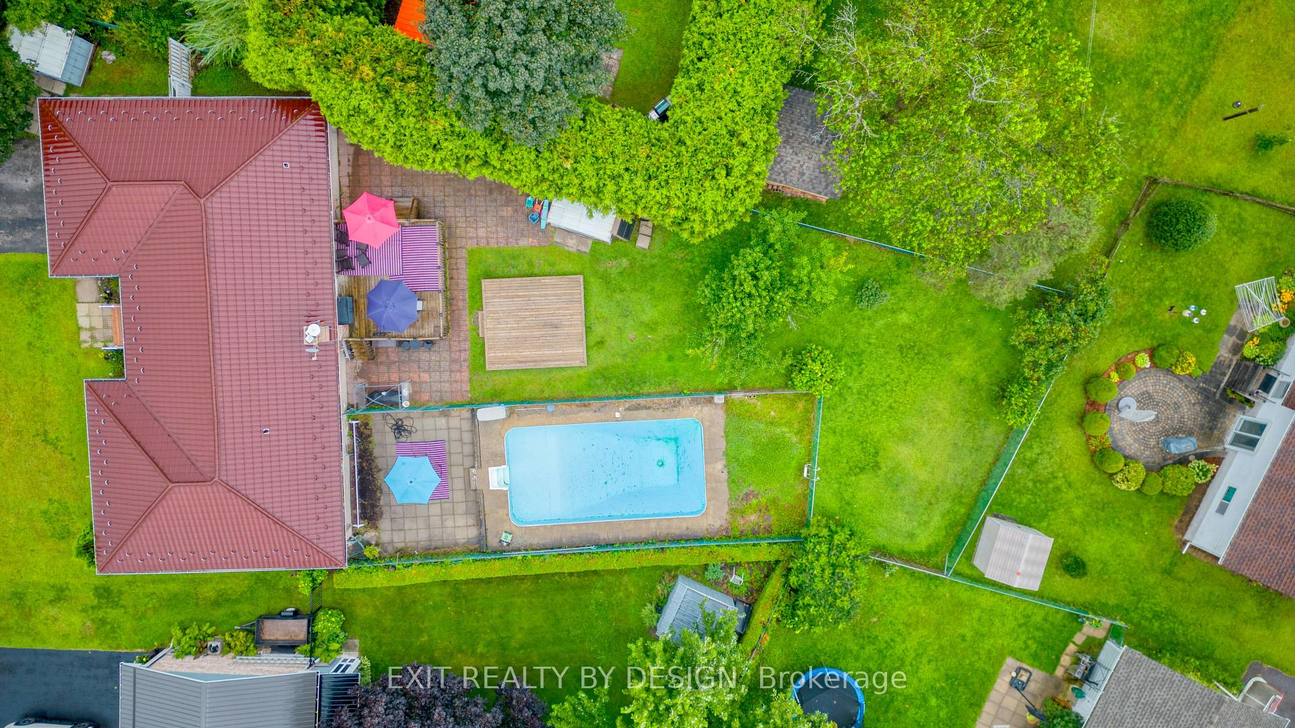
Nestled in the thriving, family friendly community of Kemptville, this charming bungalow offers the perfect blend of comfort and modern living with many updates. Updates include an Eco London Roof 2015 with 55yr guarantee, hardwood and ceramic on the main floor, kitchen counters, backsplash and sink 2016, main bathroom redone 2017, Luxury vinyl flooring throughout the basement 2018, high efficiency gas furnace maintained yearly 2010, Insulated garage door 2023 Front porch 2023. This home has 3 bedrooms on the main floor, 3 1/2 bathrooms including a 3 piece ensuite and main floor laundry, fully finished basement family room with rough-in's for a kitchen, three piece bath and two large rooms with windows and closets. Attached double garage with interior access. Fully fenced yard with a 16x32 foot inground pool fenced separately(as is) Includes a new pump and salt cell 2023, robot 2013. Excellent schools, parks, and amenities, businesses and a endless list of community engagement projects ongoing, this bungalow is more than just a home; it's a lifestyle. Don't miss the opportunity to make this gem yours! Some photos virtually stages as well as video.
Ask about this home
A HOMEH agent will answer your questions about this home.
Around this home
Daily convenience, out of 100, from the distances below
Schools nearby
School rating, out of 10.
Helpful calculators
Your HOMEH agent

"Priced 11% over the Hestimate. I would see it this week."