
22 Horizon Crescent
North Grenville (North Grenville Twp, Kemptville South), ON K0G 1J0
- 2Bedrooms
- 2Bathrooms
- 2Garage
- 1500–2000Sq Ft
- $5,026Tax
- 15×35 mLot Size
 Estimated Value:$831,557See Free Estimate Report

This home has sold. It is no longer available.
Property not available for sale or for rent.
Sale & Price History for 22 Horizon Crescent, North Grenville, North Grenville Twp (Kemptville South)
| Start Date | End Date | Price | Event | MLS# |
|---|---|---|---|---|
| 2025-03-11 | 2025-04-15 | Login to See Prices | Sold | x12013451 |
Real estate boards require you to or to see the full details of this property.
*Sold prices and complete sale & price history are regulated data. Under the Trust in Real Estate Services Act, 2002 (TRESA) and the rules of the Real Estate Council of Ontario (RECO), and pursuant to the Multiple Listing Service® rules of the Canadian Real Estate Association (CREA) and the Toronto Regional Real Estate Board (TRREB), this information may be shown only to registered users who have agreed to the applicable terms of use (a Virtual Office Website, or "VOW," arrangement). HOMEH Inc., Brokerage therefore provides it to signed-in members only. Creating an account is free and takes under a minute.
About 22 Horizon Crescent, North Grenville, North Grenville Twp (Kemptville South)
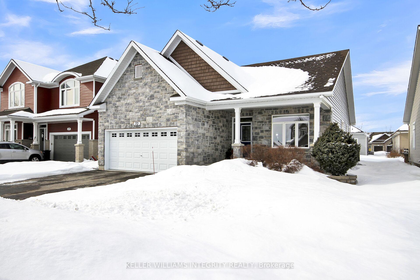
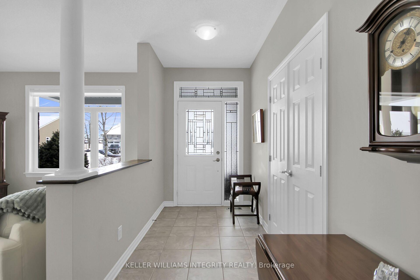
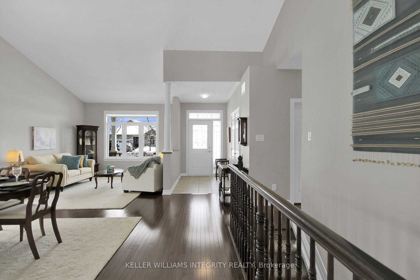
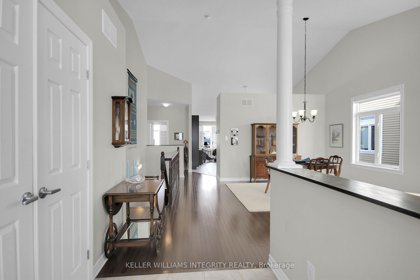
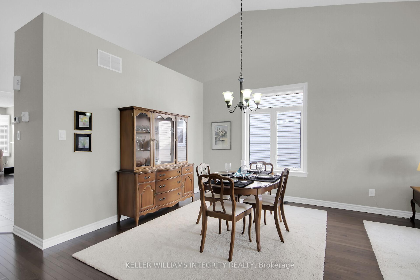
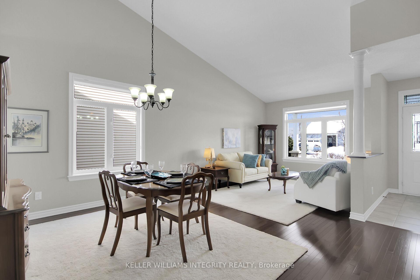
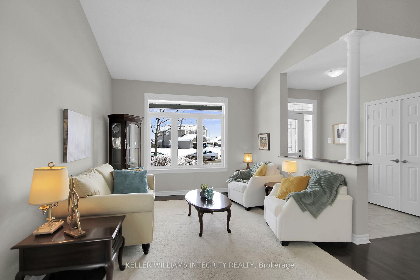
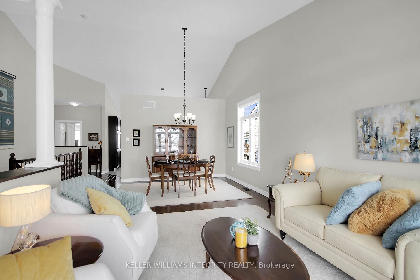
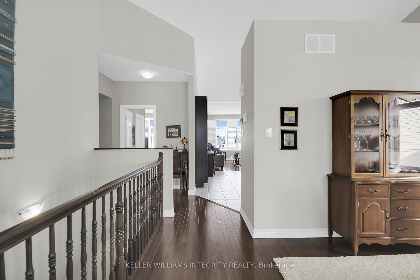
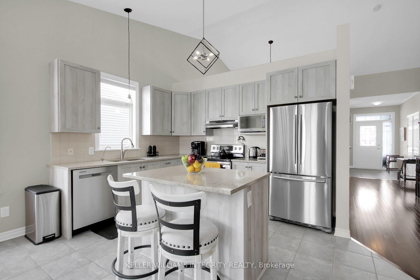
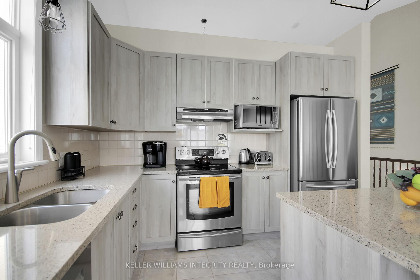
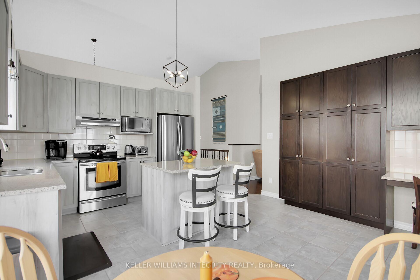
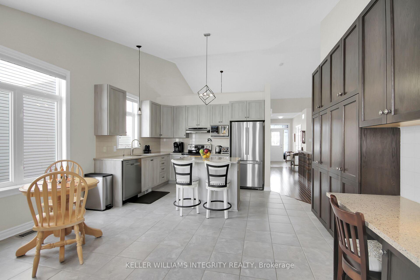
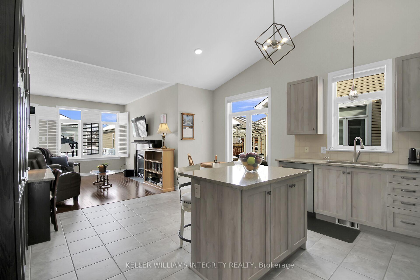
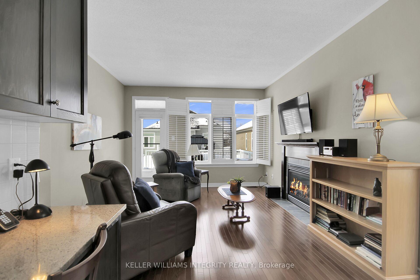
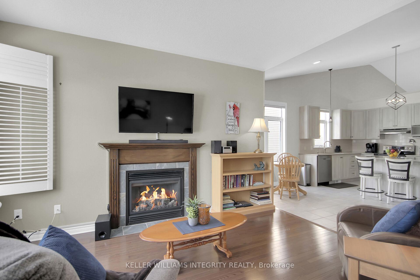
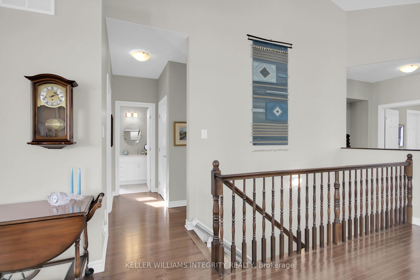
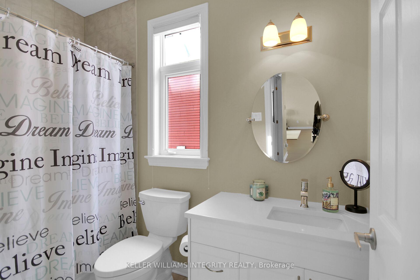
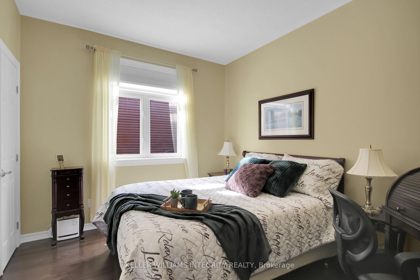
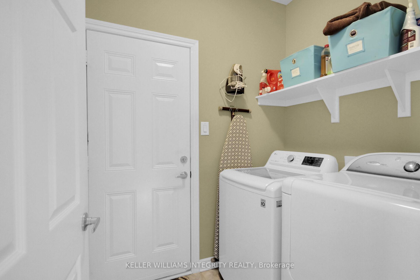
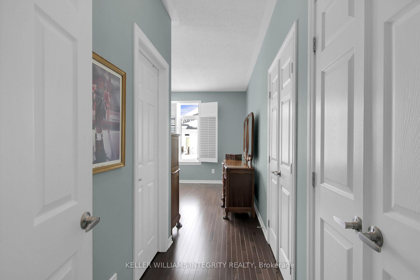
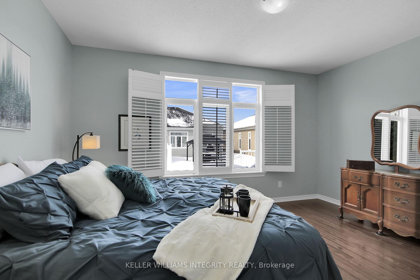
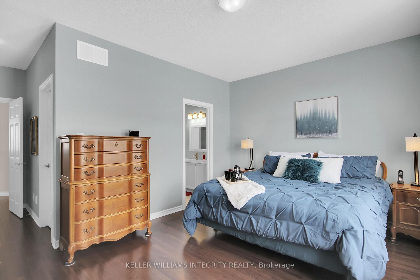
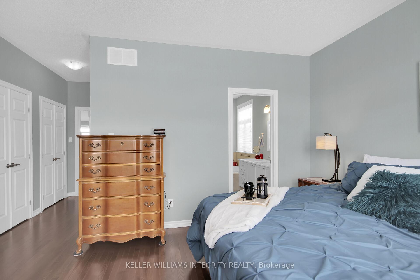
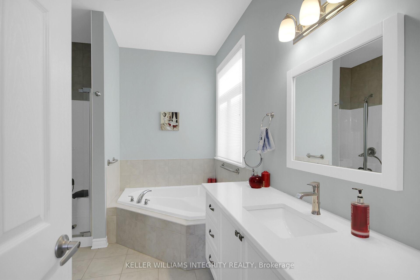
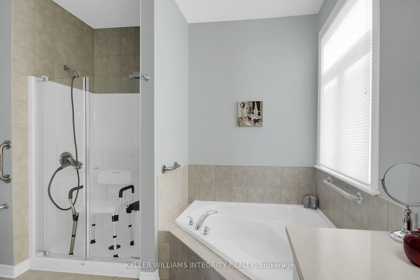
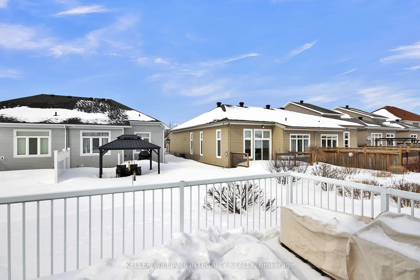
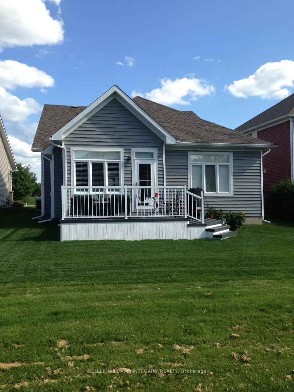
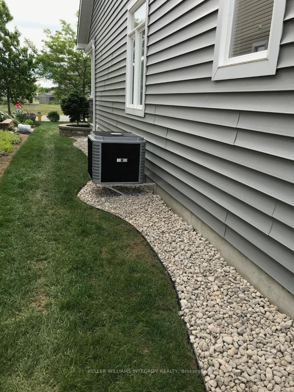
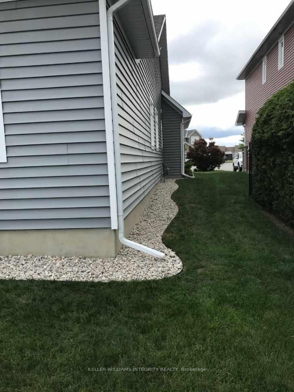
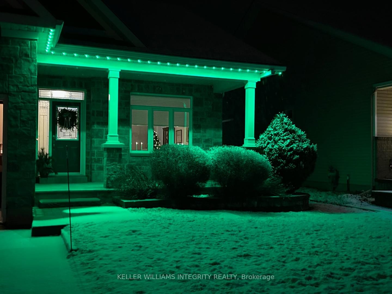
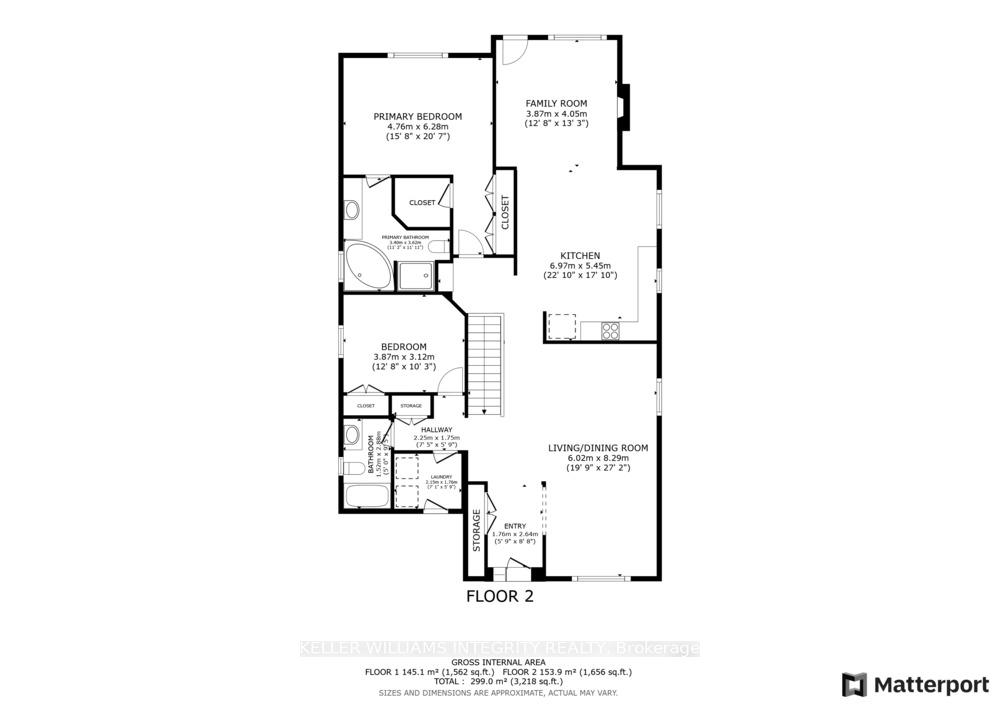
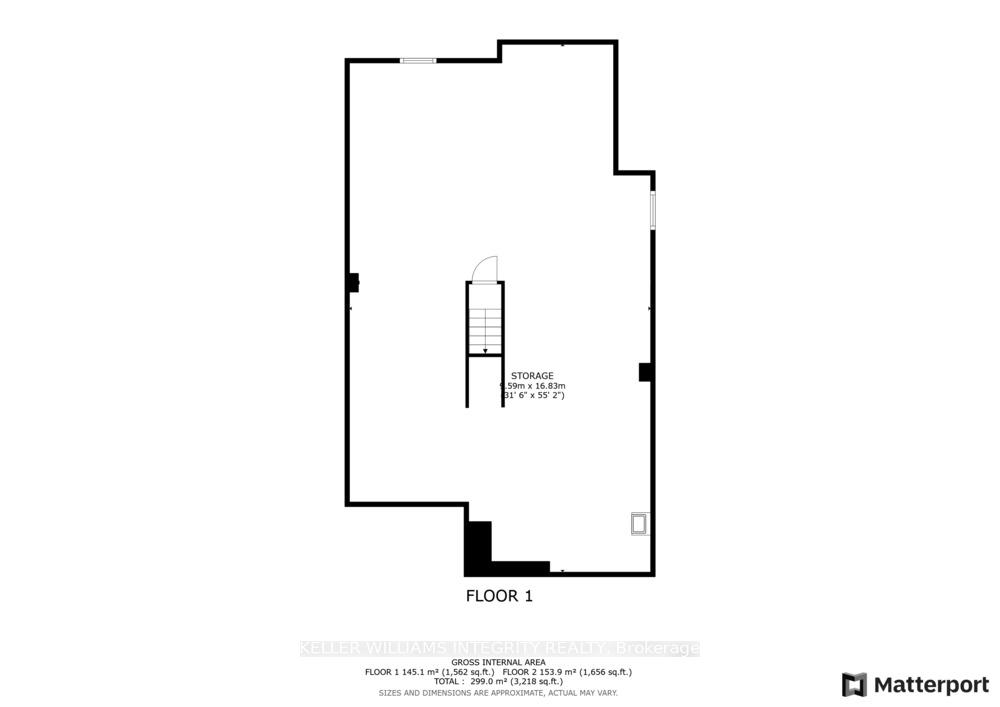
** CANCELLED OPEN HOUSE *** Sunday April 6 from 2-4pm. Look no further! From the moment you walk into the door of this breathtaking 1665 SF Rideauview Model from EQ Homes, you'll know you're home. Resting on a quiet & peaceful street in the sought after Equinelle golf course community, 22 Horizon impresses with an upgraded full stone frontage on a 50' X 114' foot lot. The first thing you'll notice when you look upward are the sweeping sight lines of the cathedral ceilings that span from front to rear. Natural light abounds, & custom window coverings offer shade when needed. Just off the expansive living & dining room is the main level laundry with garage access, a full bath with newer quartz counters (2022) & a secondary bedroom. Make your way rearward & discover a spacious eat-in kitchen with sizable food pantry, built-in desk, and updates including professionally refaced cabinetry (2022), quartz counters (2022), dishwasher (2024) and reverse Osmosis system. Kitchen flows into the family room with cozy gas fireplace, leading out to a gorgeous 2 tone composite deck, complete with power retractable awning. Primary bedroom offers generous clothes storage (a walk-in + 2 extra closets!), California shutters & a dream 4 piece ensuite bath with soaker tub, shower w/glass doors & updated quartz (2022). Downstairs offers ample storage, good sized windows & an opportunity to expand living space. Thoughtful landscaping allows for easy maintenance outside. New professionally installed generator (2024). Full irrigation maintained by Yates. This impeccable one owner property has been lovingly maintained from bow to stern since purchased in 2011. With a combination of value, appeal, inspiring design & like new condition, you've got to put this home on your must see list. 24 hour irrevocable per seller direction.
Key Facts & Features
Property Costs
- Annual Property Tax Amount
- $5,026
- Land Transfer Tax Fee
- $11,873
Rental Items
- Rental Equipment
- HWT
- Basement Type
- Unfinished
Interior Features
- Laundry Level
- Main Level
- Interior Extras
- Generator - Full, Primary Bedroom - Main Floor, Rough-In Bath
- Fireplace/Stove
- Yes
- Fireplace Features
- Family Room, Natural Gas
- Elevator
- No
Exterior Features
- Pool
- None
- Property Features
- Golf, School, Rec./Commun.Centre
- Accessibility Features
- Open Floor Plan
Building
- Building Type
- Detached
- Building Style
- Bungalow
- Approx Age
- 6-15
Construction
- Exterior Finish
- Stone, Vinyl Siding
- Roof
- Asphalt Shingle
- Foundation Details
- Poured Concrete
- Special Designation
- Unknown
Lot
- Lot Front
- 15.30 m
- Lot Depth
- 35.00 m
- Lot Size
- 535.5
Inclusions
- Inclusions
- Fridge, Stove, Dishwasher, Washer, Dryer, Generator, Dyson Vacuum, Island Stools, TV Mount in family room, Phantom Screen on front door, all window coverings, Color changing lights on front of house
Parking & Garages
- Garage Type
- Attached
- Garage Spaces
- 2
- Parking Spaces
- 4
- Total Garage And Parking Spaces
- 6
Heating & Cooling
- Heat Source
- Gas
- Heat Type
- Forced Air
- Air Conditioning
- Central Air
- Water
- Municipal
- Sewers
- Sewer
- Natural Gas
- Yes
- Hydro
- Yes
- Bedrooms
- 2
- Washrooms
- 2
- Kitchens
- 1
- Family / bonus room
- Yes
Room sizes
- Primary Bedroom—Main level
- Living Room—Main level, Vaulted Ceiling(s)
- Dining Room—Main level, Vaulted Ceiling(s)
- Kitchen—Main level, Vaulted Ceiling(s)
- Family Room—Main level, Vaulted Ceiling(s), Fireplace
- Foyer—Main level, Vaulted Ceiling(s)
- Bathroom—Main level, 4 Pc Bath
- Bedroom 2—Main level
- Bathroom—Main level, 4 Pc Ensuite
- Laundry—Main level, Access To Garage
Washrooms
- 4-piece, Main
- Municipality
- North Grenville
- Neighbourhood
- North Grenville Twp (Kemptville South)
- Main cross streets
- County Rd 44 and Royal Landing Gate
- Directions
- From County Road 44, turn onto Royal Landing Gate. Turn left onto Horizon Crescent. Property is located at 22 Horizon Crescent.
- MLS® number
- X12013451
- Data source
- Toronto Regional Real Estate Board
- Status change
- 2025-04-15
- Listed on
- 2025-03-11
- Days on market
- 35 days
- Possession type
- Flexible
- Co-op commission
- 2.0
- Seller
- Listed by
- KELLER WILLIAMS INTEGRITY REALTY
Home Market Value
Current home valuation for 22 Horizon Crescent, North Grenville, North Grenville Twp (Kemptville South), North Grenville, ON. Listed for $769,900
HOMEH Estimate
$831,557
Estimated Sales Range
$656,930 - $1,006,184
HOMEH Estimate for 22 Horizon Crescent, North Grenville, North Grenville Twp (Kemptville South)
Calculated with a real agent's CMA method — 45+ years of experience, codified. Not an AI guess.
For the owner
Is this your home? Track its value.
Get this home's HOMEH Estimate by email once a month, with how many homes are for sale around you.
Mortgage Payment Calculator
Compare up to 4 down payment scenarios
5% on first $500K + 10% on $269,900 over $500K
$51,990
| Scenario 1 | Scenario 2 | Scenario 3 | Scenario 4 | |
|---|---|---|---|---|
−Down payment | % $ | % $ | % $ | % $ |
+CMHC insurance | $28,702 | $21,480 | $18,324 | $0 |
=Total mortgage | $746,249 | $714,390 | $672,739 | $615,920 |
Amortization | ||||
Mortgage rate | % | % | % | % |
| Payment frequency | ||||
=Mortgage payment | $3,644monthly | $3,488monthly | $3,285monthly | $3,007monthly |
Land Transfer Tax
$11,873
$11,873
Around this home
No schools found nearby
Data provided by OpenStreetMap & Fraser Institute School Rankings
Ask HOMEH
New!Hi there!
👋Text or call (416) 301-9001
Recommended for you
Based on homes you've looked at.
No recommended properties found.
Nearby similar homes
No nearby properties found.
More real estate resources
Other homes nearby
Explore this area
Nearby neighbourhoods
No nearby listings available.