

255 Hamilton Street
255 Hamilton Street
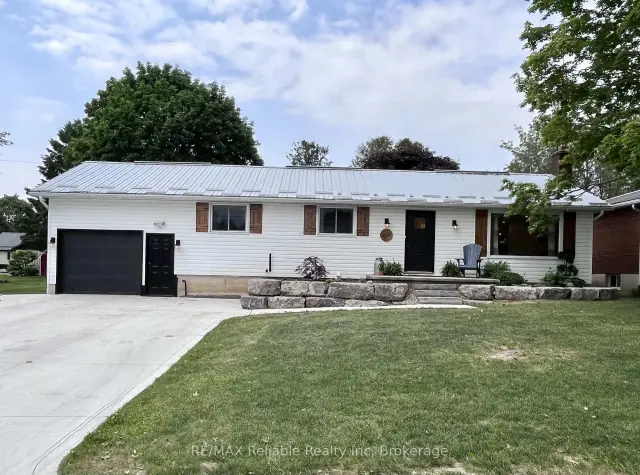 See all 45 photos
Facts and features
- BasementFull
- Price per sq ft~$416
- Water, sewerMunicipal
- HeatingForced air
- Second kitchen
- Fireplace
- Central air
The homeDetached, Bungalow, 1,100–1,500 sq ft
- TypeDetached
- StyleBungalow
- Living space1,100–1,500 sq ft
- BasementFull
- WaterfrontNone
InsideFireplace Yes, rec room, natural gas, Lower level, Auto garage door remote, primary bedroom - main floor, water heater owned, water softener
- FireplaceYes, rec room, natural gas
- LaundryLower level
- FeaturesAuto garage door remote, primary bedroom - main floor, water heater owned, water softener
- SecuritySmoke detector
- Rooms above ground12
- Bedrooms3 + 1 in the basement
- Bathrooms2
- Kitchens2
Outside and lotAluminum siding, vinyl siding, Metal, Poured concrete
- ExteriorAluminum siding, vinyl siding
- RoofMetal
- FoundationPoured concrete
- FeaturesDeck
- Other structuresShed, garden shed
- Size66 × 132 ft
- ZoningR1
Parking1 Garage, Attached, Private double
- Spaces1 Garage
- GarageAttached
- DrivewayPrivate double
Heating, water and powerForced air, gas, Central air, Municipal water
- HeatingForced air, gas
- CoolingCentral air
- WaterMunicipal water
- SewerMunicipal sewer
- Natural gasYes
- HydroYes
- CableAvailable
- TelephoneAvailable
Costs and taxesTaxes $4,052 a year, HST No HST
- Taxes, 2026$4,052 a year
- HSTNo HST
Included in the saleBuilt-in oven; induction cooktop, carbon monoxide detector, dishwasher, dryer, freezer, garage door opener, microwave, refrigerator (in basement), smoke detector, washer, hot water tank, water softener
- IncludedBuilt-in oven; induction cooktop, carbon monoxide detector, dishwasher, dryer, freezer, garage door opener, microwave, refrigerator (in basement), smoke detector, washer, hot water tank, water softener
NearbyPlace of worship, park, rec./commun.centre, school bus route, library
- Close toPlace of worship, park, rec./commun.centre, school bus route, library
Listing detailsX14130092, For Sale, Oct 29, 2026
- MLS® numberX14130092
- StatusFor Sale
- Listed onOct 29, 2026
- Days on market22
- UpdatedNov 12, 2026
- PossessionFlexible
- Occupied byTenant
- Listing brokerageRE/MAX Reliable Realty Inc
About this home
255 Hamilton Street, North Huron (Blyth), ON N0M 1H0
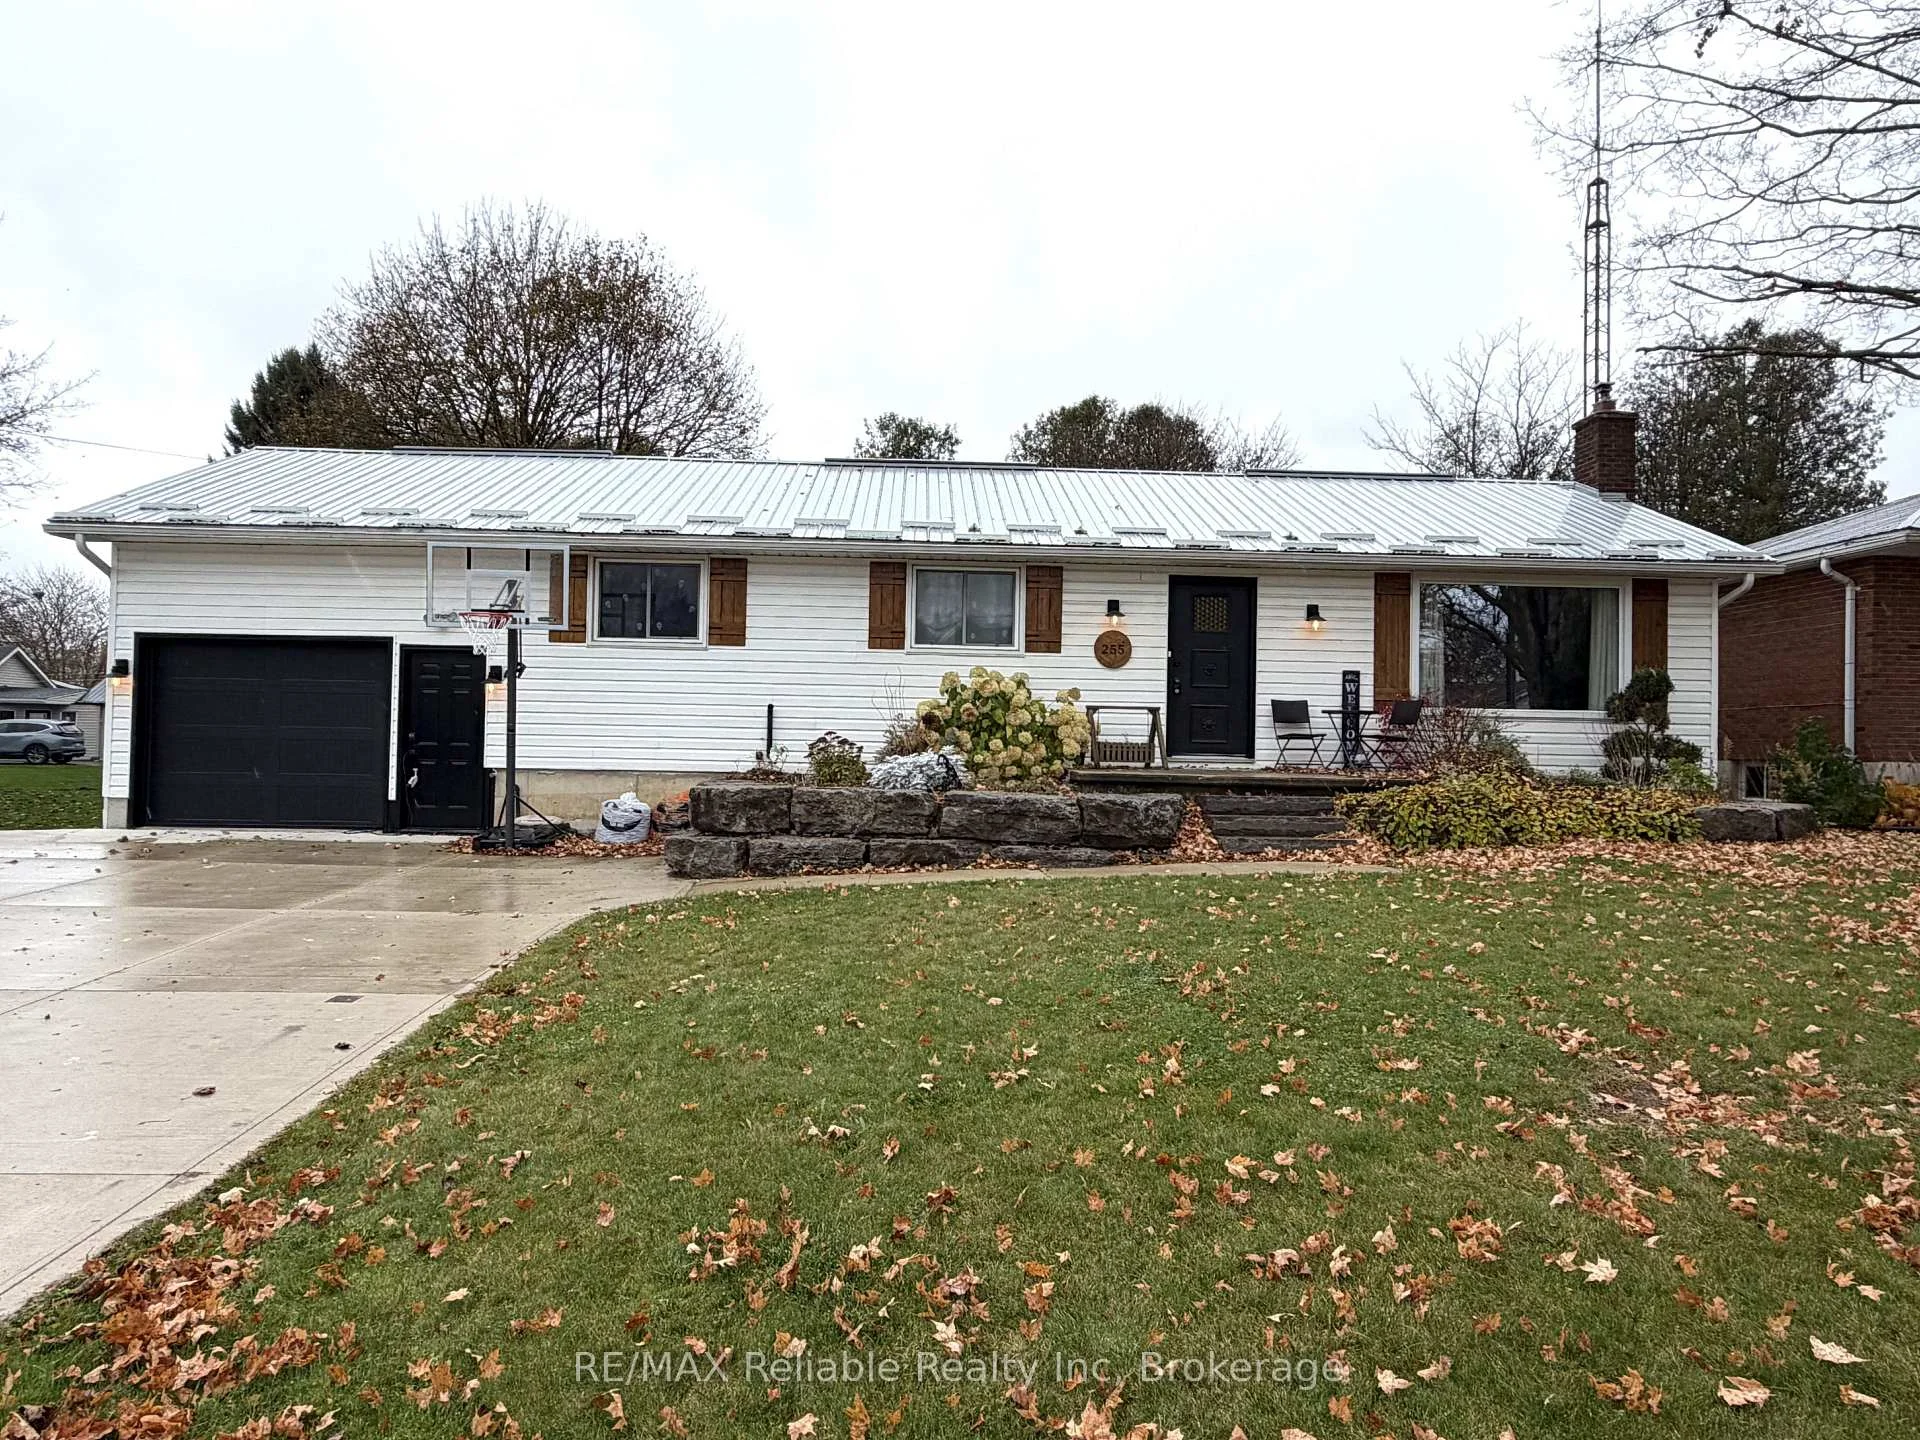
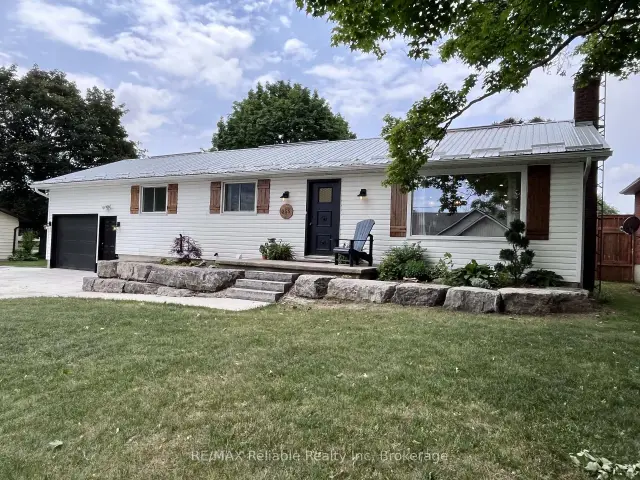
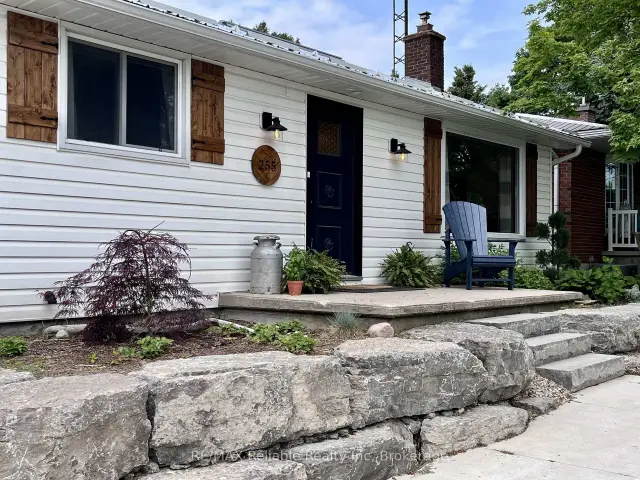
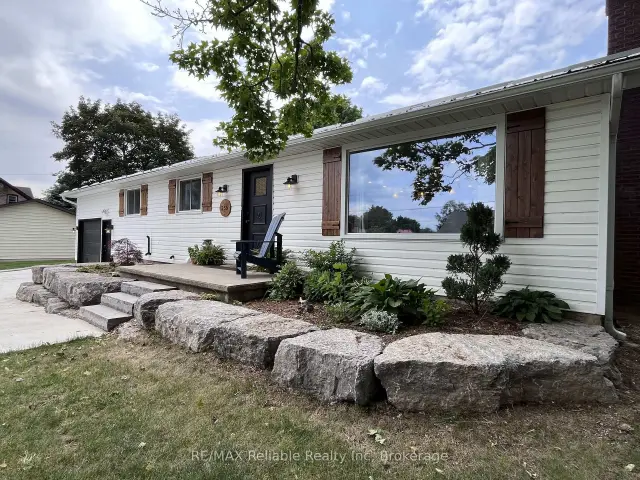
Welcome to this beautifully renovated bungalow in the charming village of Blyth, offering stylish updates and versatile living spaces. The main floor features a bright, open concept kitchen, dining, and living area with gorgeous hardwood floors. The kitchen is full of character with a stunning brick feature wall, butcher block countertops and built-in appliances. 3 bedrooms and a nicely updated 4-piece bathroom complete the main level. Step out from the dining area onto the deck that overlooks the spacious backyard and it is a perfect for relaxing or entertaining. The finished lower level offers excellent flexibility for growing families, extended family or those looking for additional living space with the potential to generate additional income. It features an open concept kitchen and living area with updated flooring and a natural gas fireplace. This space offers great potential for a studio style in-law or accessory suite. There is a 4-piece bathroom, as well as a generous sized laundry and utility room, that also provides loads of storage space. Additional highlights include an attached garage, a bright sunroom with newer windows, spray foam insulation and charming shiplap walls. Outside, the impressive curb appeal features raised flowerbeds framed by armour rock retaining walls, beautifully complementing the newer concrete driveway. 2 additional backyard sheds provide even more storage for tools, toys and outdoor equipment. Whether you are looking for a move-in ready family home, generating additional income, a flexible space for multi-generational living or room to accommodate your changing needs, this bungalow is one you won't want to miss!
Book a viewing
Around this home
Daily convenience, out of 100, from the distances below
Helpful calculators

Your HOMEH agent
"Priced 3% over the Hestimate. I would see it this week."