
83342 Scott Line
North Huron (Blyth), ON N0M 1H0
- 3Bedrooms
- 2Bathrooms
- 2Garage
- 3000–3500Sq Ft
- $7,212Tax
- 661×1,51 ftLot Size
 Estimated Value:$1,041,383See Free Estimate Report

Sale & Price History for 83342 Scott Line, North Huron, Blyth
| Start Date | End Date | Price | Event | MLS# |
|---|---|---|---|---|
| No listing history available | ||||
Real estate boards require you to or to see the full details of this property.
*Sold prices and complete sale & price history are regulated data. Under the Trust in Real Estate Services Act, 2002 (TRESA) and the rules of the Real Estate Council of Ontario (RECO), and pursuant to the Multiple Listing Service® rules of the Canadian Real Estate Association (CREA) and the Toronto Regional Real Estate Board (TRREB), this information may be shown only to registered users who have agreed to the applicable terms of use (a Virtual Office Website, or "VOW," arrangement). HOMEH Inc., Brokerage therefore provides it to signed-in members only. Creating an account is free and takes under a minute.
About 83342 Scott Line, North Huron, Blyth
Summarized Description
- Charming 3 bedroom, 2 bathroom home.
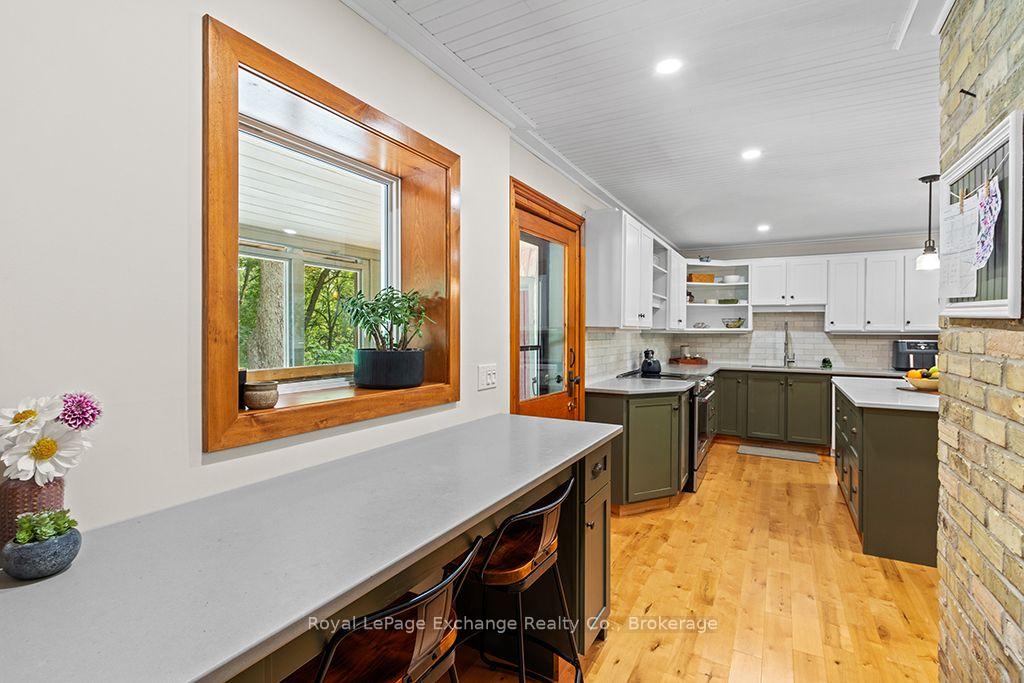
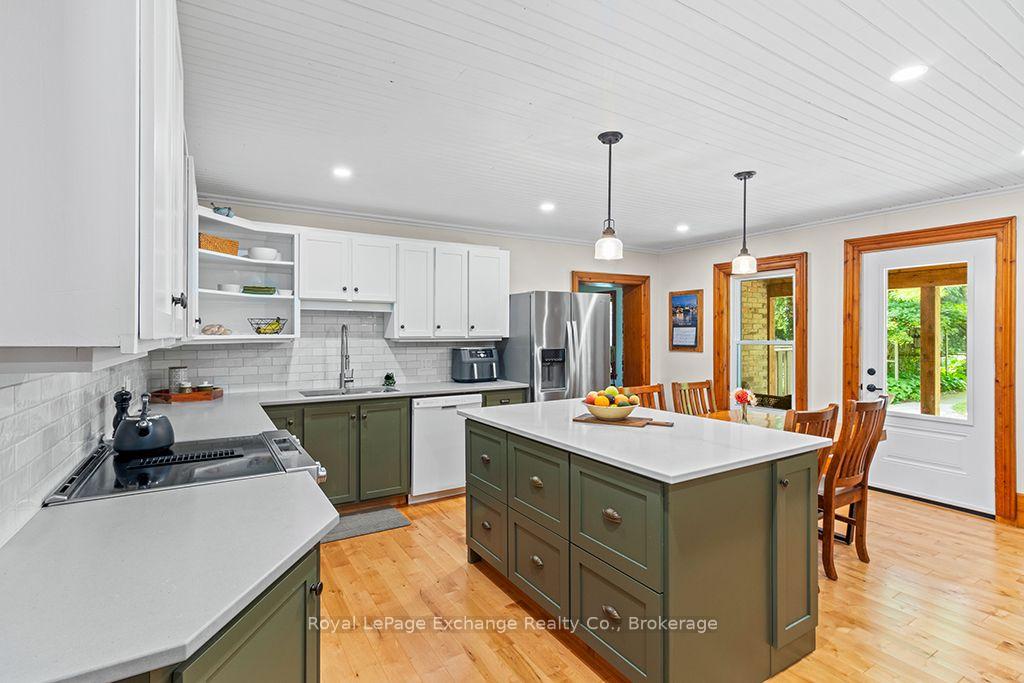
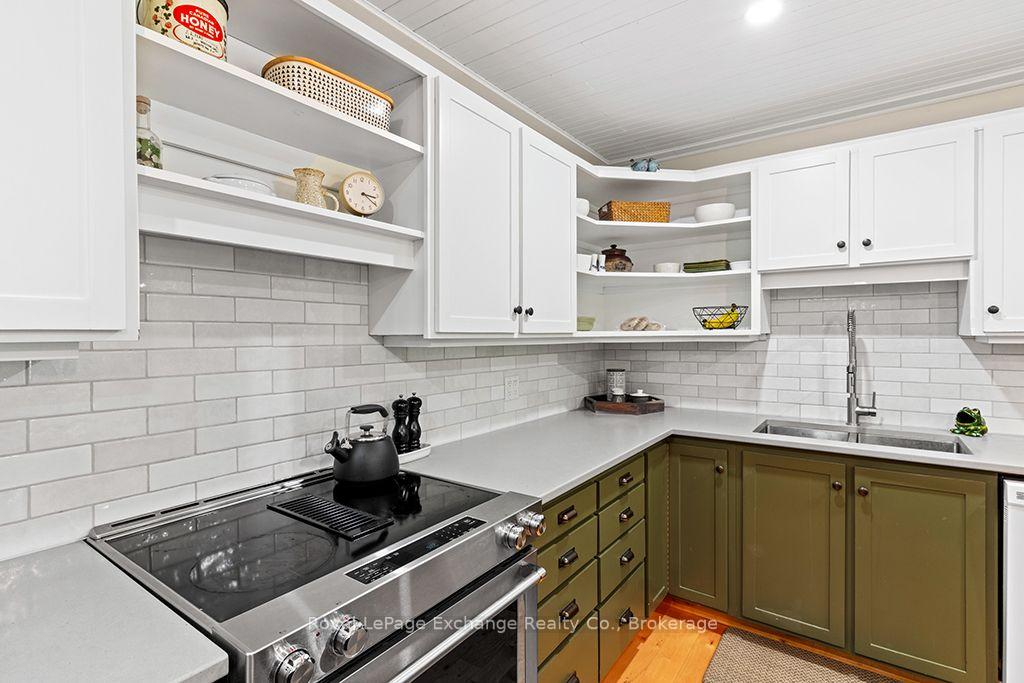
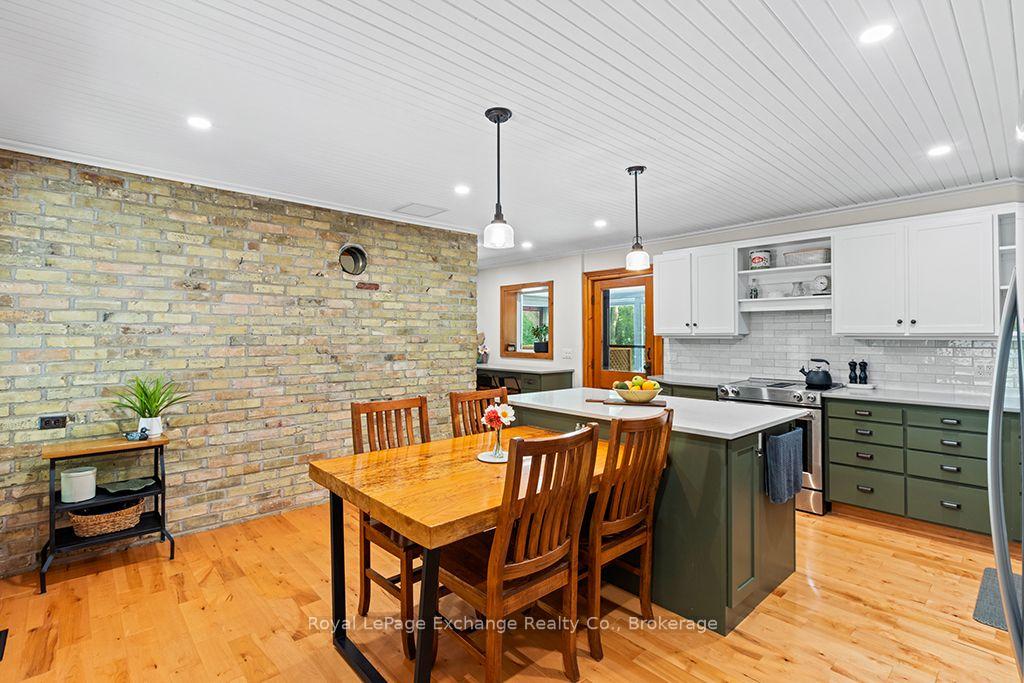
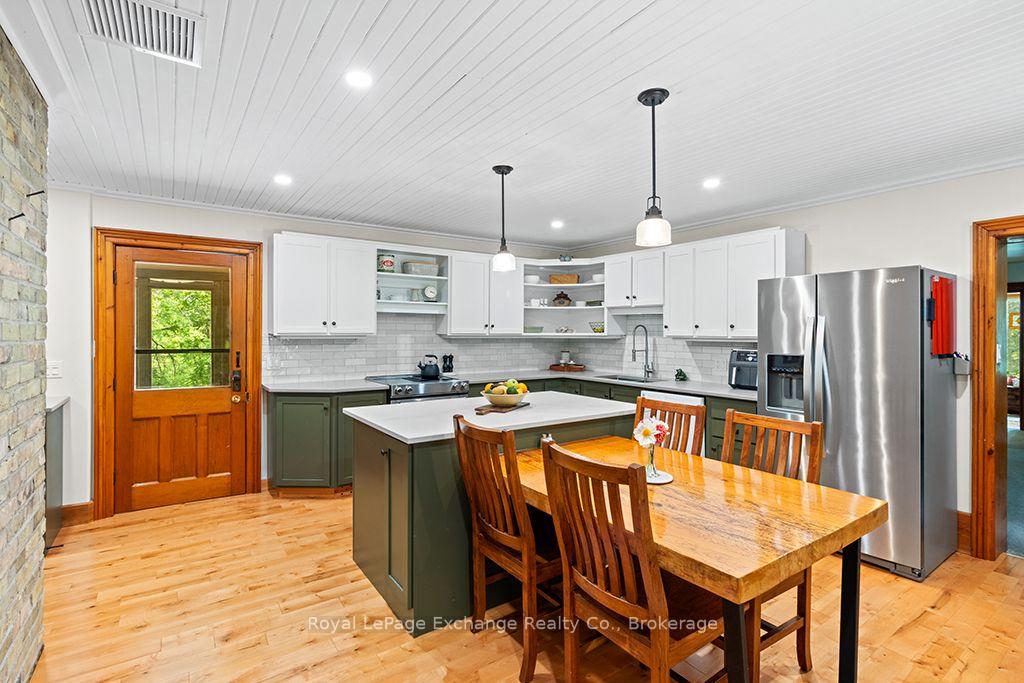
- Updated kitchen and convenient 2nd floor laundry.
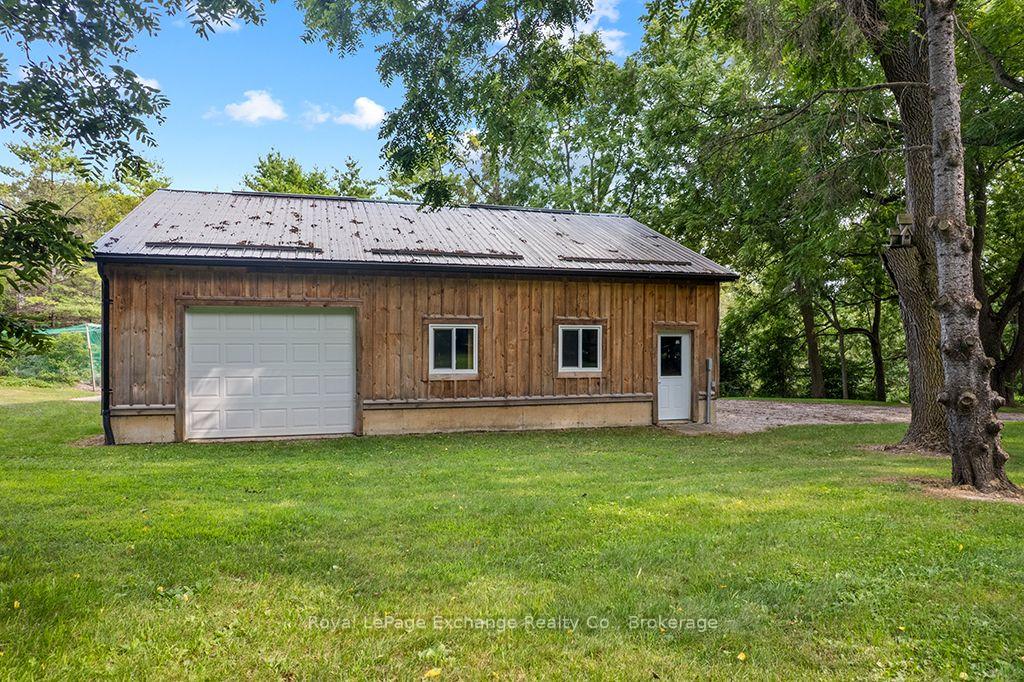
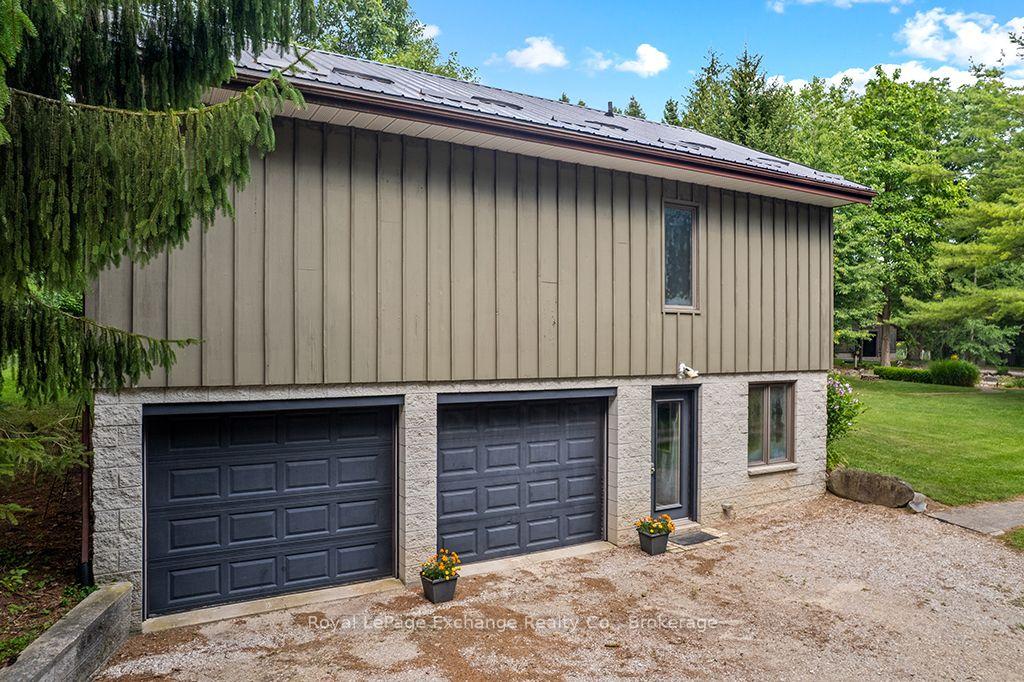
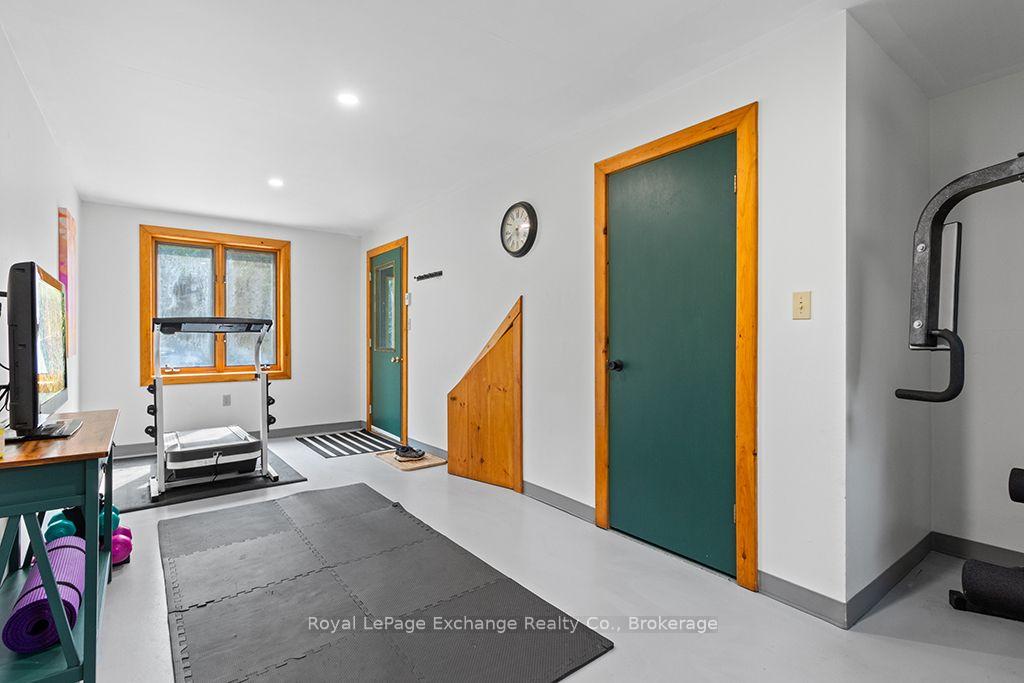
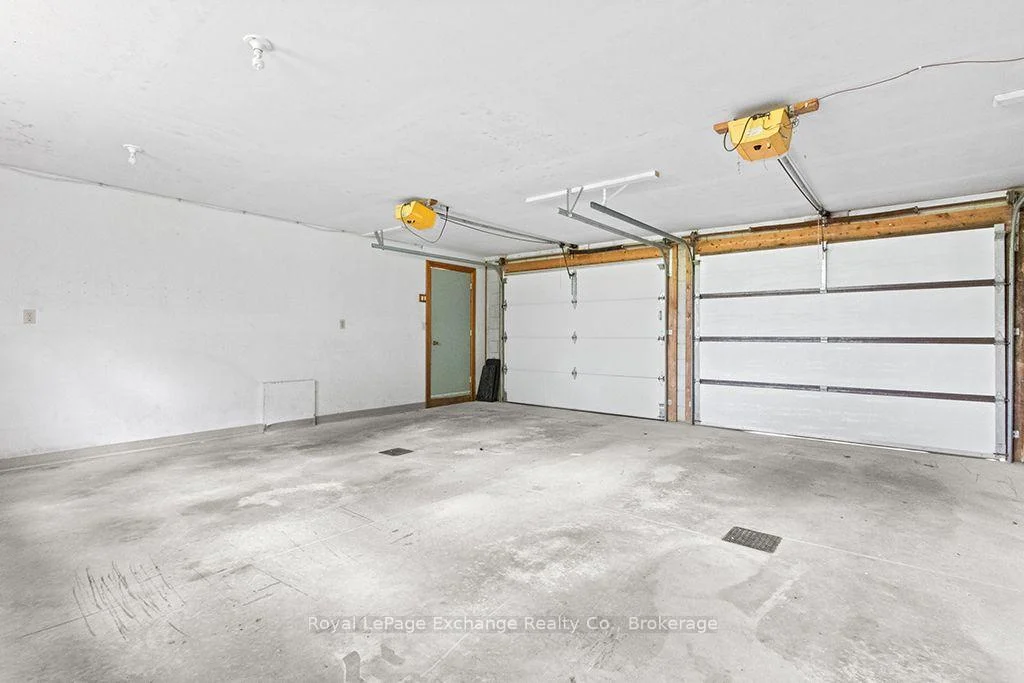
- Detached garage with artist studio above.
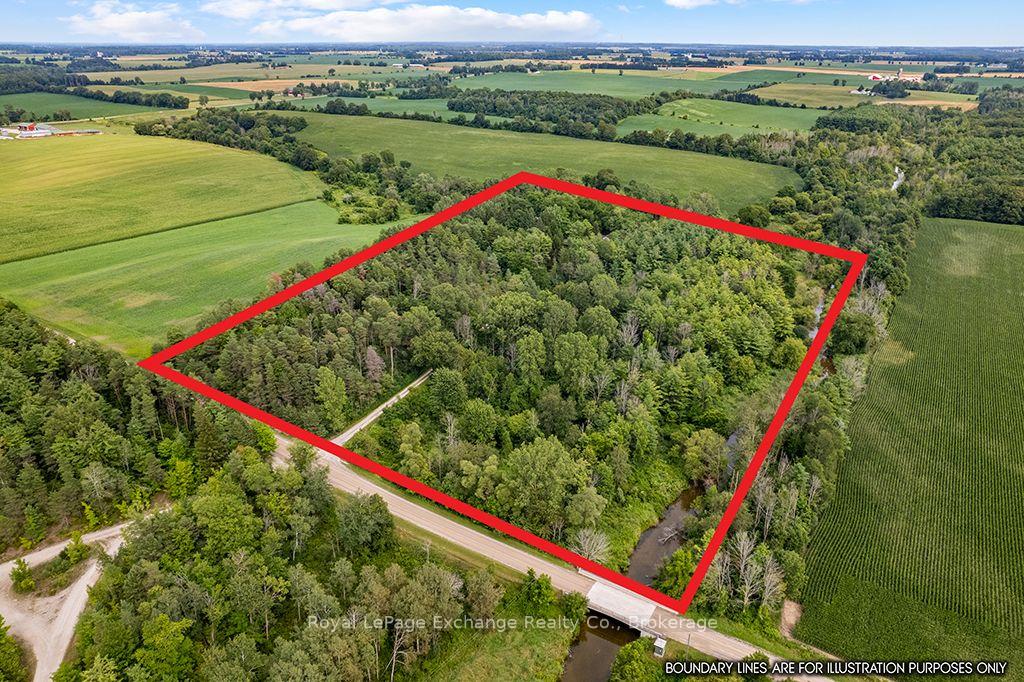
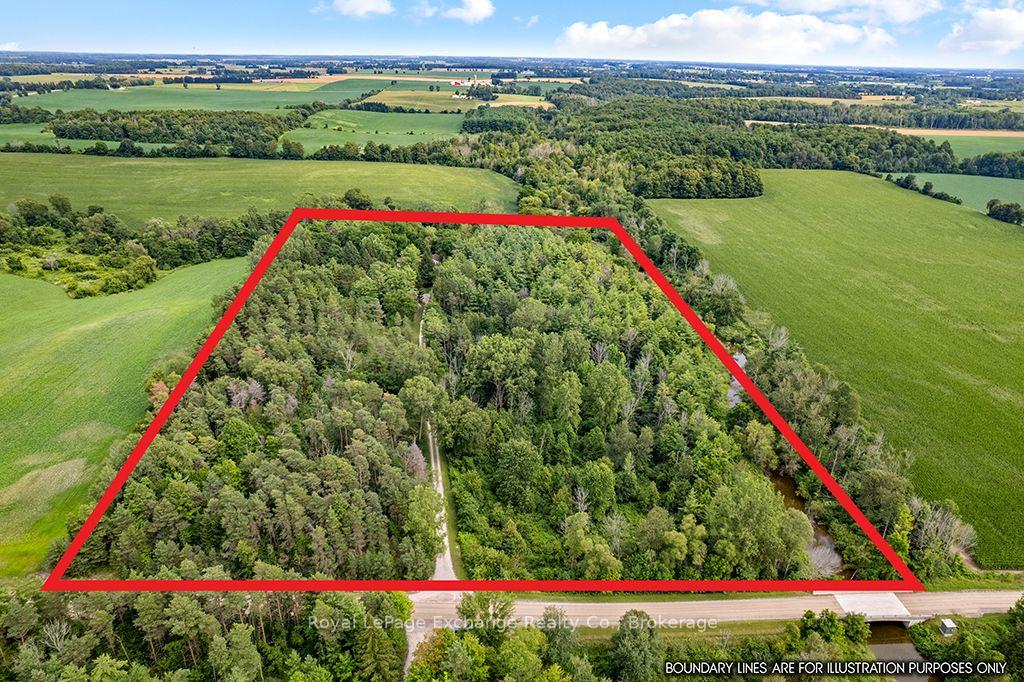
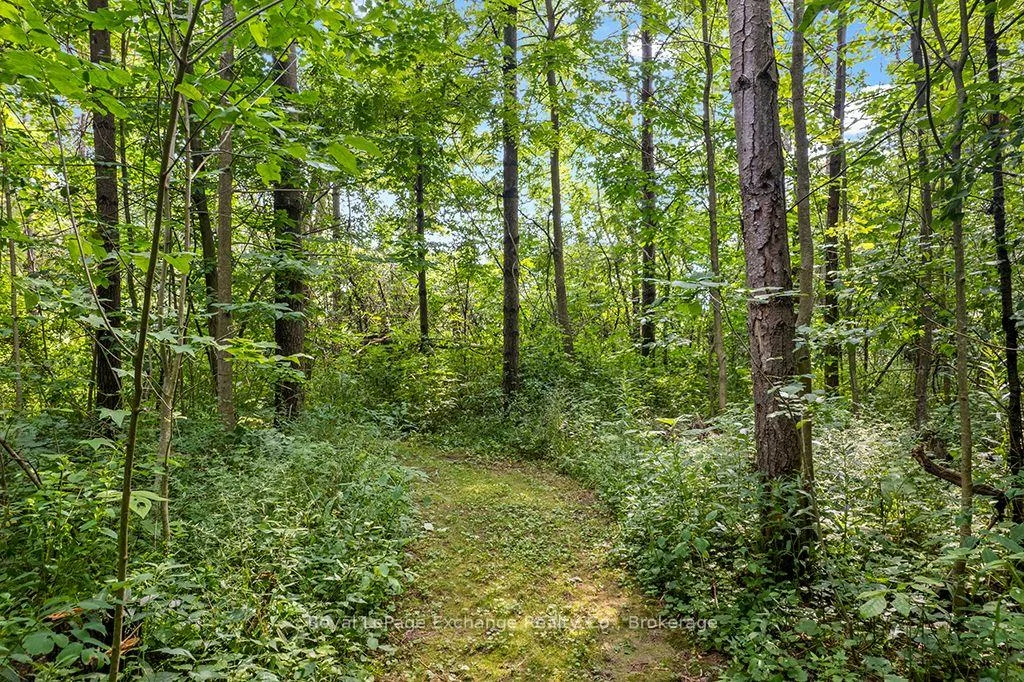
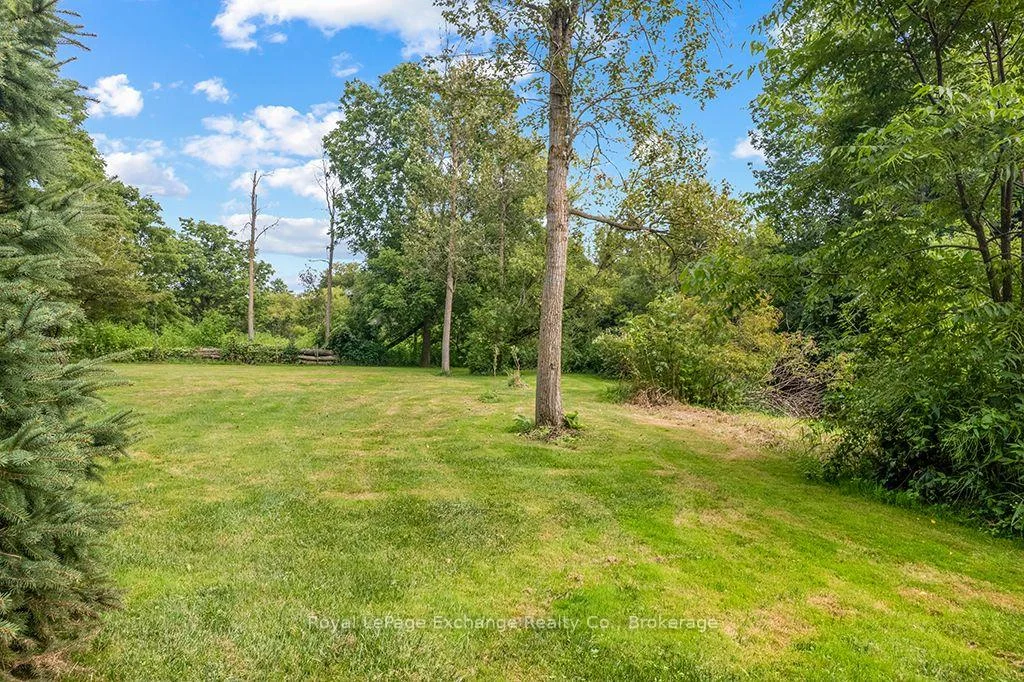
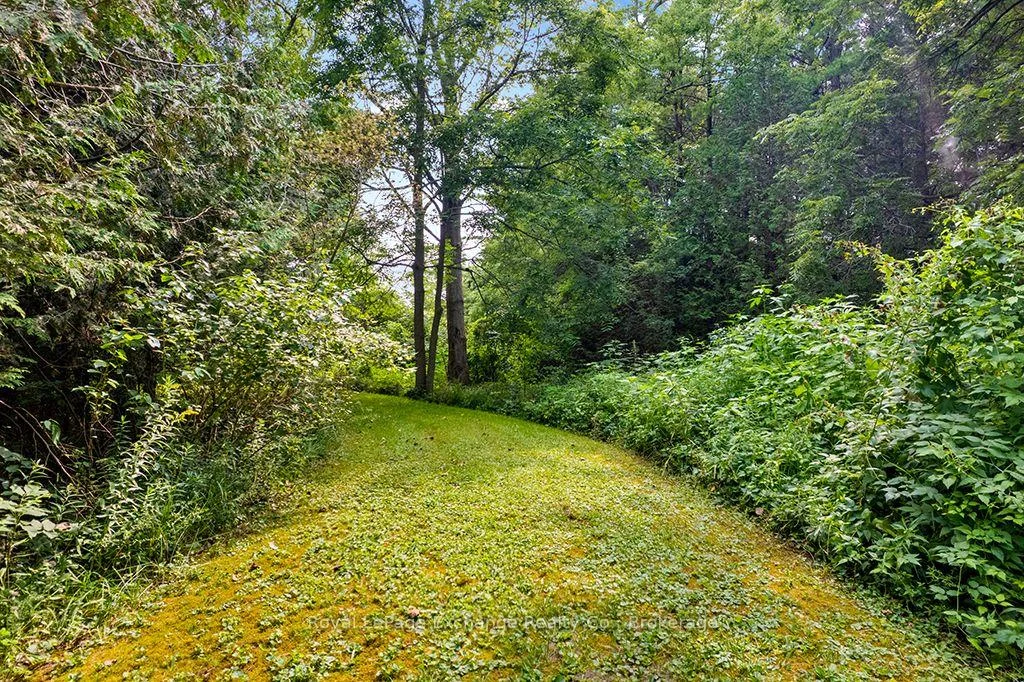
- 15+ acres with streams and walking trails.
- Located near Blyth's vibrant arts scene.
- Short drive to Huron County beaches.
- Perfect blend of rural tranquility and convenience.
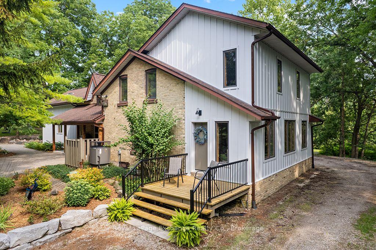
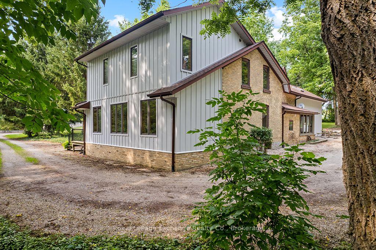
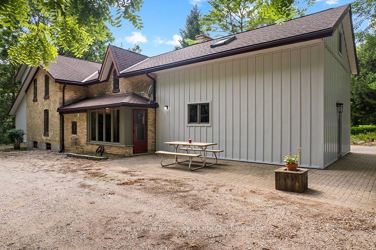
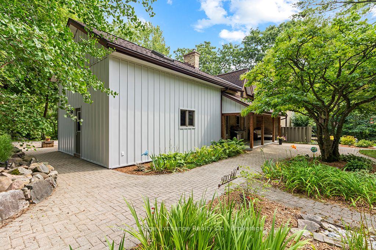
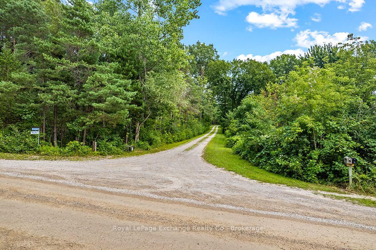
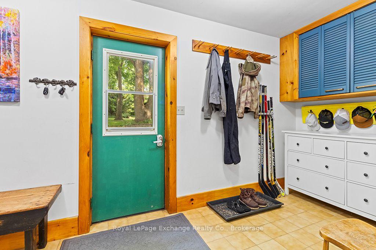
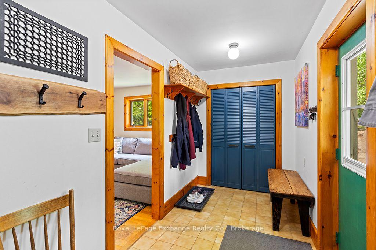
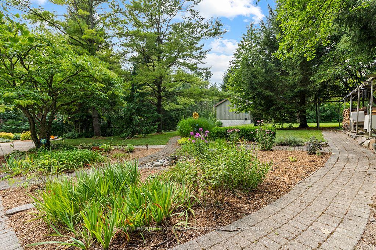
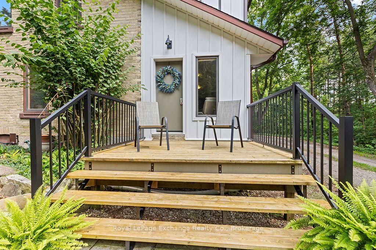
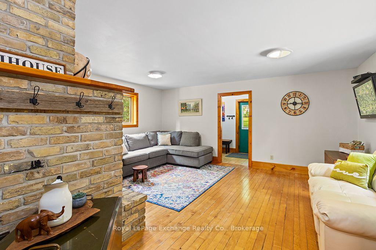
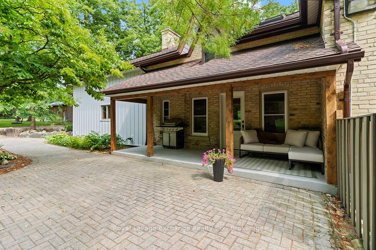
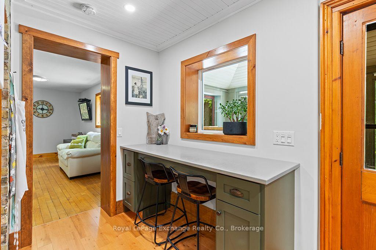
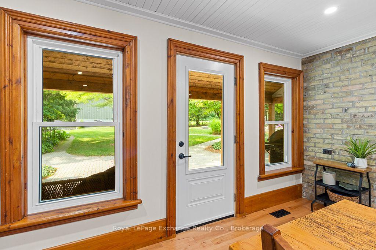
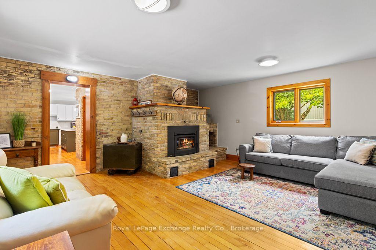
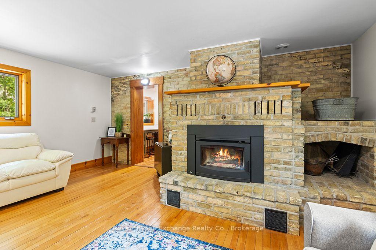
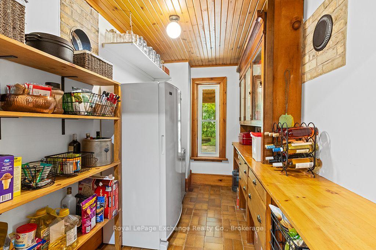
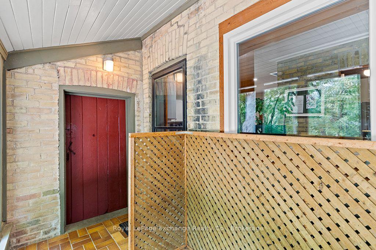
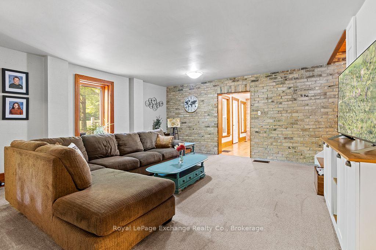
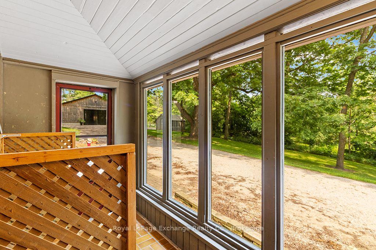
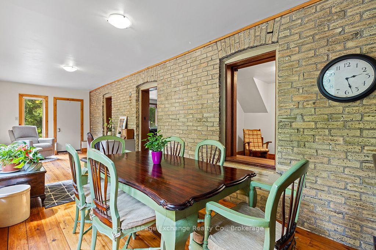
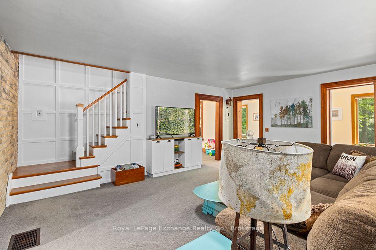
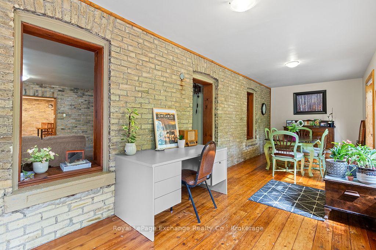
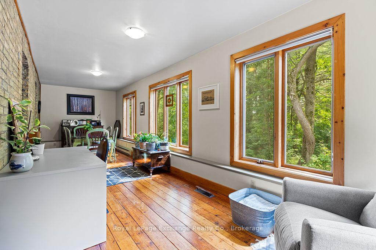
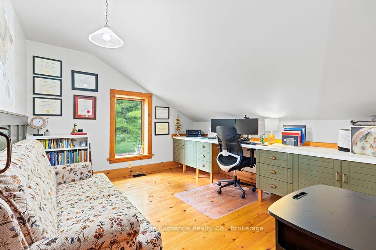
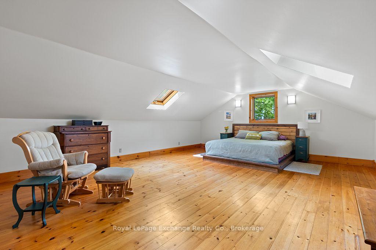
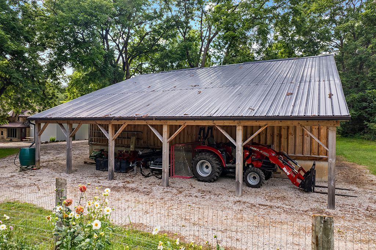
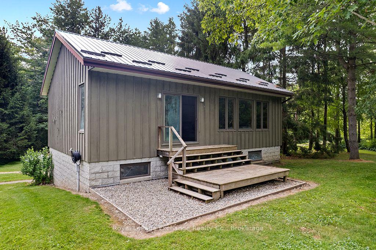
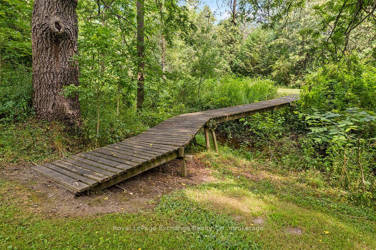
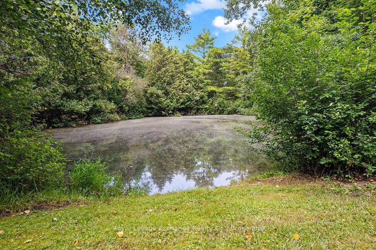
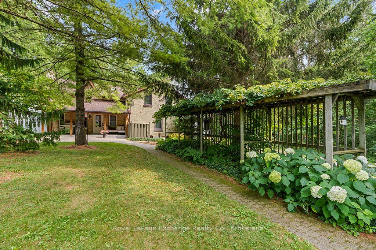
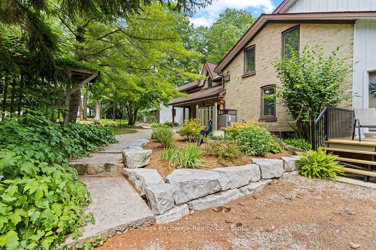
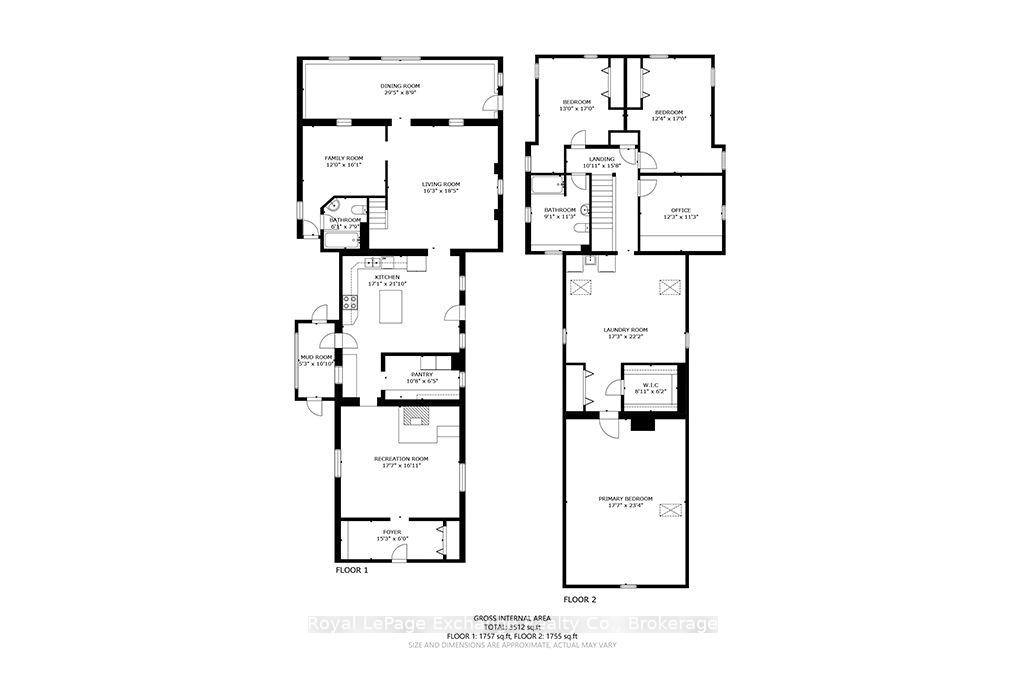
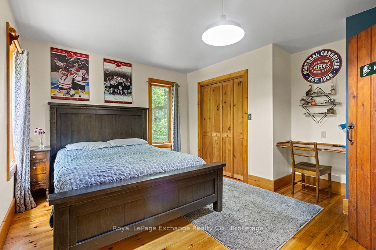
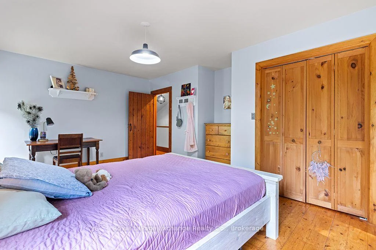
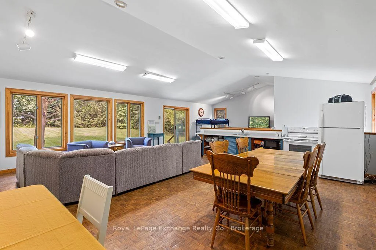
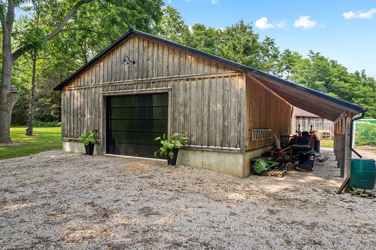
Welcome to 83342 Scott Line, a charming 3 bedroom, 2 bathroom home nestled in the peaceful countryside just outside the friendly village of Blyth, Ontario. This newly listed property offers the perfect blend of rural tranquility and small town convenience, making it an ideal retreat for anyone craving space to breathe. Step inside to discover a warm, inviting layout designed for comfortable everyday living. Features include an updated kitchen and 2nd floor laundry while 2 bathrooms add practicality for busy households. No lack of space here, a family room, living room and bonus craft/toy room create an atmosphere where memories are waiting to be made. Outside you will find a detached 2 car garage with a multi purpose room above and a newer 32'x40' shed with hydro and concrete floor. The 15 plus acre treed property is a nature lovers dream, with streams, a pond and walking trails. The beauty of Huron County surrounds you with rolling landscapes, open skies and the gentle rhythm of rural life. The shores and beaches of Huron County are a short drive away. Blyth itself is celebrated for its vibrant arts scene, welcoming residents and is home to the Blyth festival and Cowbell Brewery. Whether your sipping your morning coffee on the porch or exploring the surrounding countryside, this home invites you to slow down and savor life's simple pleasures. Don't miss your opportunity to own a slice of country charm. Contact your Realtor to schedule a private viewing today.
Key Facts & Features
Property Costs
- Annual Property Tax Amount
- $7,212
- Land Transfer Tax Fee
- $21,055
- Basement Type
- Partial Basement
Interior Features
- Interior Extras
- Water Heater Owned
- View
- Forest, Pond, Trees/Woods, River
- Security Features
- Smoke Detector
- Fireplace/Stove
- Yes
- Elevator
- No
Exterior Features
- Exterior Extras
- Deck, Privacy, Private Pond, Year Round Living
- Pool
- None
- Property Features
- Lake/Pond, School Bus Route, Wooded/Treed
- Other Structures
- Shed
Building
- Building Type
- Rural Residential
- Building Style
- 1 1/2 Storey
- Approx Age
- 100+
Construction
- Exterior Finish
- Metal/Steel Siding, Brick
- Roof
- Asphalt Shingle
- Foundation Details
- Stone, Slab, Unknown
- Special Designation
- Unknown
Lot
- Lot Front
- 660.77 ft
- Lot Depth
- 1051.23 ft
- Lot Shape
- Rectangular
Inclusions
- Inclusions
- Stove, Dishwasher, washer, dryer
Exclusions
- Exclusions
- white cabinet in living room, blueberry bushes in yard
Parking & Garages
- Garage Type
- Detached
- Garage Spaces
- 2
- Parking Spaces
- 4
- Total Garage And Parking Spaces
- 4
Heating & Cooling
- Heat Source
- Electric
- Heat Type
- Heat Pump
- Air Conditioning
- Central Air
- Water
- Well
- Sewers
- Septic
- Natural Gas
- No
- Hydro
- Yes
- Cable
- Available
- Telephone
- Available
- Bedrooms
- 3
- Washrooms
- 2
- Kitchens
- 1
- Family / bonus room
- Yes
Room sizes
- Laundry—Second level
- Dining Room—Main level
- Living Room—Main level
- Kitchen—Main level
- Primary Bedroom—Second level
- Recreation—Main level
- Office—Second level
- Bedroom 3—Second level
- Pantry—Main level
- Foyer—Main level
- Bedroom 2—Second level
Washrooms
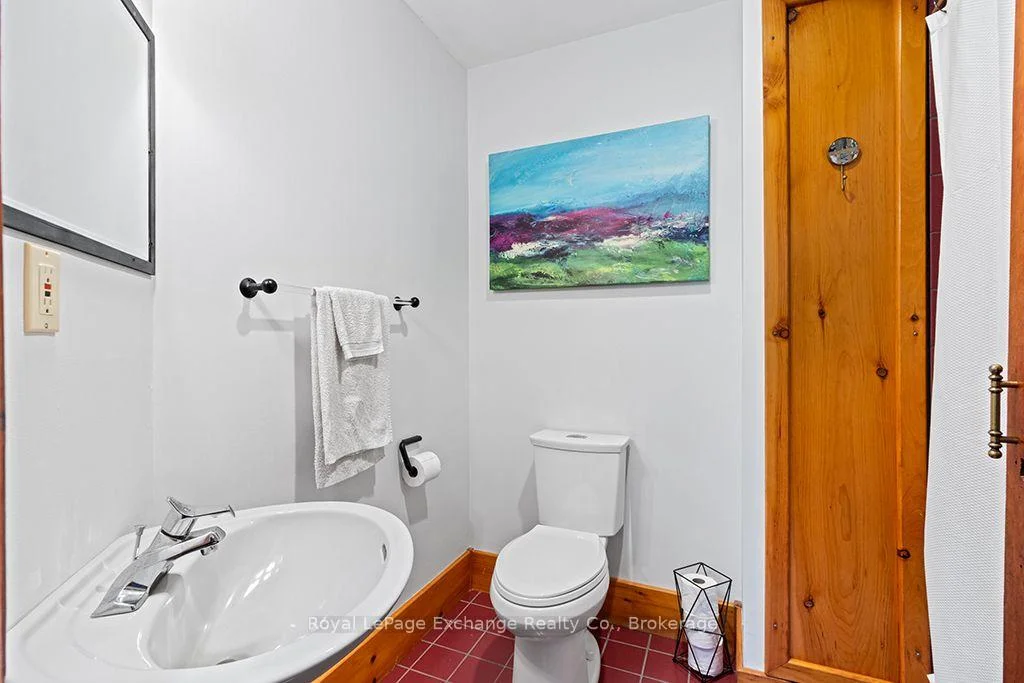
- 4-piece, Second
- 4-piece, Main
- Municipality
- North Huron
- Neighbourhood
- Blyth
- Main cross streets
- Blyth Rd
- Directions
- North of Scott Line From Blyth Rd to property on right
- Waterfront
- None
- MLS® number
- X13680098
- Data source
- Toronto Regional Real Estate Board
- Listed on
- 2026-08-14
- Updated on
- 2026-10-05
- Days on market
- 62 days
- Possession type
- 90+ days
- Co-op commission
- 1.5%
- Seller
- Listed by
- Royal LePage Exchange Realty Co.
Home Market Value
Current home valuation for 83342 Scott Line, North Huron, Blyth, North Huron, ON. Listed for $1,229,000
HOMEH Estimate
$1,041,383
Estimated Sales Range
$624,830 - $1,457,936
HOMEH Estimate for 83342 Scott Line, North Huron, Blyth
Calculated with a real agent's CMA method — 45+ years of experience, codified. Not an AI guess.
For the owner
Is this your home? Track its value.
Get this home's HOMEH Estimate by email once a month, with how many homes are for sale around you.
Mortgage Payment Calculator
Compare up to 4 down payment scenarios
5% on first $500K + 10% on $729,000 over $500K
$97,900
| Scenario 1 | Scenario 2 | Scenario 3 | Scenario 4 | |
|---|---|---|---|---|
−Down payment | % $ | % $ | % $ | % $ |
+CMHC insurance | $45,227 | $34,289 | $29,250 | $0 |
=Total mortgage | $1,175,907 | $1,140,389 | $1,073,900 | $983,200 |
Amortization | ||||
Mortgage rate | % | % | % | % |
| Payment frequency | ||||
=Mortgage payment | $5,741monthly | $5,568monthly | $5,243monthly | $4,800monthly |
Land Transfer Tax
$21,055
$21,055
Around this home
No schools found nearby
Data provided by OpenStreetMap & Fraser Institute School Rankings
Ask HOMEH
New!Hi there!
👋Text or call (416) 301-9001
Recommended for you
Based on homes you've looked at.
No recommended properties found.
Nearby similar homes
No nearby properties found.
More real estate resources
Other homes nearby
Explore this area
Nearby neighbourhoods
No nearby listings available.