


36 Jordan Crescent
North Huron (East Wawanosh), ON N0G 1E0
- 2+4Bedrooms
- 6Bathrooms
- 6Parking
- 2000–2500Sq Ft
- $8,891Tax
- 106×182 ftLot Size
 Free EstimateSee Free Estimate Report

Sale & Price History for 36 Jordan Crescent, North Huron, East Wawanosh
| Start Date | End Date | Price | Event | MLS# |
|---|---|---|---|---|
| No listing history available | ||||
Real estate boards require you to or to see the full details of this property.
*Sold prices and complete sale & price history are regulated data. Under the Trust in Real Estate Services Act, 2002 (TRESA) and the rules of the Real Estate Council of Ontario (RECO), and pursuant to the Multiple Listing Service® rules of the Canadian Real Estate Association (CREA) and the Toronto Regional Real Estate Board (TRREB), this information may be shown only to registered users who have agreed to the applicable terms of use (a Virtual Office Website, or "VOW," arrangement). HOMEH Inc., Brokerage therefore provides it to signed-in members only. Creating an account is free and takes under a minute.
About 36 Jordan Crescent, North Huron, East Wawanosh
Summarized Description
- Modern, newly built duplex in Belgrave.
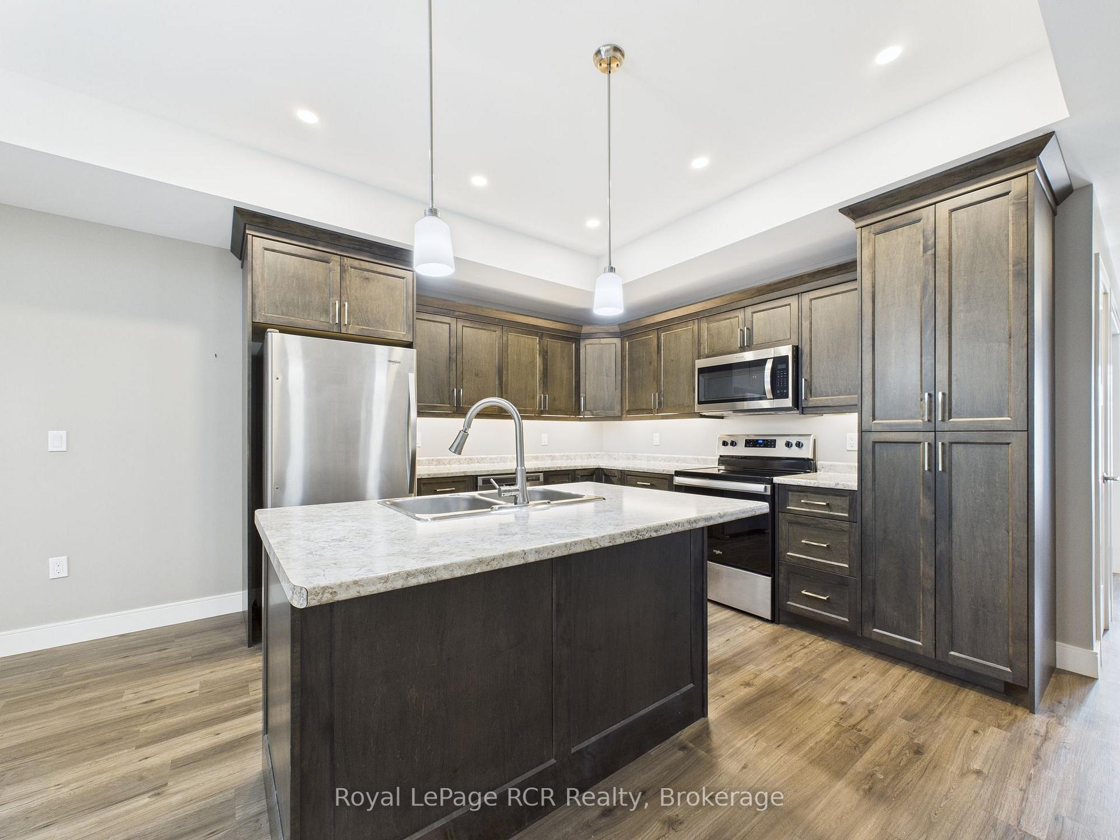
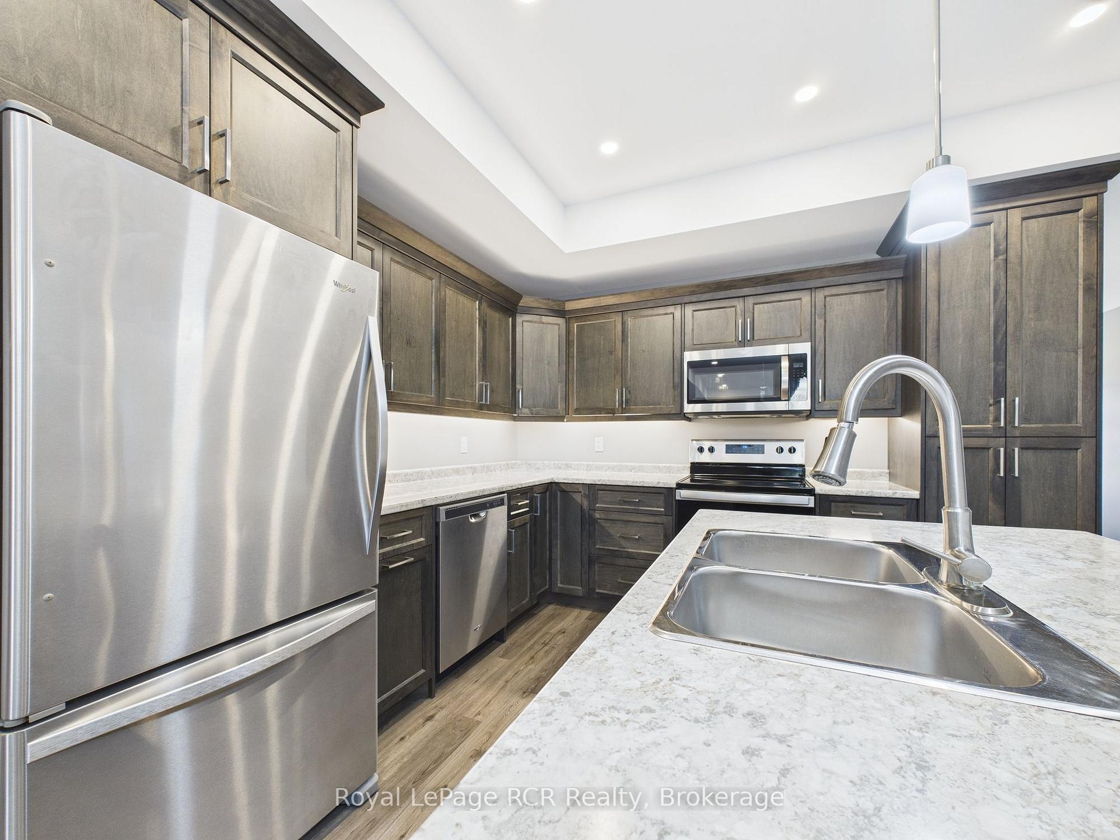
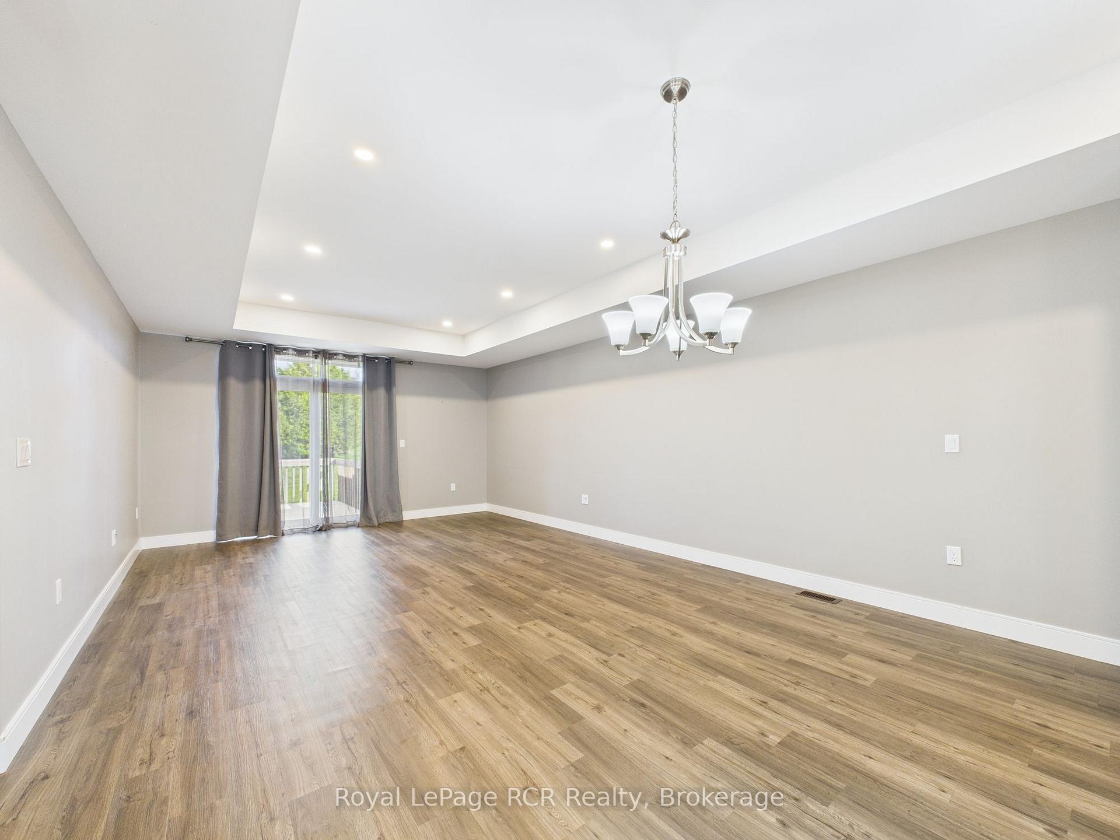
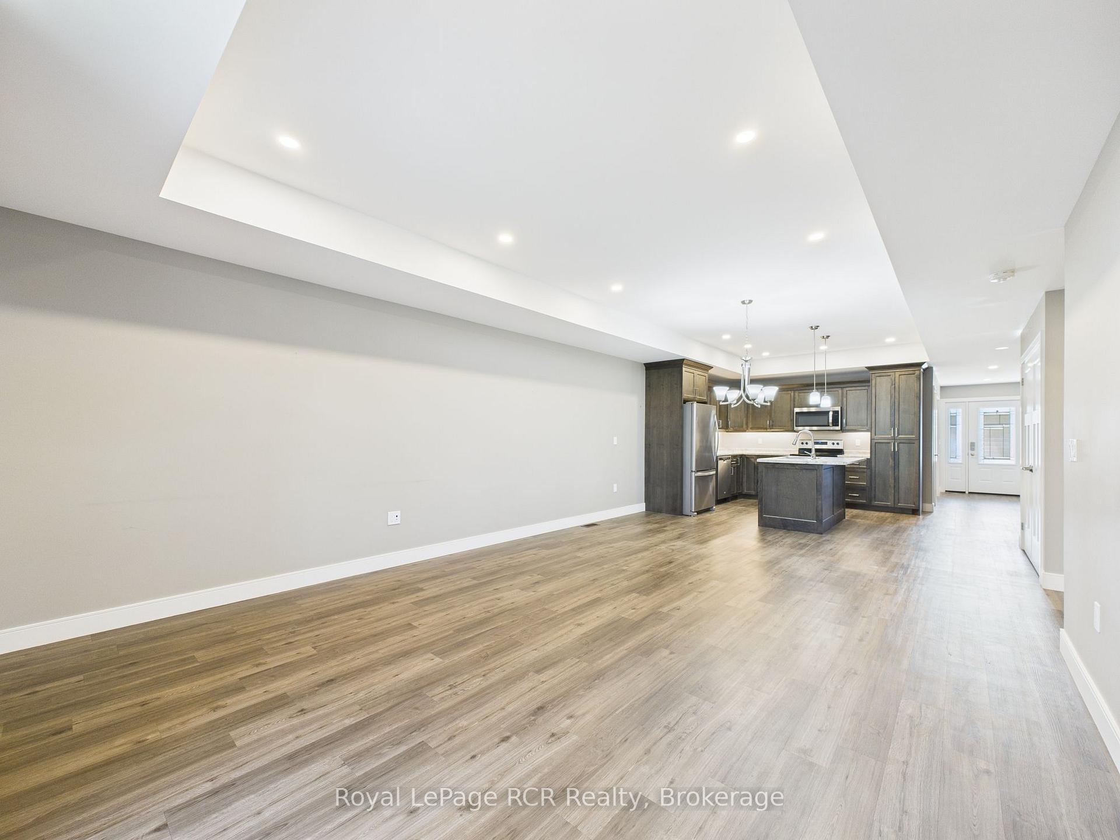
- Open-concept layout with contemporary kitchen.
- Each unit features dedicated front office.
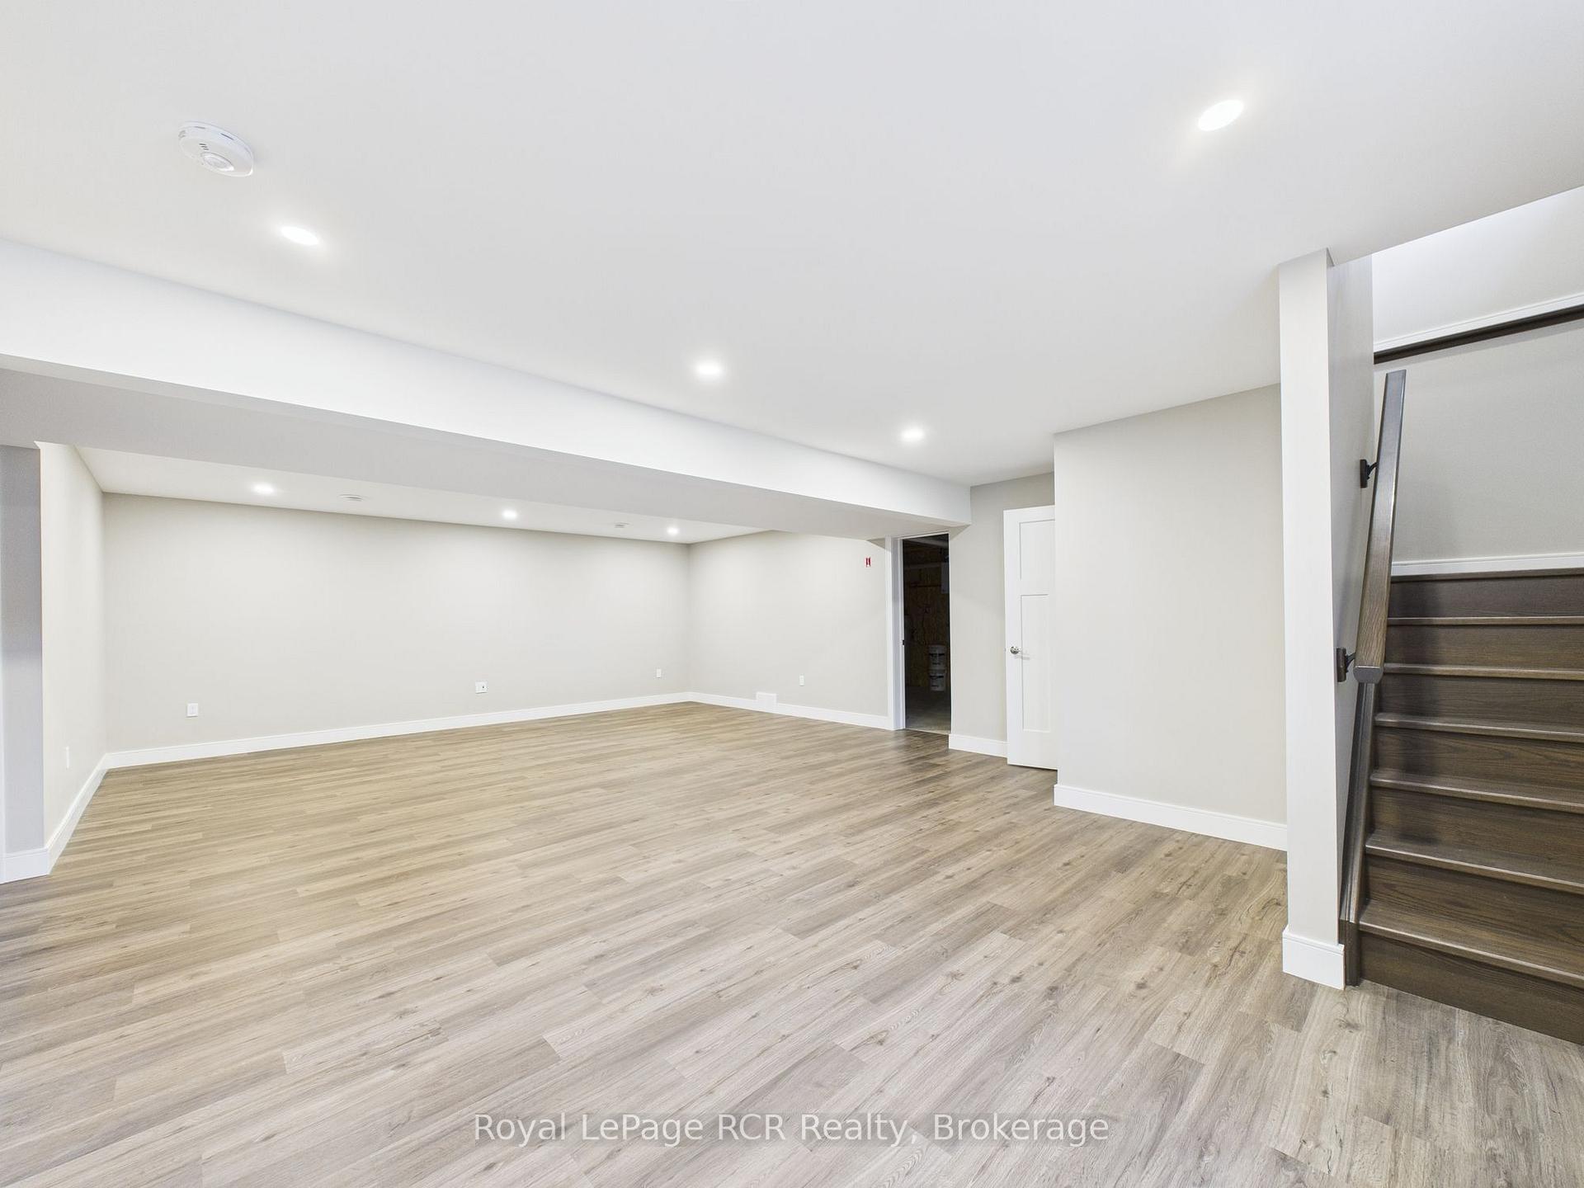
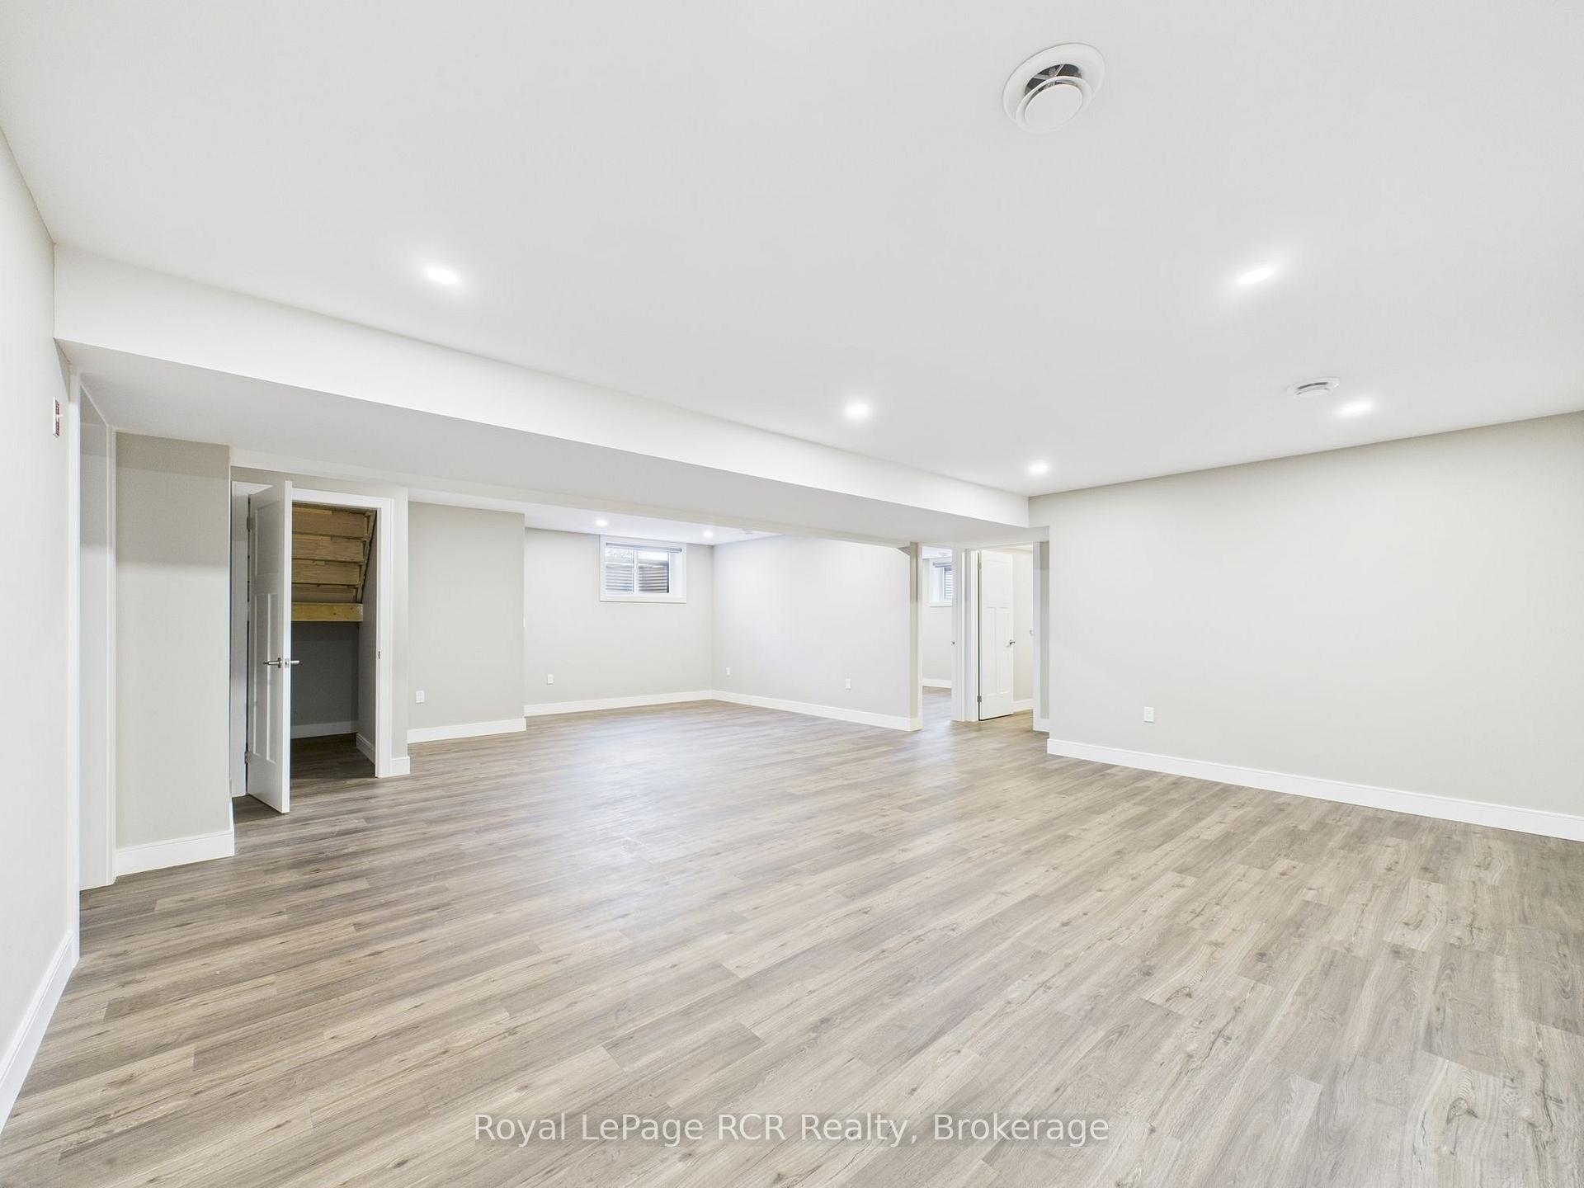
- Fully finished lower level with recreation room.
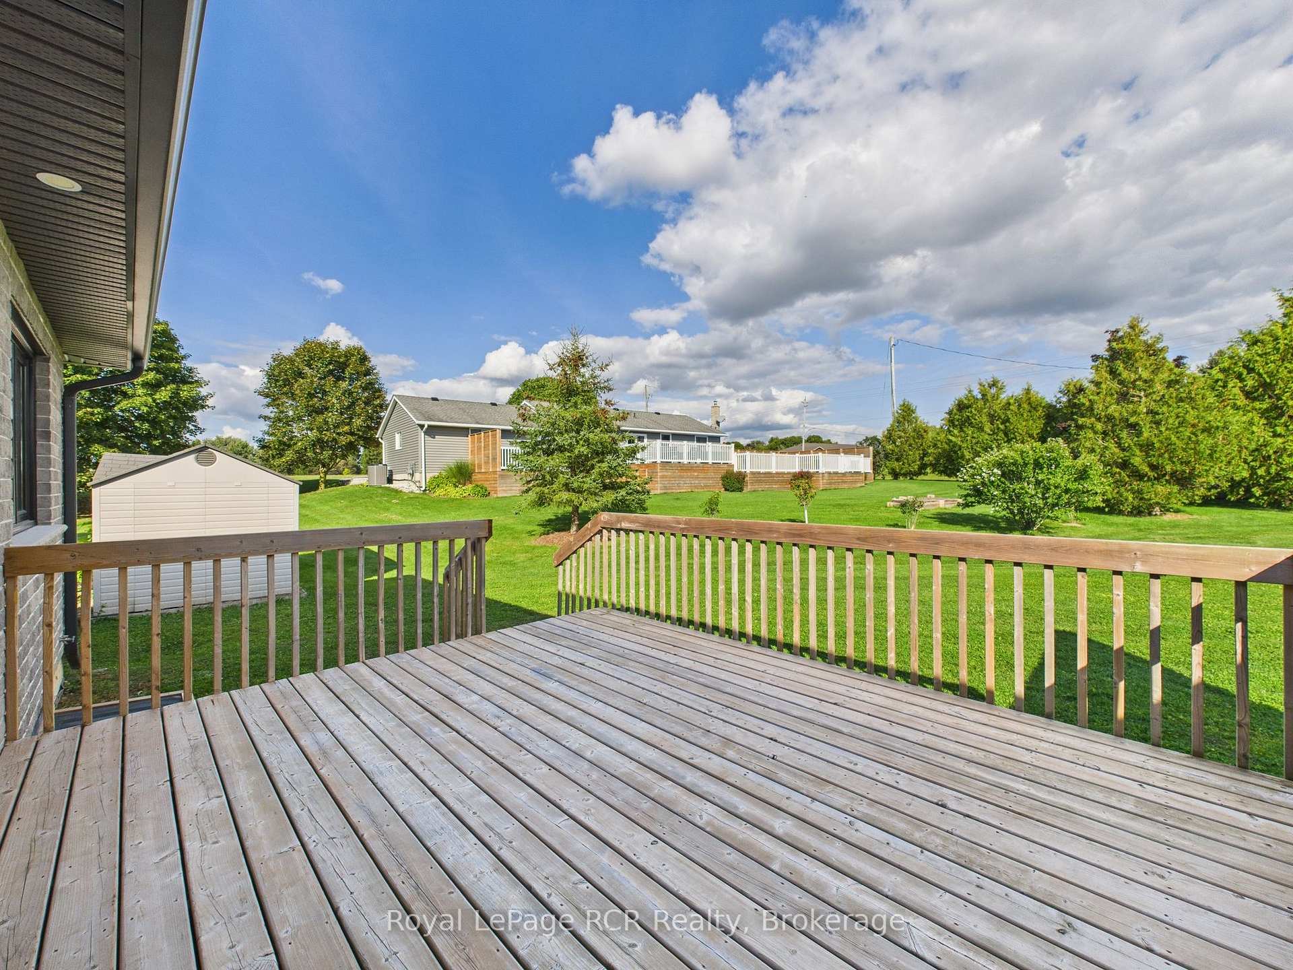
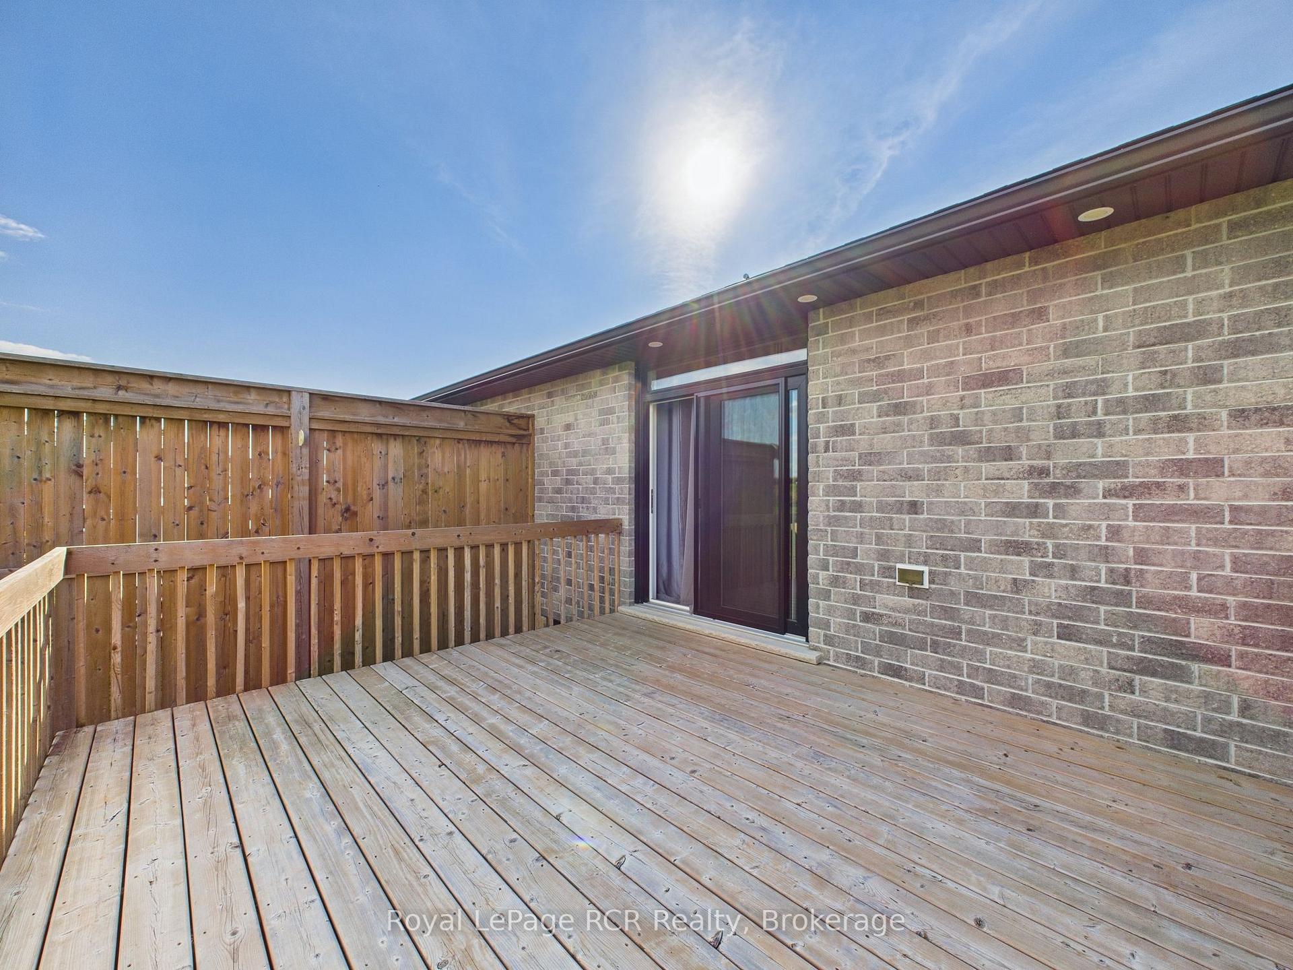
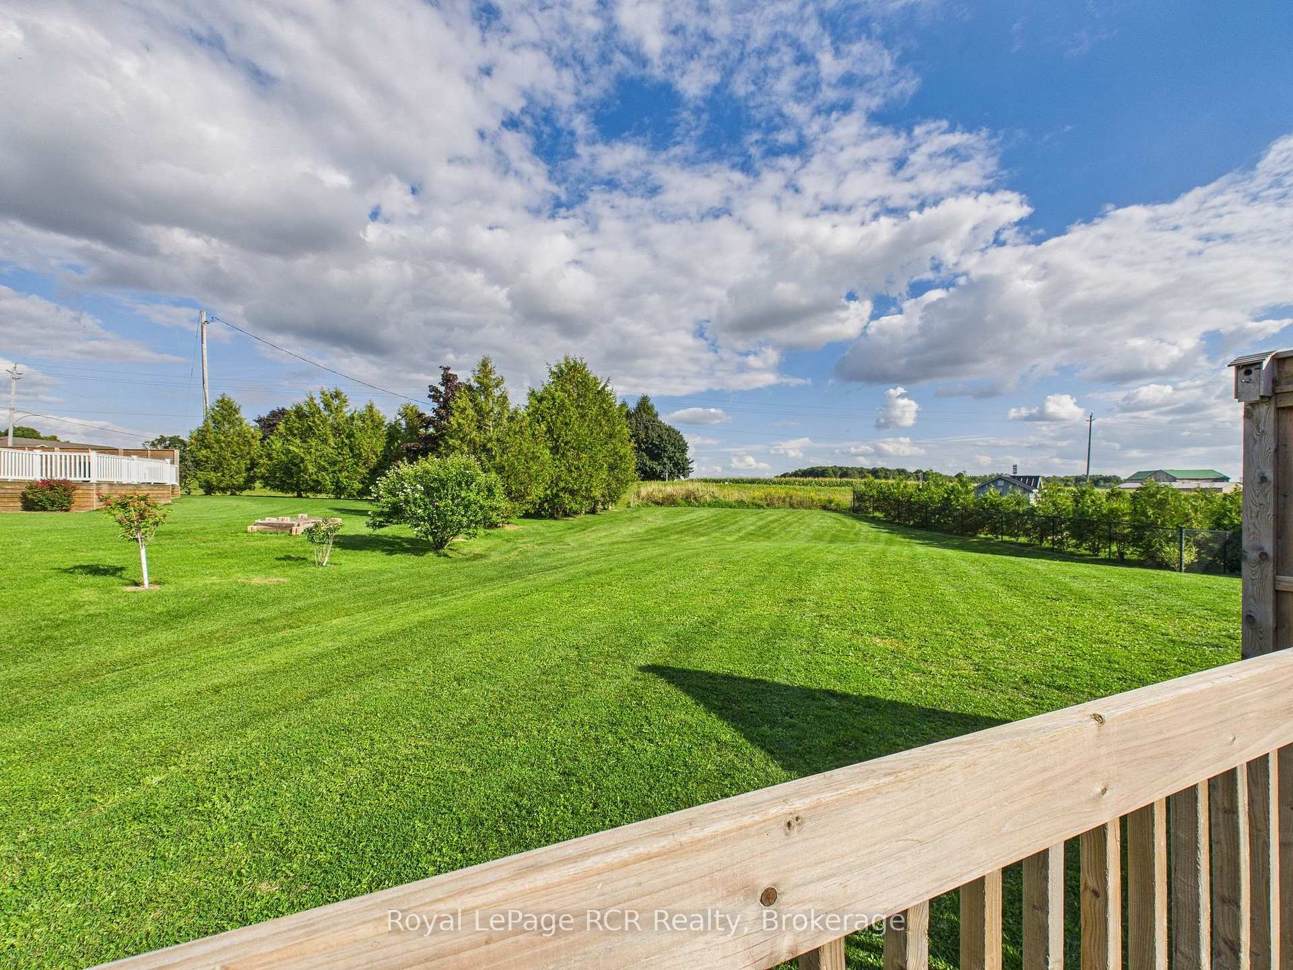
- Private rear decks for outdoor enjoyment.
- Ideal for investors or multi-generational living.
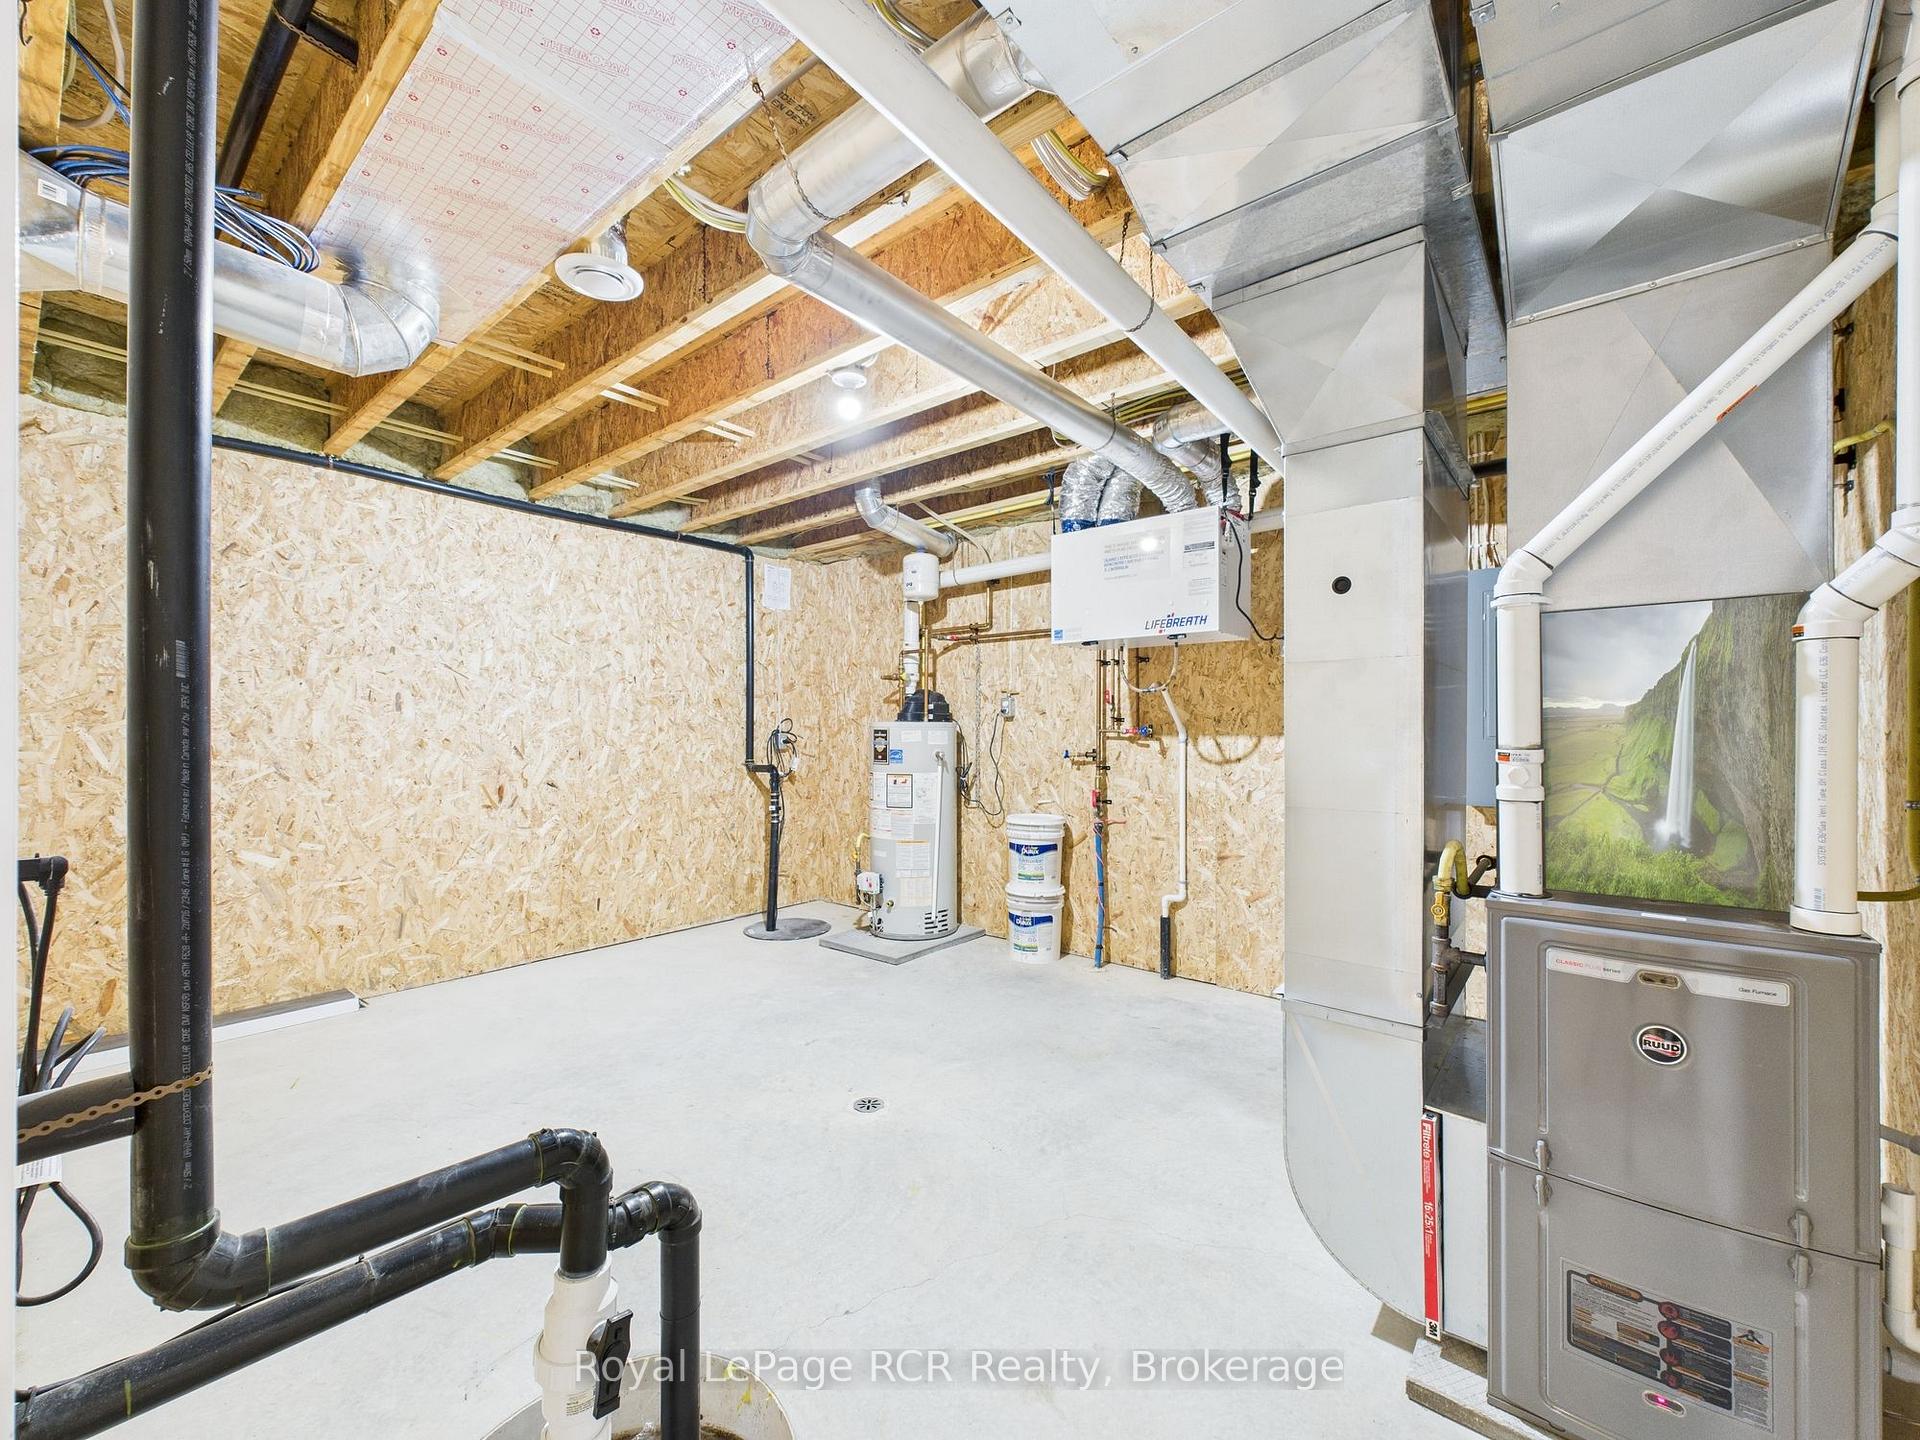
- Efficiently serviced with separate utilities.
- Located near Lake Huron and Bruce Power.
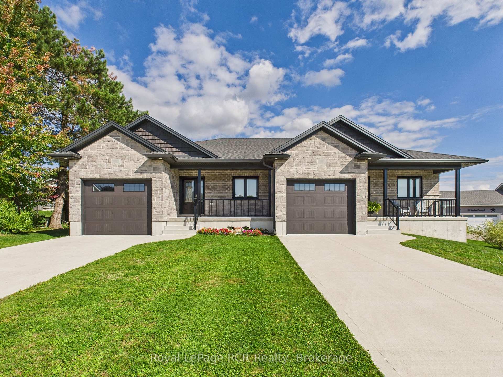
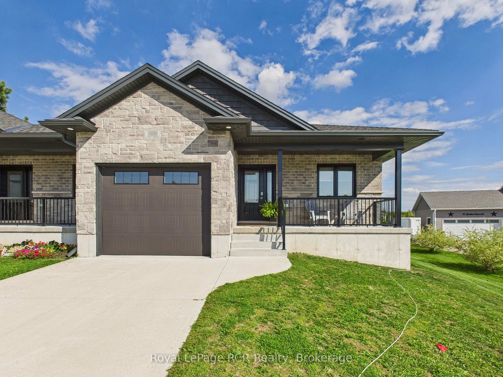
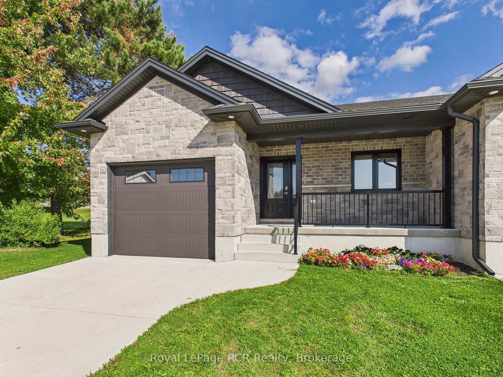
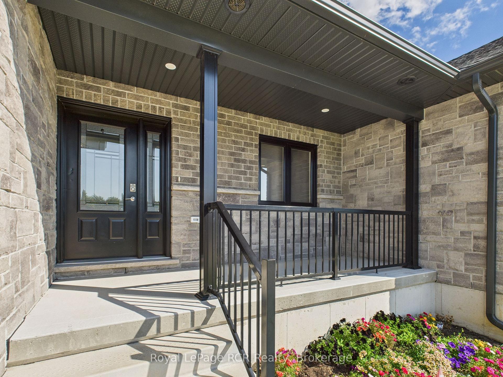
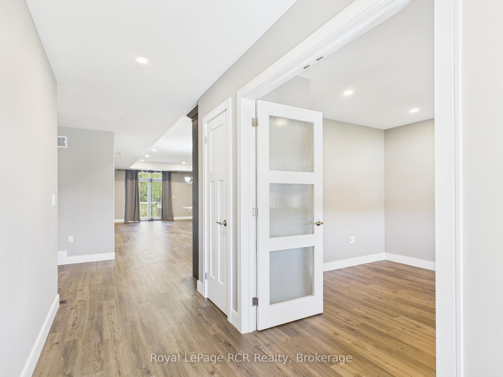
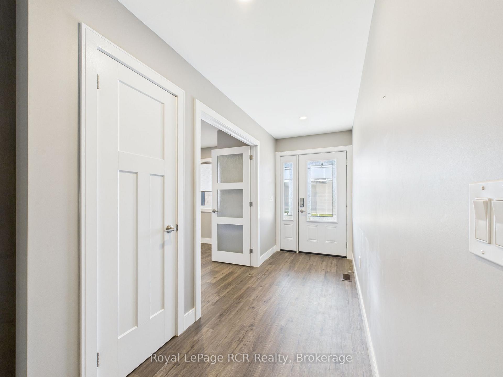
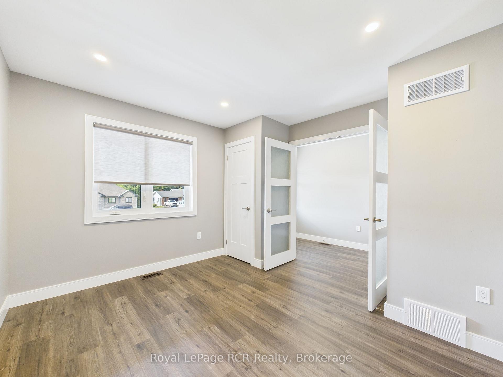
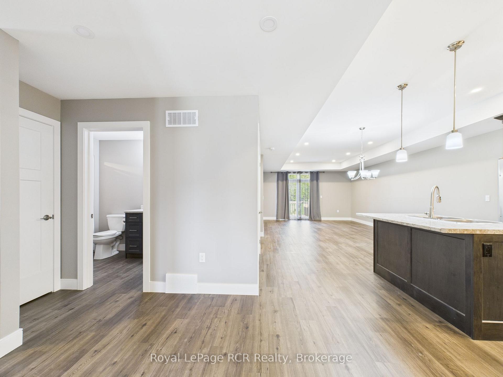
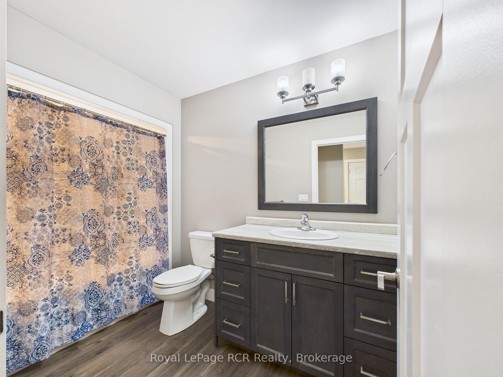
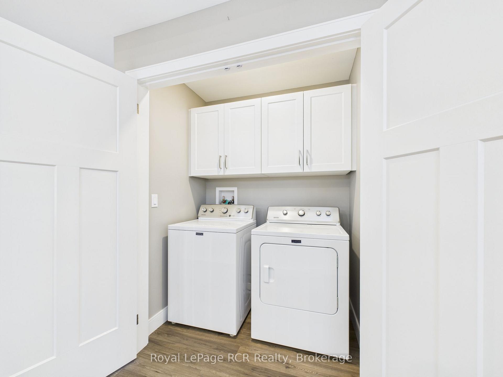
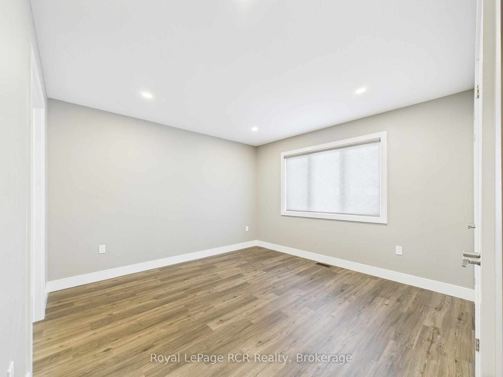
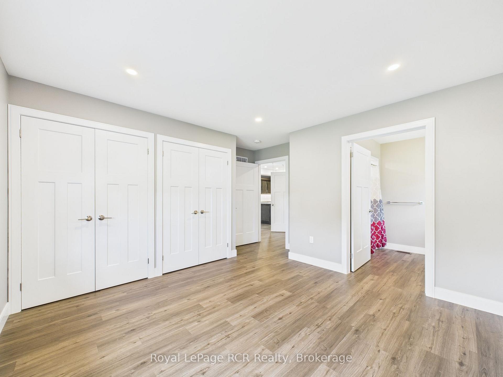
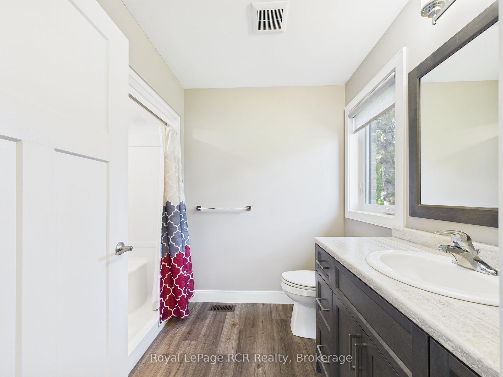
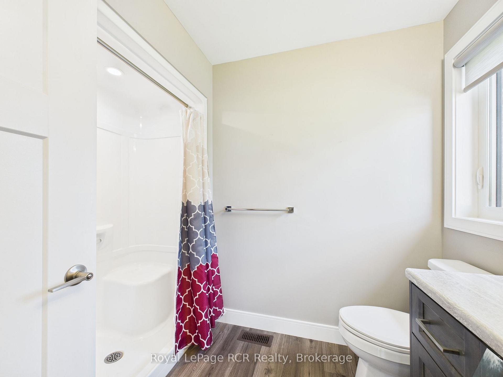
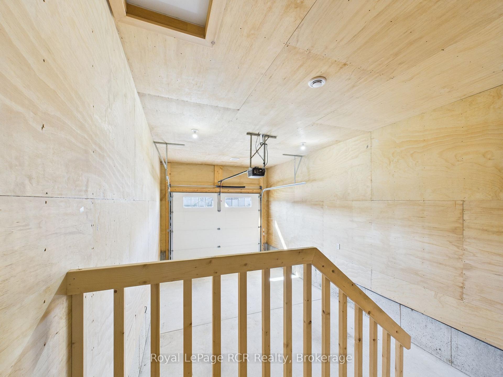
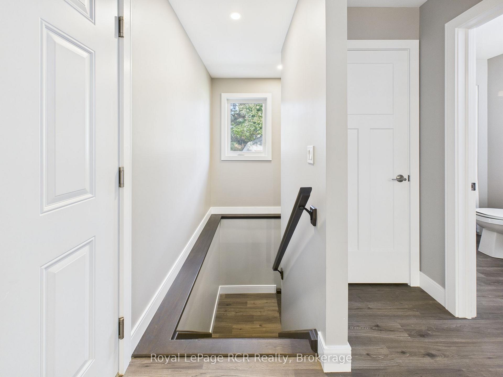
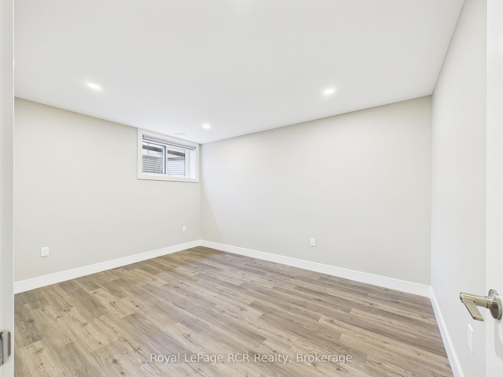
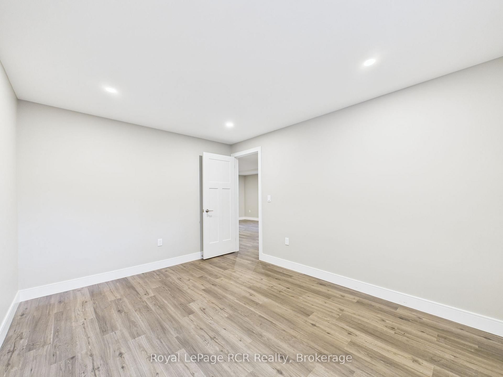
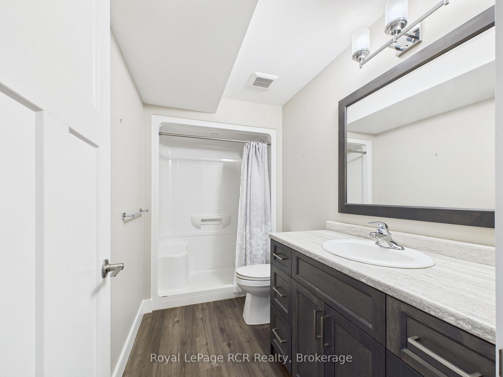
Presenting 36 Jordan Crescent in Belgrave, a modern, fully brick bungalow duplex constructed in 2022 that combines thoughtful design with exceptional flexibility. Ideal for investors, multi-generational living, or buyers seeking privacy with minimal upkeep, this property offers the perfect balance of function and comfort in a peaceful rural setting. Each side of this well-designed duplex features approximately 1,250 square feet of above-grade living space, complemented by a fully finished lower level of roughly 1,100 square feet. The main floor showcases an open-concept layout with a contemporary kitchen equipped with stainless steel appliances, flowing effortlessly into a bright and inviting living area suited for both everyday living and entertaining. The main-level primary bedroom includes double closets and a private three-piece ensuite, while a separate four-piece bathroom adds convenience for guests. A dedicated front office in each unit provides an ideal work-from-home setup and can easily serve as a fourth bedroom if needed. Each unit also includes its own laundry facilities for added independence. The finished basement expands the living space with a generous recreation room, two additional bedrooms, and a three-piece bathroom, offering plenty of room for family, guests, or extended living arrangements. Additional features include a single-car garage per unit, covered front porches, private rear decks, and concrete single-wide driveways. Each unit is independently serviced with its own natural gas furnace, central air conditioning, utility meters, septic system, and water supply, ensuring efficiency and complete separation between living spaces. Located in the quiet community of Belgrave, this property is just 10 minutes to Wingham, 8 minutes to Blyth, 30 minutes to the shores of Lake Huron, and under an hour to Bruce Power. This is a rare opportunity to own a versatile, turnkey property that blends modern living with rural charm.
Key Facts & Features
Property Costs
- Annual Property Tax Amount
- $8,891
- Land Transfer Tax Fee
- $15,455
Rental Items
- Rental Equipment
- None
- Basement Type
- Full, Finished
Interior Features
- Interior Extras
- Separate Heating Controls, Separate Hydro Meter, Sewage Pump, Sump Pump, Water Heater Owned, Air Exchanger, Auto Garage Door Remote
- Security Features
- Carbon Monoxide Detectors, Smoke Detector
- Fireplace/Stove
- No
- Elevator
- No
Exterior Features
- Exterior Extras
- Deck, Lighting, Porch, Year Round Living
- Pool
- None
- Property Features
- Hospital, School Bus Route, Rec./Commun.Centre, Place Of Worship, Golf
Building
- Building Type
- Multiplex
- Building Style
- Bungalow
- Approx Age
- 0-5
Construction
- Exterior Finish
- Brick
- Roof
- Asphalt Shingle
- Foundation Details
- Concrete
- Special Designation
- Unknown
Lot
- Lot Front
- 106.44 ft
- Lot Depth
- 182.00 ft
- Lot Size
- 0.434
Inclusions
- Inclusions
- Dishwasher x2, Refridgerator x2, Stove x 2, Washer x2, Dryer x2
Exclusions
- Exclusions
- Tenant belongings
Parking & Garages
- Garage Type
- Attached
- Garage Spaces
- 2
- Parking Spaces
- 4
- Total Garage And Parking Spaces
- 6
Heating & Cooling
- Heat Source
- Gas
- Heat Type
- Forced Air
- Air Conditioning
- Central Air
- Water
- Municipal
- Sewers
- Septic
- Natural Gas
- Yes
- Hydro
- Yes
- Bedrooms
- 2 + 4
- Washrooms
- 6
- Kitchens
- 2
- Family / bonus room
- Yes
Room sizes
- Bathroom—Main level, 3 Pc Ensuite, Vinyl Floor
- Bedroom—Basement level, Closet, Vinyl Floor
- Foyer—Main level, Closet, Vinyl Floor
- Primary Bedroom—Main level, Vinyl Floor, Closet
- Bedroom—Basement level, Vinyl Floor
- Bathroom—Basement level, 3 Pc Bath, Vinyl Floor
- Kitchen—Main level, Combined w/Living, Vinyl Floor
- Recreation—Basement level, Vinyl Floor
- Office—Main level, Vinyl Floor
- Bathroom—Main level, 4 Pc Ensuite, Vinyl Floor
Washrooms
- 4-piece, Main
- 3-piece, Main
- 3-piece, Basement
- Municipality
- North Huron
- Neighbourhood
- East Wawanosh
- Main cross streets
- Jordan Cres/ Owen Street
- Zoning
- R1
- Directions
- From HWY turn west onto Owen Street - turn left onto Jordan Crescent - propferty on left.
- MLS® number
- X13636938
- Data source
- Toronto Regional Real Estate Board
- Listed on
- 2026-08-03
- Updated on
- 2026-08-06
- Days on market
- 73 days
- Possession type
- Flexible
- Co-op commission
- 2% + HST
- Seller
- Listed by
- Royal LePage RCR Realty
Home Market Value
Current home valuation for 36 Jordan Crescent, North Huron, East Wawanosh, North Huron, ON. Listed for $949,000
HOMEH Estimate
—
Estimated Sales Range
—
HOMEH Estimate for 36 Jordan Crescent, North Huron, East Wawanosh
Calculated with a real agent's CMA method — 45+ years of experience, codified. Not an AI guess.
For the owner
Is this your home? Track its value.
Get this home's HOMEH Estimate by email once a month, with how many homes are for sale around you.
Mortgage Payment Calculator
Compare up to 4 down payment scenarios
5% on first $500K + 10% on $449,000 over $500K
$69,900
| Scenario 1 | Scenario 2 | Scenario 3 | Scenario 4 | |
|---|---|---|---|---|
−Down payment | % $ | % $ | % $ | % $ |
+CMHC insurance | $35,151 | $26,477 | $22,586 | $0 |
=Total mortgage | $913,925 | $880,577 | $829,236 | $759,200 |
Amortization | ||||
Mortgage rate | % | % | % | % |
| Payment frequency | ||||
=Mortgage payment | $4,462monthly | $4,299monthly | $4,049monthly | $3,707monthly |
Land Transfer Tax
$15,455
$15,455
Around this home
No schools found nearby
Data provided by OpenStreetMap & Fraser Institute School Rankings
Ask HOMEH
New!Hi there!
👋Text or call (416) 301-9001
Recommended for you
Based on homes you've looked at.
No recommended properties found.
Nearby similar homes
No nearby properties found.
More real estate resources
Other homes nearby
Explore this area
Nearby neighbourhoods
No nearby listings available.