

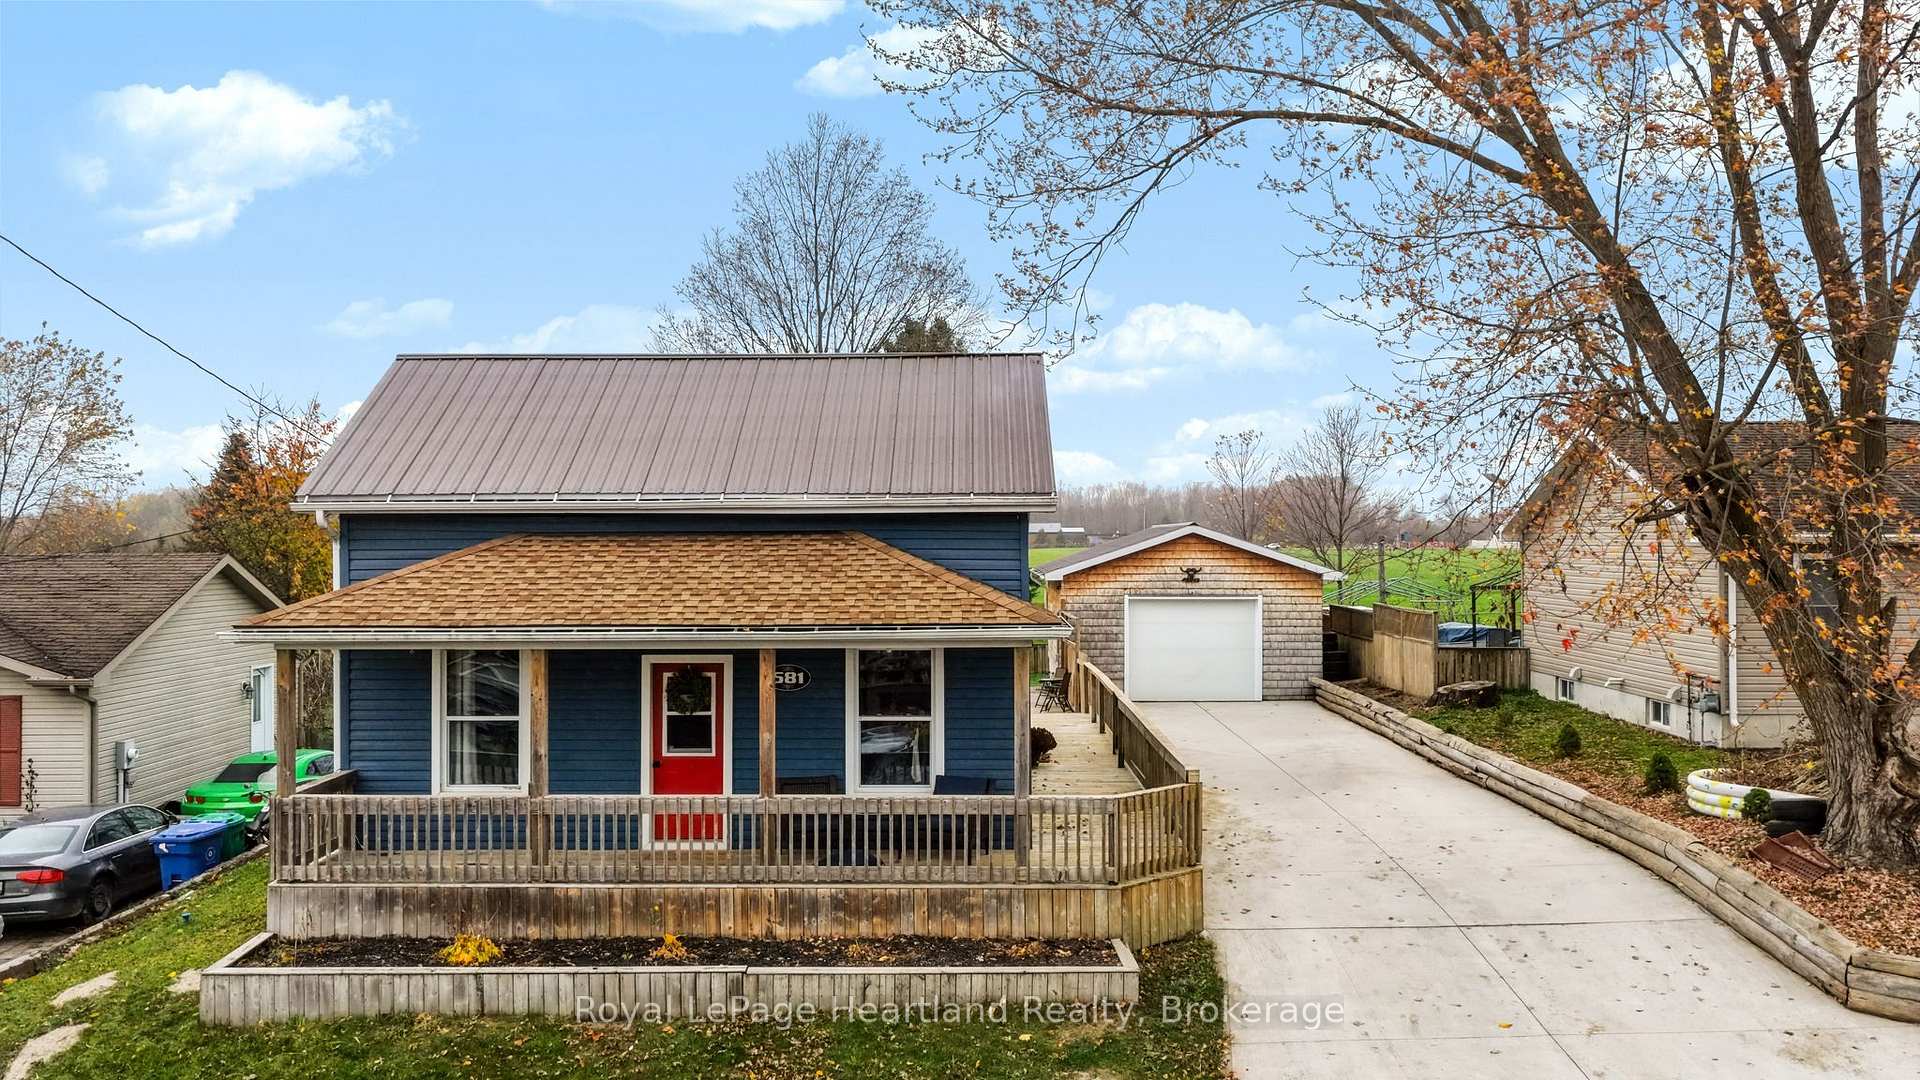
581 Queen Street
581 Queen Street
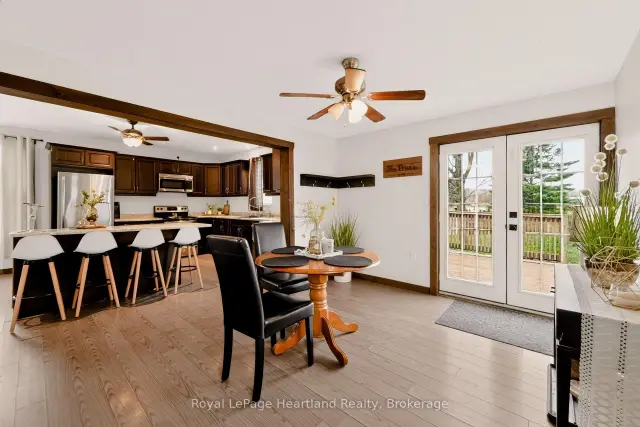 See all 38 photos
Facts and features
- BasementPartial
- Price per sq ft~$342
- Water, sewerMunicipal
- HeatingForced air
The homeDetached, 1 1/2 storey, 1,100–1,500 sq ft
- TypeDetached
- Style1 1/2 storey
- Living space1,100–1,500 sq ft
- BasementPartial basement
- ViewMeadow
InsideMain level, Water heater owned, Carbon monoxide detectors, smoke detector
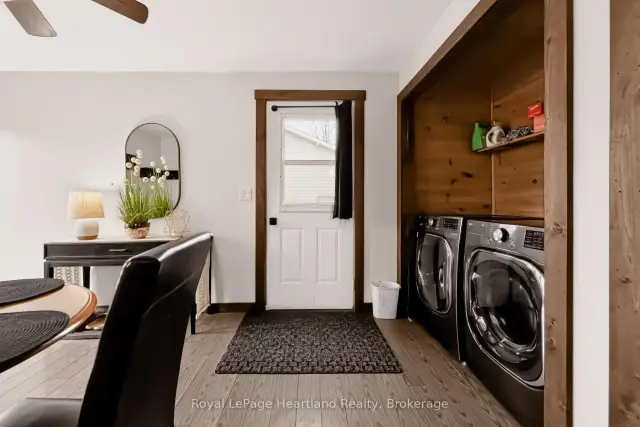
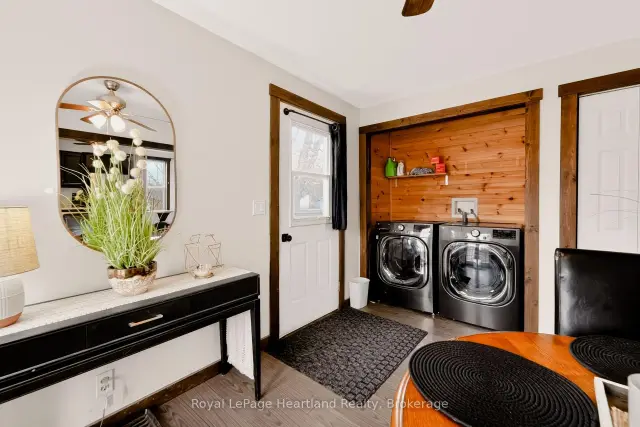
- LaundryMain level
- FeaturesWater heater owned
- SecurityCarbon monoxide detectors, smoke detector
- Rooms above ground7
- Bedrooms3
- Bathrooms1
- Kitchens1
Outside and lotVinyl siding, Metal, Concrete, stone
- ExteriorVinyl siding
- RoofMetal
- FoundationConcrete, stone
- FeaturesPorch
- Other structuresShed
- Size66 × 132 ft
Parking2 Garage, Detached, Lane
- Spaces2 Garage
- GarageDetached
- DrivewayLane
Heating, water and powerForced air, gas, Municipal water, Municipal sewer
- HeatingForced air, gas
- WaterMunicipal water
- SewerMunicipal sewer
- Natural gasYes
- HydroYes
- CableAvailable
- TelephoneAvailable
Costs and taxesTaxes $3,460 a year, HST included in the price
- Taxes, 2025$3,460 a year
- HSTHST included in the price
Included in the saleRefrigerator, stove, dishwasher, washer and dryer.
- IncludedRefrigerator, stove, dishwasher, washer and dryer.
NearbyArts centre, campground, fenced yard, library, place of worship, school bus route
- Close toArts centre, campground, fenced yard, library, place of worship, school bus route
Listing detailsX14152686, For Sale, Nov 5, 2026
- MLS® numberX14152686
- StatusFor Sale
- Listed onNov 5, 2026
- Days on market15
- UpdatedNov 11, 2026
- Possession2026-12-01 / Immediate
- Occupied byOwner
- Listing brokerageRoyal LePage Heartland Realty
About this home
581 Queen Street, North Huron (Blyth), ON N0M 1H0
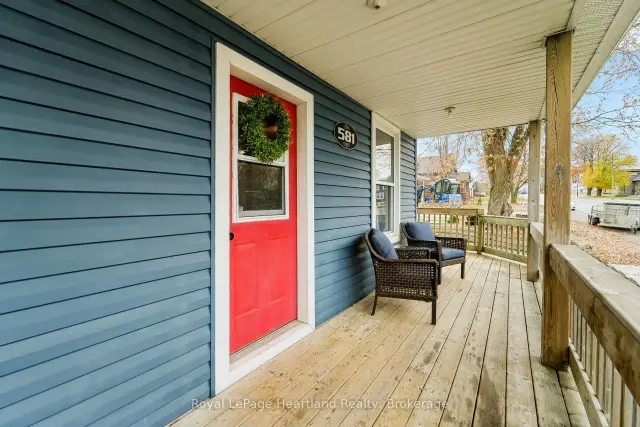
Welcome to 581 Queen St in the charming village of Historic Blyth! This well-kept 3-bedroom home offers a comfortable, functional layout designed for practical daily living. From the moment you arrive, you'll appreciate the welcoming curb appeal and front porch. Inside, bright living spaces are filled with natural light. The main floor features a spacious living area, dining area, main floor laundry and a updated kitchen with plenty of work room and storage. Upstairs, you'll find 2 comfortable bedrooms offering clean, peaceful retreats with the other bedroom located on the main floor.Out back, enjoy a fully fenced yard-ideal for pets, children, or private outdoor relaxation. A standout feature of the property is the heated garage, providing great year-round parking, workshop space, or extra storage out of the winter cold. Located close to local dining, shops, parks, and downtown Blyth amenities.Schedule your private tour today!
Book a viewing
Around this home
Daily convenience, out of 100, from the distances below
Helpful calculators

Your HOMEH agent
"Priced 2% over the Hestimate. I would see it this week."