
7953 Highway 28
North Kawartha, ON K0L 3E0
- 4Bedrooms
- 4Bathrooms
- 2Garage
- 3000–3500Sq Ft
- $5,180Tax
- 775 ftLot frontage
 Estimated Value:$963,636See Free Estimate Report

Property not available for sale or for rent.
HOMEH One: full-service selling for a 1% listing fee. The buyer's agent commission is separate.
Free Home EvaluationHow Much Is My Home Worth?Homes for Sale NearbySale & Price History for 7953 Highway 28, North Kawartha
Real estate boards require you to or to see the full details of this property.
*Sold prices and complete sale & price history are regulated data. Under the Trust in Real Estate Services Act, 2002 (TRESA) and the rules of the Real Estate Council of Ontario (RECO), and pursuant to the Multiple Listing Service® rules of the Canadian Real Estate Association (CREA) and the Toronto Regional Real Estate Board (TRREB), this information may be shown only to registered users who have agreed to the applicable terms of use (a Virtual Office Website, or "VOW," arrangement). HOMEH Inc., Brokerage therefore provides it to signed-in members only. Creating an account is free and takes under a minute.
About 7953 Highway 28, North Kawartha
Summarized Description
- Unique waterfront retreat on 3.5 private acres
- 775 feet of creek frontage for privacy
- Handcrafted log home with exceptional craftsmanship
- Open-concept kitchen with water views
- Natural waterfall and wood-fired sauna outdoors
- Successful short-term rental opportunity available
- Minutes from Apsley and provincial park
- New furnace installed in 2025 for efficiency
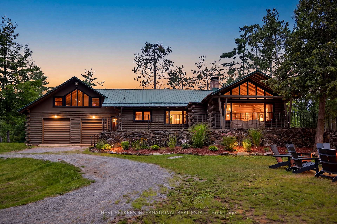
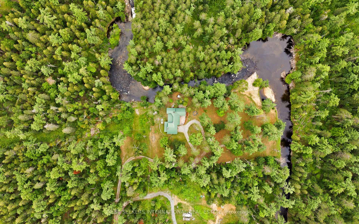
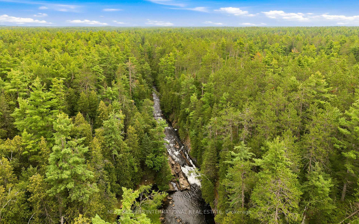
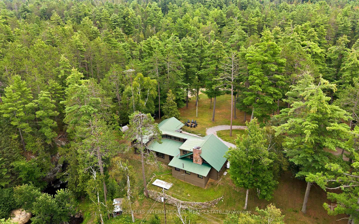
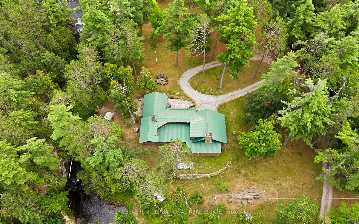
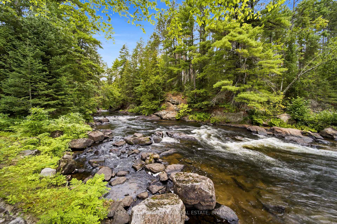
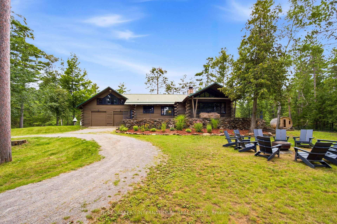
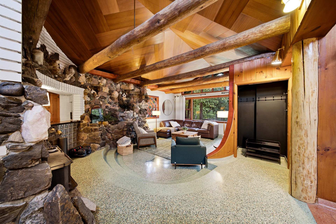
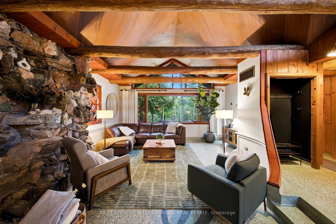
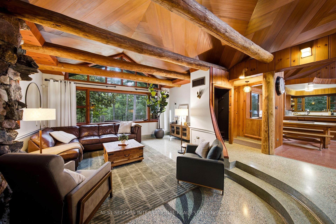
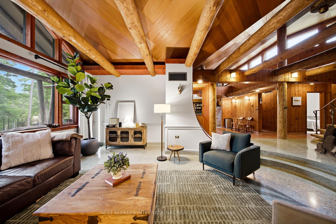
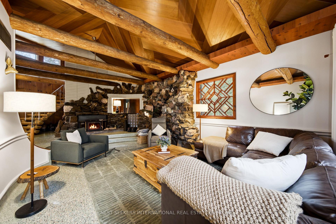
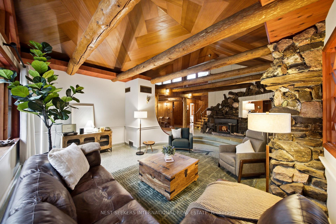
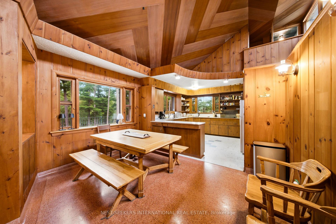
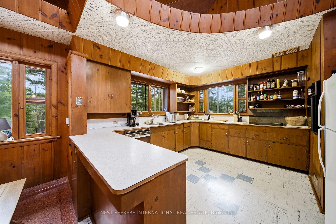
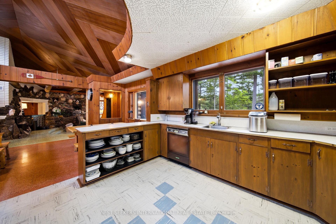
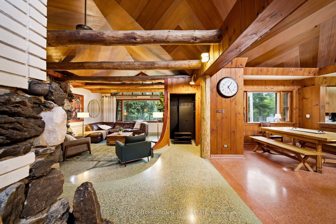
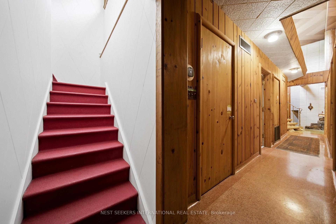
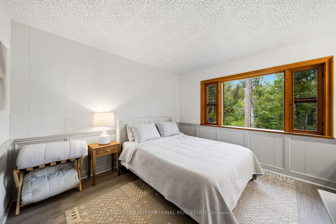
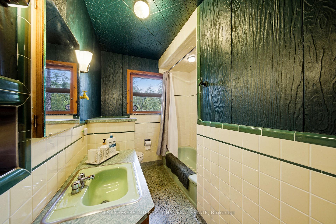
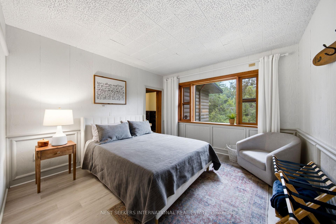
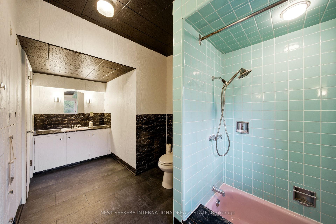
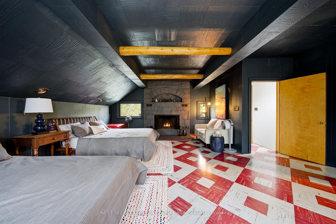
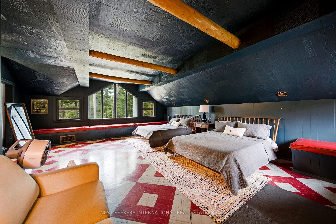
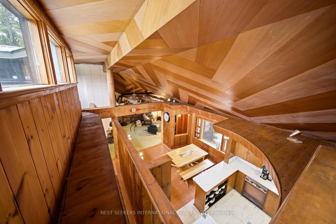
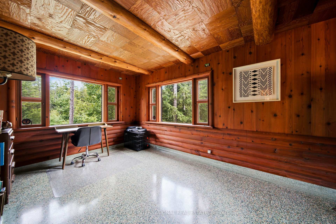
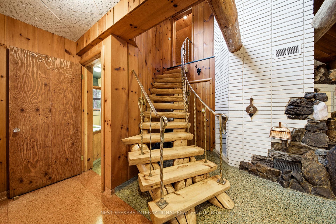
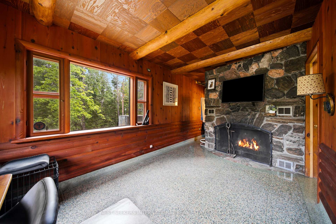
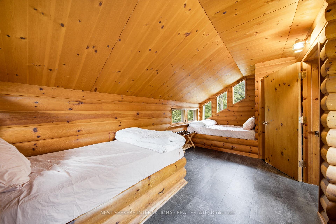
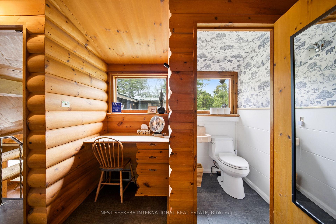
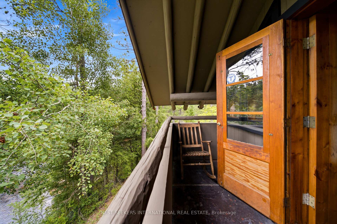
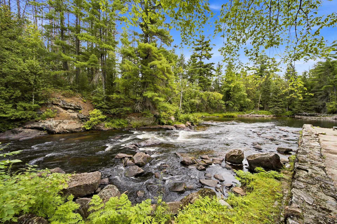
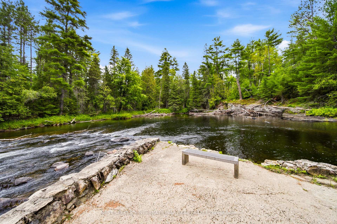
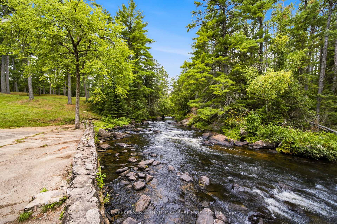
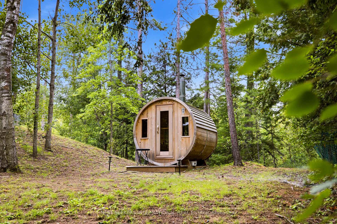
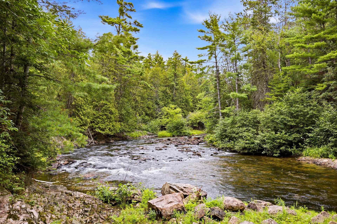
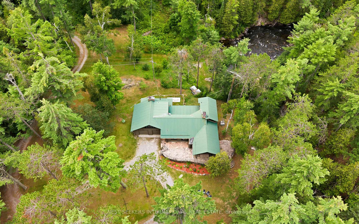
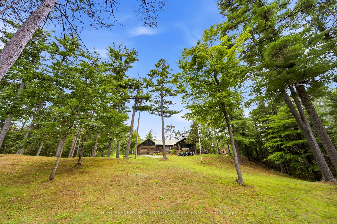
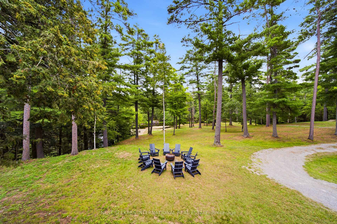
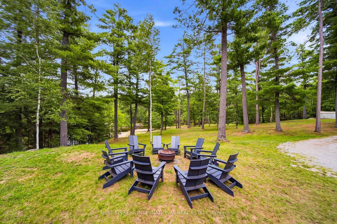
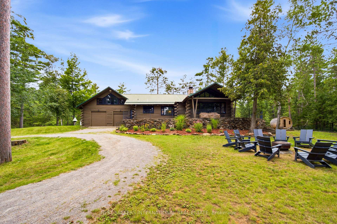
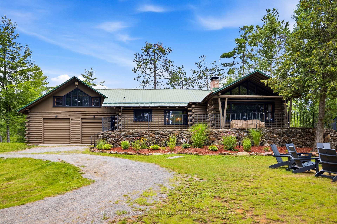
There are properties you visit, and properties you feel the moment you arrive. Offering 4 bedrooms, 4 bathrooms and generous living spaces with the opportunity to accommodate additional sleeping areas, this remarkable 3,480 sq. ft. waterfront retreat sits on 3.5 private acres with an extraordinary 775 feet of frontage on Eels Creek. Surrounded by towering pines, Canadian Shield and the constant sound of moving water, the setting offers an incredible sense of peace and privacy. Built in the 1950s with exceptional craftsmanship, the handcrafted log home showcases authentic post-and-beam construction, hand-cut logs, terrazzo flooring and beautiful custom woodwork throughout. The main level opens to water views with an open-concept kitchen and dining area, sunken living room with wood-burning fireplace and a one-of-a-kind stone waterfall crafted from rocks sourced across Canada. A separate family room with wet bar and fireplace offers another inviting entertaining space. Outside, a sandy gentle walk-in shoreline transitions to deeper water for swimming, canoeing and kayaking. A natural waterfall, wood-fired sauna, fire pit and private trails winding across exposed granite create the quintessential Canadian retreat. Eels Creek flows year-round, bringing the beauty and soothing sound of moving water through every season. An attached double garage/workshop with laundry adds functionality, and a new furnace was installed in 2025. Minutes to Apsley and Kawartha Highlands Provincial Park and approximately two hours from Toronto. Currently operating as a successful short-term rental, the property offers the opportunity to continue generating income, expand guest capacity, create a family retreat or simply keep this extraordinary setting entirely to yourself. Authentic, private and almost impossible to replicate.
Key Facts & Features
Property Costs
- Annual Property Tax Amount
- $5,180
- Land Transfer Tax Fee
- $15,175
Rental Items
- Rental Equipment
- Propane Tanks
- Under Contract
- Propane Tank
- Basement Type
- Crawl Space, Unfinished, Partial Basement
Interior Features
- Interior Extras
- Primary Bedroom - Main Floor, Storage, Water Heater Owned
- Security Features
- Alarm System, Monitored, Security System
- Fireplace/Stove
- Yes
- Elevator
- No
Exterior Features
- Exterior Extras
- Deck, Patio, Privacy, Porch, Year Round Living
- Pool
- None
- Property Features
- Library, Place Of Worship, Rec./Commun.Centre, School, School Bus Route, Waterfront
- Other Structures
- Sauna, Shed
Building
- Building Type
- Detached
- Building Style
- Bungaloft
Construction
- Exterior Finish
- Log
- Roof
- Metal
- Foundation Details
- Concrete
- Special Designation
- Unknown
Lot
- Lot Front
- 775.00 ft
- Lot Size
- 3.5
- Lot Shape
- Irregular
Inclusions
- Inclusions
- Fridge, Stove-top, Built-in Oven, Washer, Dryer, Furniture Negotiable.
Parking & Garages
- Garage Type
- Attached
- Garage Spaces
- 2
- Parking Spaces
- 15
- Total Garage And Parking Spaces
- 17
Heating & Cooling
- Heat Source
- Propane
- Heat Type
- Forced Air
- Air Conditioning
- None
- Water
- Well
- Sewers
- Septic
- Bedrooms
- 4
- Washrooms
- 4
- Kitchens
- 1
Washrooms
- 4-piece, Main
- 4-piece, Main
- 2-piece, Second
- 4-piece, Second
- Municipality
- North Kawartha
- Neighbourhood
- North Kawartha
- Main cross streets
- Highway 28
- Directions
- Highway 28
- Waterfront
- Direct
- MLS® number
- X13699782
- Data source
- Toronto Regional Real Estate Board
- Status change
- 2026-10-03
- Listed on
- 2026-08-20
- Days on market
- 44 days
- Possession type
- Flexible
- Co-op commission
- 2.5% plus HST
- Seller
- Listed by
- NEST SEEKERS INTERNATIONAL REAL ESTATE
Home Market Value
Current home valuation for 7953 Highway 28, North Kawartha, North Kawartha, ON. Listed for $935,000
HOMEH Estimate
$963,636
Estimated Sales Range
$674,545 - $1,252,727
HOMEH Estimate for 7953 Highway 28, North Kawartha
Calculated with a real agent's CMA method — 45+ years of experience, codified. Not an AI guess.
For the owner
Is this your home? Track its value.
Get this home's HOMEH Estimate by email once a month, with how many homes are for sale around you.
Mortgage Payment Calculator
Compare up to 4 down payment scenarios
5% on first $500K + 10% on $435,000 over $500K
$68,500
| Scenario 1 | Scenario 2 | Scenario 3 | Scenario 4 | |
|---|---|---|---|---|
−Down payment | % $ | % $ | % $ | % $ |
+CMHC insurance | $34,632 | $26,087 | $22,253 | $0 |
=Total mortgage | $900,442 | $867,587 | $817,003 | $748,000 |
Amortization | ||||
Mortgage rate | % | % | % | % |
| Payment frequency | ||||
=Mortgage payment | $4,396monthly | $4,236monthly | $3,989monthly | $3,652monthly |
Land Transfer Tax
$15,175
$15,175
Around this home
No schools found nearby
Data provided by OpenStreetMap & Fraser Institute School Rankings
Ask HOMEH
New!Hi there!
👋Text or call (416) 301-9001
Recommended for you
Based on homes you've looked at.
No recommended properties found.
Nearby similar homes
No nearby properties found.
More real estate resources
Other homes nearby
Explore this area
No nearby listings available.