

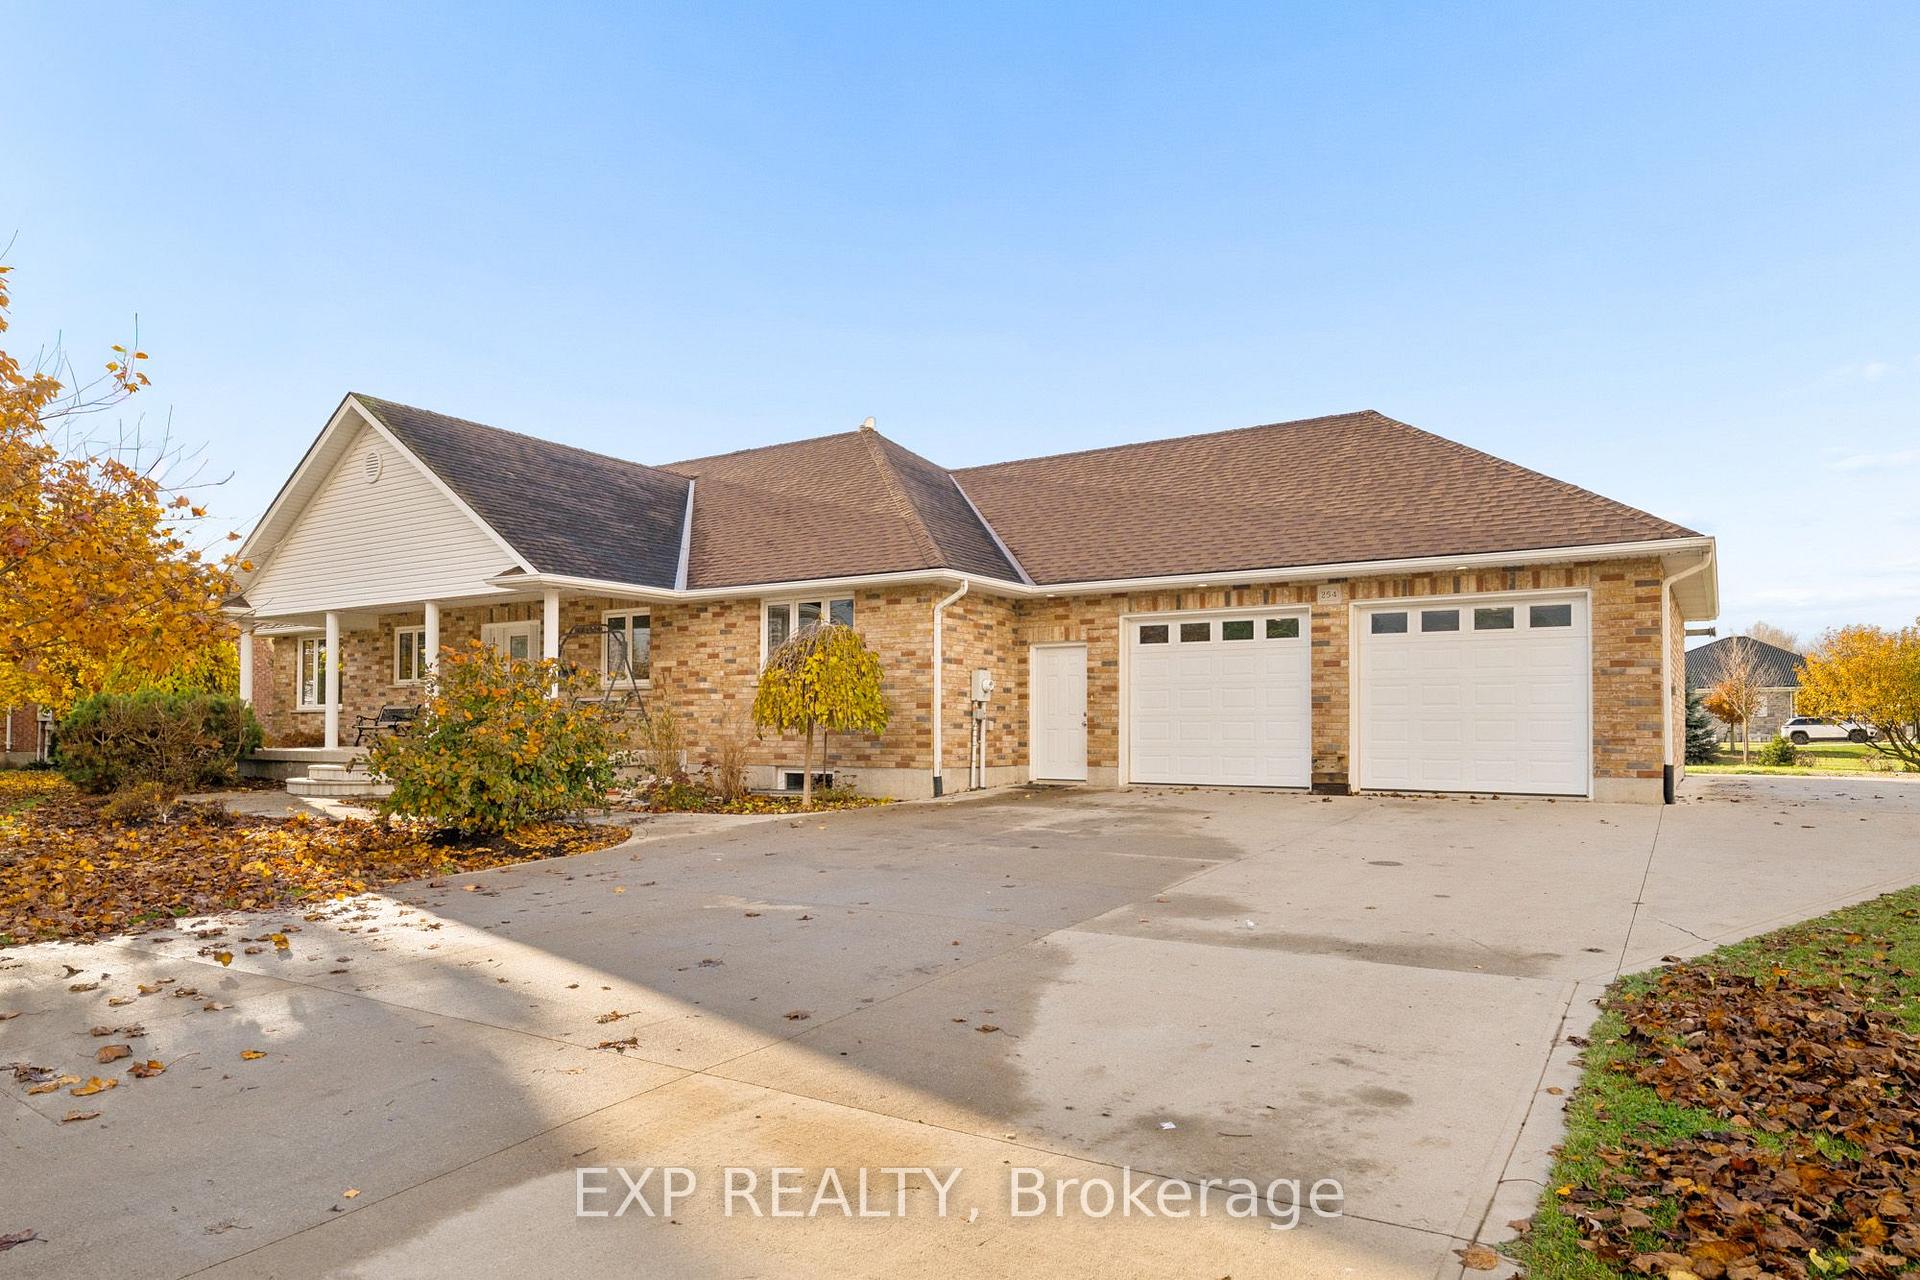
254 Queen Street
254 Queen Street
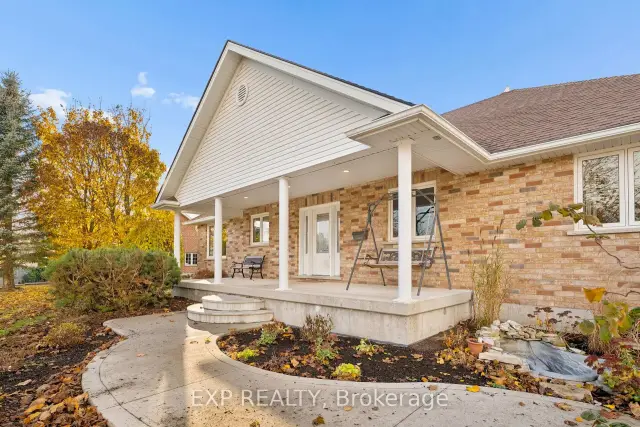 See all 50 photos
Facts and features
- BasementFinished
- Age of home16–30 years
- Price per sq ft~$500
- Water, sewerMunicipal
- Central air
The homeDetached, Bungalow, Age 16–30 years
- Type: Detached
- Style: Bungalow
- Age: 16–30 years
- Living space: 1,500–2,000 sq ft
- Basement: Full, finished
InsideAir exchanger, auto garage door remote, bar fridge, central vacuum, erv/hrv, floor drain, in-law capability, solar tube, sump pump, suspended ceilings, upgraded insulation, water heater owned, water softener, water meter, workbench, Rooms above ground 6, Rooms in the basement 5
- Features: Air exchanger, auto garage door remote, bar fridge, central vacuum, erv/hrv, floor drain, in-law capability, solar tube, sump pump, suspended ceilings, upgraded insulation, water heater owned, water softener, water meter, workbench
- Rooms above ground: 6
- Rooms in the basement: 5
- Bedrooms: 3 + 2 in the basement
- Bathrooms: 2
- Kitchens: 1
- Family room: Yes
Outside and lotBrick, Asphalt shingle, Poured concrete
- Exterior: Brick
- Roof: Asphalt shingle
- Foundation: Poured concrete
- Other structures: Shed
- Size: 131.23 × 157.5 ft
- Shape: Rectangular
- Zoning: R2
Parking2 Garage, Attached, Private double
- Spaces: 2 Garage
- Garage: Attached
- Driveway: Private double
Heating, water and powerForced air, gas, Central air, Municipal water
- Heating: Forced air, gas
- Cooling: Central air
- Water: Municipal water
- Sewer: Municipal sewer
Costs and taxesTaxes $5,644 a year, HST included in the price, Rental items None
- Taxes, 2026: $5,644 a year
- HST: HST included in the price
- Rental items: None
Included in the saleDryer, hot tub, refrigerator, stove, washer, window coverings, garage cabinets, al network system to stay (all rooms have network jacks + tvs), playset. pool table is negotiable.
- Included: Dryer, hot tub, refrigerator, stove, washer, window coverings, garage cabinets, al network system to stay (all rooms have network jacks + tvs), playset. pool table is negotiable.
NearbyLibrary, park, rec./commun.centre, school
- Close to: Library, park, rec./commun.centre, school
Listing detailsX14165700, For Sale, Nov 10, 2026
- MLS® number: X14165700
- Status: For Sale
- Listed on: Nov 10, 2026
- Days on market: 11
- Updated: Nov 10, 2026
- Possession: Flexible
- Occupied by: Owner
- Listing brokerage: eXp Realty
About this home
254 Queen Street, North Perth (Elma), ON N0G 1B0
Welcome to 254 Queen Street in Atwood! This spacious and thoughtfully designed bungalow offers the perfect blend of small-town charm,everyday convenience, and room for the whole family to grow. Featuring 5 generously sized bedrooms (3 on the main floor and 2 in the fullyfinished basement) and 2 full bathrooms, this home offers a functional layout with plenty of versatile living space. The main floor features convenient laundry, comfortable living areas, and a welcoming atmosphere, while the finished lower level adds even more room to entertain and unwind, complete with a spacious recreation room, family room, bar, two additional bedrooms, and a full bathroom with heated floors. The basement also offers convenient walk-up access to the garage. Step outside to enjoy the large backyard, perfect for kids to play, family gatherings, or relaxing in the hot tub on the back deck. An oversized storage shed provides additional storage, while the expansive wrap around driveway offers plenty of parking. The heated double-car garage features impressive 8-foot doors, adding even more functionality. Additional highlights include R50 insulation in both the home and garage, LED lighting throughout (excluding kitchen under-cabinet lighting), natural gas BBQ hookup, underground pet fencing with professionally trenched wiring, and fireplace rough-ins on both levels. The side driveway was newly completed in 2026, with fresh paint in the basement recreation and pool rooms also completed in 2026. Located just steps from a multi-use trailand close to the community park, outdoor public pool, schools, library, and community centre, where various local events bring neighbours together. Enjoy the welcoming atmosphere and small-town charm of Atwood while being only a short drive from all the amenities of Listowel. With its generous space, practical features, and fantastic location, this is a wonderful opportunity to enjoy comfortable family living in a great community!
Book a viewing
Around this home
Daily convenience, out of 100, from the distances below
Schools nearby
School rating, out of 10.
Helpful calculators

Your HOMEH agent
"Priced 2% over the Hestimate. I would see it this week."