

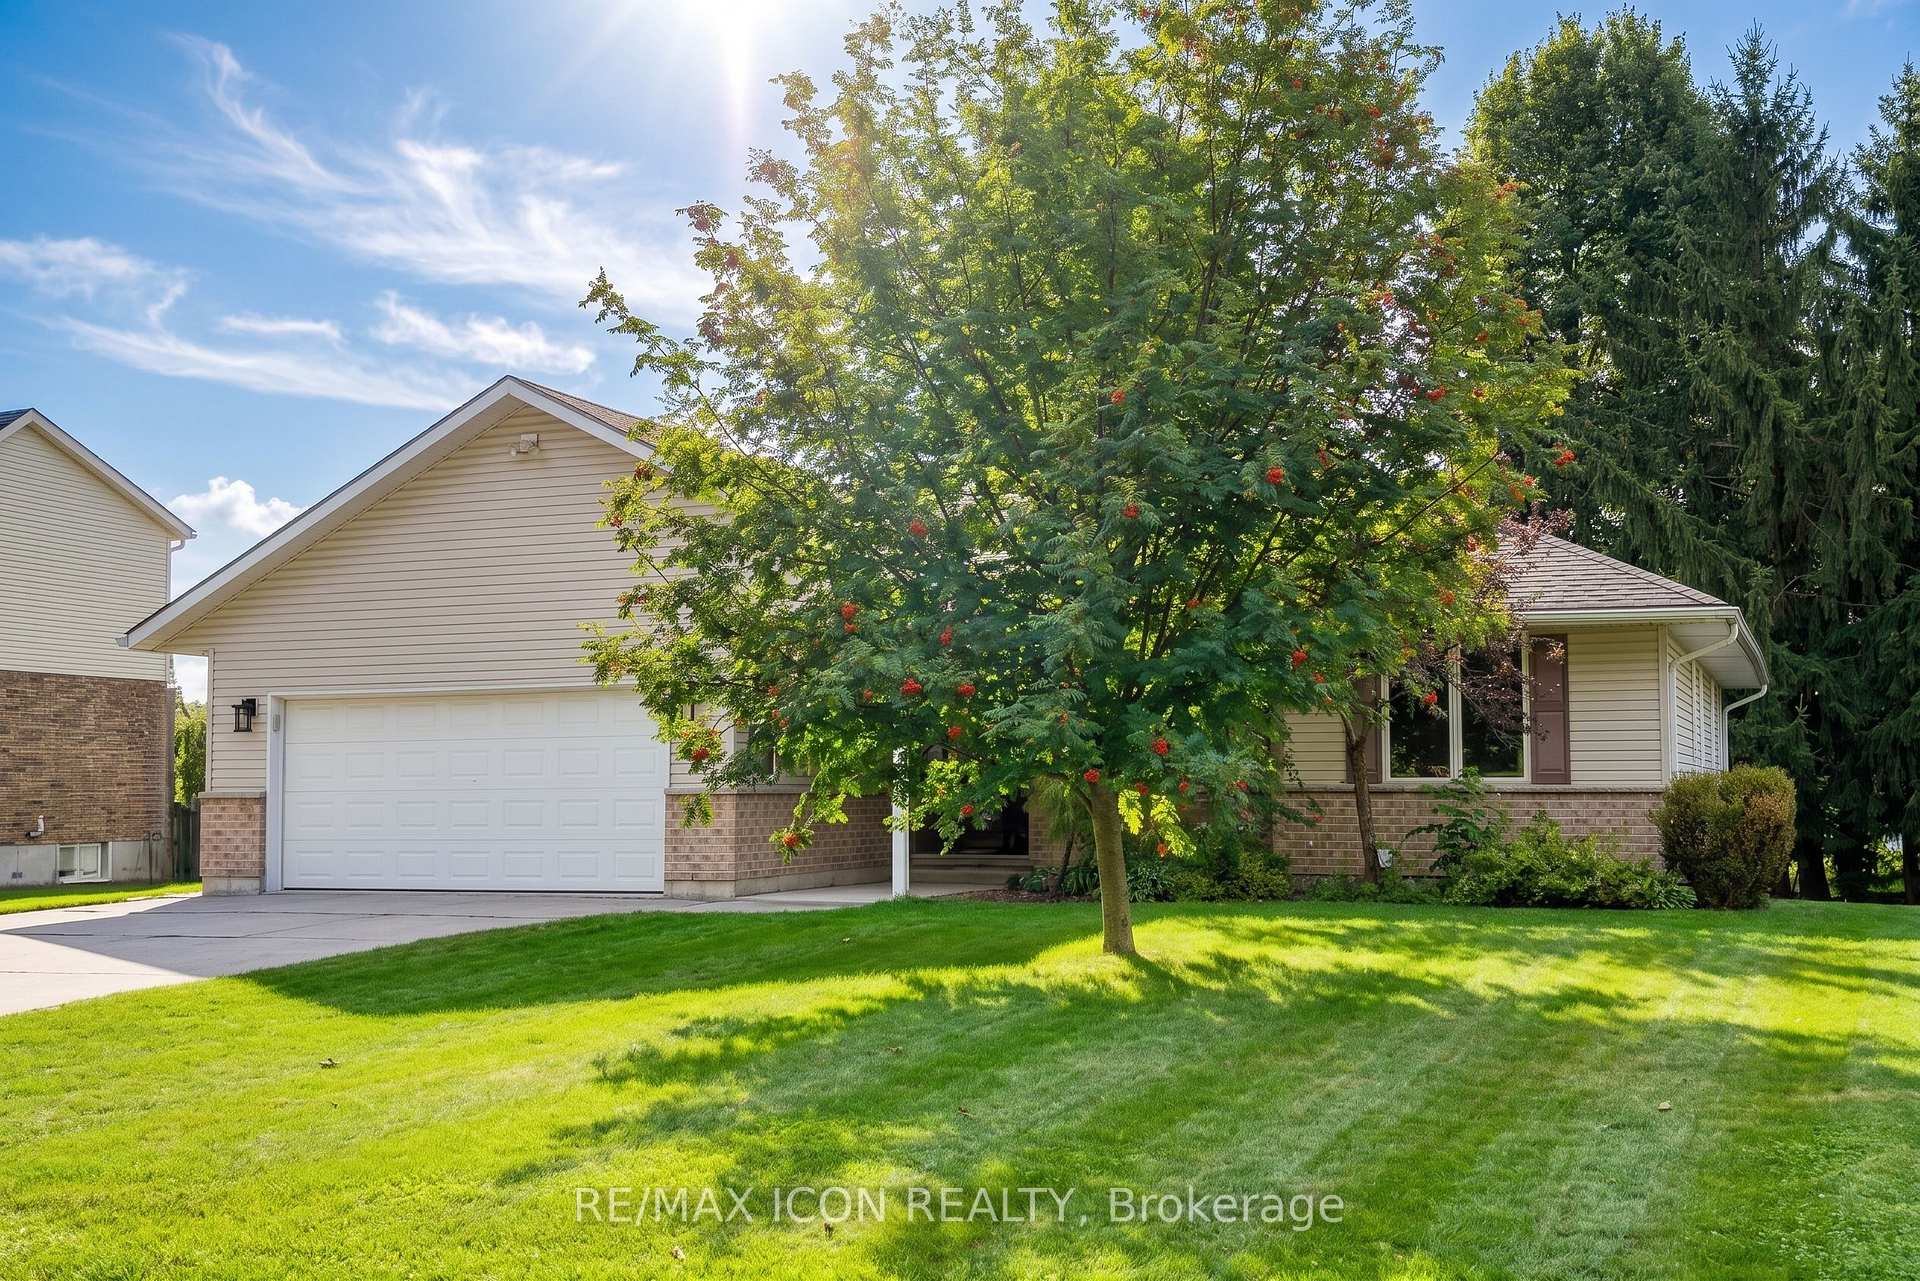
910 Walton Avenue N
910 Walton Avenue N
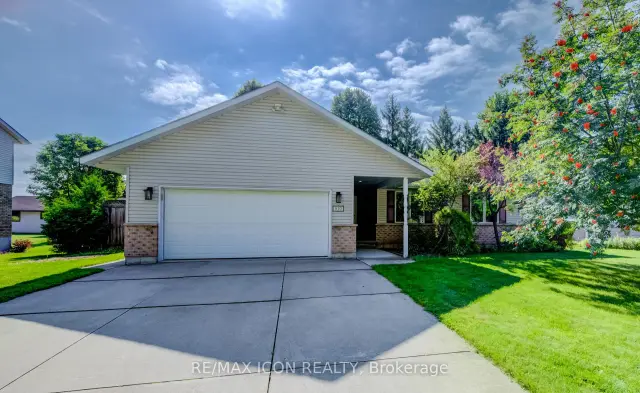
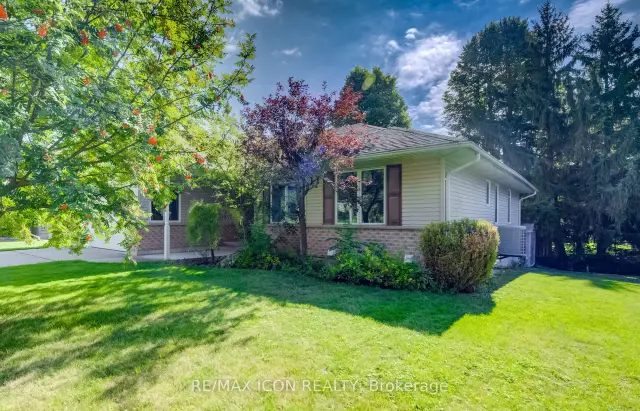
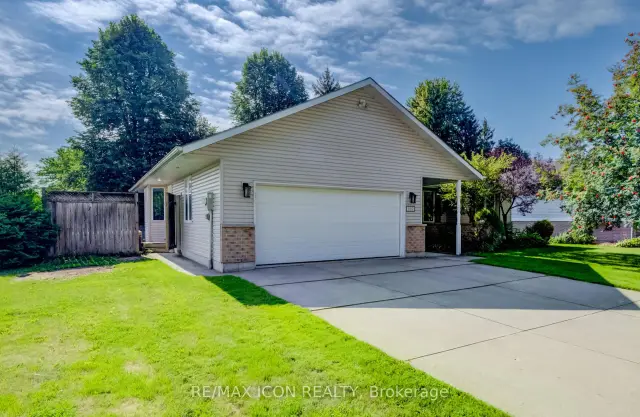
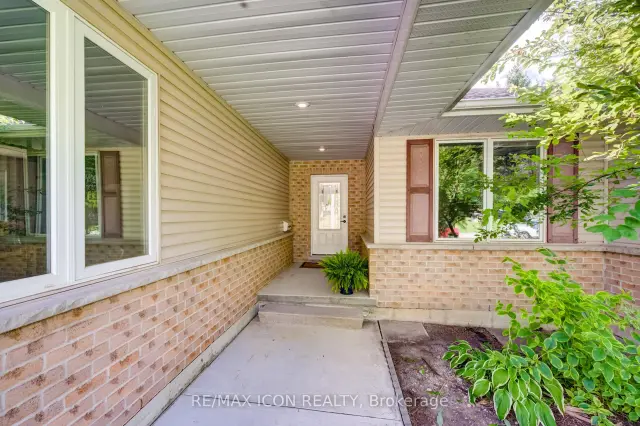 See all 50 photos
Facts and features
- BasementWalk-out
- Price per sq ft~$397
- Water, sewerMunicipal
- HeatingForced air
- Second kitchen
- Fireplace
- Central air
The homeDetached, Bungalow, 1,500–2,000 sq ft
- Type: Detached
- Style: Bungalow
- Living space: 1,500–2,000 sq ft
- Basement: Finished with walk-out
InsideFireplace Yes, natural gas, Auto garage door remote, in-law capability, primary bedroom - main floor, water heater owned, air exchanger, Rooms above ground 16
- Fireplace: Yes, natural gas
- Features: Auto garage door remote, in-law capability, primary bedroom - main floor, water heater owned, air exchanger
- Rooms above ground: 16
- Bedrooms: 3 + 1 in the basement
- Bathrooms: 3
- Kitchens: 2
Outside and lotBrick, vinyl siding, Asphalt shingle, Poured concrete
- Exterior: Brick, vinyl siding
- Roof: Asphalt shingle
- Foundation: Poured concrete
- Size: 81 × 100 ft
- Zoning: R1
Parking2 Garage, Attached, Private double
- Spaces: 2 Garage
- Garage: Attached
- Driveway: Private double
Heating, water and powerForced air, gas, Central air, Municipal water
- Heating: Forced air, gas
- Cooling: Central air
- Water: Municipal water
- Sewer: Municipal sewer
Costs and taxesTaxes $4,411 a year, HST No HST
- Taxes, 2025: $4,411 a year
- HST: No HST
Included in the saleDishwasher, dryer, hot water tank owned, refrigerator, stove, washer, basement appliances (refrigerator x2, stove, dishwasher, washer, dryer), treadmill, hot tub "as is", sonopan ceiling panels & drywall in unfinished basement bedroom, Tv wall mount in living room (beside kitchen)
- Included: Dishwasher, dryer, hot water tank owned, refrigerator, stove, washer, basement appliances (refrigerator x2, stove, dishwasher, washer, dryer), treadmill, hot tub "as is", sonopan ceiling panels & drywall in unfinished basement bedroom
- Not included: Tv wall mount in living room (beside kitchen)
Listing detailsX14169408, For Sale, Nov 11, 2026
- MLS® number: X14169408
- Status: For Sale
- Listed on: Nov 11, 2026
- Days on market: 10
- Updated: Nov 11, 2026
- Possession: 2026-12-01 / Flexible
- Occupied by: Owner
- Listing brokerage: RE/MAX ICON REALTY
About this home
910 Walton Avenue N, North Perth (Listowel), ON N4W 3R9
Looking for a bungalow with room for everyone? Discover 910 Walton Avenue North, where a bright, spacious main floor and a finished lower level with a separate entrance offer an inviting setup for multigenerational living or a potential in-law suite. The finished lower level is a standout, with a full kitchen, 3-piece bathroom, bedroom, separate laundry, in-floor heating and a generous recreation room. An additional unfinished room, offers potential for a second bedroom, home office or hobby space. It's a flexible setup for extended family while still keeping everyone connected under one roof. Upstairs, the bright and welcoming main floor features hardwood floors, large windows and a skylight that fills the living room with natural light. A fireplace adds warmth and character, while the beautiful wood-cabinet kitchen flows into the breakfast area, dining room and sunroom. Three bedrooms are conveniently located on the main floor, including a spacious primary bedroom with private ensuite and large walk-in closet with pocket doors. One of the additional bedrooms also offers ensuite access to the main family bathroom. Main-floor laundry and inside access to the double garage add to the ease of bungalow living. Outside, enjoy the mature yard in an established Listowel neighbourhood. Come see how this versatile bungalow could work for you. Book your private showing today!
Book a viewing
Around this home
Daily convenience, out of 100, from the distances below
Schools nearby
School rating, out of 10.
Helpful calculators
Your HOMEH agent

"Priced 1% over the Hestimate. I would see it this week."