

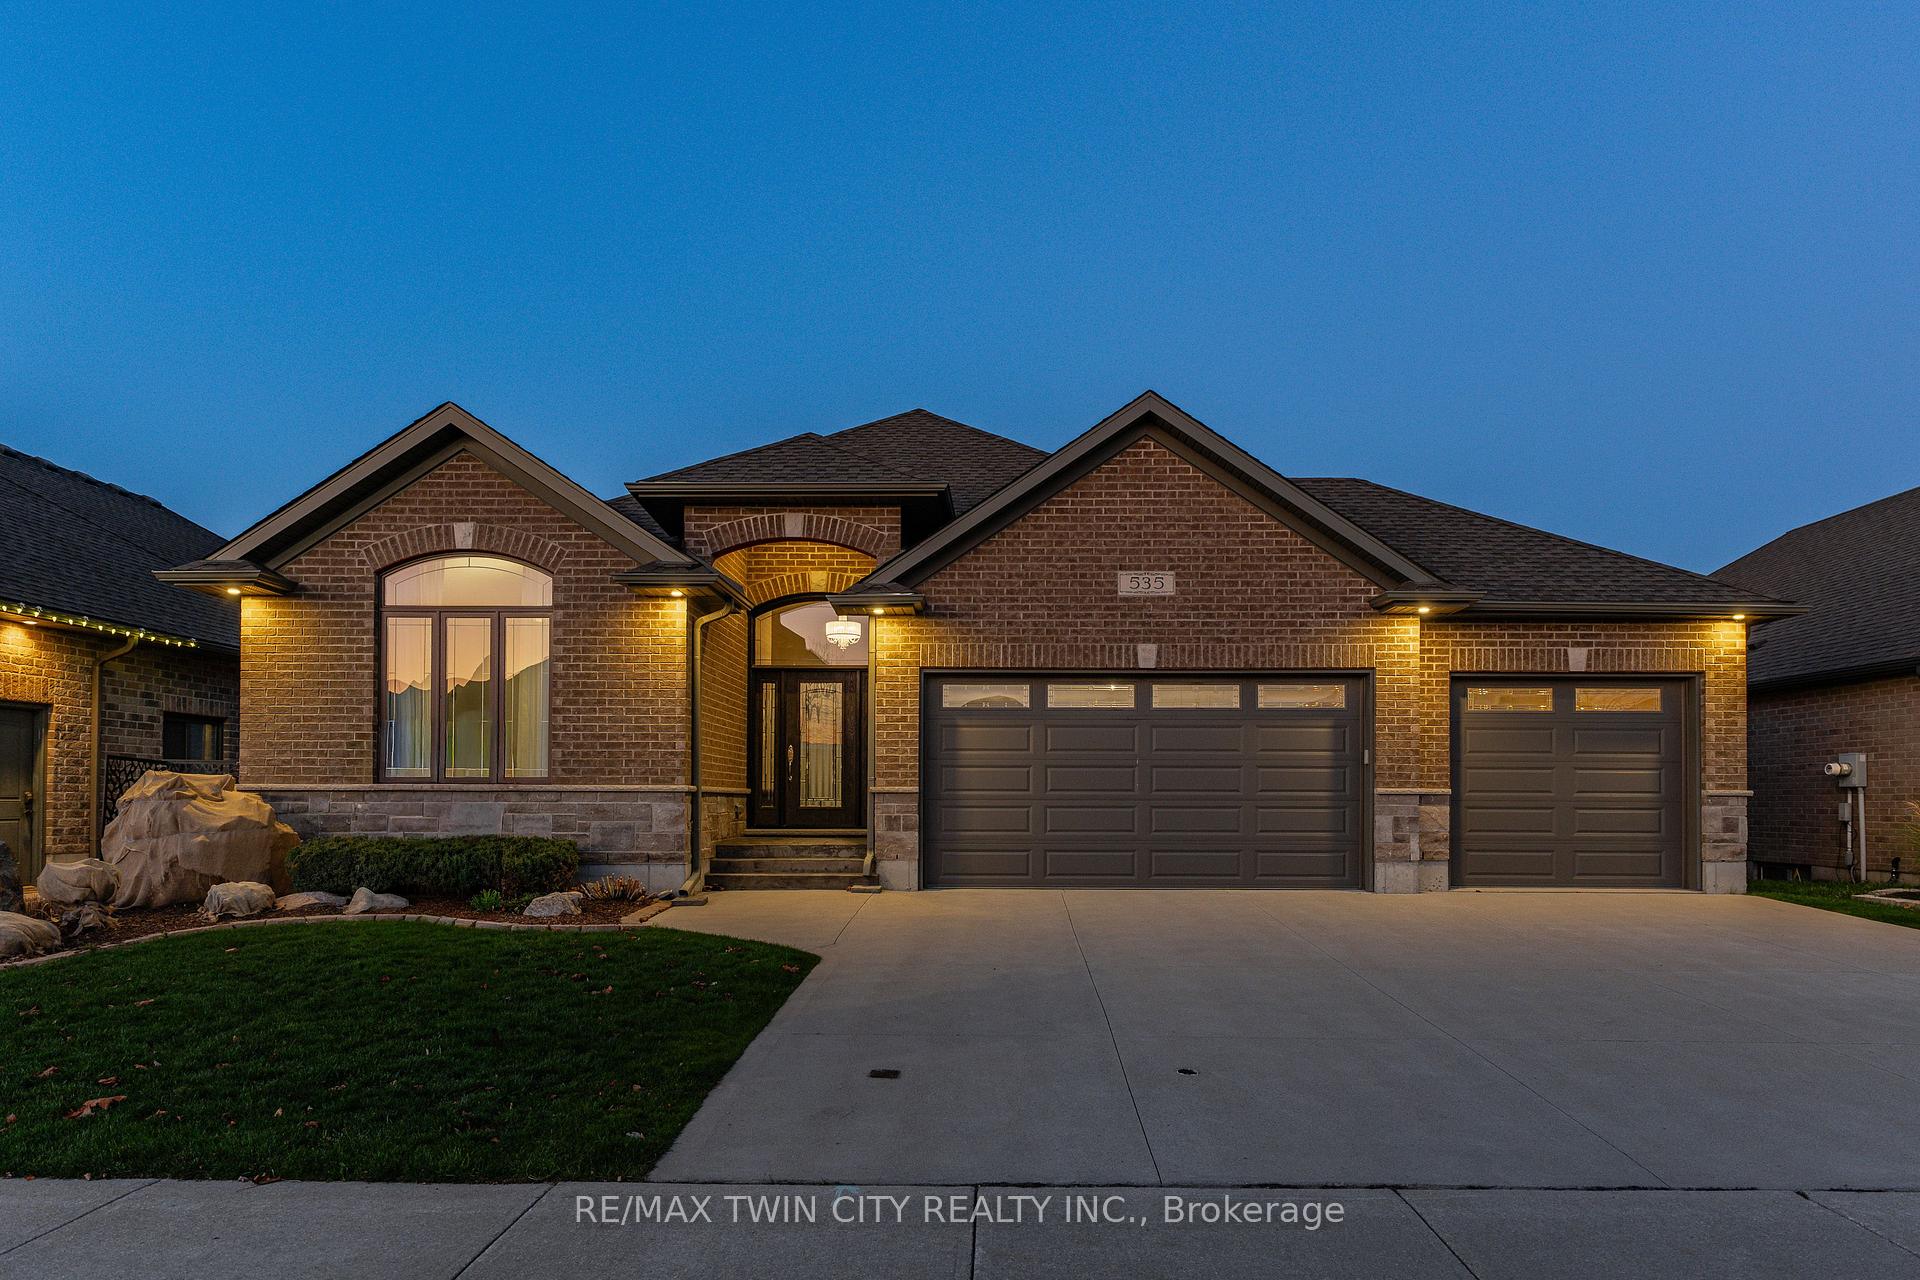
535 Krotz Street E
535 Krotz Street E
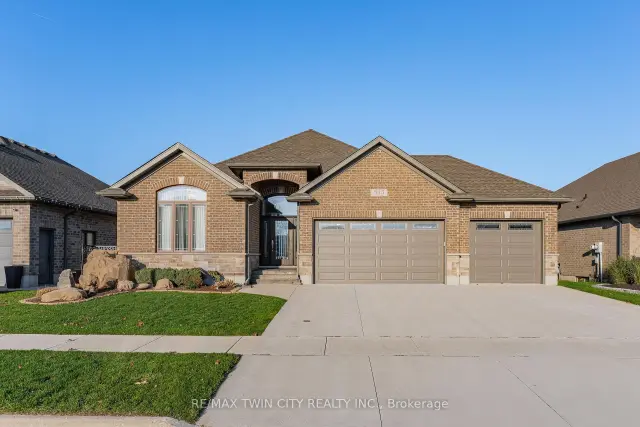
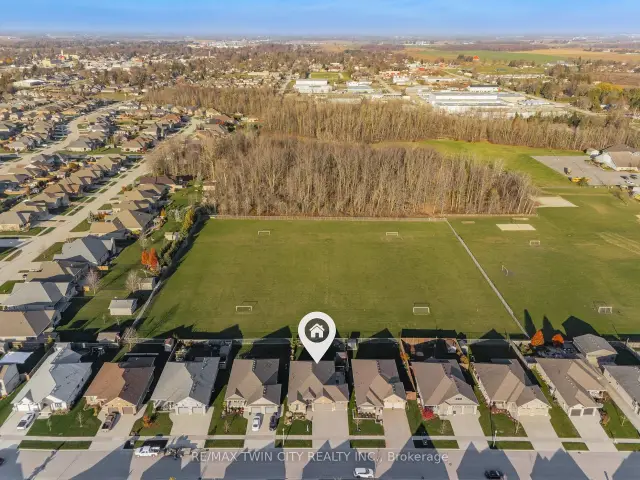
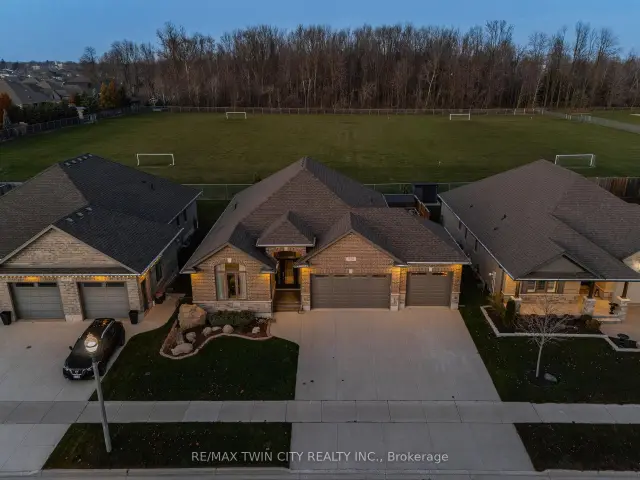
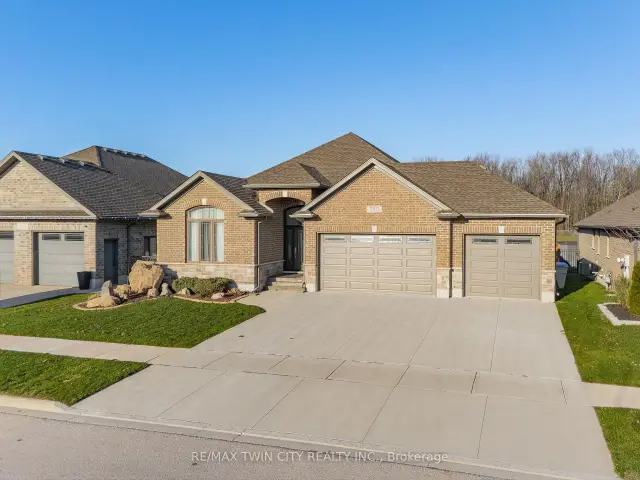 See all 49 photos
Facts and features
- BasementPart finished
- Age of home6–15 years
- Price per sq ft~$514
- Water, sewerMunicipal
- Fireplace
- Central air
The homeDetached, Bungalow, Age 6–15 years
- Type: Detached
- Style: Bungalow
- Age: 6–15 years
- Living space: 1,500–2,000 sq ft
- Basement: Full, partially finished
- View: Garden, park/greenbelt
InsideFireplace Yes, electric, family room, natural gas, Main level, Auto garage door remote, countertop range, erv/hrv, primary bedroom - main floor, rough-in bath, water heater, water softener
- Fireplace: Yes, electric, family room, natural gas
- Laundry: Main level
- Features: Auto garage door remote, countertop range, erv/hrv, primary bedroom - main floor, rough-in bath, water heater, water softener
- Security: Carbon monoxide detectors, smoke detector
- Rooms above ground: 9
- Bedrooms: 2
- Bathrooms: 2
- Kitchens: 1
- Family room: Yes
Outside and lotBrick, stone, Asphalt shingle, Poured concrete
- Exterior: Brick, stone
- Roof: Asphalt shingle
- Foundation: Poured concrete
- Features: Backs on green belt, deck, landscaped, patio, porch, privacy
- Other structures: Fence - full, shed
- Size: 60.61 × 131.4 ft
- Shape: Rectangular
Parking3 Garage, Attached, Private triple, inside entry
- Spaces: 3 Garage
- Garage: Attached
- Driveway: Private triple, inside entry
Heating, water and powerForced air, gas, Central air, Municipal water
- Heating: Forced air, gas
- Cooling: Central air
- Water: Municipal water
- Sewer: Municipal sewer
Costs and taxesTaxes $5,658 a year, HST No HST, Hot water tank - gas
- Taxes, 2026: $5,658 a year
- HST: No HST
- Rental items: Hot water tank - gas
- Under contract: Hot water tank-gas
Included in the saleBuilt-in microwave, carbon monoxide detector, dishwasher, dryer, garage door opener, range hood, refrigerator, smoke detector, washer, window coverings. additional: double wall ovens, cook-top; basement washer and dryer.
- Included: Built-in microwave, carbon monoxide detector, dishwasher, dryer, garage door opener, range hood, refrigerator, smoke detector, washer, window coverings. additional: double wall ovens, cook-top; basement washer and dryer.
NearbyGolf, greenbelt/conservation, hospital, park, school, rec./commun.centre
- Close to: Golf, greenbelt/conservation, hospital, park, school, rec./commun.centre
Listing detailsX14196994, For Sale, Nov 19, 2026
- MLS® number: X14196994
- Status: For Sale
- Listed on: Nov 19, 2026
- Days on market: 2
- Updated: Nov 19, 2026
- Possession: Flexible
- Occupied by: Owner
- Listing brokerage: RE/MAX TWIN CITY REALTY INC.
About this home
535 Krotz Street E, North Perth (Listowel), ON N4W 0E4
Greenbelt views. Morning coffee on the porch. Easy one-flr living. A rare find in Listowel, this Euro Custom Homes executive bungalow offers nearly 3,600 SF across two levels, $85,000+ in builder upgrades, insulated triple-car garage & triple-wide concrete driveway. The 1,843 SF main flr features 2 bedrms, 2 full baths & spacious front den, with a vaulted ceiling & arched window, ideal as a home office, sitting rm or potential 3rd bedrm. A decorative glass door with sidelights & arched transom opens to a grand foyer with a soaring ceiling & chandelier. Beyond the archway, the great rm features 9' ceilings, crown moulding, 7" baseboards, hardwd flrs & a gas FP. A wall of rear windows frames the trees. Designer lighting, crown moulding & custom window coverings/drapery are featured throughout. The kitchen offers a lrg granite island with seating, ceiling-height soft-close cabinetry, pot lights, under-cabinet lighting, dbl wall ovens & cooktop. A frosted-glass door opens to the pantry. The dining area walks out to the covered back porch & expansive deck. The primary suite offers an electric FP, walk-in closet & 4-pc ensuite with free-standing soaker tub, tiled glass shower with built-in seat & granite makeup vanity. A 2nd bedrm & 4-pc main bath offer space for family/guests, & heated tile flrs add comfort in the kitchen, ensuite & main bath. The main-flr laundry/mudrm has granite counters & direct garage access. Hardwd stairs with iron spindles lead to the 1,755 SF partially finished lower level. Dbl doors open to a spacious rec & games area, with separate storage & rm for a gym, workshop, bedrm or future home theatre. Rough-ins for a 3-pc bath & bar sink, plus a 2nd laundry with washer, dryer & laundry tub. Outdoors, perennials bloom in succession throughout the season. The partially fenced yard with shed & 2 gas connections for a BBQ & fire table. Close to downtown Listowel's shops & cafés, schools, the Rotary Walkway along the Maitland River & the Kinsmen Trail.
Book a viewing
Around this home
Daily convenience, out of 100, from the distances below
Schools nearby
School rating, out of 10.
Helpful calculators
Your HOMEH agent

"Priced 1% over the Hestimate. I would see it this week."