

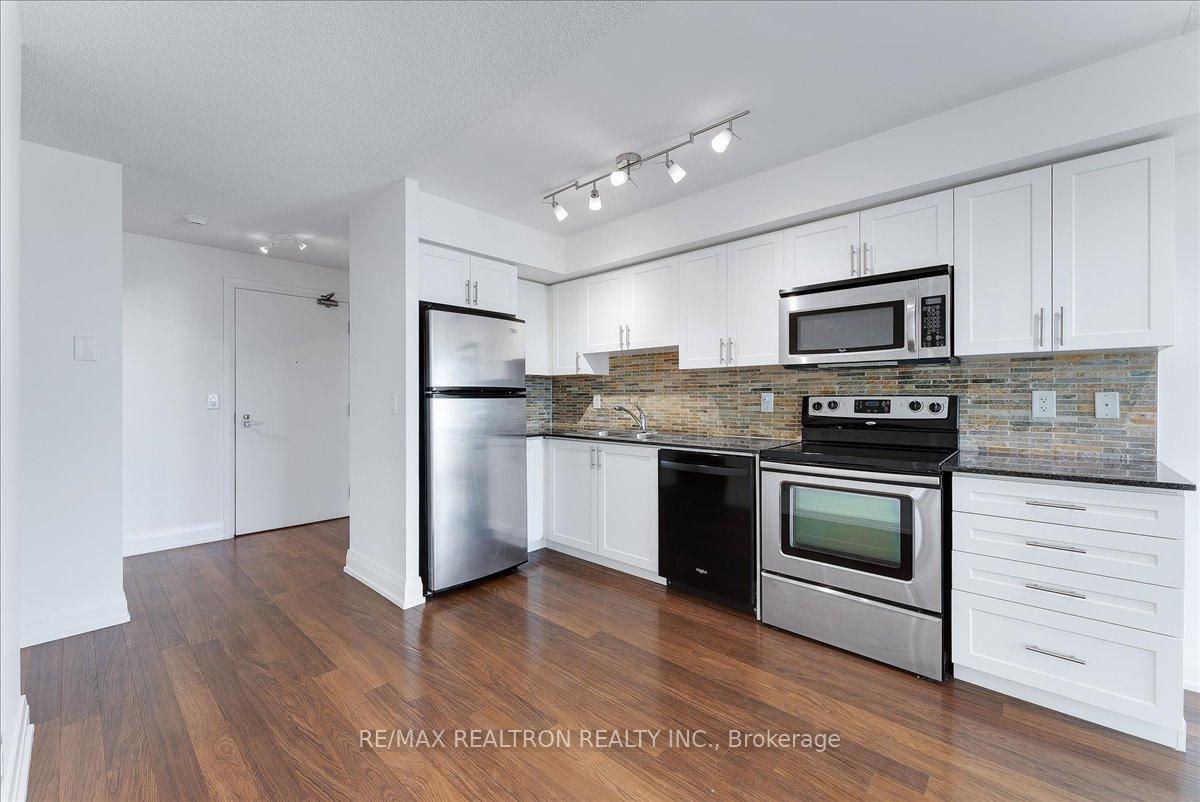
Unit 807, 1 De Boers Drive
Unit 807, 1 De Boers Drive
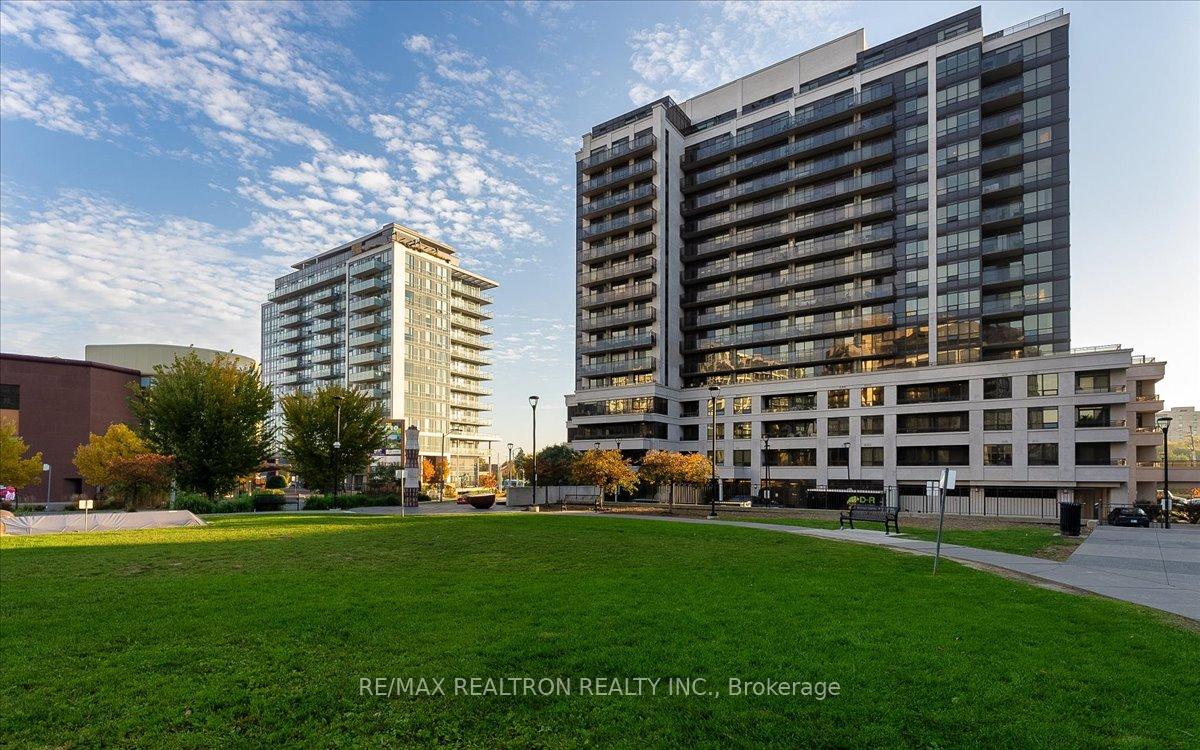
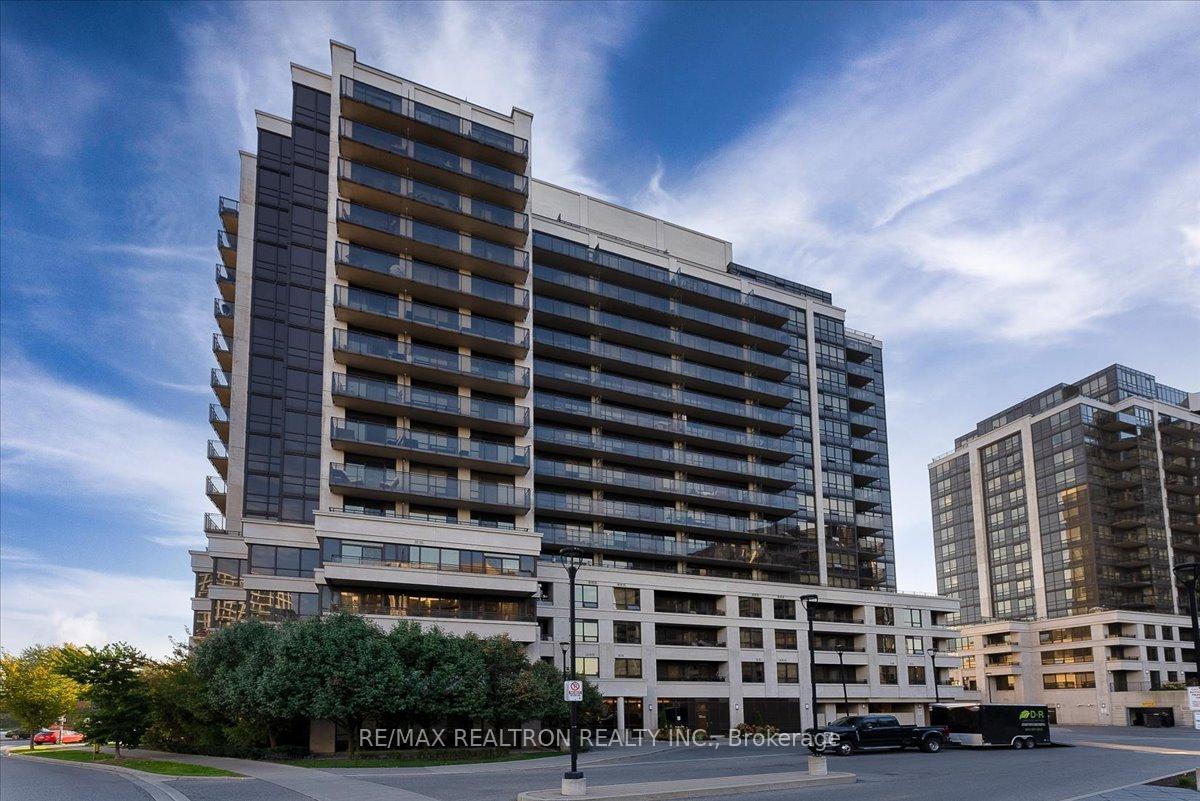
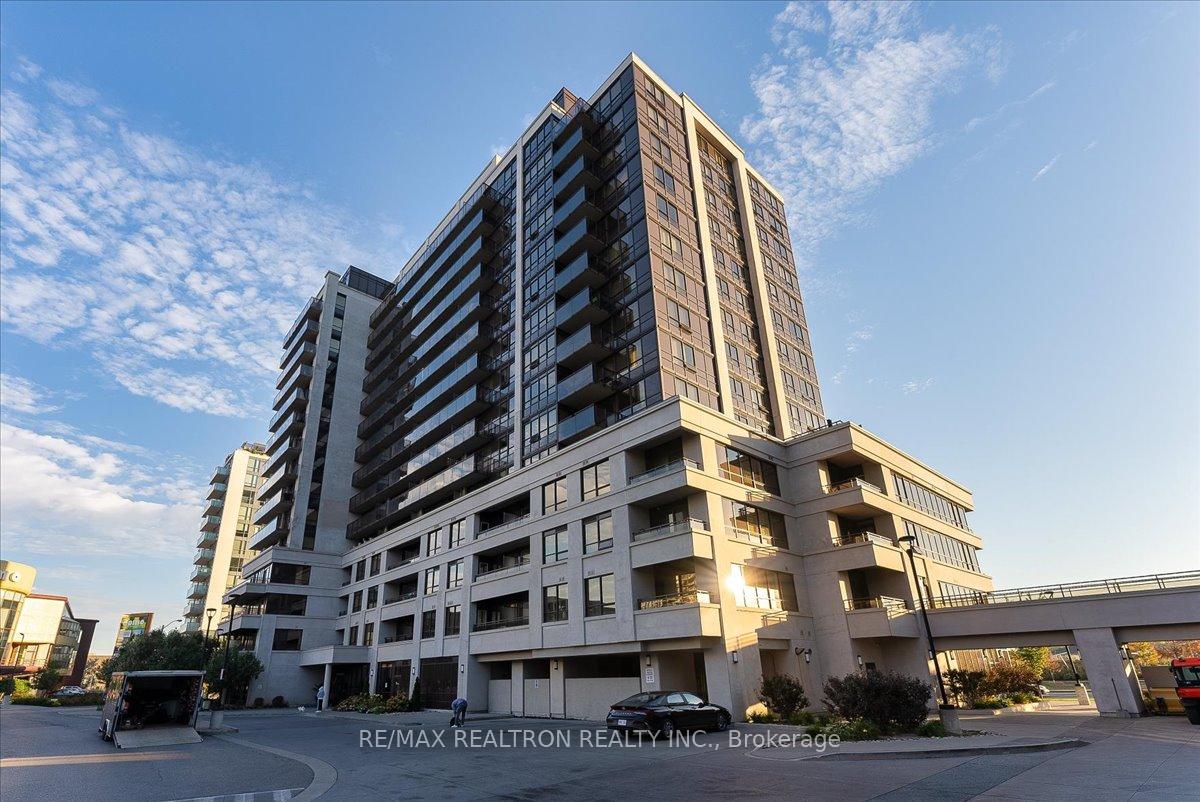
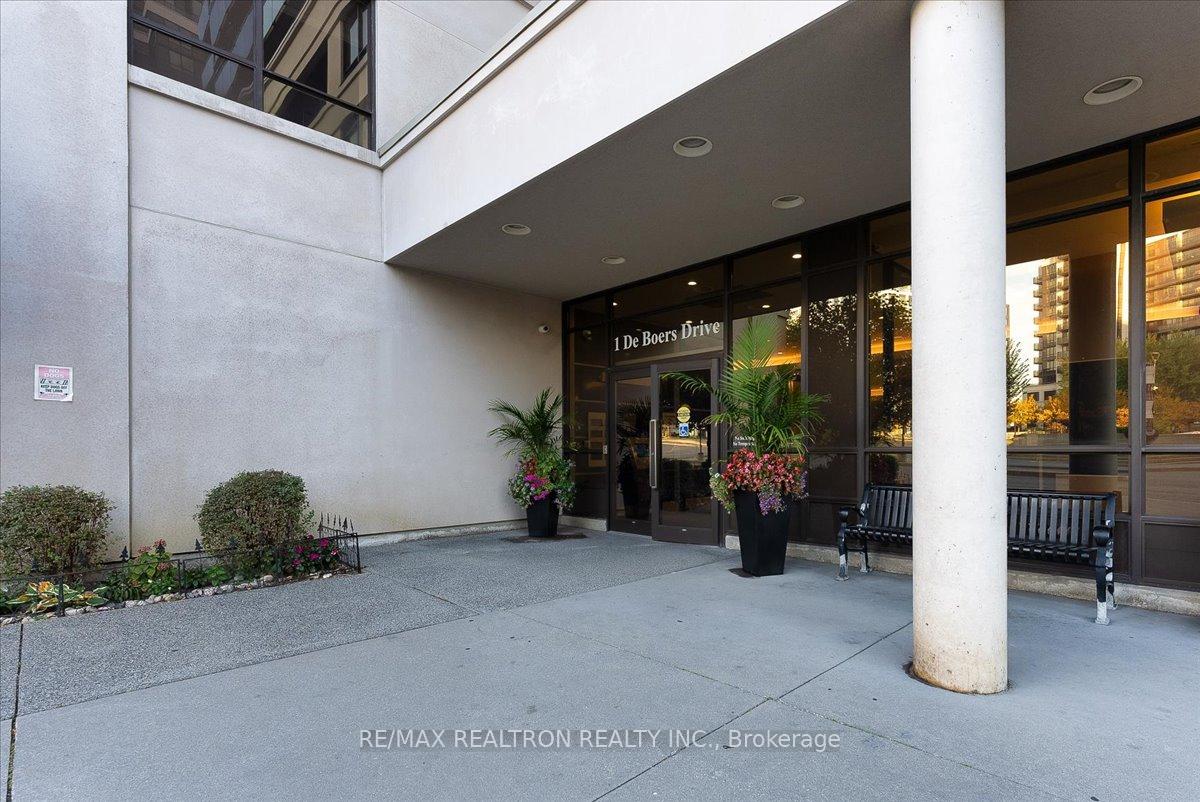 See all 34 photos
Property history
Facts and features
- ExposureEast
- LaundryEnsuite
- LockerNone
- BalconyOpen
- Second kitchen
- Central air
- Concierge
- Indoor pool
- Gym
- Party room/meeting room
The homeCondo Apartment, Apartment, 600–699 sq ft
- Type: Condo Apartment
- Style: Apartment
- Living space: 600–699 sq ft
- Basement: None
- Exposure: East
InsideEnsuite, Carpet free, Concierge/security, smoke detector
- Laundry: Ensuite
- Features: Carpet free
- Security: Concierge/security, smoke detector
- Rooms above ground: 5
- Bedrooms: 1 + 1 in the basement
- Bathrooms: 1
- Kitchens: 2
OutsideConcrete, Open
- Exterior: Concrete
- Balcony: Open
Parking and locker1 Parking, Underground, Parking type Owned
- Spaces: 1 Parking
- Garage: Underground
- Parking type: Owned
- Driveway: Underground
- Locker: None
BuildingMetropolis & Parkside at Metroplace, Storeys 15, Units 529
- Name: Metropolis & Parkside at Metroplace
- Storeys: 15
- Units: 529
- Registered: 2012
- Condo corporation: 2232
- Amenities: Concierge, indoor pool, gym, guest suites, party room/meeting room, visitor parking
- Pets: Allowed
Heating, water and powerForced air, gas, Central air
- Heating: Forced air, gas
- Cooling: Central air
Rent and termsRent $2,499 a month, Entire property, Unfurnished
- Rent: $2,499 a month
- Space for rent: Entire property
- Furnished: Unfurnished
- Lease: 12 months
- Paid: Monthly
- Rent includes: Building insurance, central air conditioning, heat, common elements, parking, water
- Deposit: Required
- Credit check: Required
- Employment letter: Required
- Rental application: Required
- References: Required
- Rental items: None
IncludedStainless steel fridge, stove, microwave range, black dishwasher, stacked washer & dryer, existing electrical light fixtures, one parking spot, Not included None
- Included: Stainless steel fridge, stove, microwave range, black dishwasher, stacked washer & dryer, existing electrical light fixtures, one parking spot
- Not included: None
NearbyClear view, park, public transit, school
- Close to: Clear view, park, public transit, school
Listing detailsW9505973, Rented, Oct 22, 2024
- MLS® number: W9505973
- Status: Rented
- Listed on: Oct 22, 2024
- Days on market: 41
- Updated: Dec 2, 2024
- Possession: Immediately
- Occupied by: Vacant
- Listing brokerage: RE/MAX REALTRON REALTY INC.
About this home
Unit 807, 1 De Boers Drive, North York (York University Heights), ON M3J 0G6
Finally A Place You Will Be Proud To Call Home. Located Inside The Renowned Metro place Condo Complex, This 1+Den Unit Has The Perfect Blend Of Style, Function & Beauty That You Have Been Searching For. Now You Can Live In One Of North York's Most Vibrant Communities & Enjoy Amazing Features Such As The Unit's Open Concept Spacious Layout, Beautiful Laminate Flooring Throughout, Upgraded Modern Kitchen With Granite Counters, Stainless Steel Appliances & Custom Backsplash, Expansive Living/Dining Rooms With Huge Windows Letting In Tons Of Natural Light, Walk Out To Large Balcony Showcasing Stunning Unobstructed Views, Generous Primary Bedroom With Huge Walk In Closet, Ample Den Suitable For Multiple Uses Such As Office, Nursery Or Bedroom, Gleaming 4PC Bath & Much More. Topping All Of This Off Are The Incredible Complex Amenities Including Indoor Pool, Sauna, Gym, Party Room, 24 Hr Concierge Desk, Visitor Parking & Guest Suites Just To Name A Few. With All Of The Comforts Of Home Surrounding You, You Almost Never Need To Leave But When You Do, You Will Find Yourself Steps To Sheppard West Subway Station, TTC, Fantastic Downsview Park, Yorkdale Shopping Centre, Hwys 401/400, High Ranking Schools, Lots Of Green Space & All That You Desire.
Ask about this home
A HOMEH agent will answer your questions about this home.
Know more about Metropolis & Parkside at Metroplace
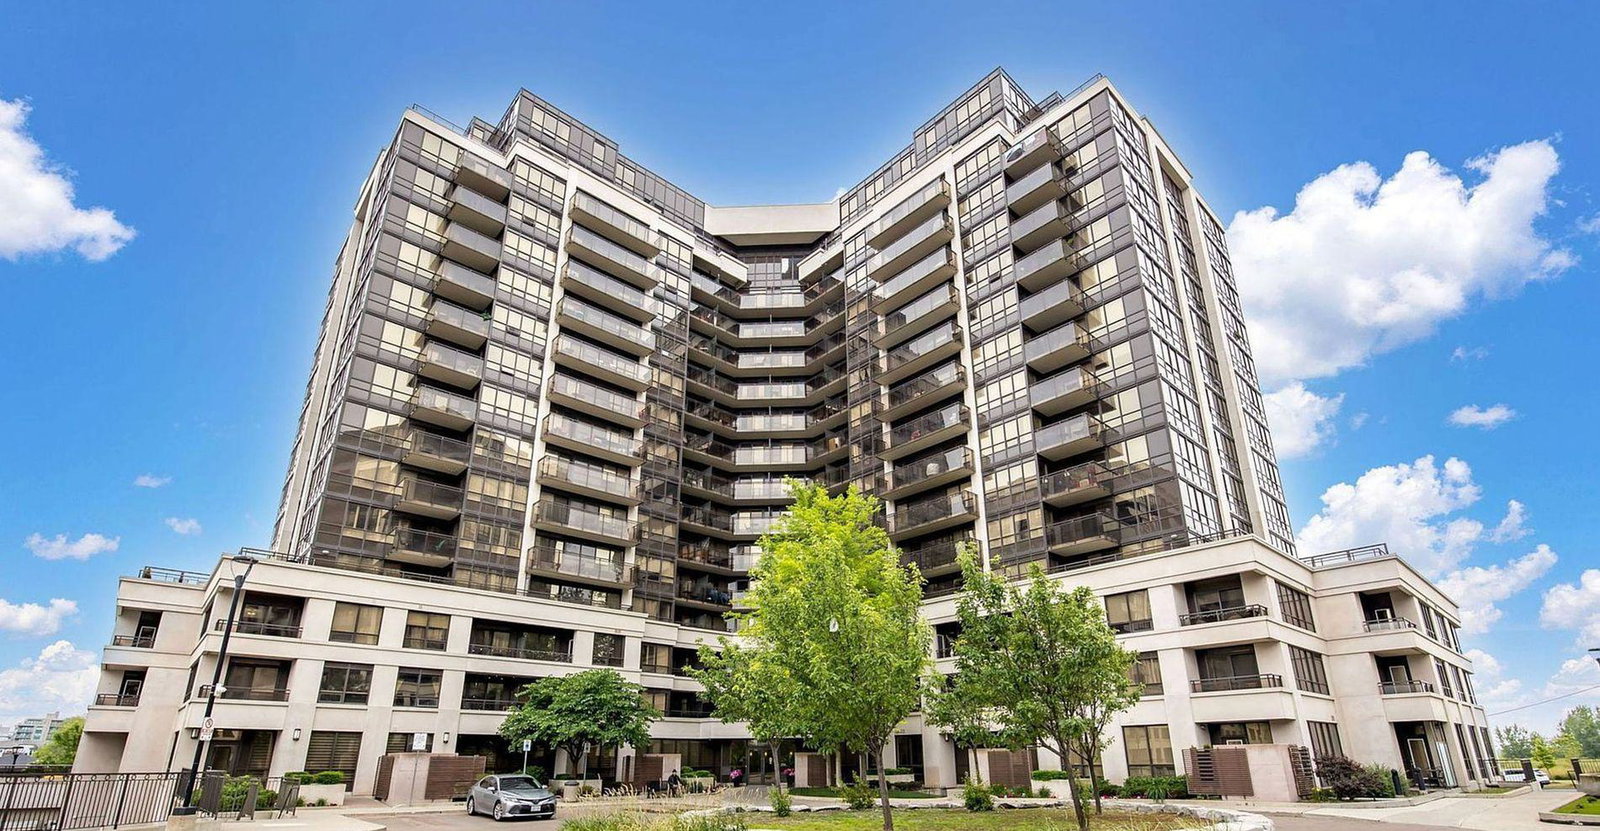
Condo building · 1 De Boers Drive
Metropolis & Parkside at Metroplace is a 15-storey condo with 529 suites, built in 2012 by Liberty Development Corporation. Right now 4 for sale and 2 for rent are on the market here.
- 15storeys
- 529suites
- $736/sq ft
- 2012built
No similar units for rent in Metropolis & Parkside at Metroplace right now.
Around this home
Daily convenience, out of 100, from the distances below
Schools nearby
School rating, out of 10.
Helpful calculators
Your HOMEH agent

"I would see it this week."