

Unit 612, 60 George Butchart Drive
Unit 612, 60 George Butchart Drive
 See all 36 photos
Property history
Facts and features
- ExposureSouth west
- LaundryEnsuite, in-suite laundry, electric dryer hookup
- LockerOwned
- BalconyOpen
- Central air
- Concierge
- Gym
- Party room/meeting room
The homeCondo Apartment, Apartment, Age 0–5 years
- Type: Condo Apartment
- Style: Apartment
- Age: 0–5 years
- Living space: 600–699 sq ft
- Basement: None
- Exposure: South West
- View: City
InsideEnsuite, in-suite laundry, electric dryer hookup, main level, Carpet free, Concierge/security, smoke detector
- Laundry: Ensuite, in-suite laundry, electric dryer hookup, main level
- Features: Carpet free
- Security: Concierge/security, smoke detector
- Elevator: Yes
- Rooms above ground: 5
- Bedrooms: 1 + 1 in the basement
- Bathrooms: 2
- Kitchens: 1
OutsideBrick, concrete, Flat, Poured concrete
- Exterior: Brick, concrete
- Roof: Flat
- Foundation: Poured concrete
- Balcony: Open
Parking and locker1 Parking, Underground, Parking type Owned
- Spaces: 1 Parking
- Garage: Underground
- Parking type: Owned
- Driveway: Mutual
- Locker: Owned
- Locker unit: 399
- Locker level: B
BuildingSaturday in downsview park phase 2, Storeys 10, Units 421
- Name: Saturday in downsview park phase 2
- Storeys: 10
- Units: 421
- Registered: 2022
- Condo corporation: 2922
- Amenities: Concierge, game room, guest suites, gym, party room/meeting room, visitor parking
- Pets: Allowed
Heating, water and powerForced air, gas, Central air
- Heating: Forced air, gas
- Cooling: Central air
Rent and termsRent $2,400 a month, Entire property, Unfurnished
- Rent: $2,400 a month
- Space for rent: Entire property
- Furnished: Unfurnished
- Lease: 12 months
- Paid: Monthly
- Rent includes: Building maintenance, building insurance, parking
- Deposit: Required
- Credit check: Required
- Employment letter: Required
- Rental application: Required
- References: Required
- Rental items: N/a
IncludedS/s stove, s/s fridge, s/s dishwasher, s/s microwave, rangehood, stacked washer & dryer. basic rogers internet is included., The primary bedroom window is cracked. property management confirmed that a replacement has been ordered. the window will be replaced once the new window arrives, on a date yet to be determined.
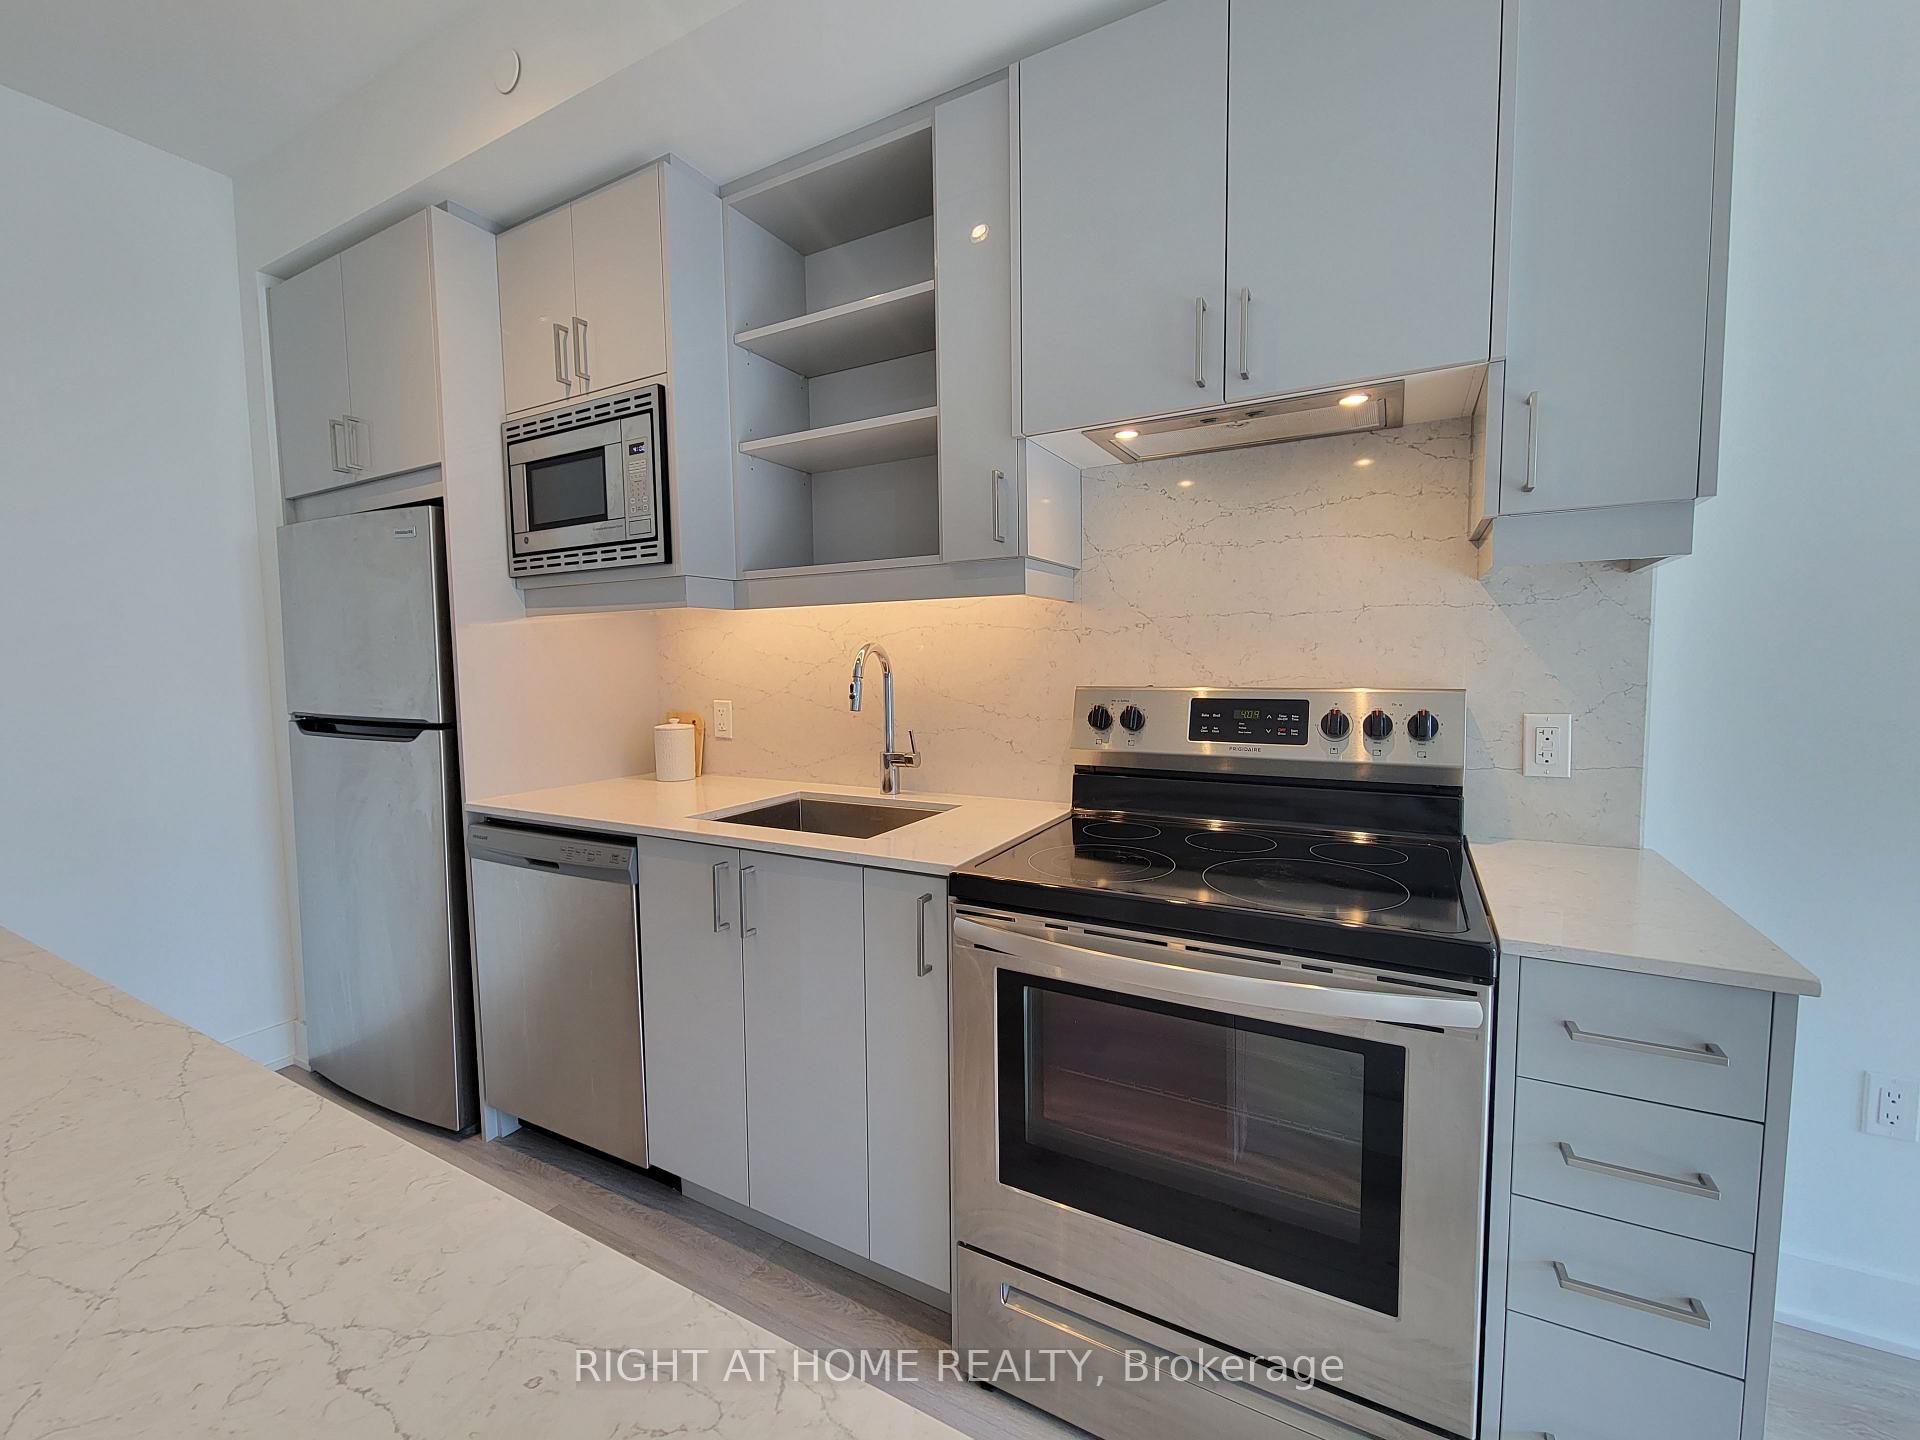
- Included: S/s stove, s/s fridge, s/s dishwasher, s/s microwave, rangehood, stacked washer & dryer. basic rogers internet is included.
- Not included: The primary bedroom window is cracked. property management confirmed that a replacement has been ordered. the window will be replaced once the new window arrives, on a date yet to be determined.
NearbyPark, public transit, rec./commun.centre, school, hospital, library
- Close to: Park, public transit, rec./commun.centre, school, hospital, library
Listing detailsW12571480, Rented, Nov 24, 2025
- MLS® number: W12571480
- Status: Rented
- Listed on: Nov 24, 2025
- Days on market: 8
- Updated: Dec 2, 2025
- Possession: 2026-01-09 / 30-59 days
- Occupied by: Tenant
- Listing brokerage: RIGHT AT HOME REALTY
About this home
Unit 612, 60 George Butchart Drive, North York (Downsview-Roding-CFB), ON M3K 0E1
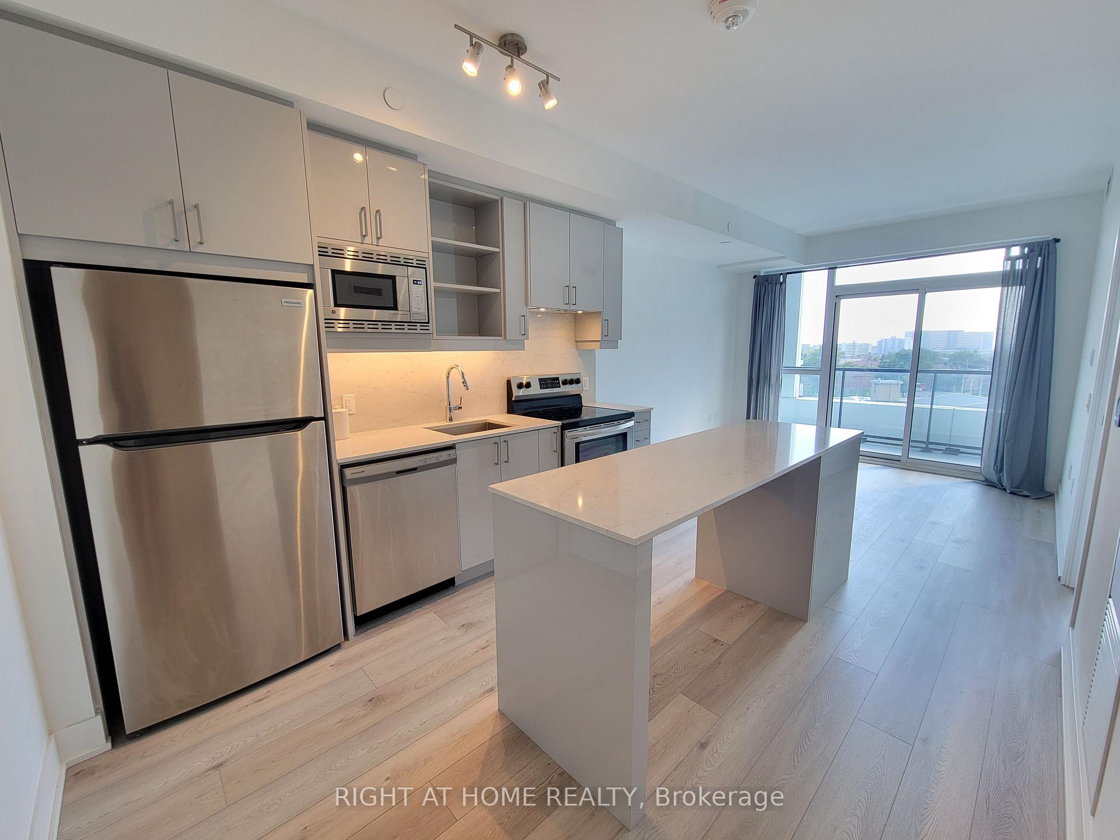
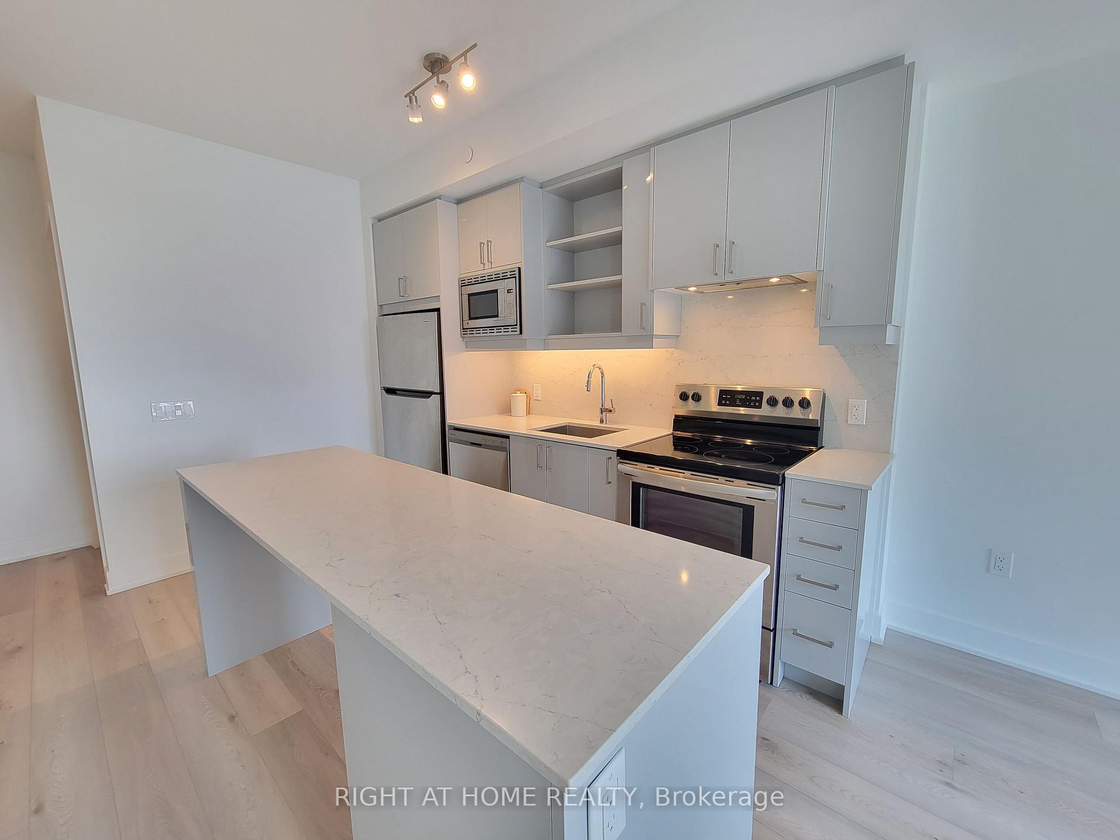
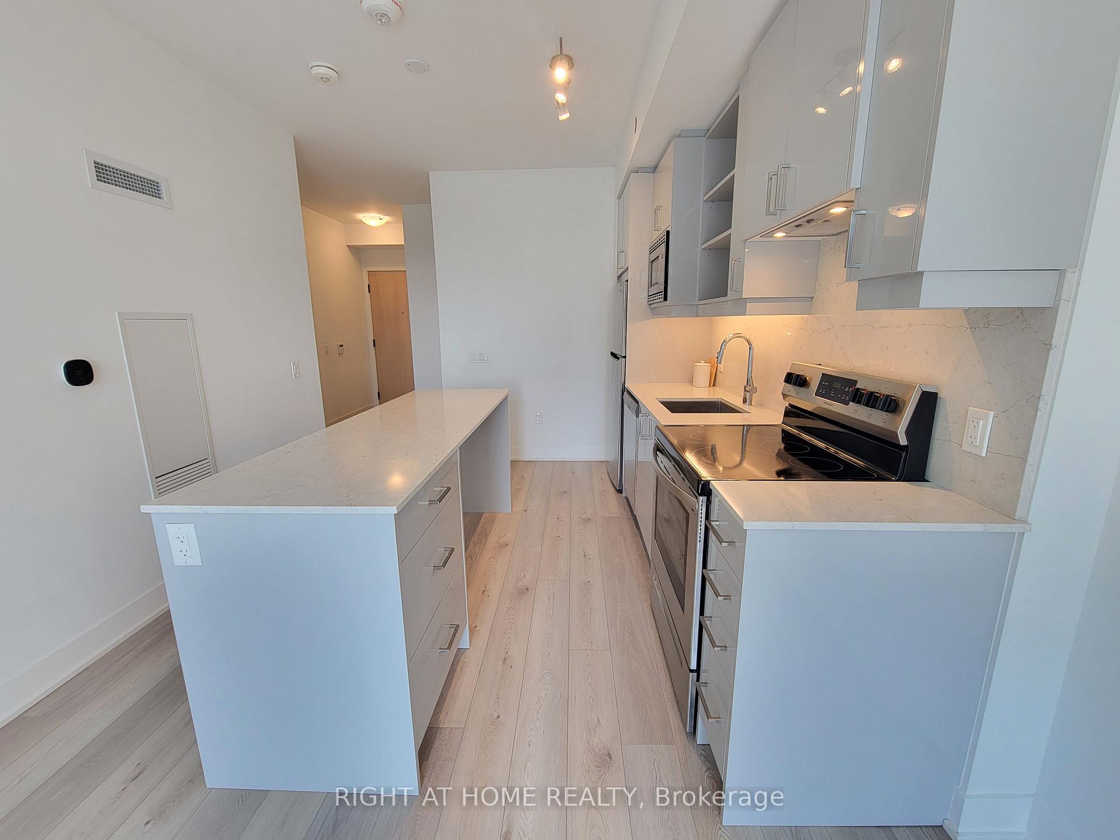
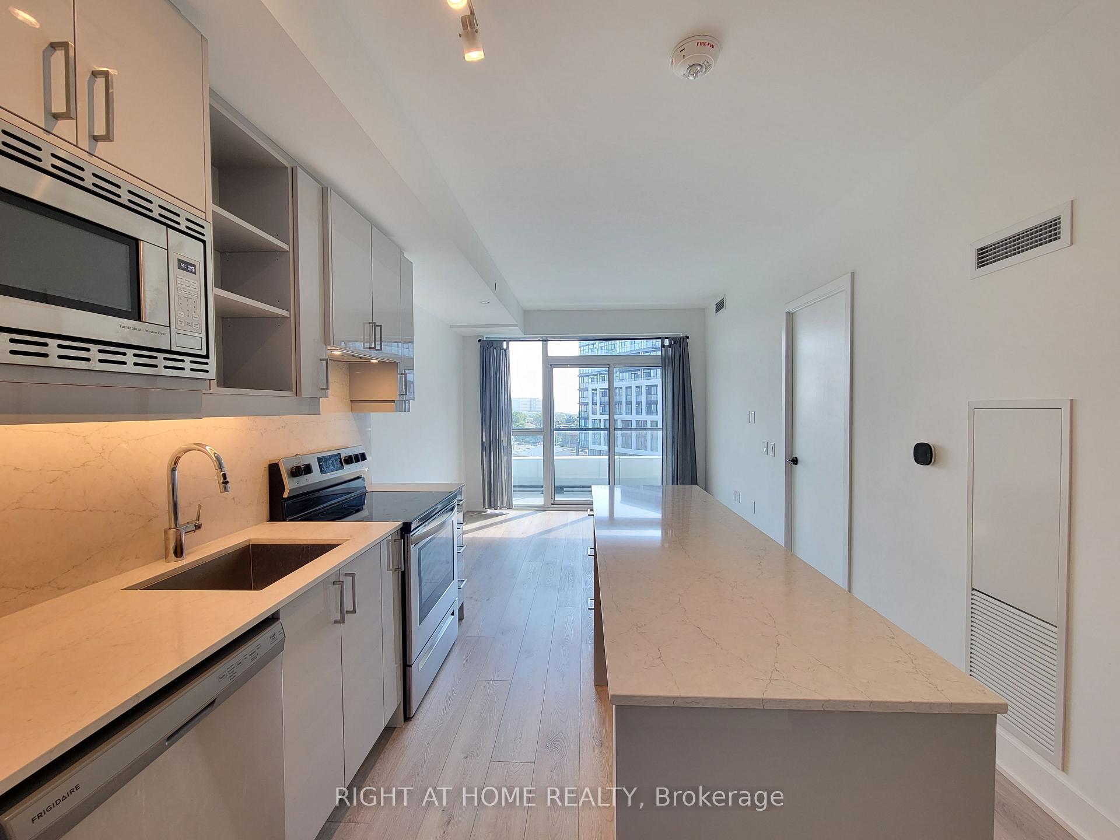
Step inside Suite 612 and enjoy this spacious 1 bedroom plus a den with two full baths. Conveniently located steps to the massive 291-acre Downsview Park. Notable features of this unit include a spacious den, complete with a door, a perfect setting for a home office or an additional bedroom. With over $20k worth of upgrades from the builder, this unit boasts a kitchen island, quartz countertops paired with a complementing backsplash, soft close cabinets, undermount lighting, and a frameless glass shower in the primary bedroom. Additional electrical outlets have been strategically integrated into the kitchen island and the living room. Steps to transit, subway/GO stations, York University, Humber River Hospital, grocery stores, and effortless access to highways 401 and 400.
Ask about this home
A HOMEH agent will answer your questions about this home.
Know more about Saturday in Downsview Park

Condo building · 60 George Butchart Drive
Saturday in Downsview Park is a 10-storey condo with 421 suites, built in 2022 by Mattamy Homes Canada. Right now 6 for sale and 4 for rent are on the market here.
- 10storeys
- 421suites
- $775/sq ft
- 2022built
No similar units for rent in Saturday in Downsview Park right now.
Around this home
Daily convenience, out of 100, from the distances below
Schools nearby
School rating, out of 10.
Helpful calculators
Your HOMEH agent

"I would see it this week."