

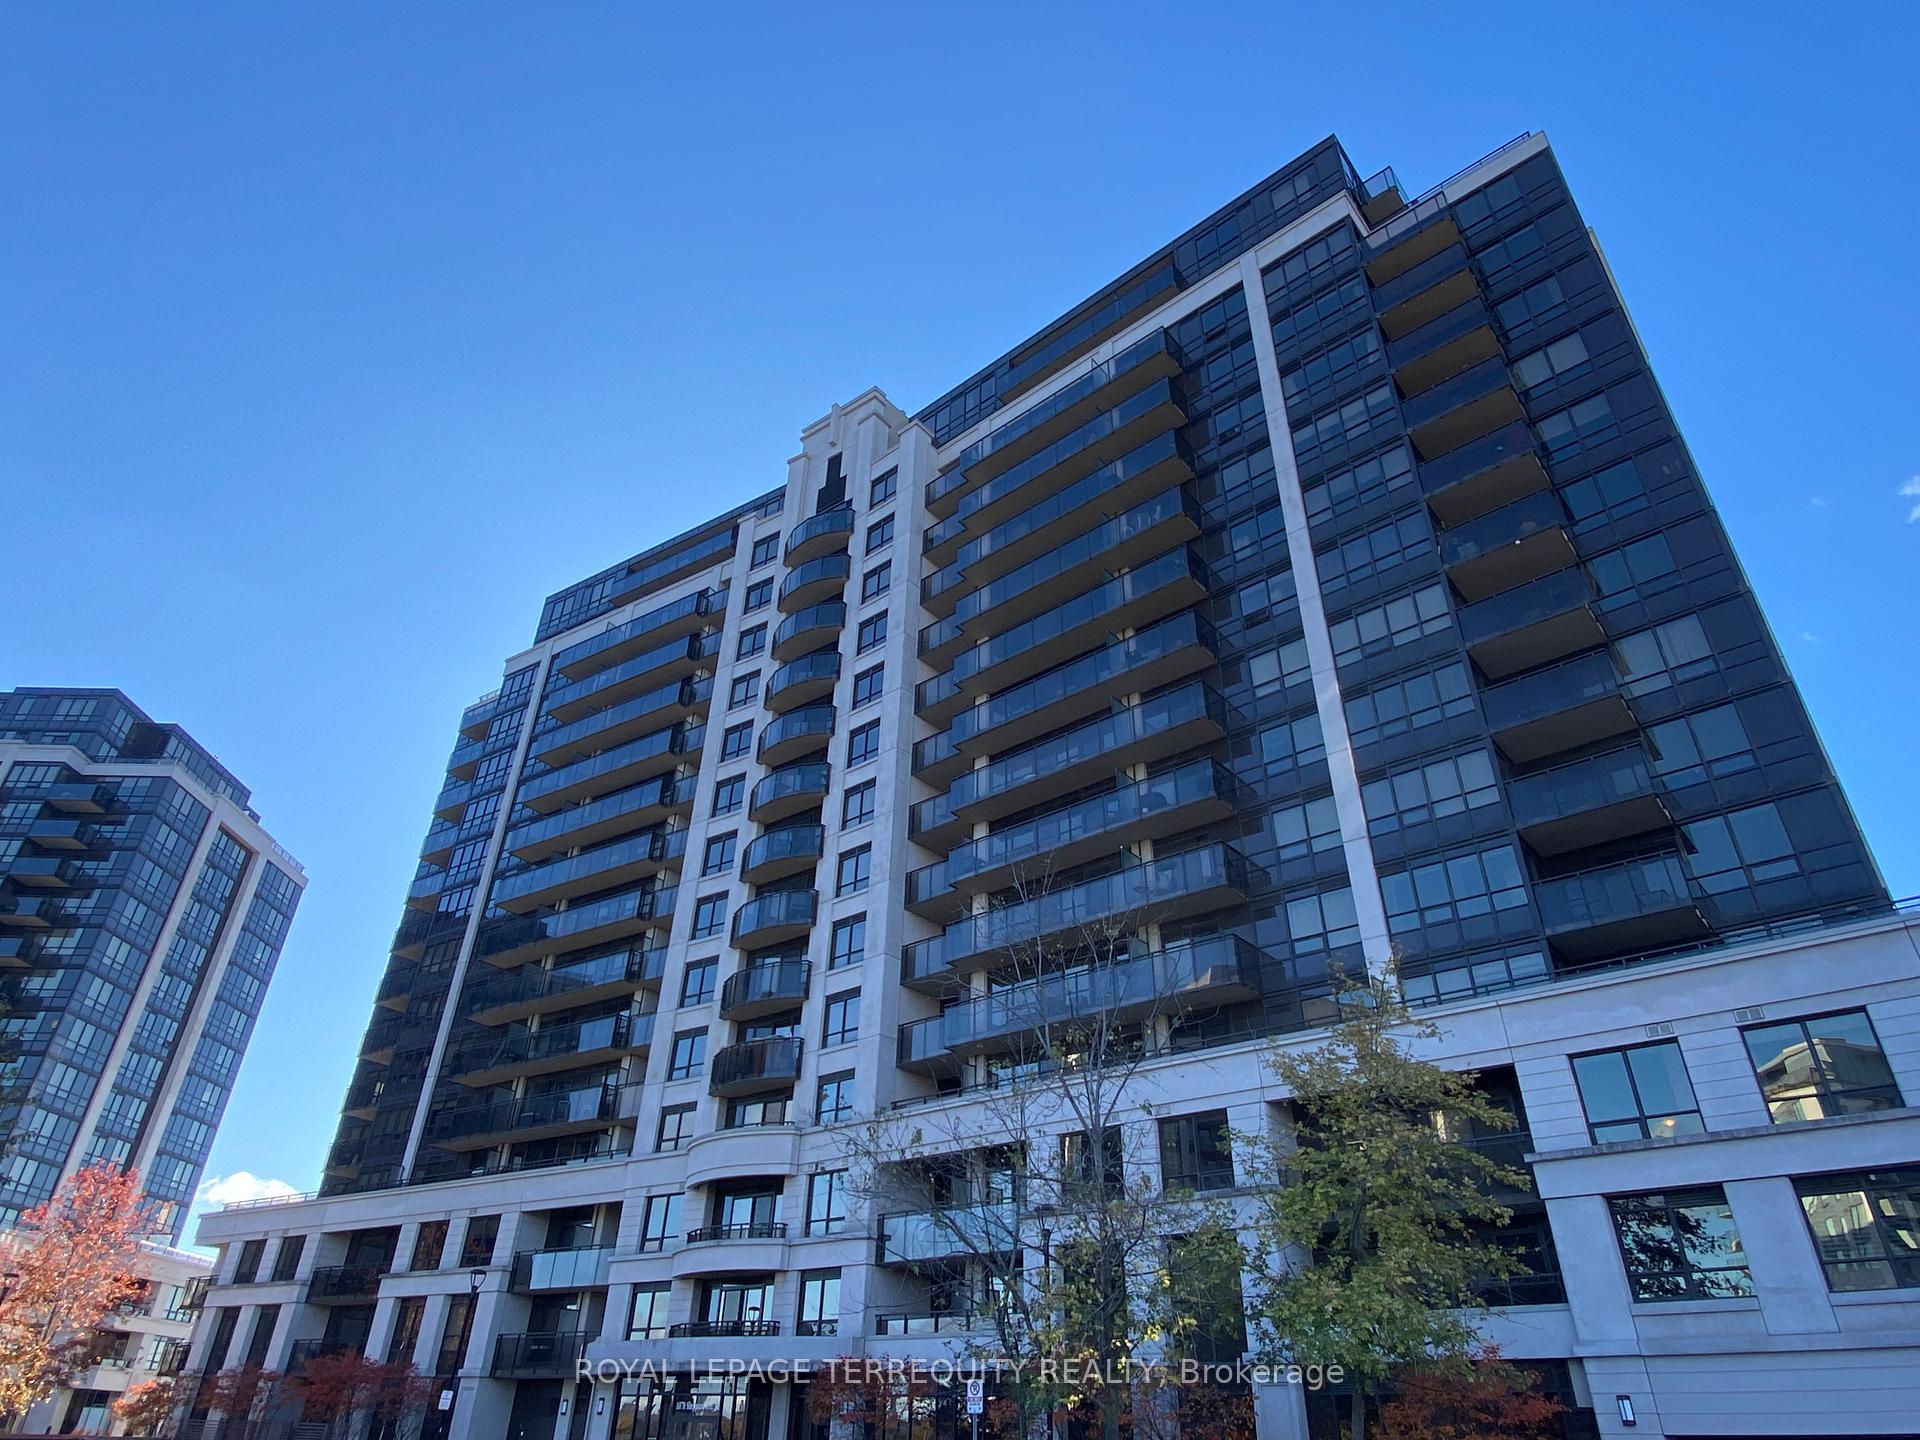
Unit 1210, 1070 Sheppard Avenue W
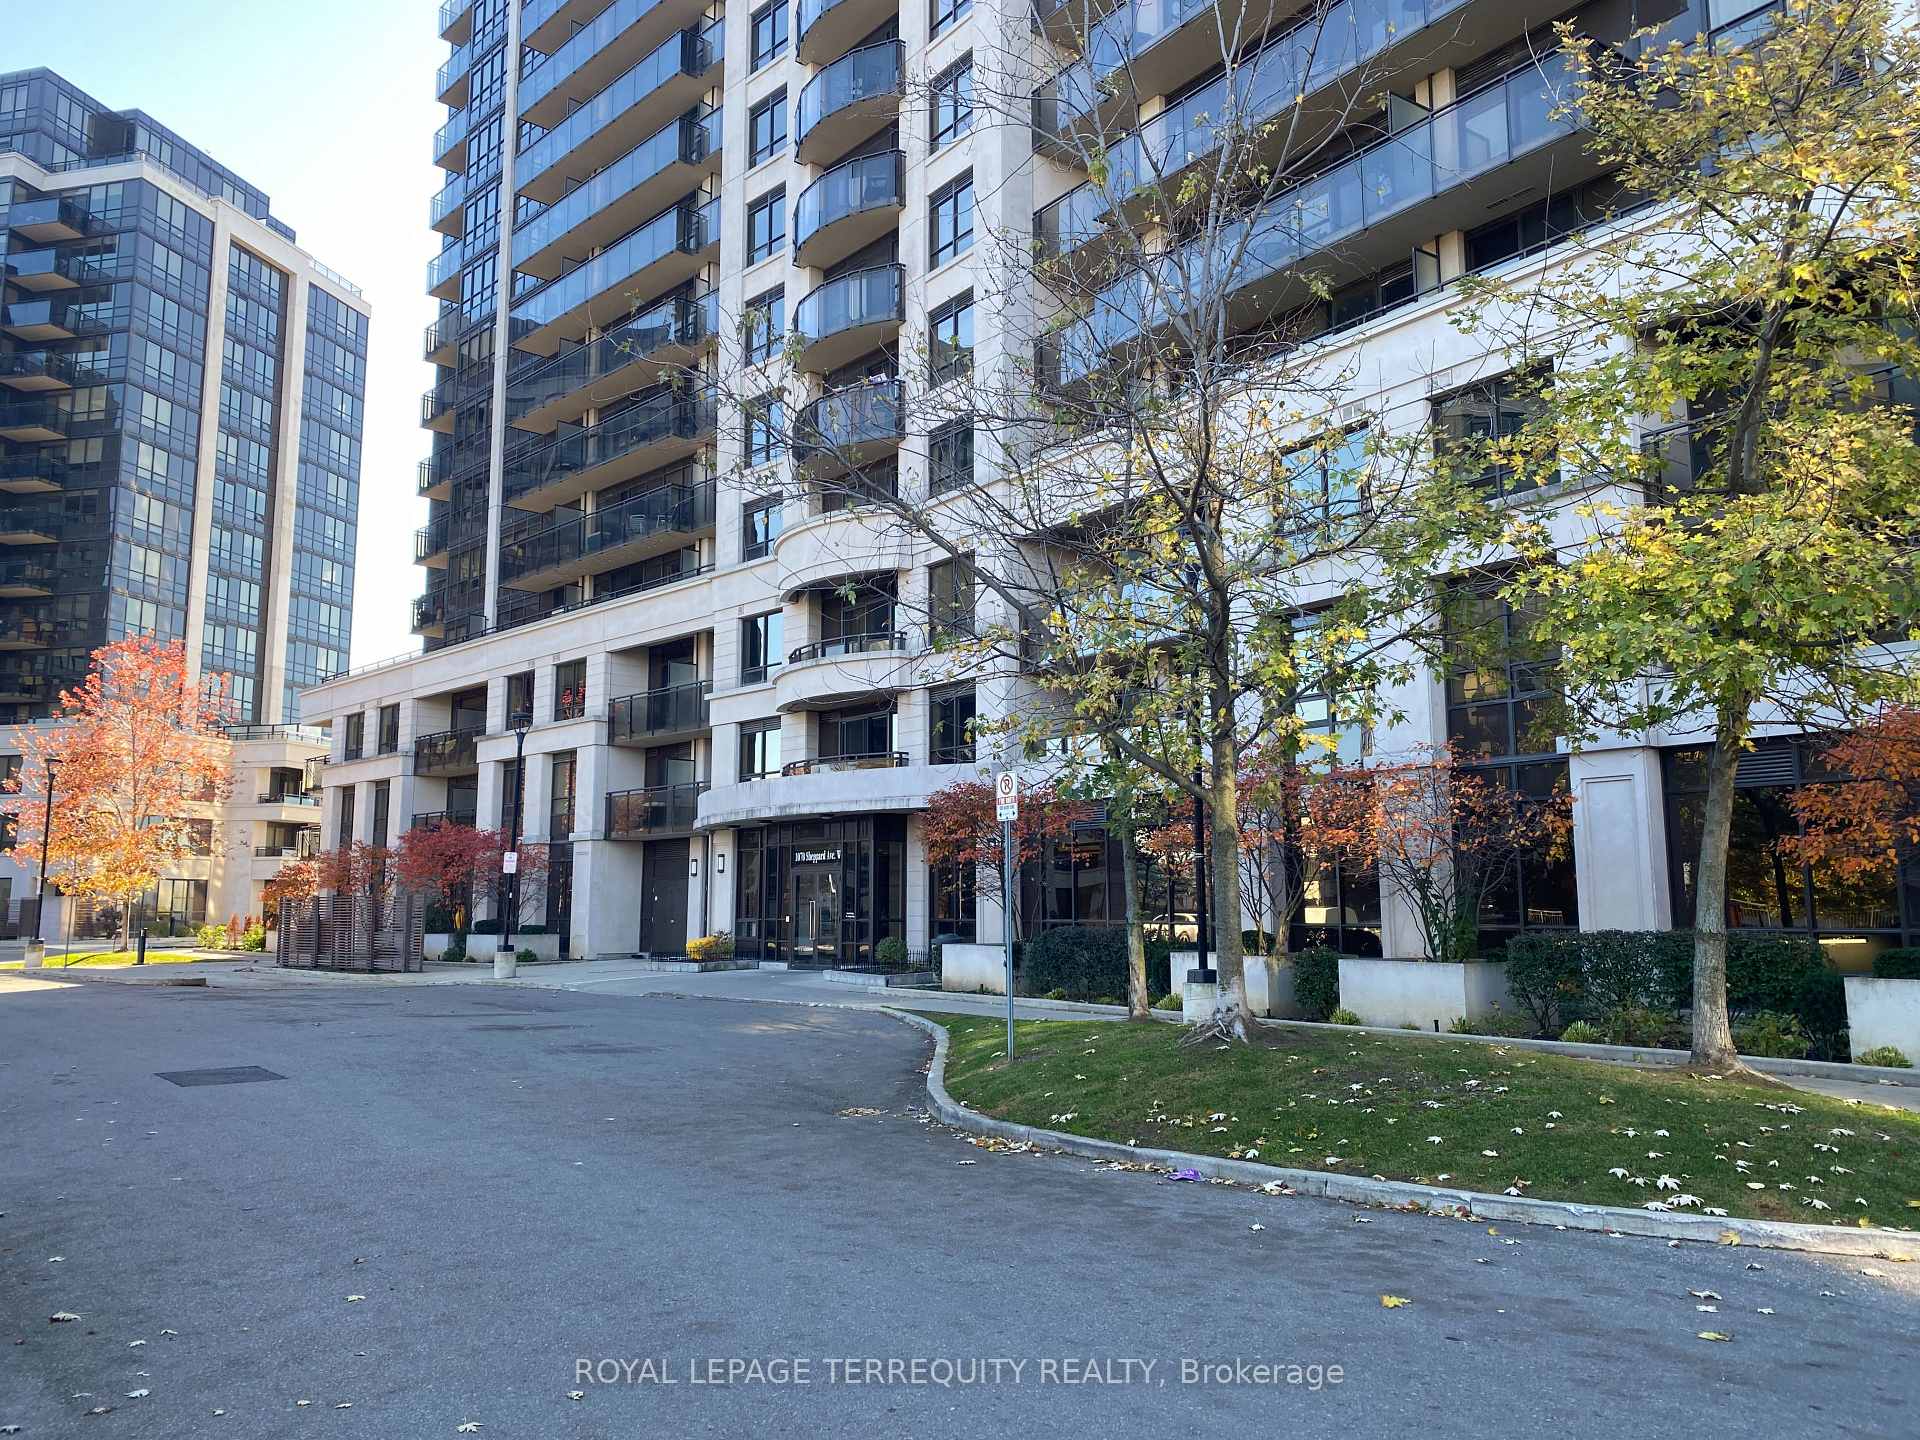
Unit 1210, 1070 Sheppard Avenue W
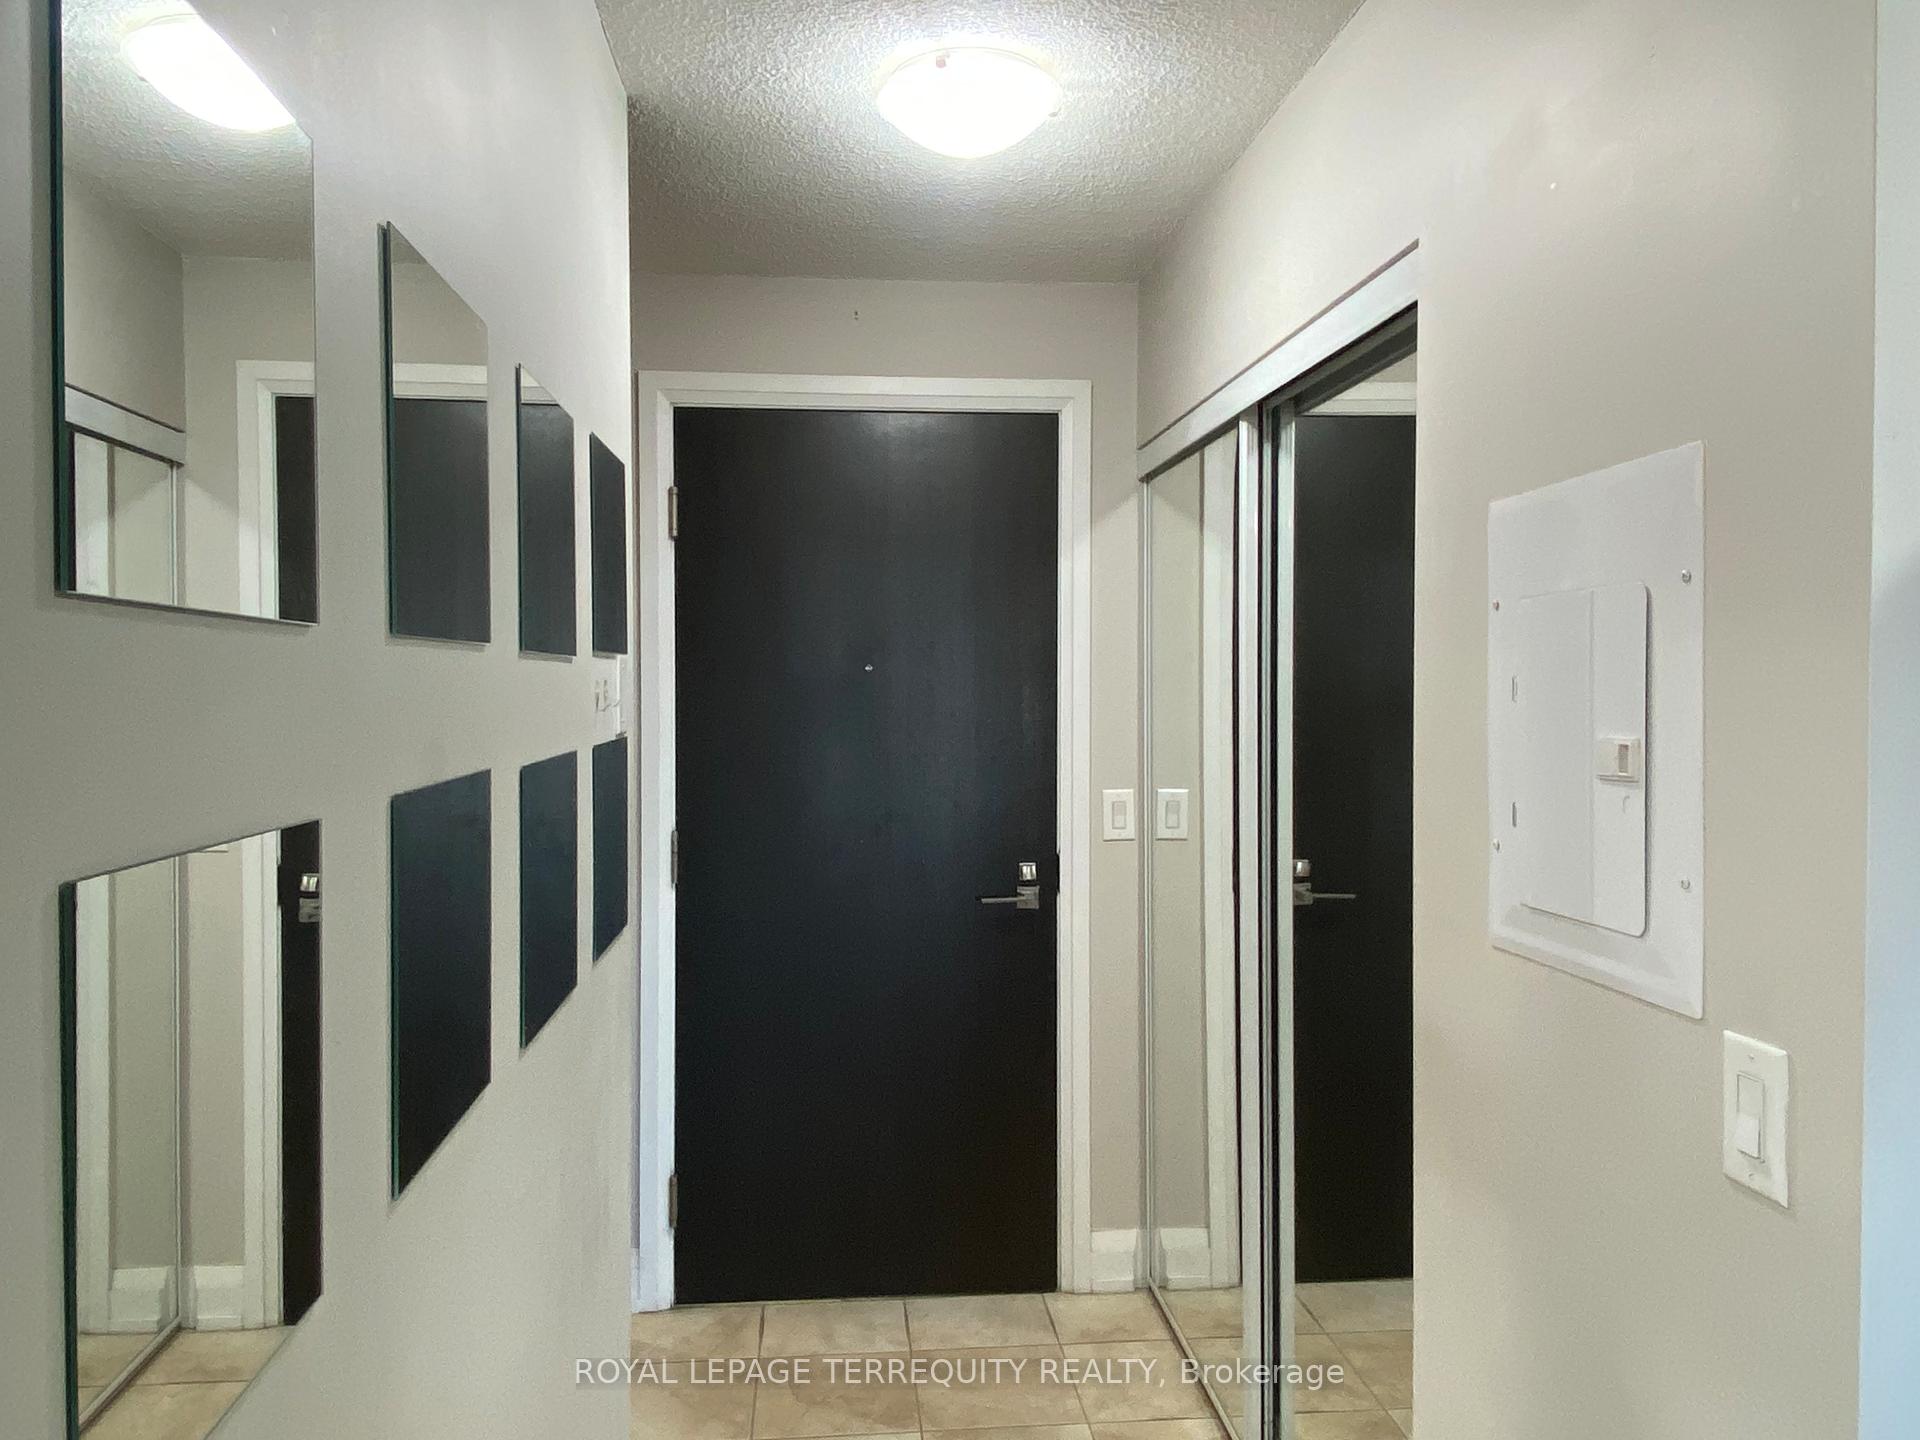 See all 20 photos
Property history
Facts and features
- ExposureSouth
- LaundryEnsuite, in-suite laundry, closet
- LockerNone
- BalconyOpen
- Central air
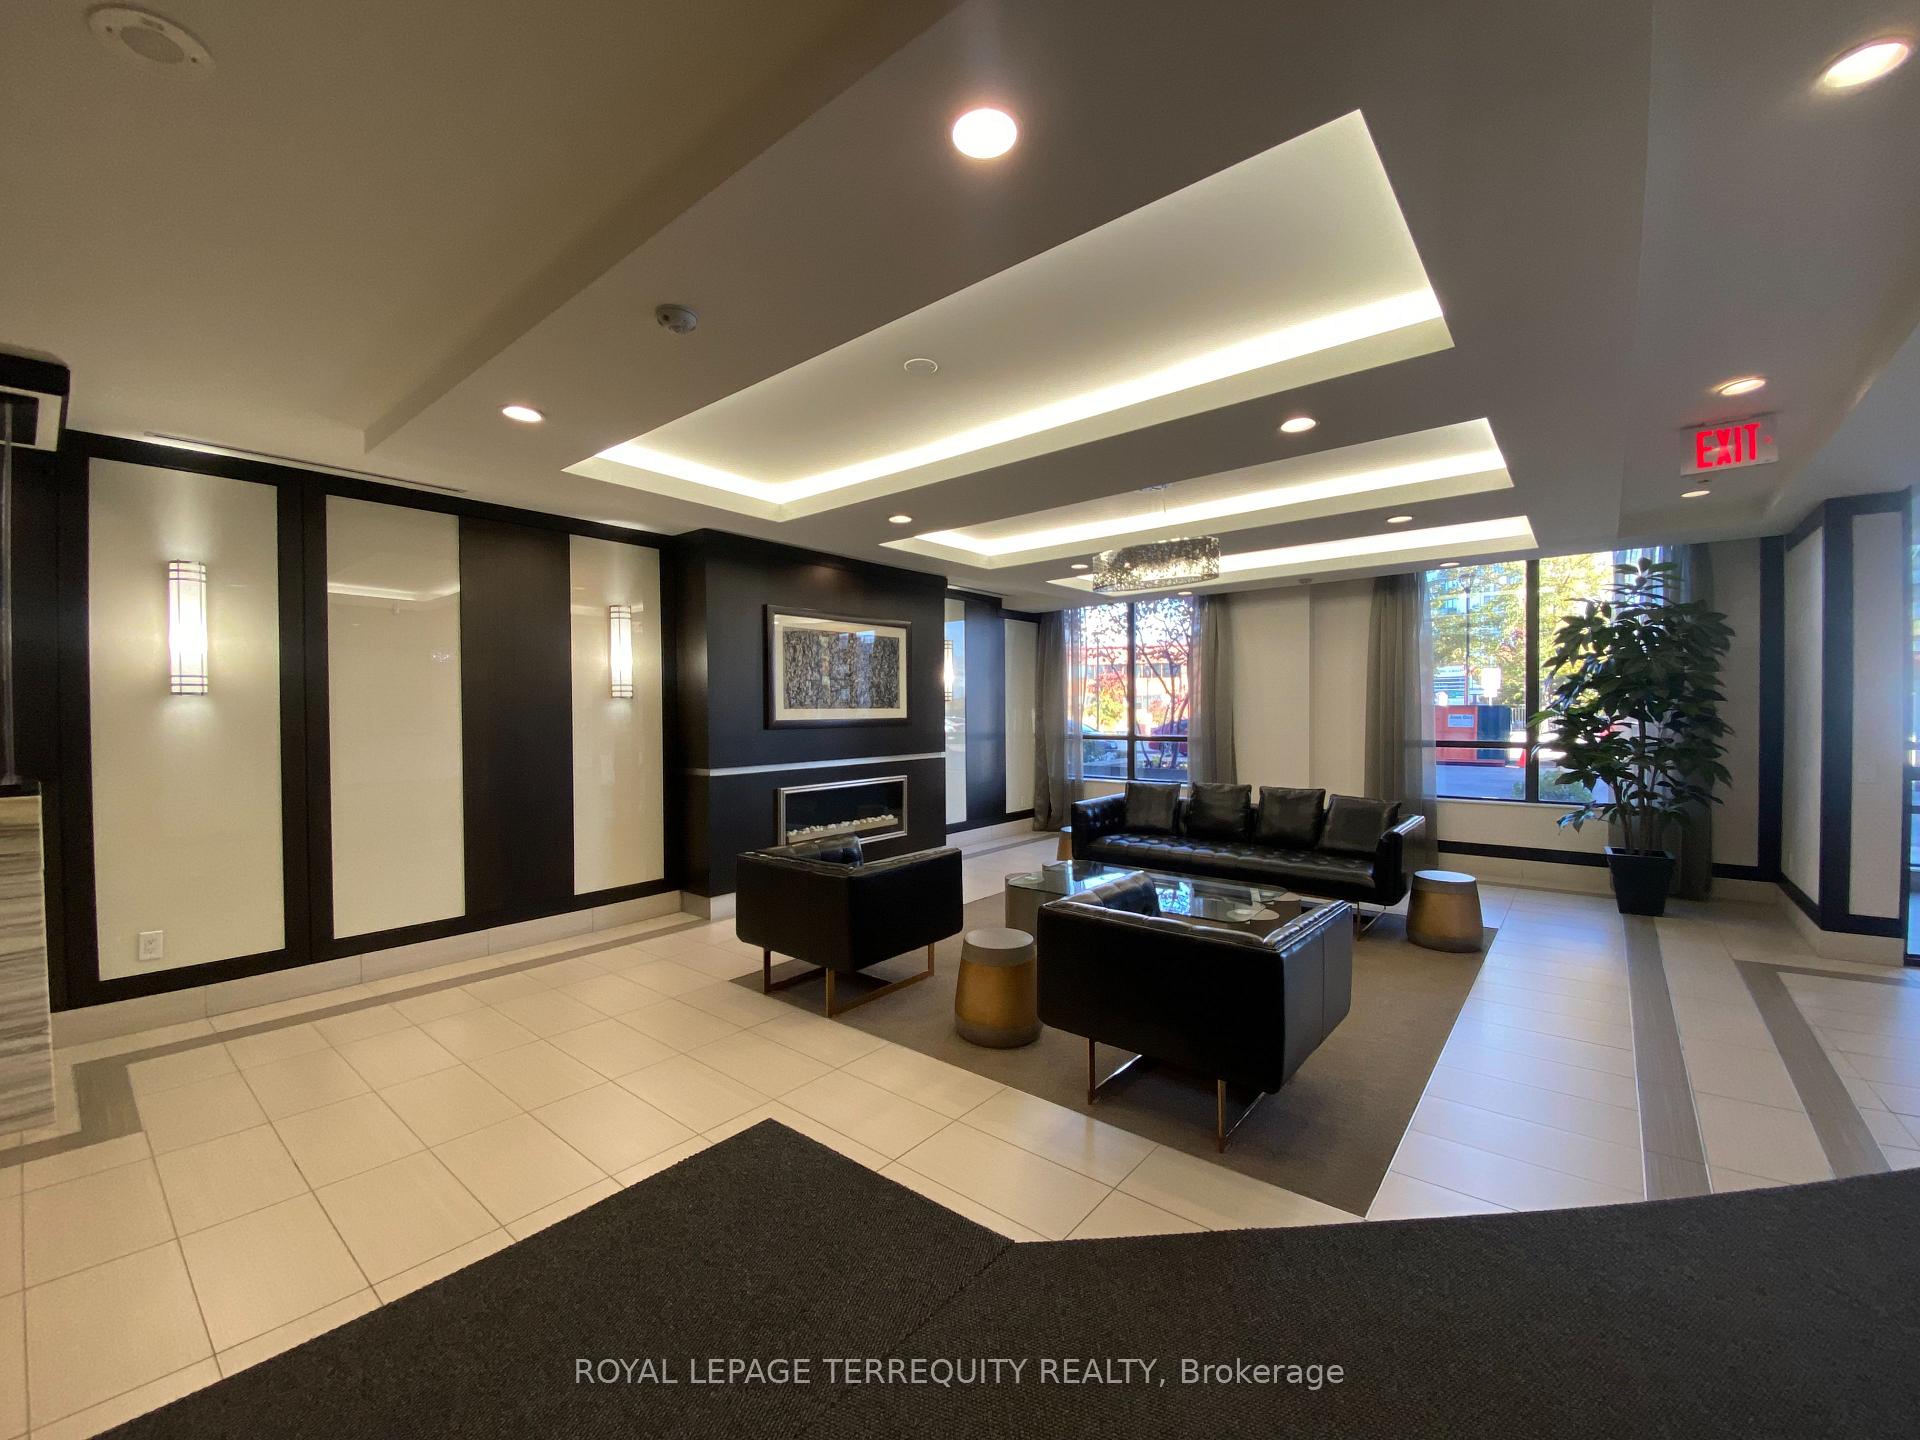
- Concierge
- Indoor pool
- Party room/meeting room
The homeCondo Apartment, Apartment, 700–799 sq ft
- Type: Condo Apartment
- Style: Apartment
- Living space: 700–799 sq ft
- Basement: None
- Exposure: South
- View: Park/greenbelt, clear, downtown
InsideEnsuite, in-suite laundry, laundry closet, main level, Carpet free, Concierge/security, security system
- Laundry: Ensuite, in-suite laundry, laundry closet, main level
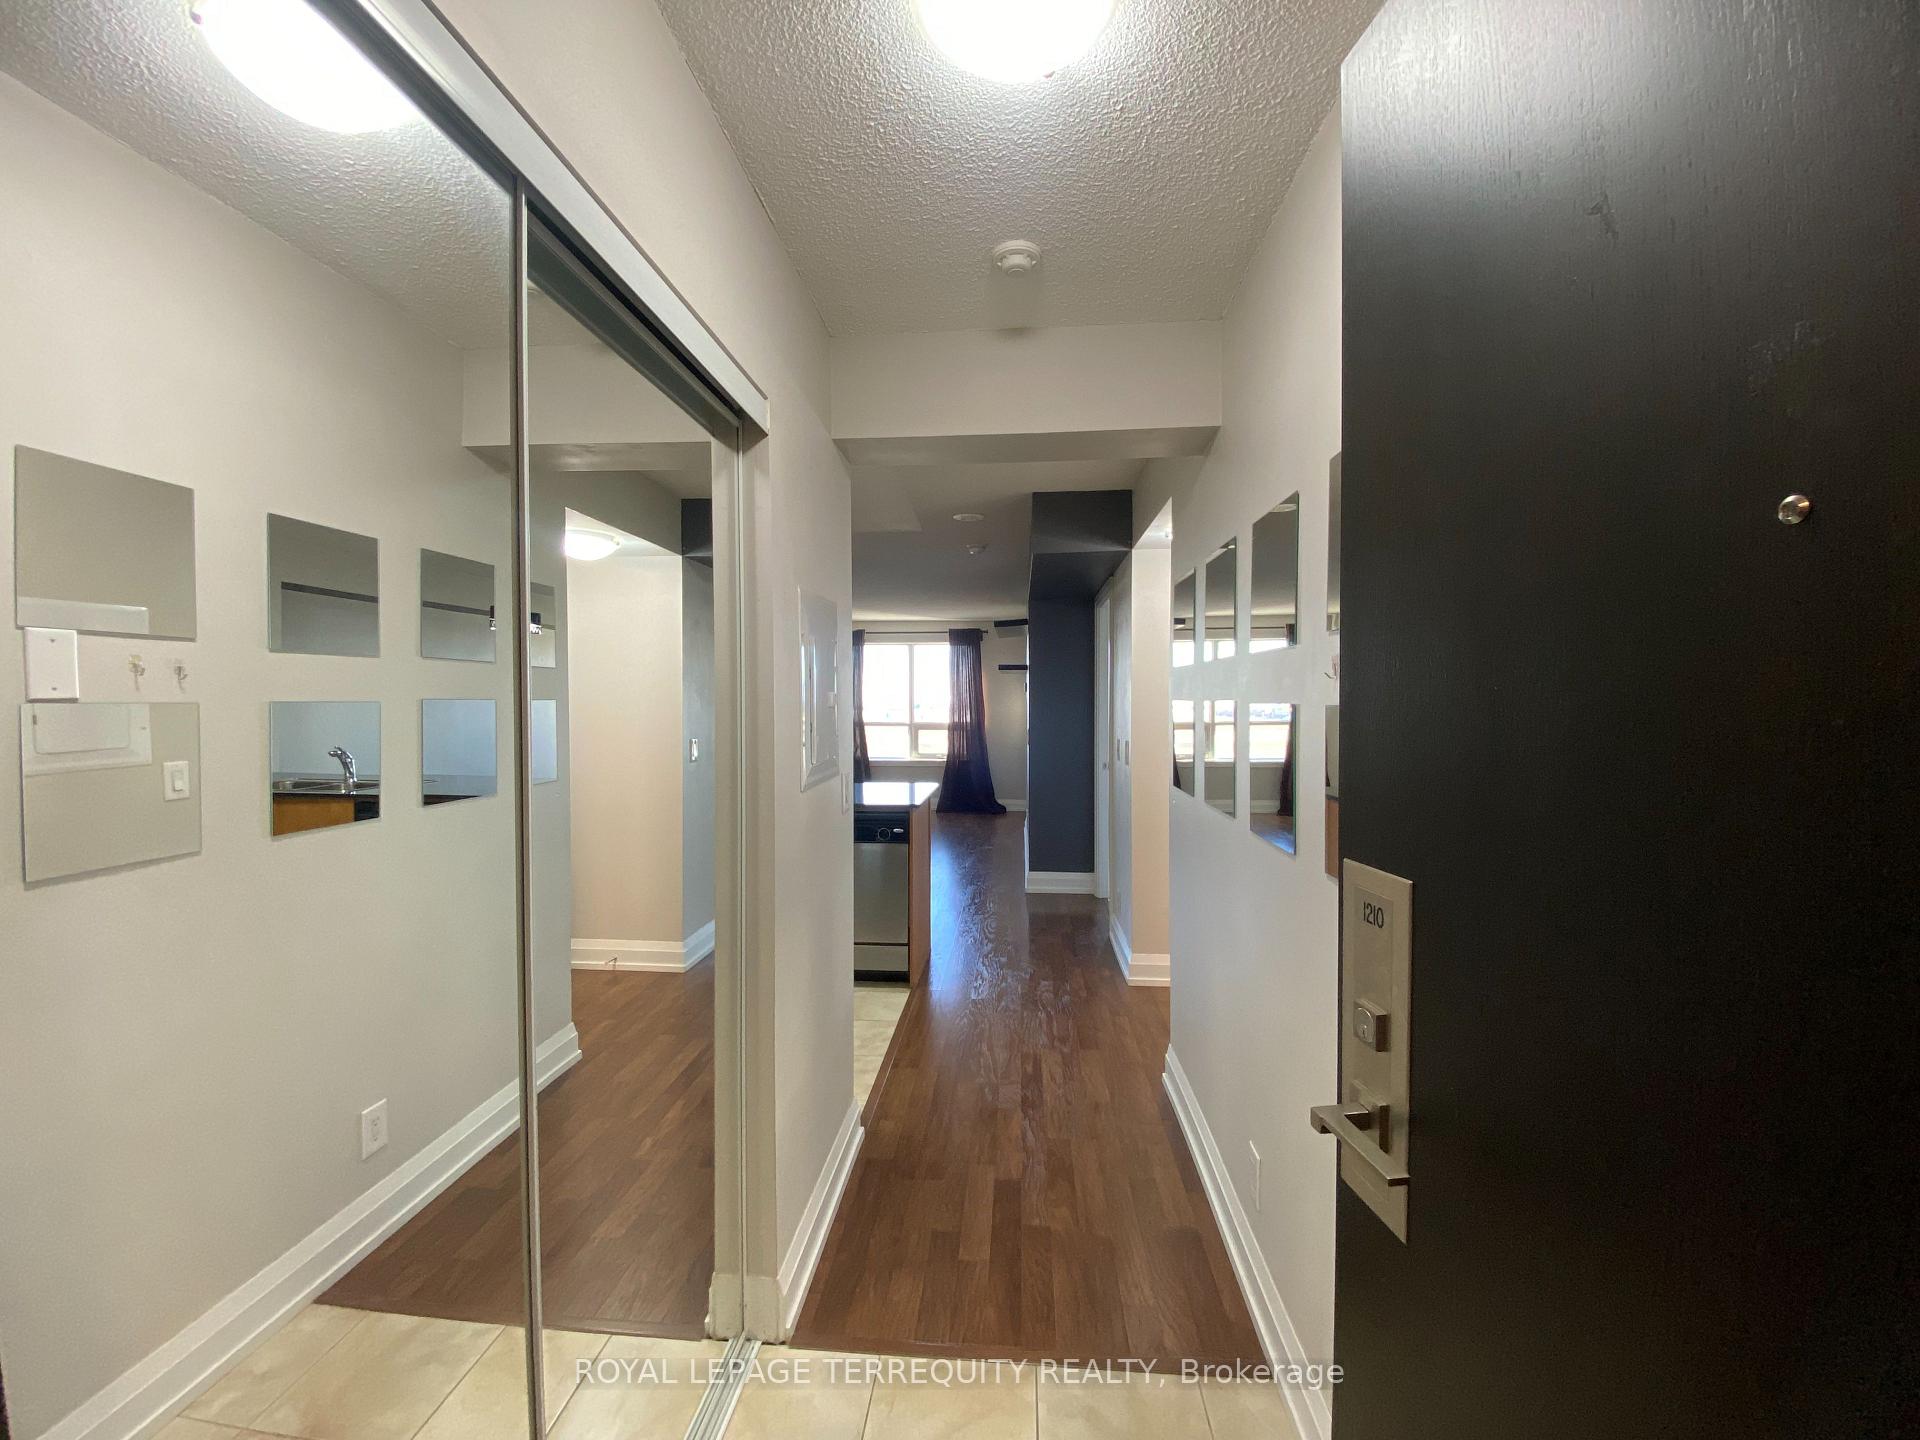
- Features: Carpet free
- Security: Concierge/security, security system
- Elevator: Yes
- Rooms above ground: 6
- Bedrooms: 1 + 1 in the basement
- Bathrooms: 1
- Kitchens: 1
OutsideConcrete, Flat, Concrete
- Exterior: Concrete
- Roof: Flat
- Foundation: Concrete
- Balcony: Open
- Features: Controlled entry, landscape lighting, landscaped
- Accessibility: Accessible public transit nearby, open floor plan
Parking and locker1 Parking, Underground, Parking type Owned
- Spaces: 1 Parking
- Garage: Underground
- Parking type: Owned
- Driveway: Underground
- Spot: B124
- Locker: None
BuildingMetro place - m2, Storeys 15, Units 467
- Name: Metro place - m2
- Storeys: 15
- Units: 467
- Registered: 2010
- Condo corporation: 2121
- Amenities: Concierge, guest suites, indoor pool, party room/meeting room, visitor parking
- Pets: Allowed
Heating, water and powerForced air, gas, Central air
- Heating: Forced air, gas
- Cooling: Central air
Rent and termsRent $2,499 a month, Entire property, Unfurnished
- Rent: $2,499 a month
- Space for rent: Entire property
- Furnished: Unfurnished
- Lease: 12 months
- Paid: Monthly
- Rent includes: Heat, water, parking, common elements, central air conditioning
- Deposit: Required
- Credit check: Required
- Employment letter: Required
- Rental application: Required
- References: Required
IncludedStainless steel: refrigerator, stove, microwave hood fan, diswhasher; stacked washer/dryer, electric light fixtures, window coverings, 1 car parking (b124),
- Included: Stainless steel: refrigerator, stove, microwave hood fan, diswhasher; stacked washer/dryer, electric light fixtures, window coverings, 1 car parking (b124),
NearbyCul de sac/dead end, clear view, park, public transit
- Close to: Cul de sac/dead end, clear view, park, public transit
Listing detailsW11413634, Rented, Nov 28, 2024
- MLS® number: W11413634
- Status: Rented
- Listed on: Nov 28, 2024
- Days on market: 42
- Updated: Jan 9, 2025
- Possession: Flexible/Vacant
- Occupied by: Vacant
- Listing brokerage: ROYAL LEPAGE TERREQUITY REALTY
About this home
Unit 1210, 1070 Sheppard Avenue W, North York (York University Heights), ON M3J 0G8
Outstanding 1 Bedroom Plus Den Toronto Condo for Lease with Sun Filled South Exposure and CLEAR VIEWS from Picture Windows and a Large Balcony! Upgraded Unit with Wood Flooring and Upgraded Stainless Steel Appliances! Spacious Primary Bedroom with Double Closet and Walk Out to Balcony! Large Den is a Separate Room that is Ideal for Many Uses Including Work from Home, Studio and More! Parking Space is Included! Excellent Metro Place Condominium is Just Steps to Downsview Subway Station and Easy Access to Highways! Smoke Free Building has Great Amenities Including Virtual Golf/Sports, Indoor Pool, Sauna, Visitor Parking, Guest Suites, Party Room, and More! Landlord Prefers AAA Tenant! Vacant and Ready to Move In!
Ask about this home
A HOMEH agent will answer your questions about this home.
Know more about M1 | M2 Condos
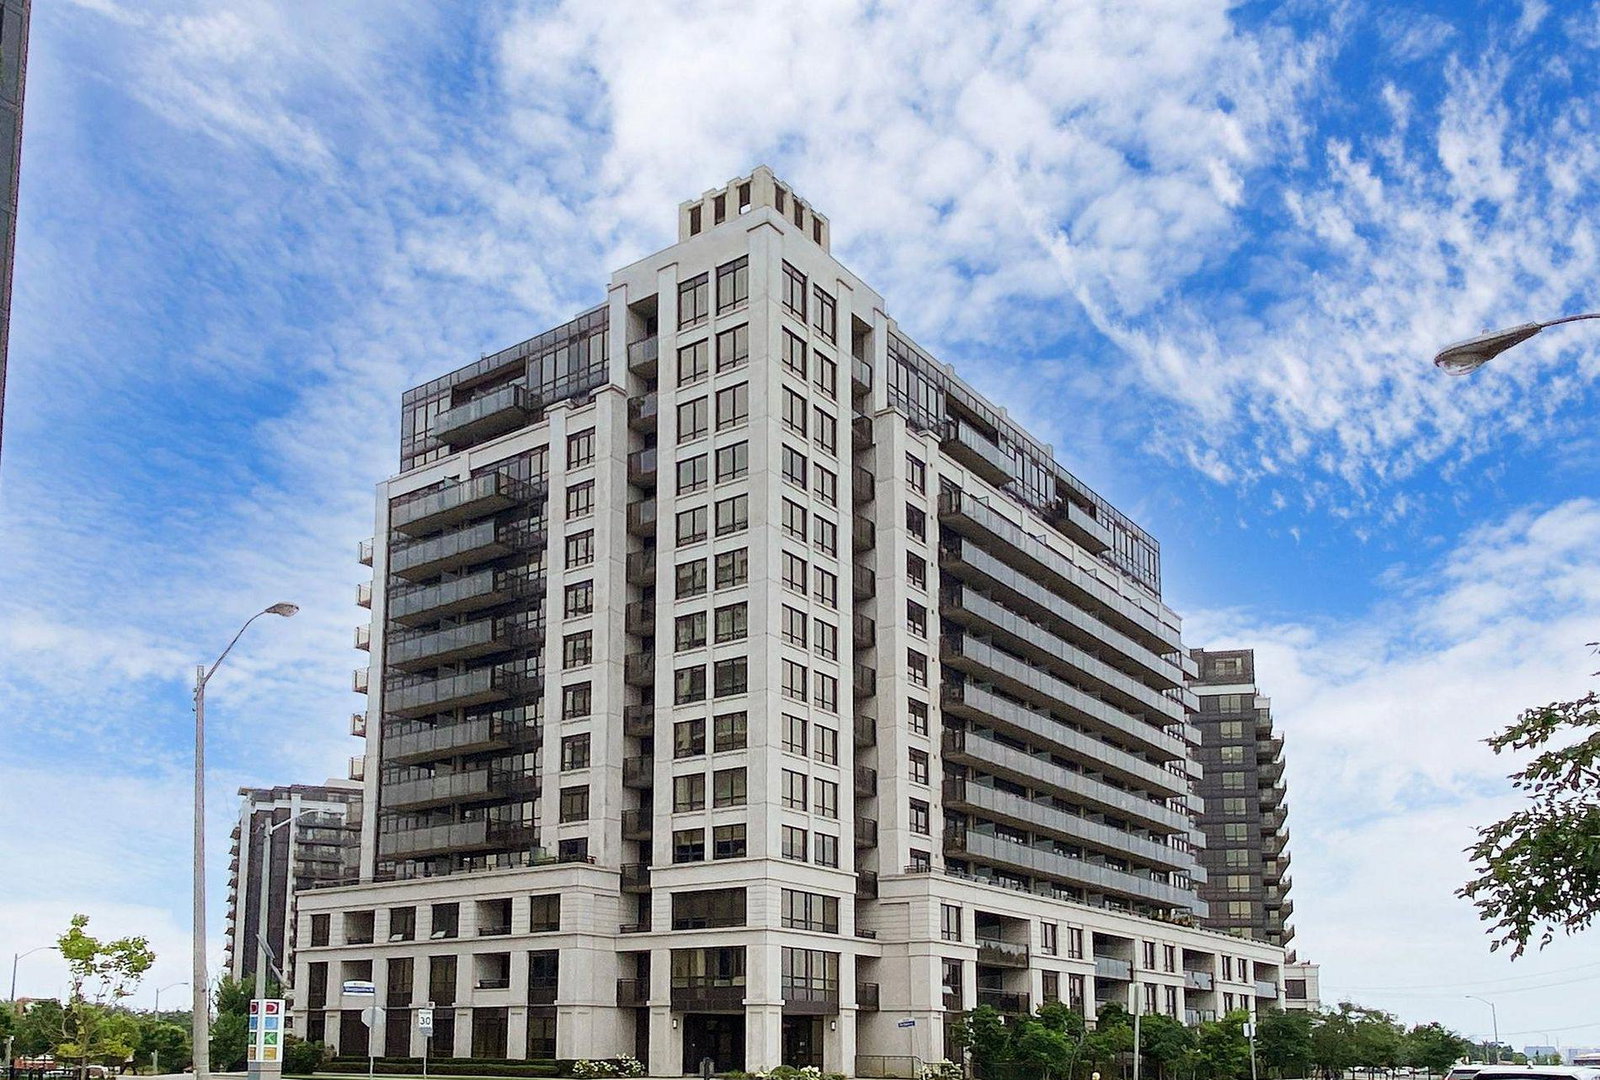
Condo building · 1070 Sheppard Avenue W
M1 | M2 Condos is a 15-storey condo with 467 suites, built in 2010 by Liberty Development Corporation. Right now 3 for sale and 2 for rent are on the market here.
- 15storeys
- 467suites
- $662/sq ft
- 2010built
No similar units for rent in M1 | M2 Condos right now.
Around this home
Daily convenience, out of 100, from the distances below
Schools nearby
School rating, out of 10.
Helpful calculators
Your HOMEH agent

"I would see it this week."