

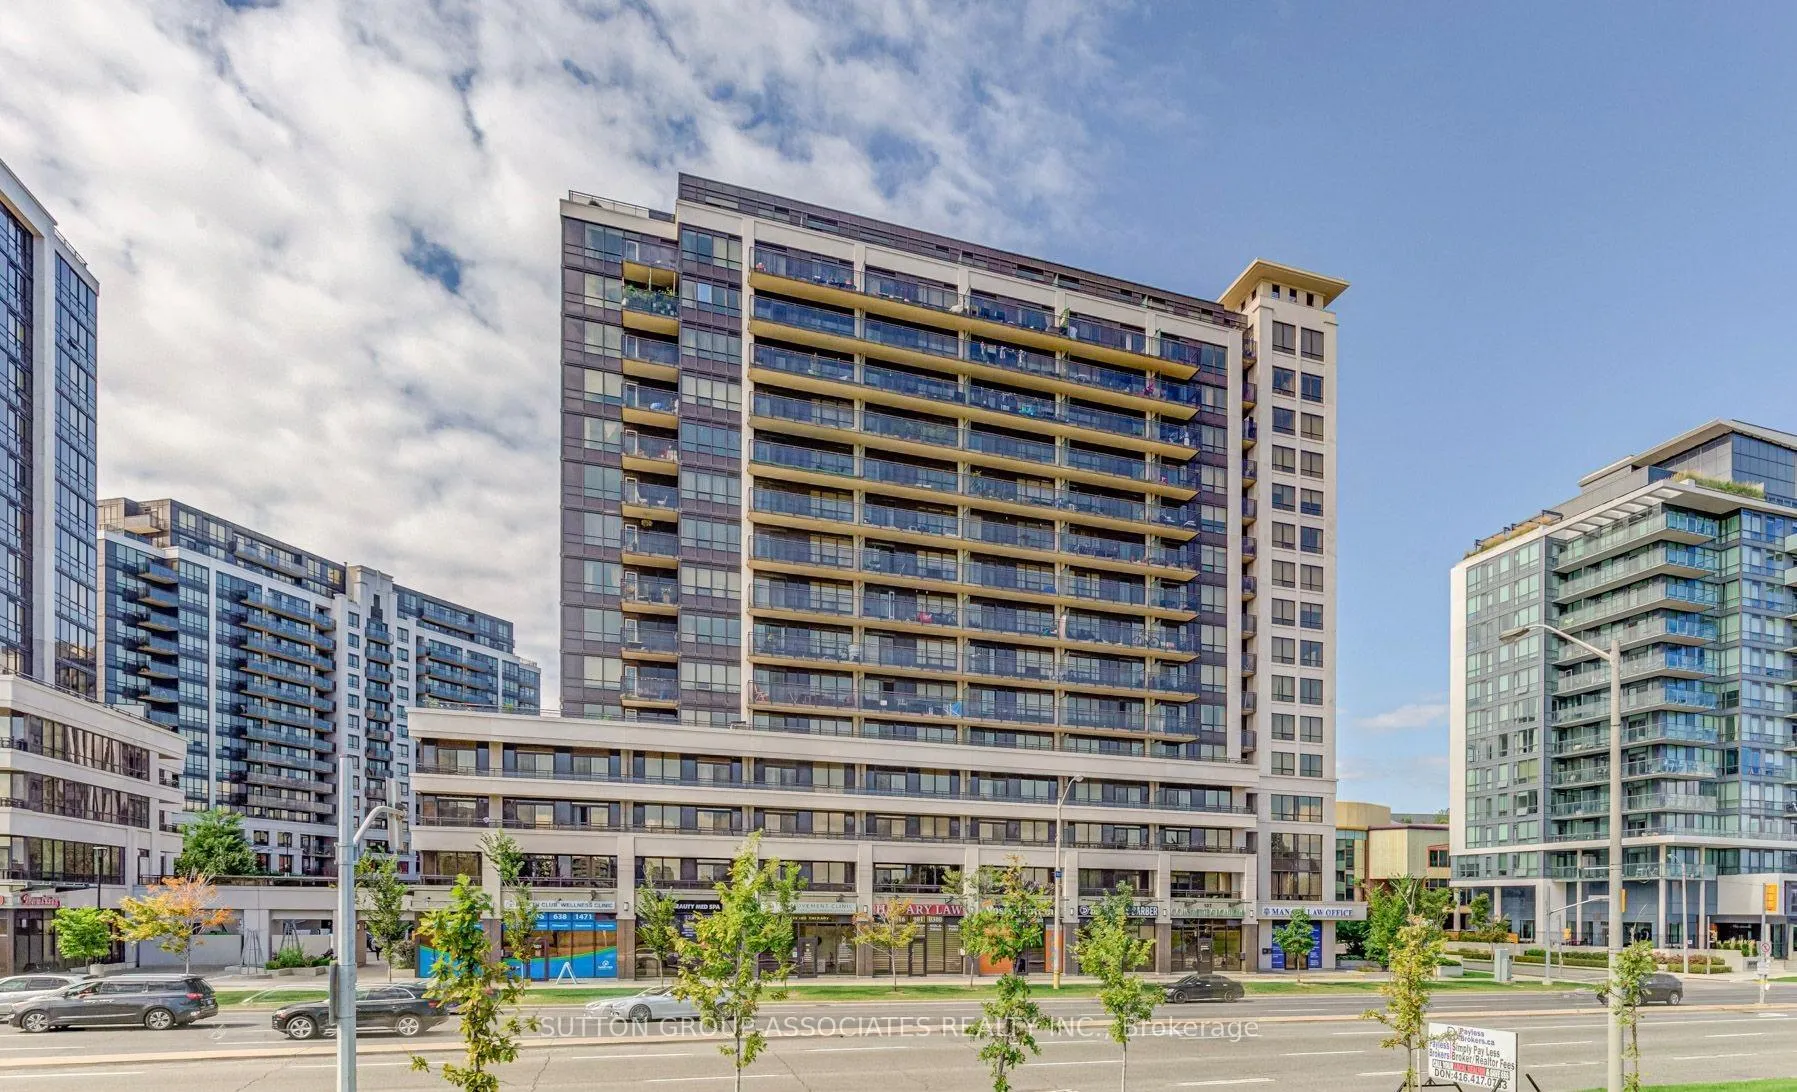
PH8, 1 De Boers Drive
PH8, 1 De Boers Drive
 See all 22 photos
Property history
Facts and features
- ExposureSouth east
- LaundryEnsuite
- LockerNone
- BalconyOpen
- Central air
- Indoor pool
- Party room/meeting room
- Exercise room
The homeCondo Apartment, Apartment, 800–899 sq ft
- Type: Condo Apartment
- Style: Apartment
- Living space: 800–899 sq ft
- Basement: None
- Exposure: South East
InsideWindow floor to ceiling, Ensuite, main level, Carpet free
- Flooring: Window floor to ceiling
- Laundry: Ensuite, main level
- Features: Carpet free
- Rooms above ground: 7
- Bedrooms: 2
- Bathrooms: 2
- Kitchens: 1
OutsideConcrete, Open
- Exterior: Concrete
- Balcony: Open
Parking and locker1 Parking, Underground, Parking type Owned
- Spaces: 1 Parking
- Garage: Underground
- Parking type: Owned
- Driveway: Underground
- Locker: None
BuildingMetropolis & Parkside at Metroplace, Storeys 15, Units 529
- Name: Metropolis & Parkside at Metroplace
- Storeys: 15
- Units: 529
- Registered: 2012
- Condo corporation: 2232
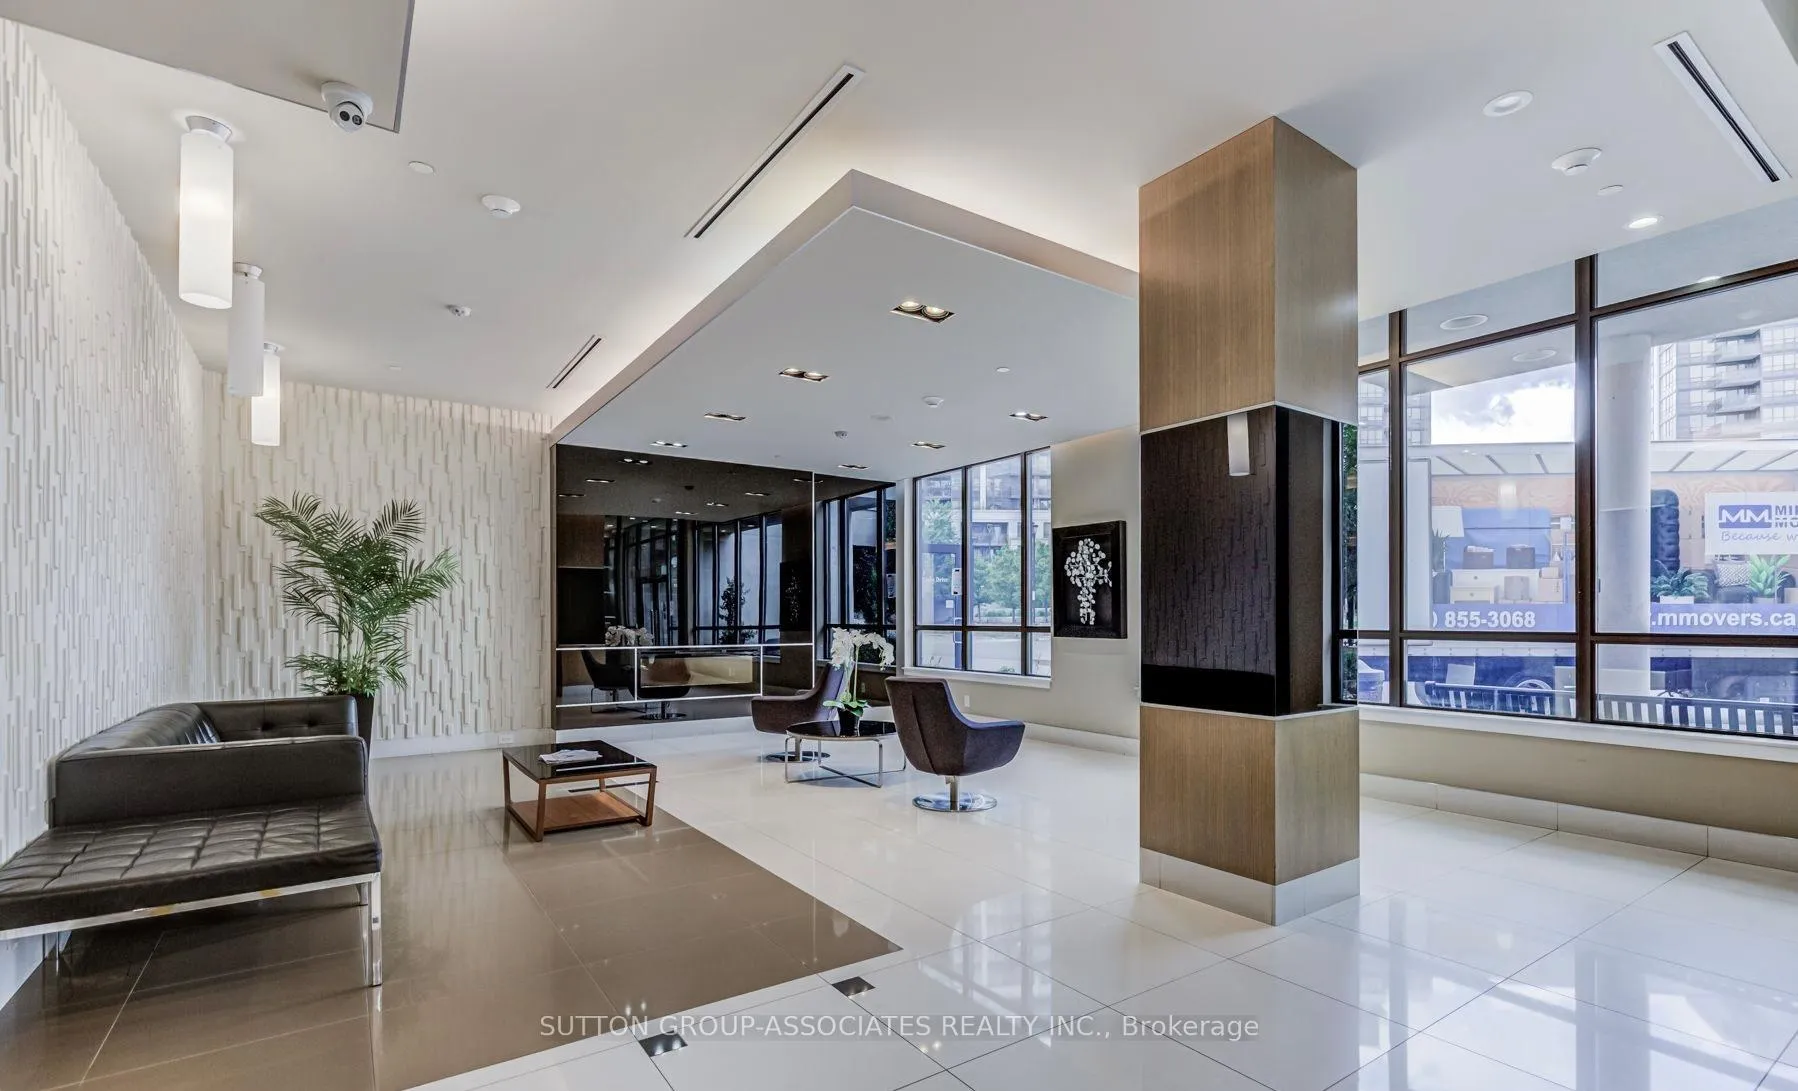
- Amenities: Indoor pool, party room/meeting room, exercise room, visitor parking
- Pets: Allowed
Heating, water and powerForced air, gas, Central air
- Heating: Forced air, gas
- Cooling: Central air
Rent and termsRent $2,900 a month, Entire property, Unfurnished
- Rent: $2,900 a month
- Space for rent: Entire property
- Furnished: Unfurnished
- Lease: 12 months
- Rent includes: Building insurance, parking, common elements, water, heat, central air conditioning
- Deposit: Required
- Credit check: Required
- Employment letter: Required
- Rental application: Required
- References: Required
NearbyPublic transit, school, park, rec./commun.centre, golf
- Close to: Public transit, school, park, rec./commun.centre, golf
Listing detailsW13139988, Rented, May 17, 2026
- MLS® number: W13139988
- Status: Rented
- Listed on: May 17, 2026
- Days on market: 10
- Updated: May 27, 2026
- Possession: 2026-07-10 / Flexible
- Occupied by: Tenant
- Listing brokerage: SUTTON GROUP-ASSOCIATES REALTY INC.
About this home
PH8, 1 De Boers Drive, North York (York University Heights), ON M3J 0G6
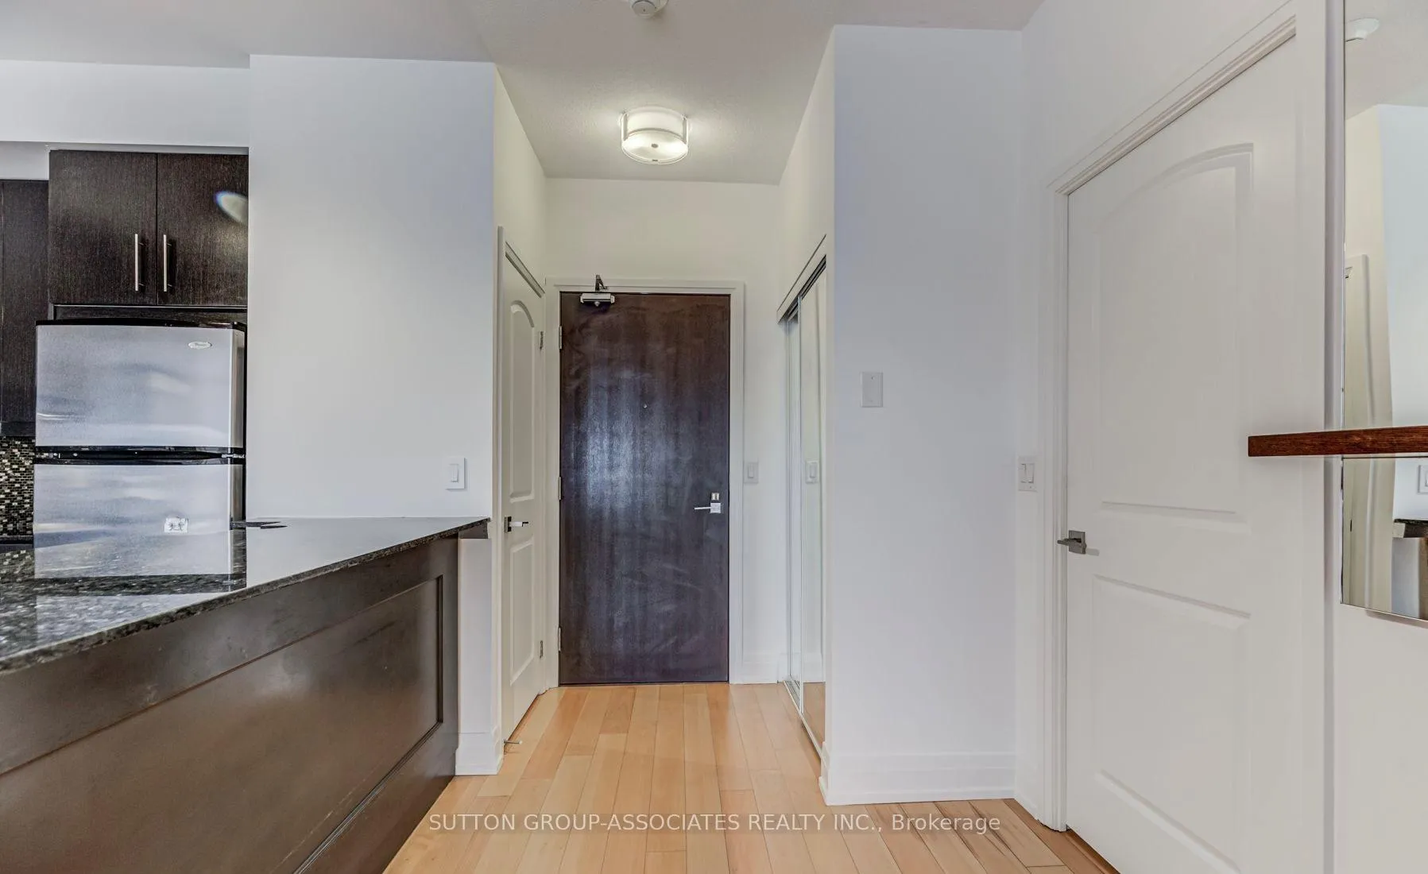
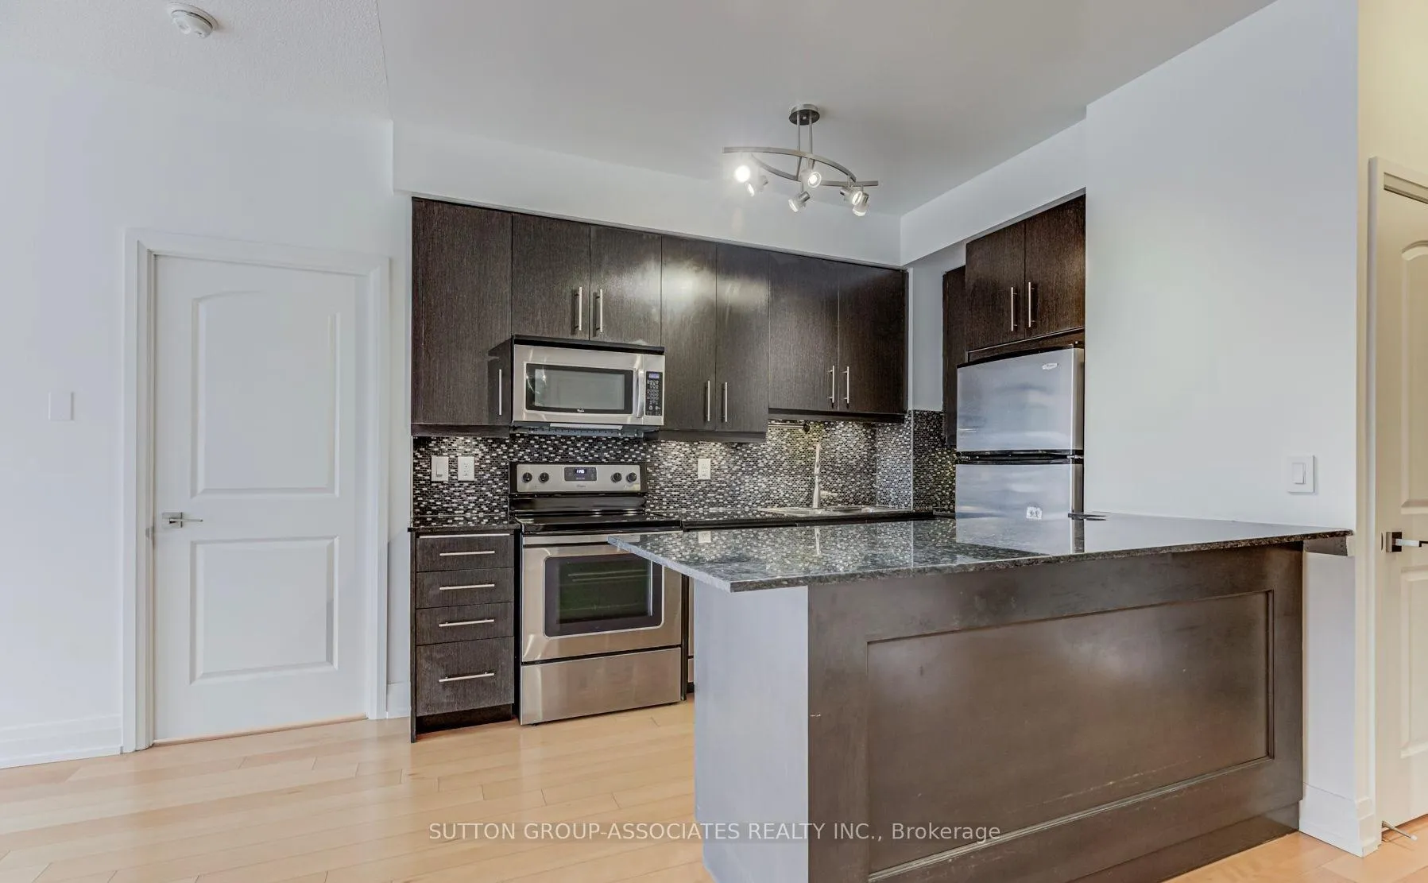
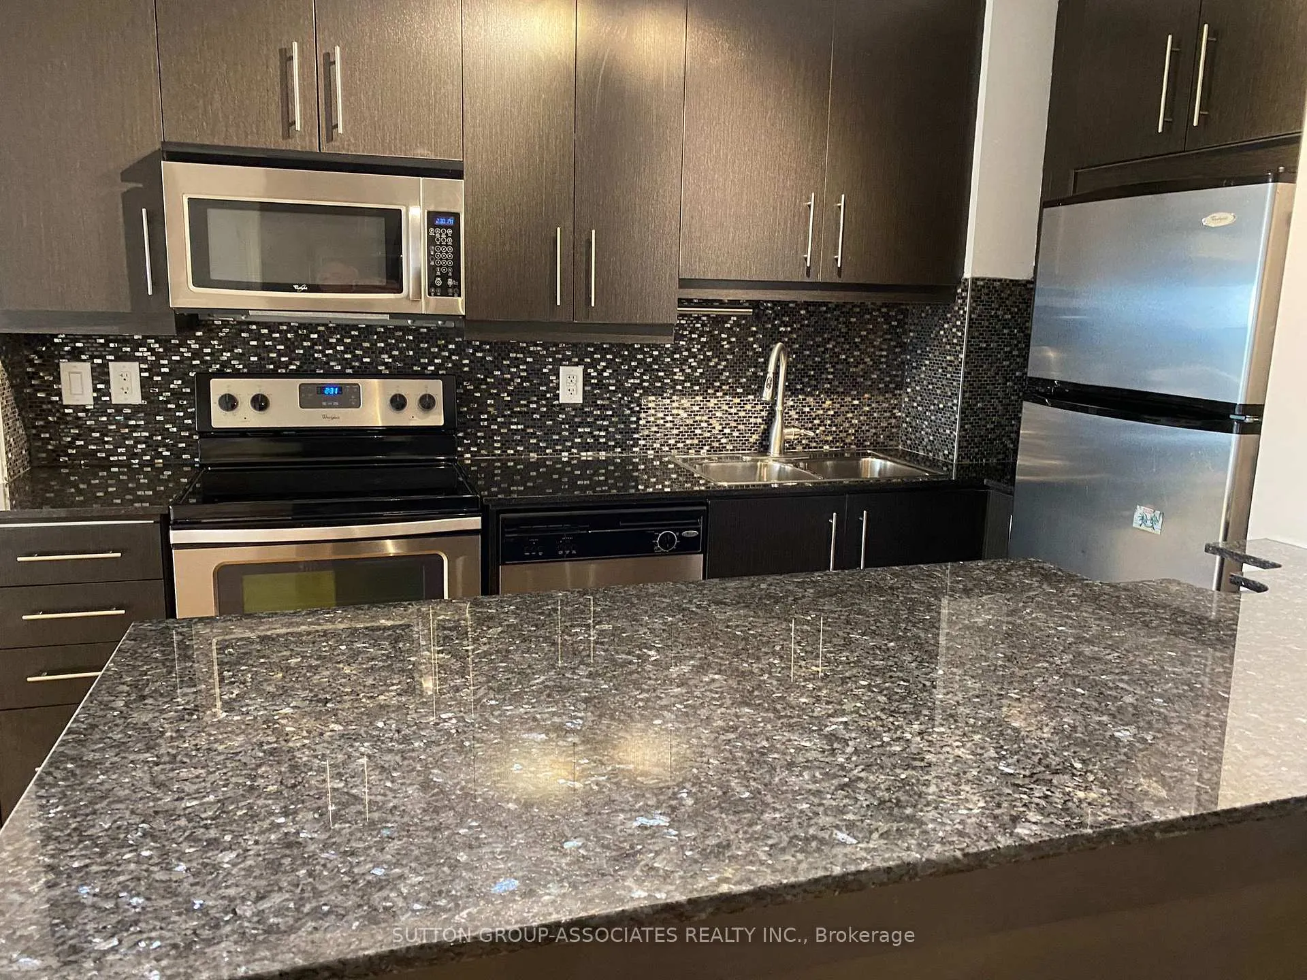
Spacious and bright 2-bedroom, 2-bathroom penthouse with a massive balcony and stunning, unobstructed southeast views. Conveniently located near Sheppard West subway station, this centrally situated unit offers easy access to Highway 401, Yorkdale Mall, York University, shopping, parks, trails, community centres, restaurants and more. Ideal for professionals, students and families, this unit features hardwood flooring throughout, large windows that fill the space with natural light and a highly desirable open-concept living, dining and kitchen layout. The kitchen includes stainless steel appliances, granite countertops and a large island with breakfast bar seating. The primary bedroom features a walk-in closet, a 4-piece ensuite bathroom and a walkout to the balcony. The second bedroom also offers a walk-in closet and a large window. Convenient ensuite laundry with stacked washer and dryer included.
Ask about this home
A HOMEH agent will answer your questions about this home.
Know more about Metropolis & Parkside at Metroplace
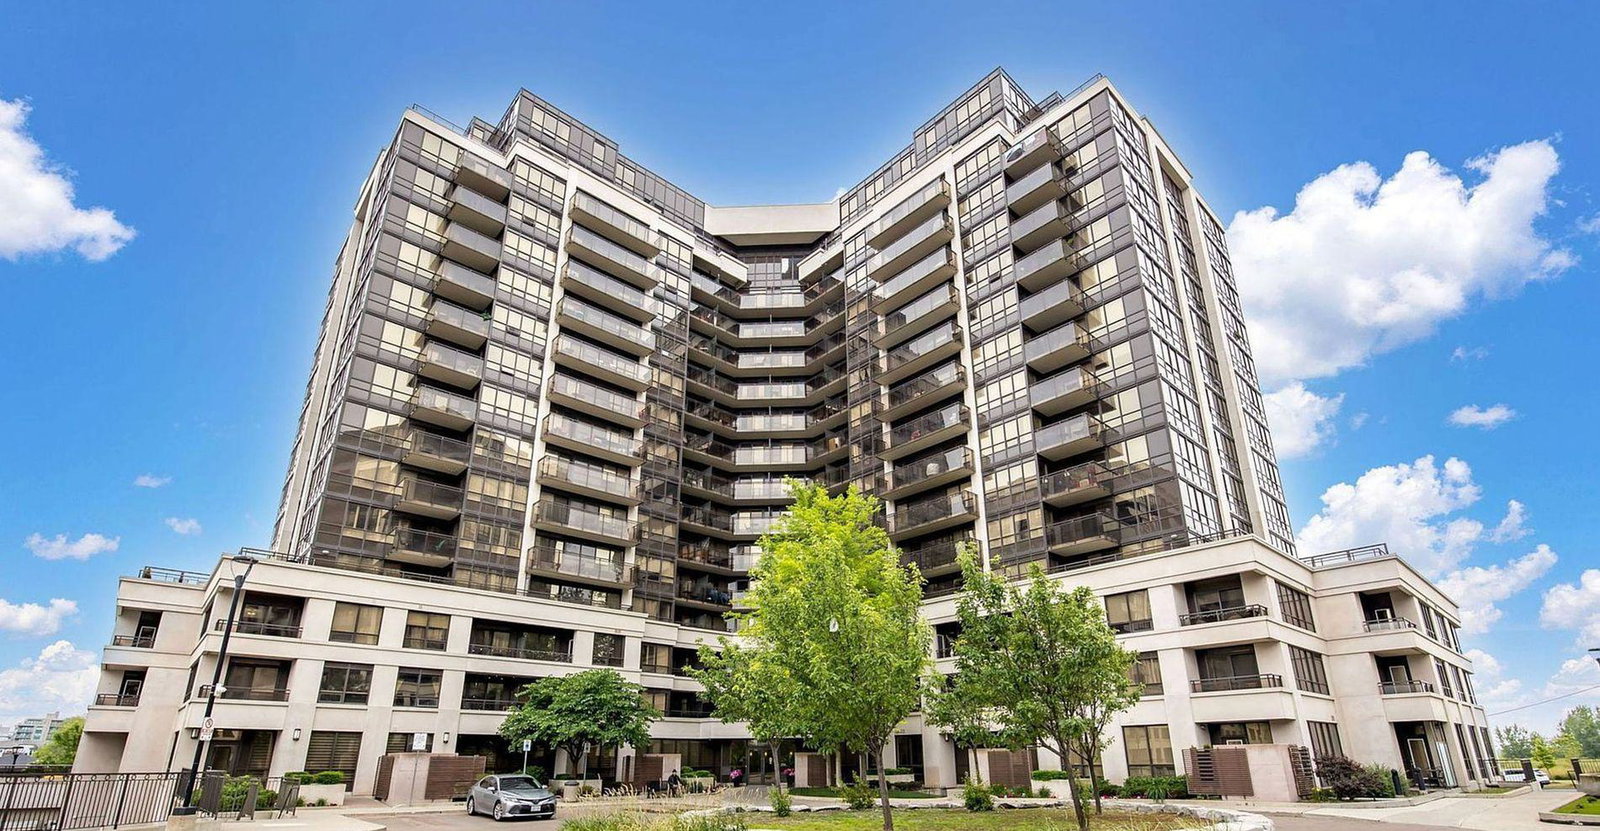
Condo building · 1 De Boers Drive
Metropolis & Parkside at Metroplace is a 15-storey condo with 529 suites, built in 2012 by Liberty Development Corporation. Right now 4 for sale and 2 for rent are on the market here.
- 15storeys
- 529suites
- $736/sq ft
- 2012built
No similar units for rent in Metropolis & Parkside at Metroplace right now.
Around this home
Daily convenience, out of 100, from the distances below
Schools nearby
School rating, out of 10.
Helpful calculators
Your HOMEH agent

"I would see it this week."