

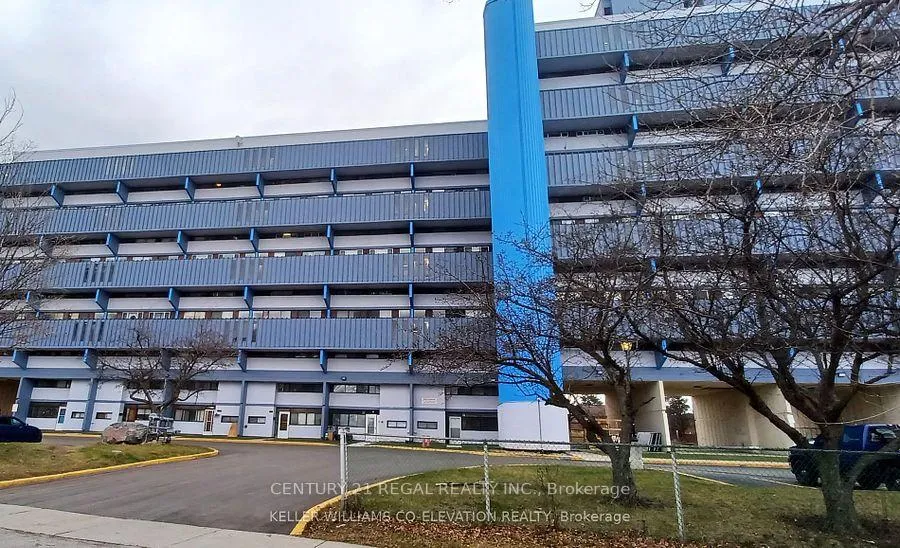
Unit 1205, 4645 Jane Street
Condo Apartment Suspended
1/9Unit 1205, 4645 Jane Street
Condo Apartment Suspended
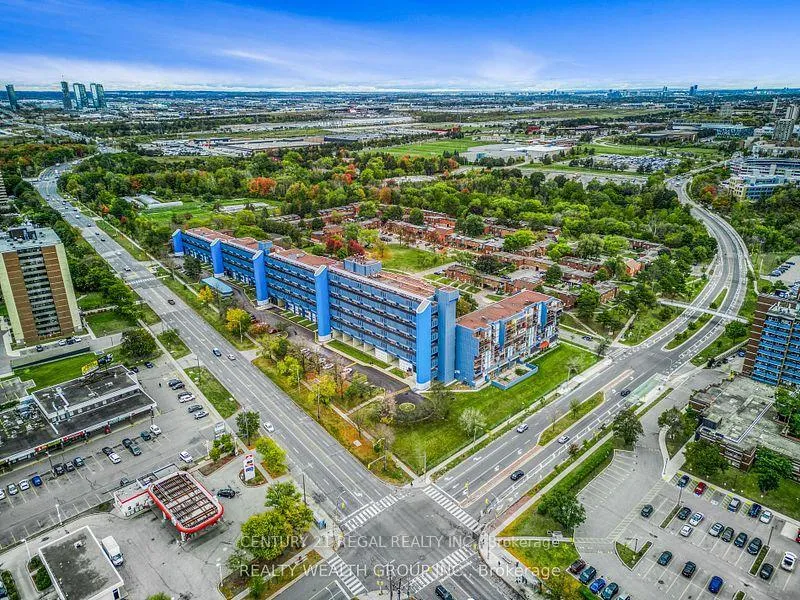
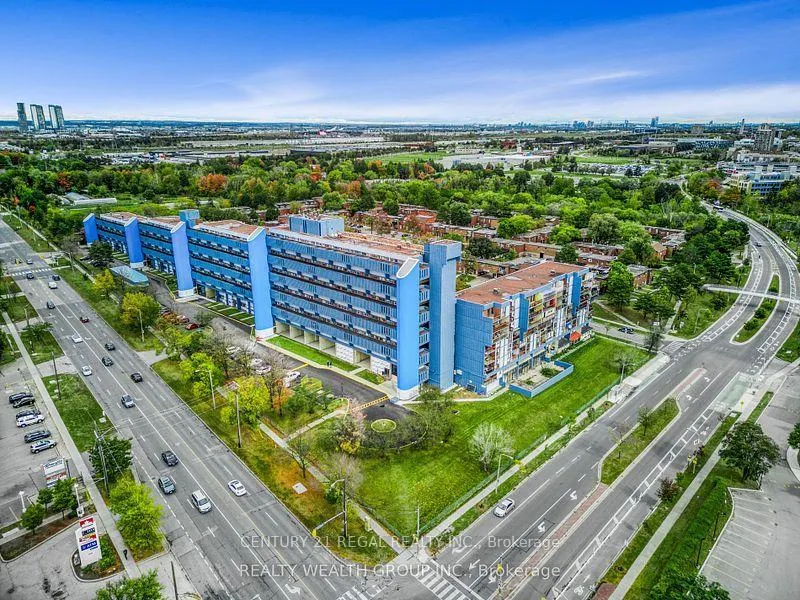
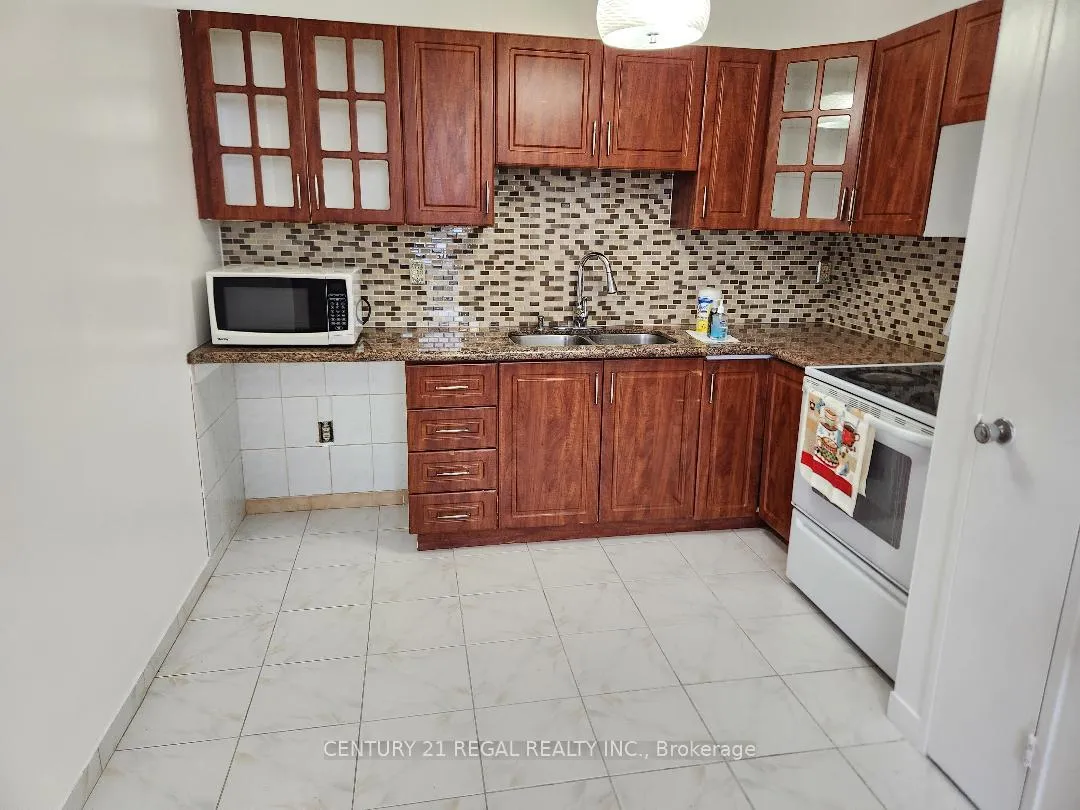
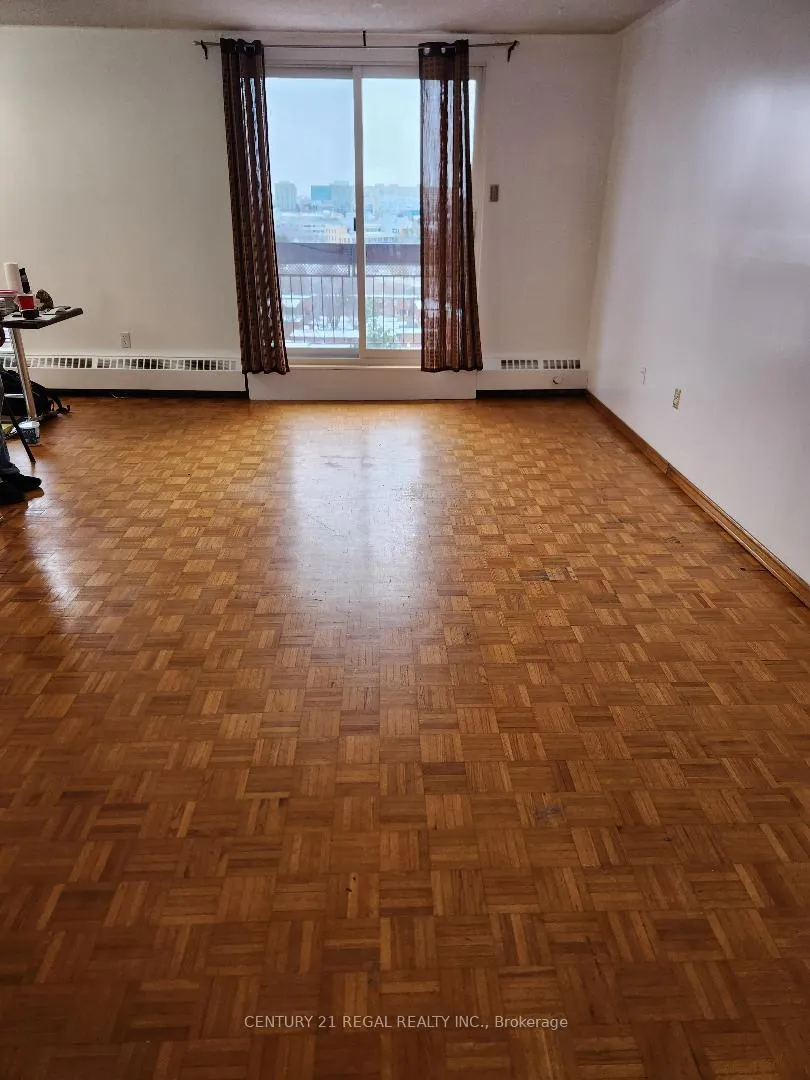 See all 9 photos
3 Bedrooms
1 Bathroom
1 Parking
1K–1.2K sq.ft
Main Floor
— Unit
Property history
- $2,500SuspendedList: 2026-05-18|End: 2026-06-10|23 daysW13140568
Facts and features
- ExposureEast
- LaundryEnsuite
- LockerNone
- BalconyOpen
The homeCondo Apartment, Apartment, Age 31–50 years
- Type: Condo Apartment
- Style: Apartment
- Age: 31–50 years
- Living space: 1,000–1,199 sq ft
- Basement: None
- Exposure: East
InsideEnsuite, main level, Primary bedroom - main floor, Elevator Yes
- Laundry: Ensuite, main level
- Features: Primary bedroom - main floor
- Elevator: Yes
- Rooms above ground: 5
- Bedrooms: 3
- Bathrooms: 1
- Kitchens: 1
OutsideBrick, Open
- Exterior: Brick
- Balcony: Open
Parking and locker1 Parking, Underground, Parking type Owned
- Spaces: 1 Parking
- Garage: Underground
- Parking type: Owned
- Driveway: Underground
- Locker: None
Building4745 Jane Street Condos, Storeys 11, Units 320
- Name: 4745 Jane Street Condos
- Storeys: 11
- Units: 320
- Registered: 1972
- Condo corporation: 82
- Pets: Not allowed
Heating, water and powerForced air, gas
- Heating: Forced air, gas
Rent and termsRent $2,500 a month, Main, Unfurnished
- Rent: $2,500 a month
- Space for rent: Main
- Furnished: Unfurnished
- Lease: 12 months
- Paid: Monthly
- Rent includes: Building insurance, common elements, heat, water
- Deposit: Required
- Credit check: Required
- Employment letter: Required
- Rental application: Required
- References: Required
NearbyGolf, hospital, library, place of worship, public transit, school
- Close to: Golf, hospital, library, place of worship, public transit, school
Listing detailsW13140568, Suspended, May 18, 2026
- MLS® number: W13140568
- Status: Suspended
- Listed on: May 18, 2026
- Days on market: 23
- Updated: Jun 10, 2026
- Possession: 2026-07-01 / 30-59 days
- Occupied by: Tenant
- Listing brokerage: CENTURY 21 REGAL REALTY INC.
About this home
Unit 1205, 4645 Jane Street, North York (Black Creek), ON M3N 2K9
Primary Bedroom - Main FloorGolfHospitalLibraryPlace Of WorshipPublic Transit
Well maintained 3 bedroom condo, with large living & dining room combined,. Newly painted, laminated floors, close to shopping, walking distance to york university, close to bus stops.
Read more
Ask about this home
A HOMEH agent will answer your questions about this home.
Ask a question
Know more about 4745 Jane Street Condos
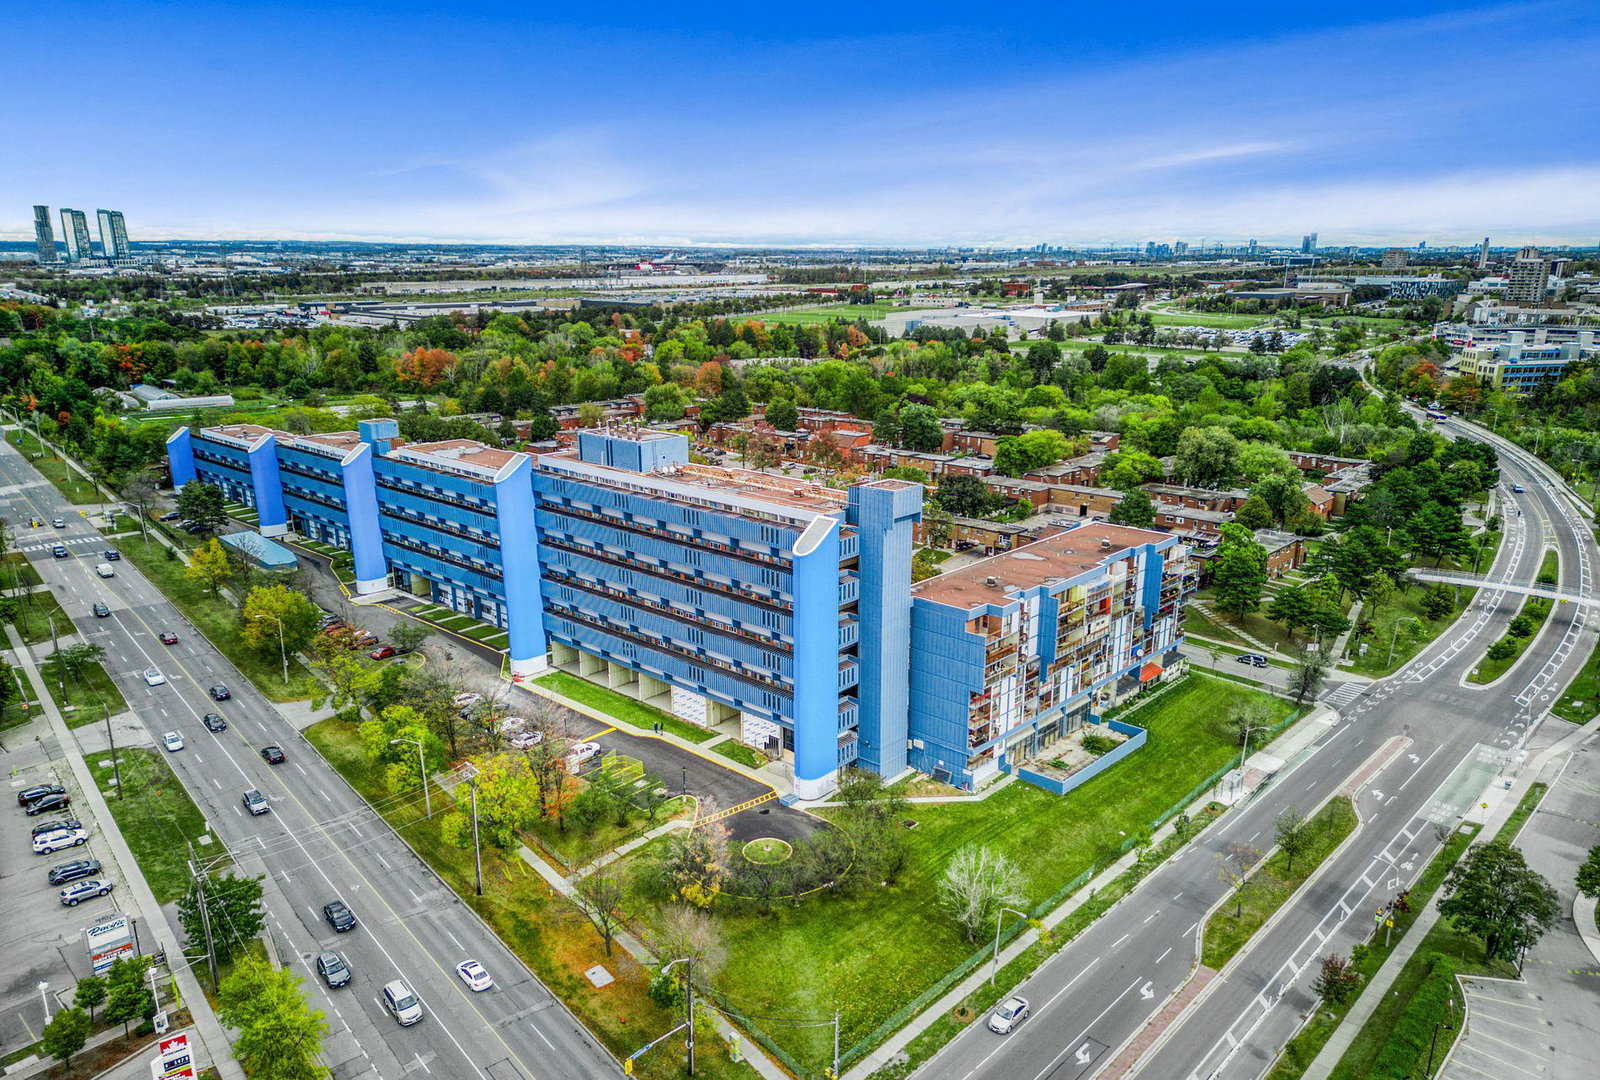
Condo building · 4645-4771 Jane Street
4745 Jane Street Condos is an 11-storey condo with 320 suites, built in 1972 by Vroom Developments Ltd. Right now 2 for sale and 1 for rent are on the market here.
- 11storeys
- 320suites
- $289/sq ft
- 1972built
Visitor parking
No similar units for rent in 4745 Jane Street Condos right now.
Around this home
Jane/Steeles
Errands
Parks
Schools
Daily convenience, out of 100, from the distances below
ParkShoreham Park · 8 within 1 km5 min walk295 m
GrocerySuper Stop2 min walk101 m
SchoolShoreham Public School3 min walk210 m
PharmacyRexall2 min walk106 m
Cafés & foodLittle Caesars · 13 within 1 km2 min walk118 m
Gym & rec centreJohn Booth Memorial Arena6 min walk341 m
LibraryScott Library19 min walk1.2 km
WalkDriveStraight-line distance, open map data
Grocery0.1 km
Park0.3 km
Coffee0.2 km
Dining0.1 km
Gym0.7 km
Schools nearby
School rating, out of 10.
Shoreham Public Schoolelementary · Public · 0.2 km
—
Brookview Middle Schoolelementary · Public · 0.3 km
—
St Augustine Catholic Schoolelementary · Catholic · 0.4 km
5.7/10Fair
Contact agent
Helpful calculators
Rent vs buy
Affordability
Mortgage
Down payment
Stress test
CMHC insurance
Your HOMEH agent

NimaHOMEH agent · North York
"I would see it this week."
Ask Nima
Keep exploring
You are here