

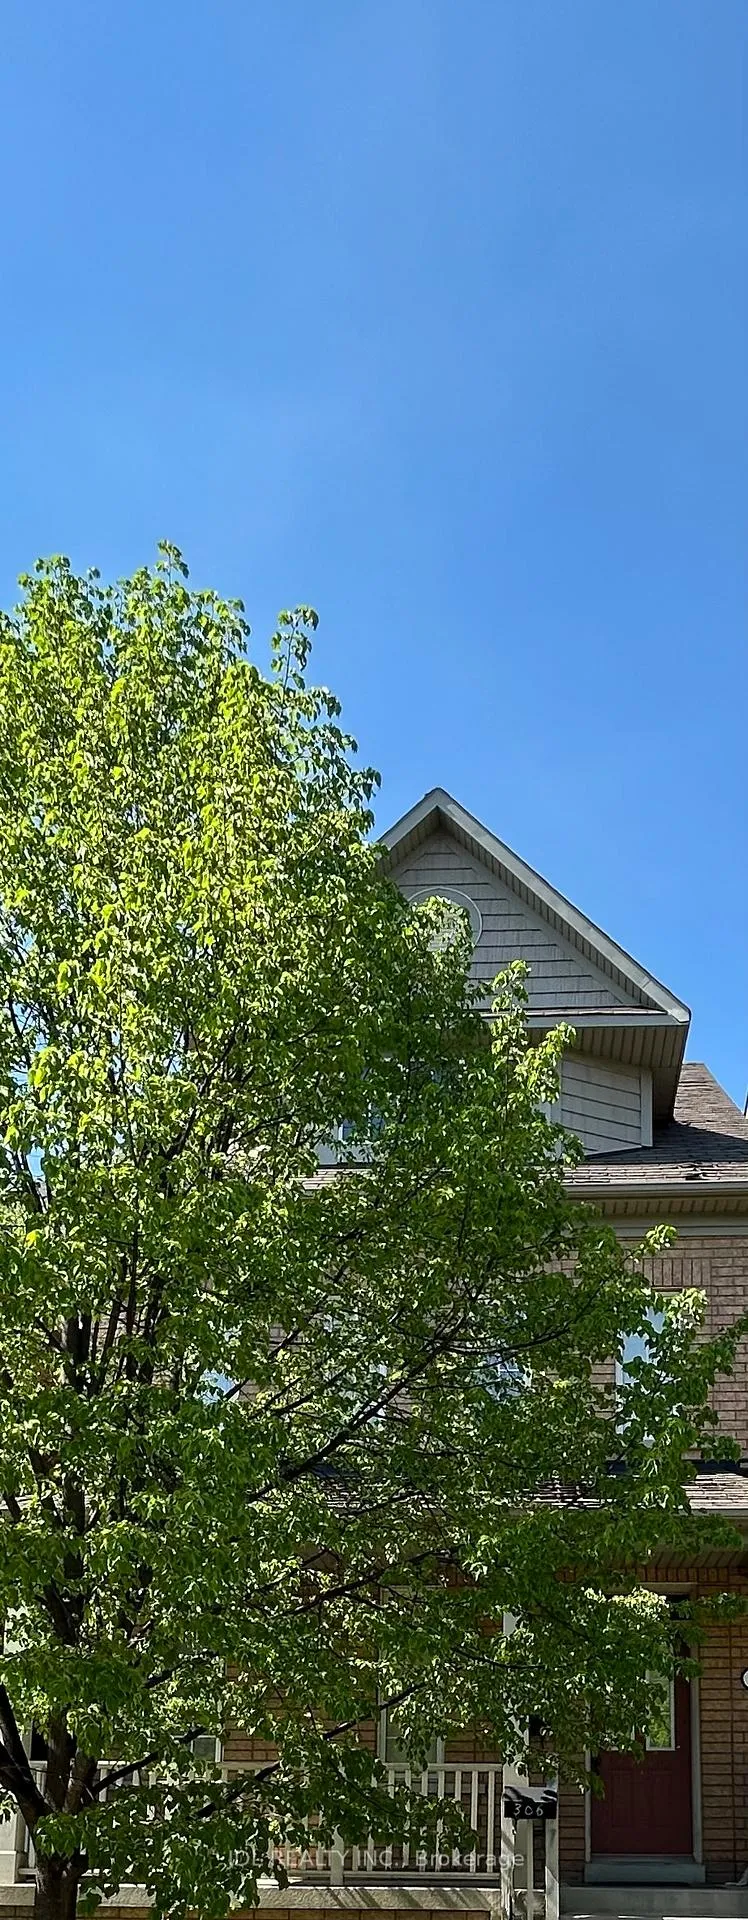
Master Bedroom, 3rd floor, 306 Cook Rd
Detached Terminated
1/9Master Bedroom, 3rd floor, 306 Cook Rd
Detached Terminated
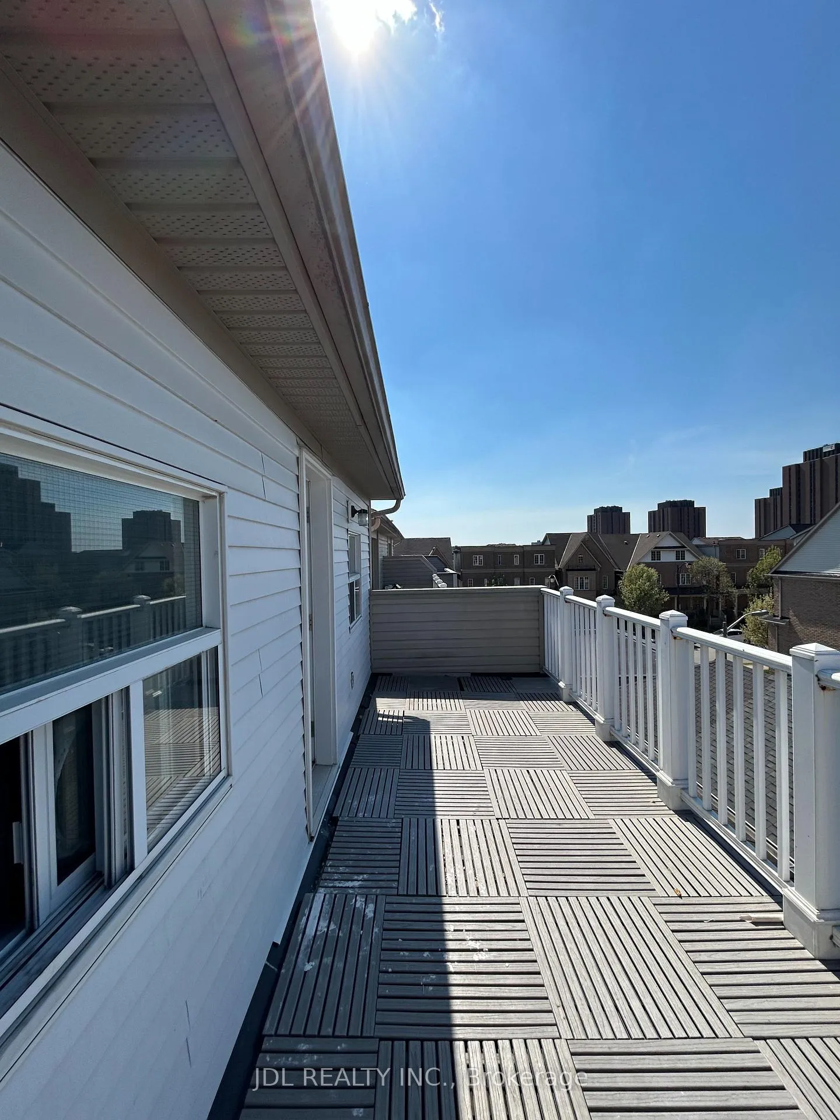
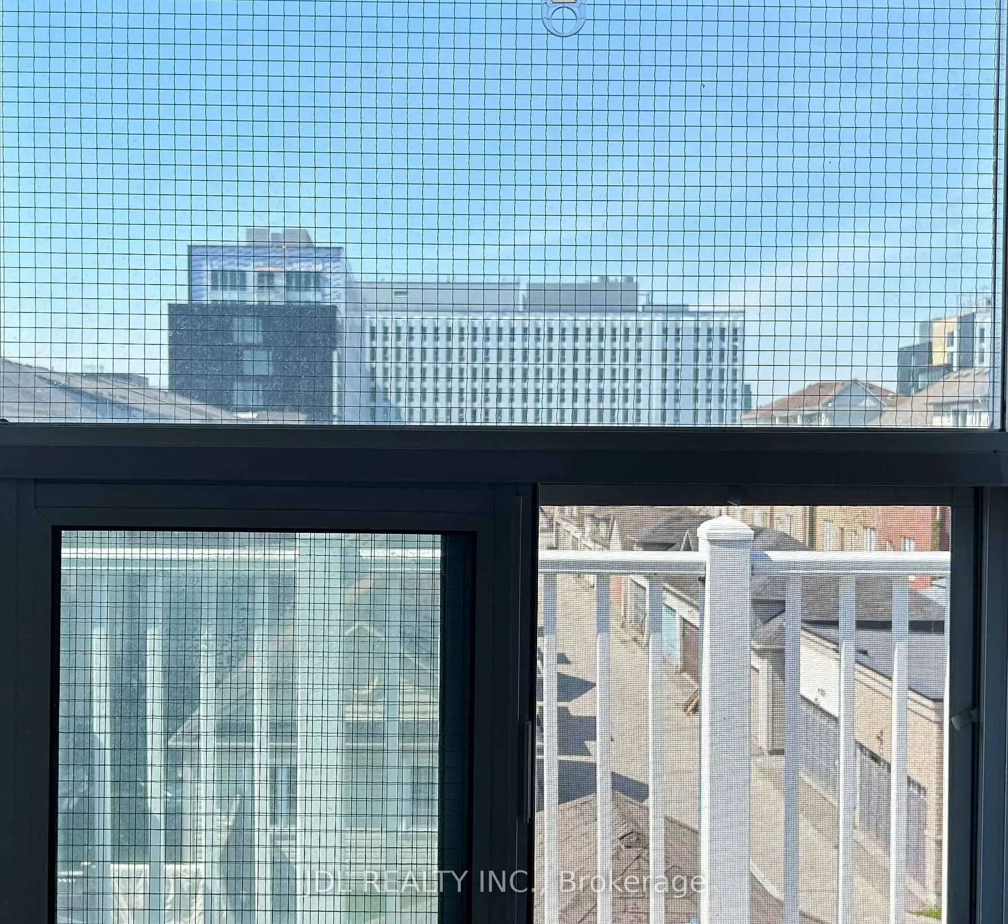
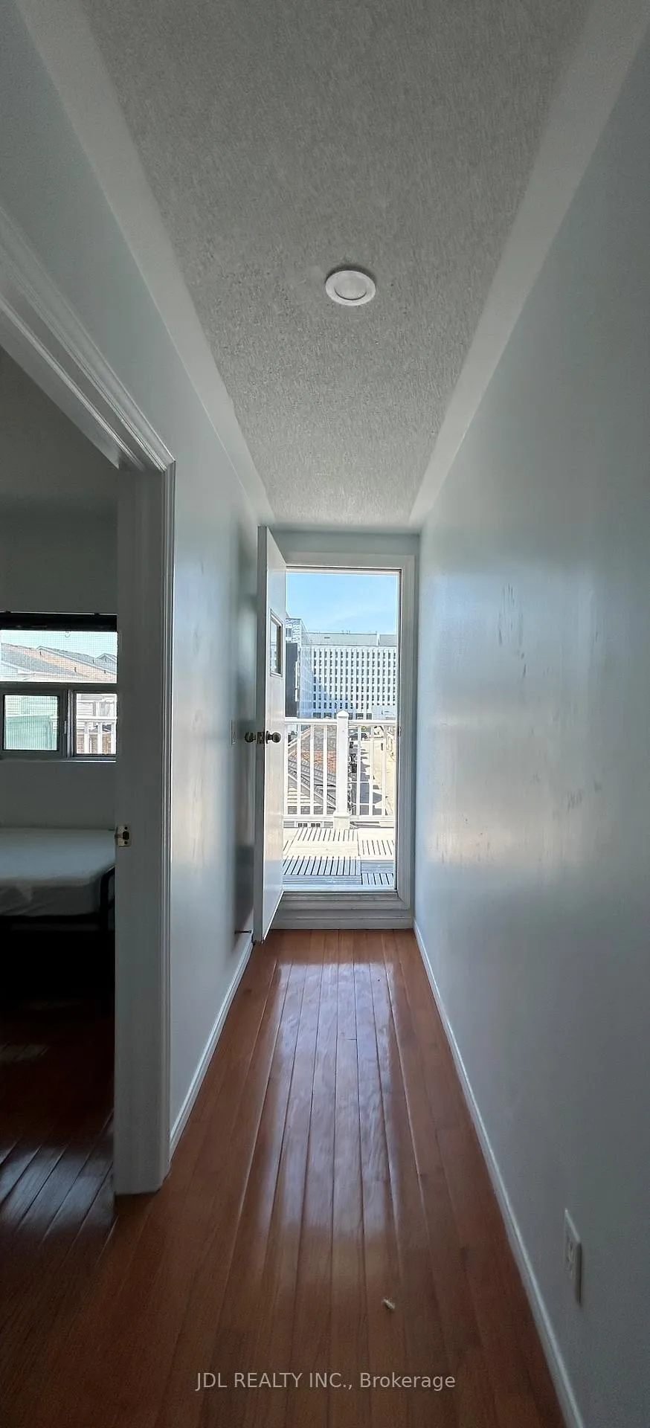
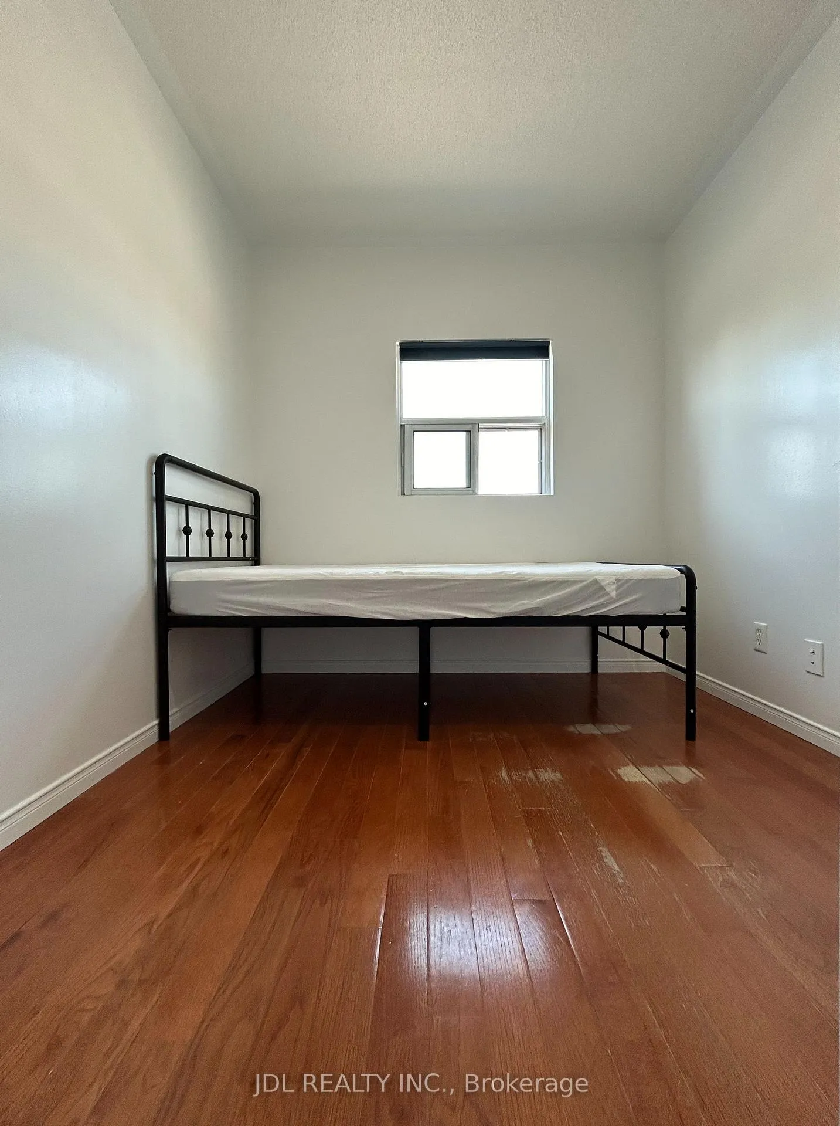 See all 9 photos
1 Bedroom
1 Bathroom
0 Garage
700–1.1K sq.ft
3rd Floor, O…
— Unit
Property history
- $950TerminatedList: 2026-05-18|End: 2026-06-05|18 daysW13141116
- $690TerminatedList: 2026-05-18|End: 2026-06-05|18 daysW13140918
Facts and features
- BasementFinished
- Lease term12 months
- FurnishedFurnished
- LaundryIn-suite
What stands out
- Central air
The homeDetached, 3-storey, 700–1,100 sq ft
- Type: Detached
- Style: 3-storey
- Living space: 700–1,100 sq ft
- Basement: Finished
- View: City, clear
InsideIn-suite laundry, Carpet free, Rooms above ground 3
- Laundry: In-suite laundry
- Features: Carpet free
- Rooms above ground: 3
- Bedrooms: 1
- Bathrooms: 1
- Kitchens: 1
Outside and lotConcrete, Asphalt shingle, Concrete
- Exterior: Concrete
- Roof: Asphalt shingle
- Foundation: Concrete
Parking1 Parking
- Spaces: 1 Parking
Heating, water and powerForced air, gas, Central air, Municipal water
- Heating: Forced air, gas
- Cooling: Central air
- Water: Municipal water
- Sewer: Septic
Rent and termsRent $950 a month, 3rd floor, other, Furnished
- Rent: $950 a month
- Space for rent: 3rd floor, other
- Furnished: Furnished
- Lease: 12 months
- Rent includes: Building maintenance, central air conditioning, grounds maintenance, parking, high speed internet, common elements, exterior maintenance, interior maintenance
NearbyPublic transit, school bus route, school, clear view, library, park
- Close to: Public transit, school bus route, school, clear view, library, park
Listing detailsW13141116, Terminated, May 18, 2026
- MLS® number: W13141116
- Status: Terminated
- Listed on: May 18, 2026
- Days on market: 18
- Updated: Jun 5, 2026
- Possession: 2026-05-19 / Immediate
- Occupied by: Vacant
- Listing brokerage: JDL REALTY INC.
About this home
Master Bedroom, 3rd floor, 306 Cook Rd, North York (York University Heights), ON M3J 0C2
Carpet FreeCityClearPublic TransitSchool Bus RouteSchool
Walking To York University! Best Deal! Must see! Unique Location! Very Close To All Amenities! Shops, Restaurants, TTC, Highway, Banks, Schools, Subway, Etc. Please Do Not Miss It! shared kitchen.extra utility/parking fee.Thank You Very Much! Moving-In Right Now!
Read more
Ask about this home
A HOMEH agent will answer your questions about this home.
Ask a question
Around this home
Keele St/Finch Ave
Errands
Transit
Parks
Schools
Daily convenience, out of 100, from the distances below
ParkJack Evelyn Wiggins Park · 12 within 1 km5 min walk277 m
GroceryOokie Mart5 min walk336 m
SchoolJames Cardinal McGuigan Catholic High School12 min walk730 m
SubwayUnnamed Stop11 min walk660 m
PharmacyShoppers Drug Mart13 min walk776 m
Cafés & foodFat Bastard Burrito · 15 within 1 km4 min walk269 m
Gym & rec centreUCRC Outdoor Swimming Pool9 min walk546 m
LibraryOsgoode Hall Library9 min walk526 m
WalkDriveStraight-line distance, open map data
Grocery0.3 km
Park0.3 km
Coffee0.3 km
Dining0.3 km
Gym1.1 km
Unnamed Stop0.7 km
Schools nearby
School rating, out of 10.
James Cardinal McGuigan Catholic High Schoolsecondary · Catholic · 0.7 km
5.9/10Fair
St Wilfrid Catholic Schoolelementary · Catholic · 0.9 km
6.5/10Good
The Neighbourhood Groupsecondary · Public · 1.0 km
—
Contact agent
Helpful calculators
Rent vs buy
Affordability
Mortgage
Down payment
Stress test
CMHC insurance
Your HOMEH agent

KimHOMEH agent · North York
"I would see it this week."
Ask Kim
Keep exploring
You are here