

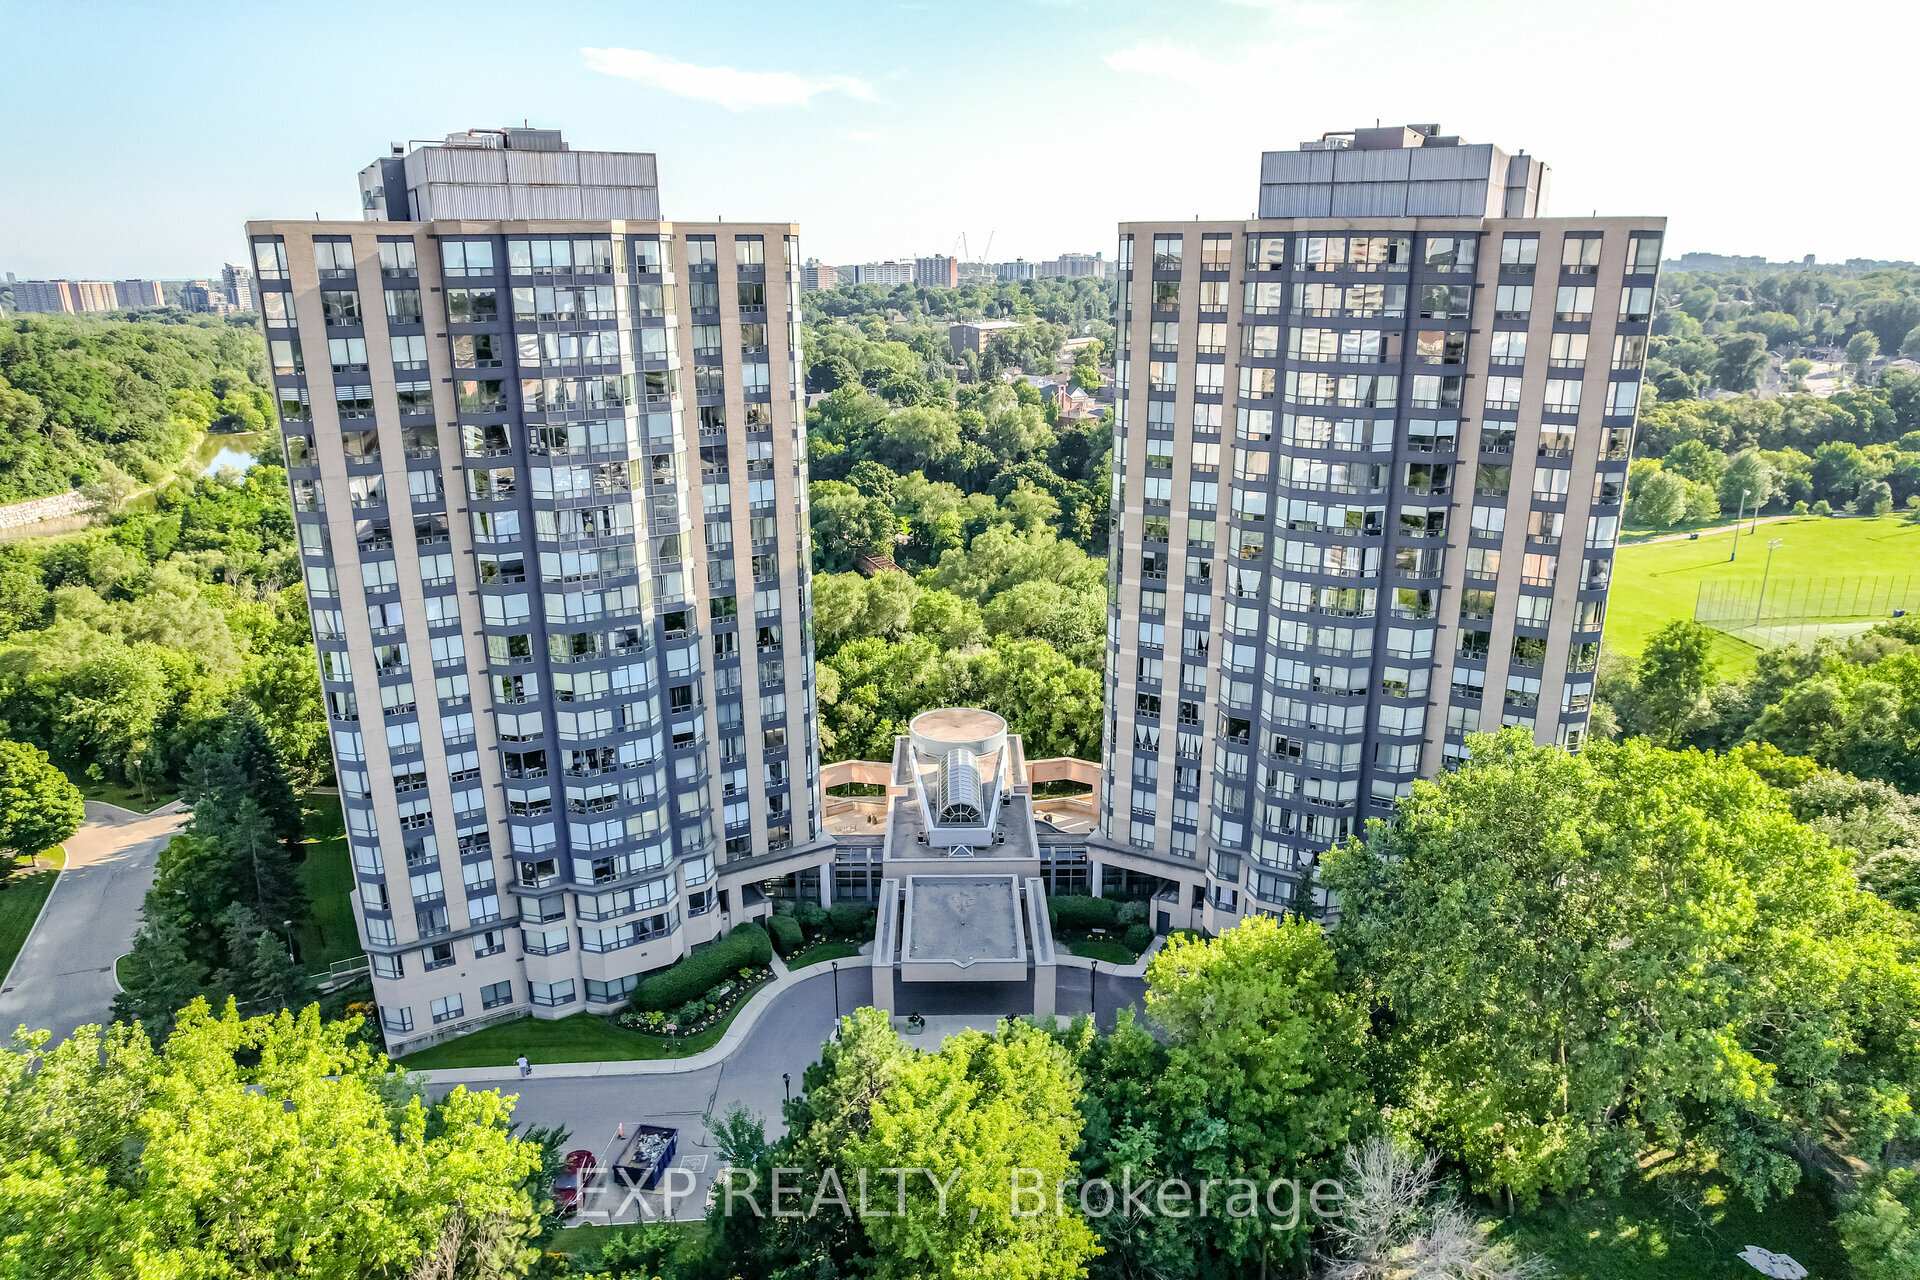
Unit 401, 1 Hickory Tree Road
Unit 401, 1 Hickory Tree Road
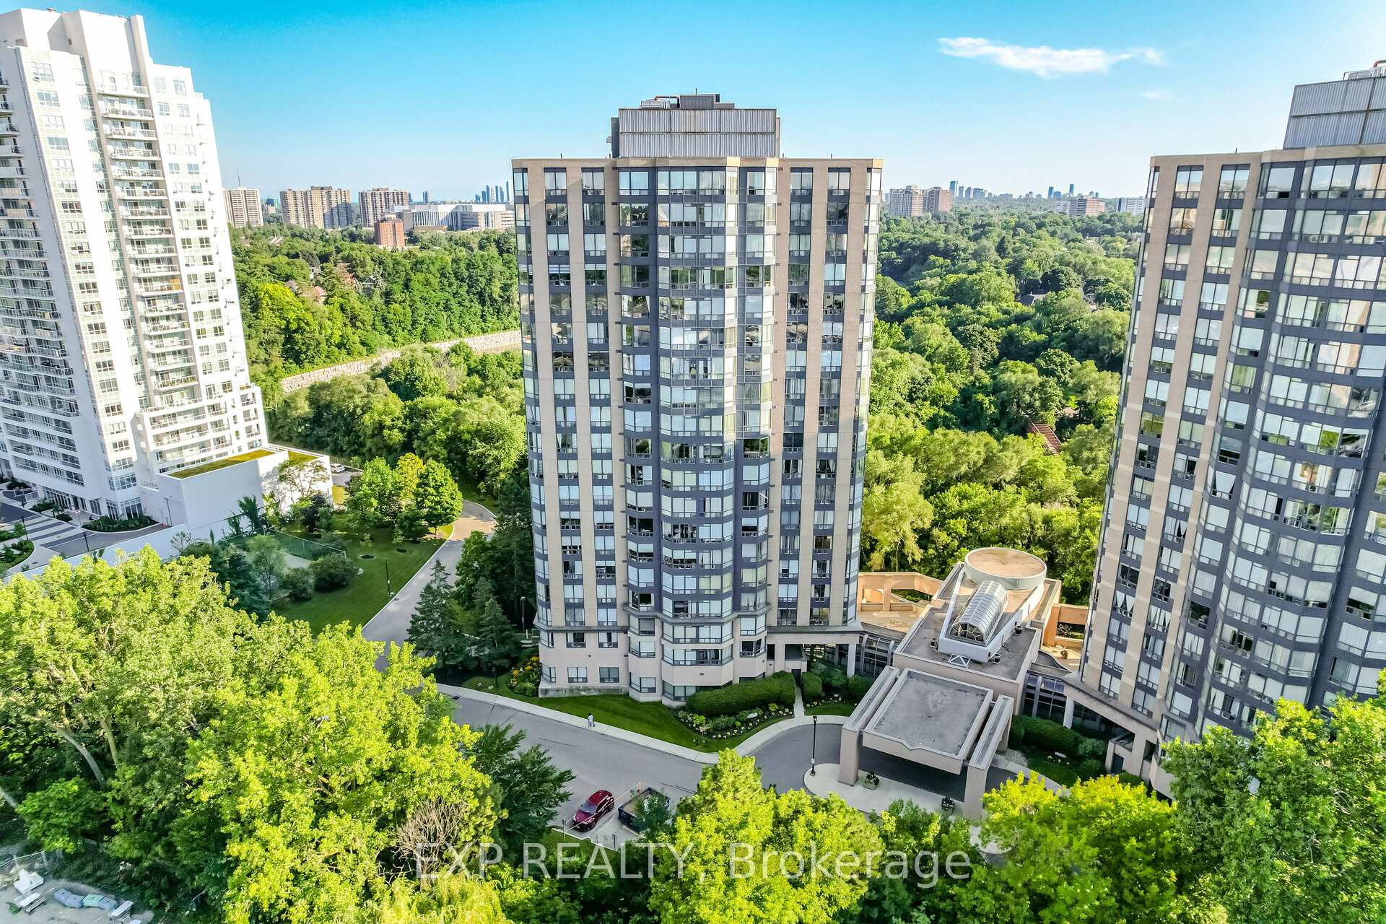
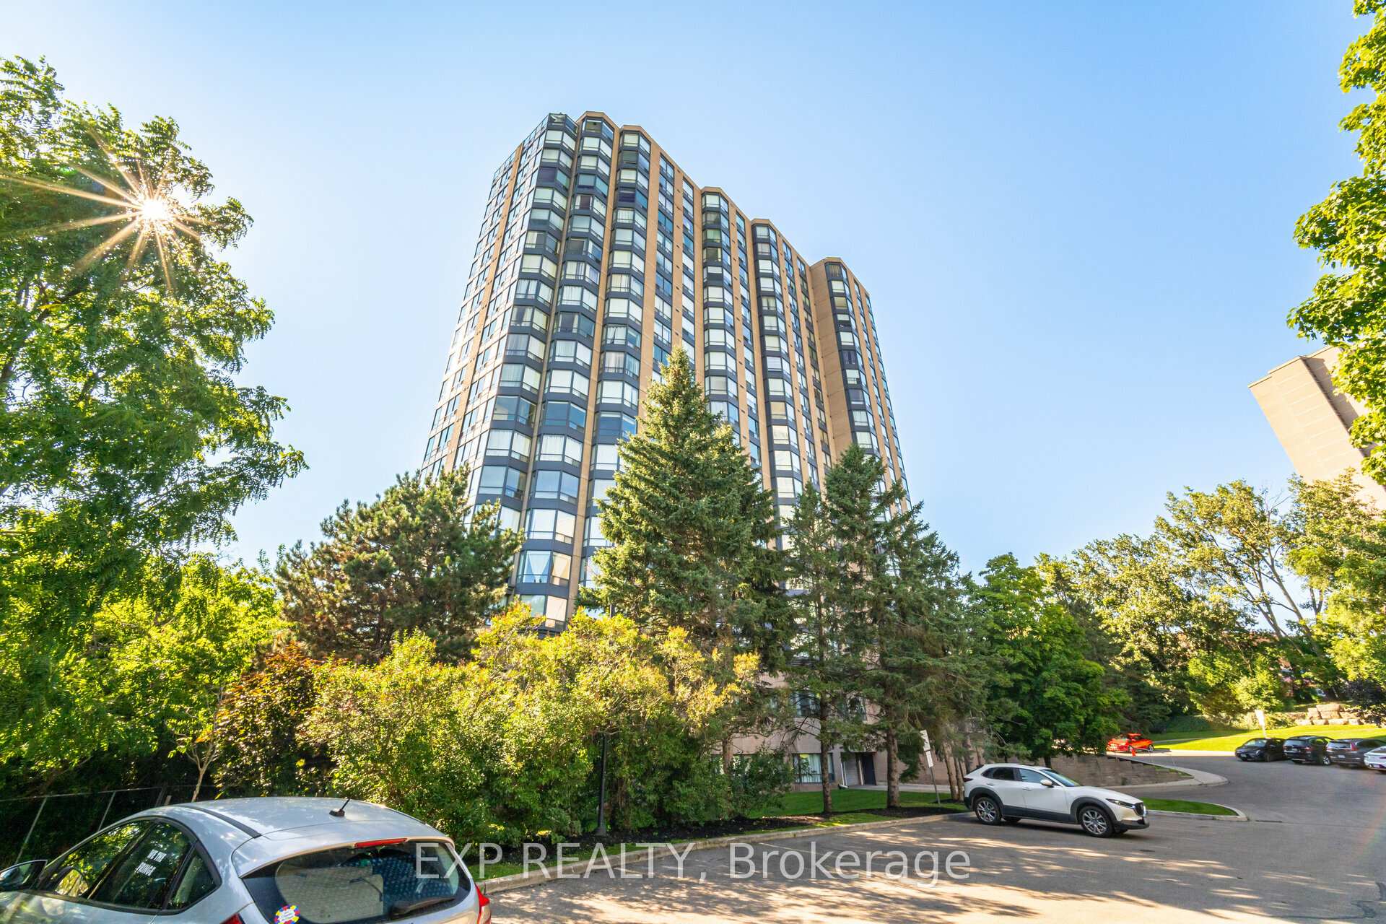
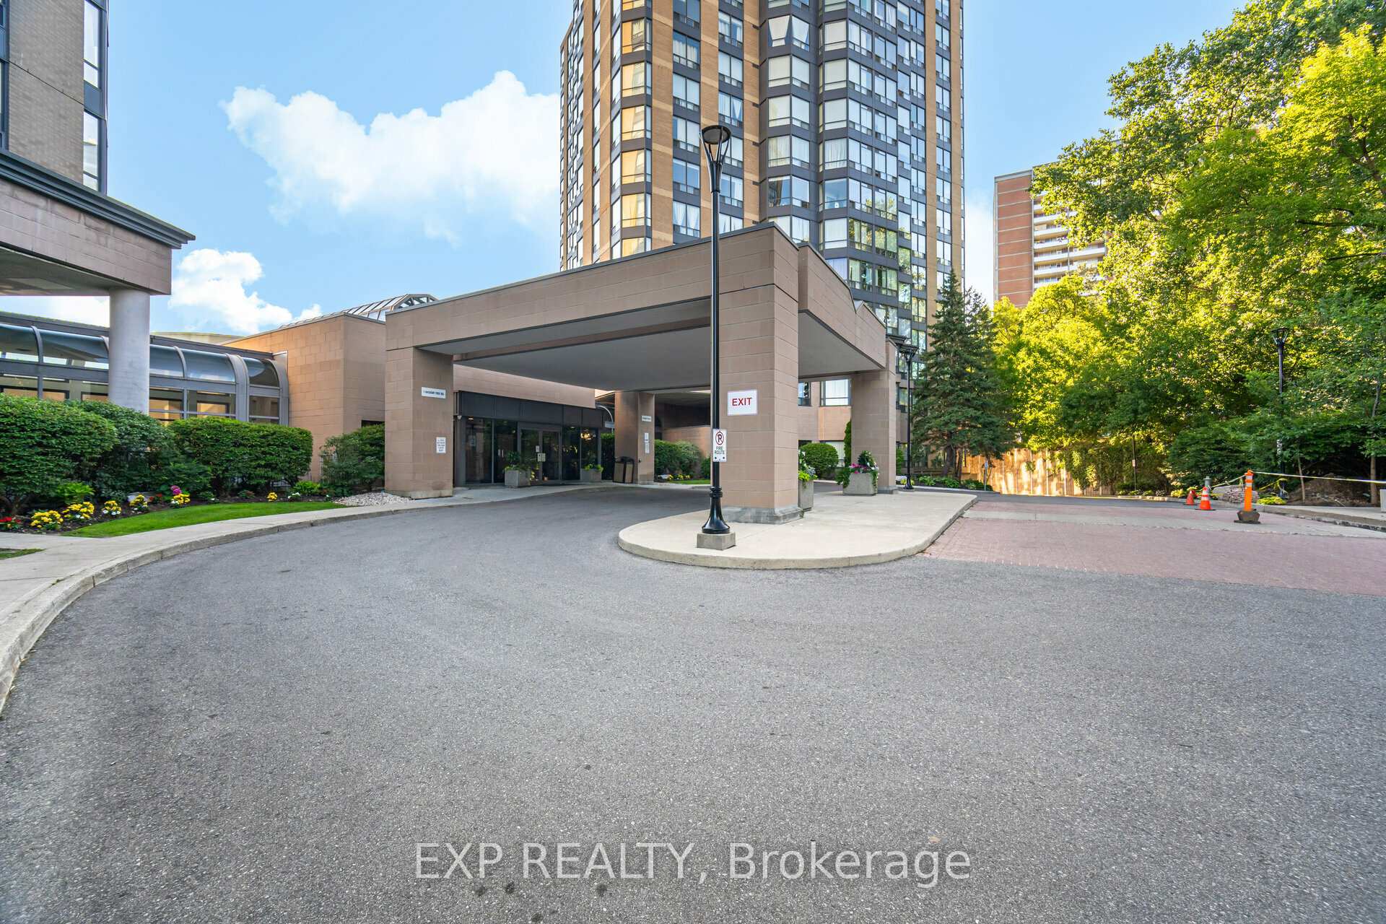
 See all 40 photos
Property history
Facts and features
- ExposureSouth east
- LaundryIn area
- LockerExclusive
- BalconyEnclosed
- Central air
- Gym
- Indoor pool
The homeCondo Apartment, Apartment, Age 31–50 years
- Type: Condo Apartment
- Style: Apartment
- Age: 31–50 years
- Living space: 1,000–1,199 sq ft
- Basement: None
- Exposure: South East
InsideCeramic, In area, main level, Rooms above ground 5
- Flooring: Ceramic
- Laundry: In area, main level
- Rooms above ground: 5
- Rooms in the basement: 1
- Bedrooms: 2 + 1 in the basement
- Bathrooms: 2
- Kitchens: 1
OutsideConcrete, Enclosed
- Exterior: Concrete
- Balcony: Enclosed
Parking and locker1 Parking, Underground, Exclusive
- Spaces: 1 Parking
- Garage: Underground
- Parking type: Exclusive
- Driveway: Underground
- Locker: Exclusive
BuildingRiver Ridge, Storeys 19, Units 413
- Name: River Ridge
- Storeys: 19
- Units: 413
- Registered: 1991
- Condo corporation: 983
- Amenities: Car wash, gym, indoor pool, tennis court, visitor parking
- Pets: Allowed
Heating, water and powerForced air, gas, Central air
- Heating: Forced air, gas
- Cooling: Central air
Costs and taxesTaxes $1,293 a year, Condo fee $979 a month, Cable tv included, cac included, common elements included, heat included, hydro included, building insurance included, parking included, water included
- Taxes, 2023: $1,293 a year
- Condo fee: $979 a month
- Fee includes: Cable tv included, cac included, common elements included, heat included, hydro included, building insurance included, parking included, water included
- HST: HST included in the price
Included in the saleAll electrical light fixtures, all window coverings, stacked washer anddryer, refrigerator, stove, built-indishwasher, and microwave.
- Included: All electrical light fixtures, all window coverings, stacked washer anddryer, refrigerator, stove, built-indishwasher, and microwave.
NearbyCul de sac/dead end, greenbelt/conservation, hospital, public transit, river/stream, school
- Close to: Cul de sac/dead end, greenbelt/conservation, hospital, public transit, river/stream, school
Listing detailsW9510038, Sold, Oct 24, 2024
- MLS® number: W9510038
- Status: Sold
- Listed on: Oct 24, 2024
- Days on market: 118
- Updated: Feb 19, 2025
- Possession: 30 days
- Occupied by: Owner
- Listing brokerage: eXp Realty
About this home
Unit 401, 1 Hickory Tree Road, North York (Weston), ON M9N 3W4
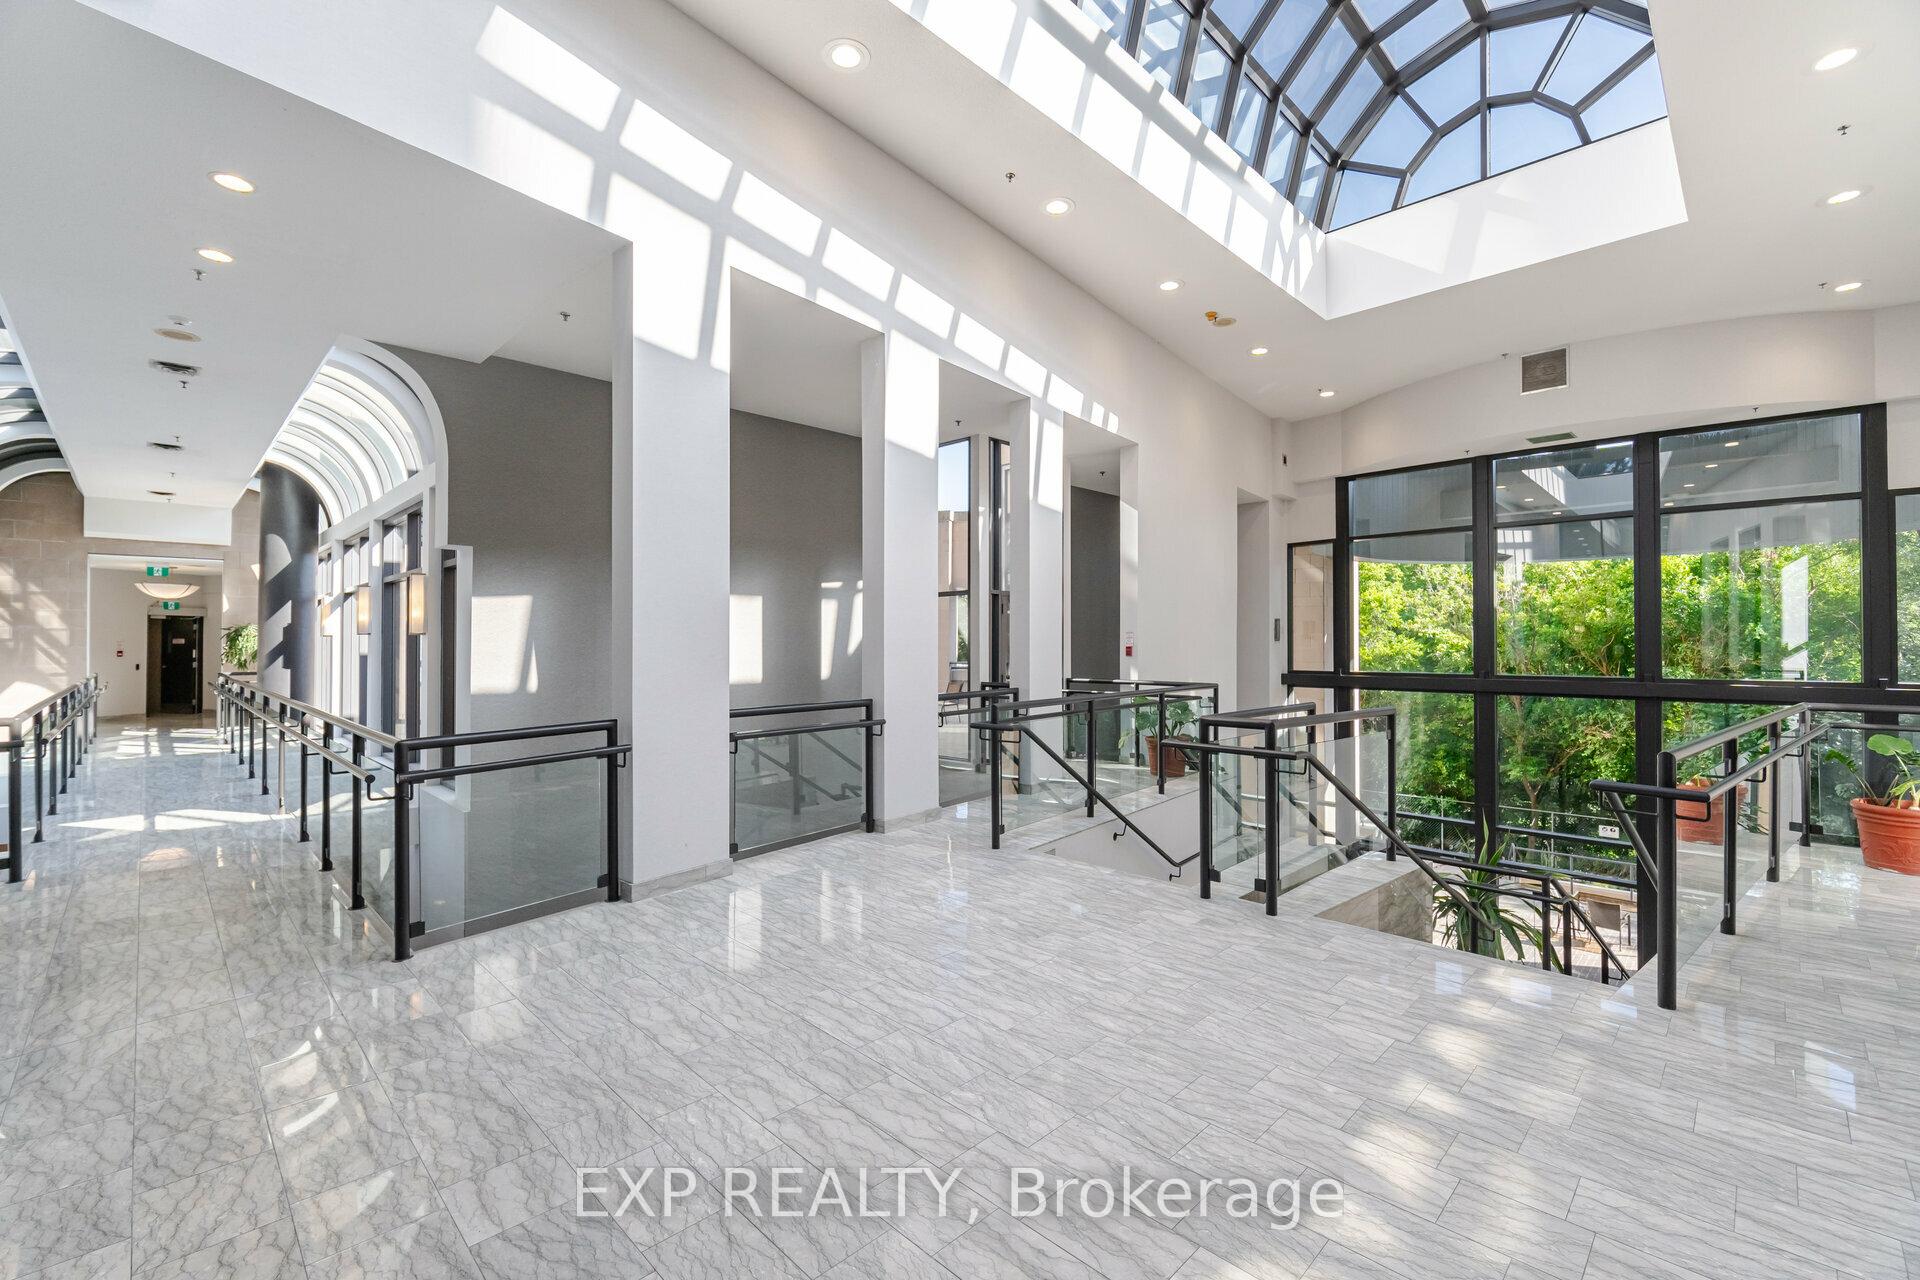
Welcome to this beautifully maintained 1,150 sq. ft. condo, offering 2 bedrooms and a versatile solarium, currently set up as a third bedroom for a baby. This elegant home showcases laminate flooring throughout, a modern kitchen with quartz countertops, and a chic backsplash. The primary bedroom features two closets and a luxurious 4-piece ensuite. Residents enjoy access to premium amenities, including a guest suite, indoor pool, hot tub, sauna, fully equipped gym, indoor car wash, tennis court, and 24-hour security. Perfectly situated near the TTC, GO Station, and Highways 400 and 401, this condo blends comfort, style, and convenience.
Ask about this home
A HOMEH agent will answer your questions about this home.
Know more about River Ridge
Condo building · 1 Hickory Tree Road
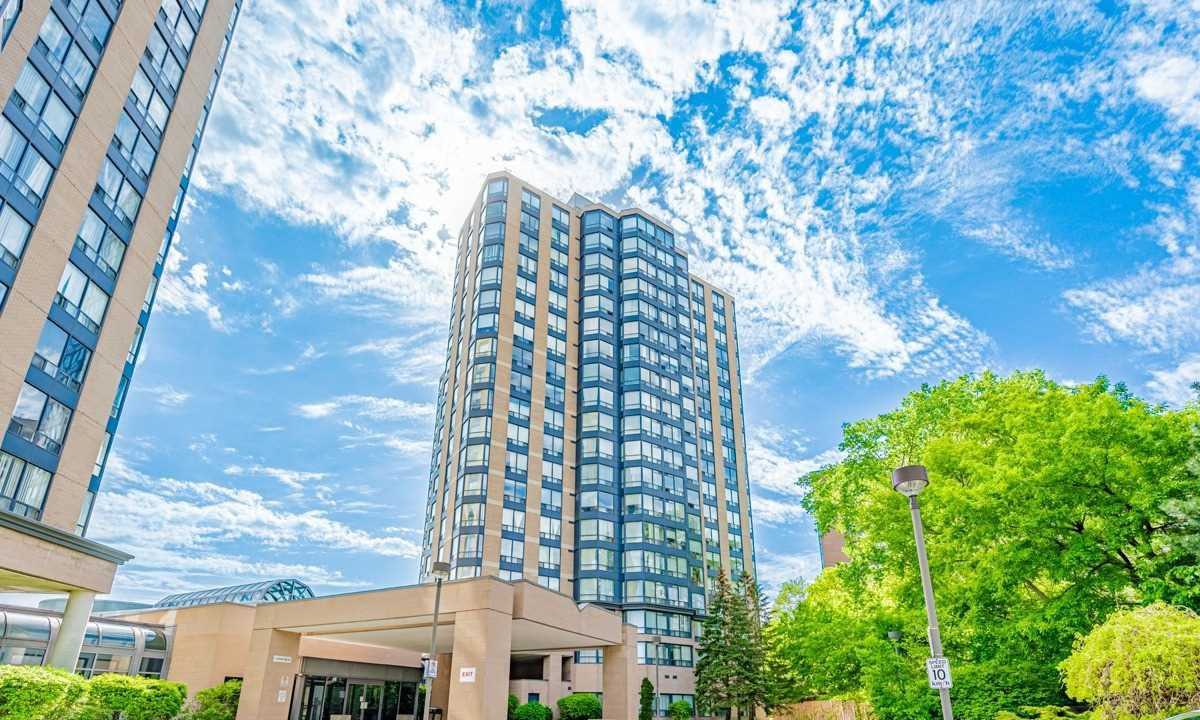
River Ridge is a 19-storey condo with 413 suites, built in 1991 by The Rockport Group. Right now 1 for sale is on the market here.
- 19storeys
- 413suites
- $487/sq ft
- 1991built
No similar units for sale in River Ridge right now.
Around this home
Daily convenience, out of 100, from the distances below
Schools nearby
School rating, out of 10.
Helpful calculators
Your HOMEH agent

"I would see it this week."