

Unit 429, 1001 Roselawn Avenue
Unit 429, 1001 Roselawn Avenue
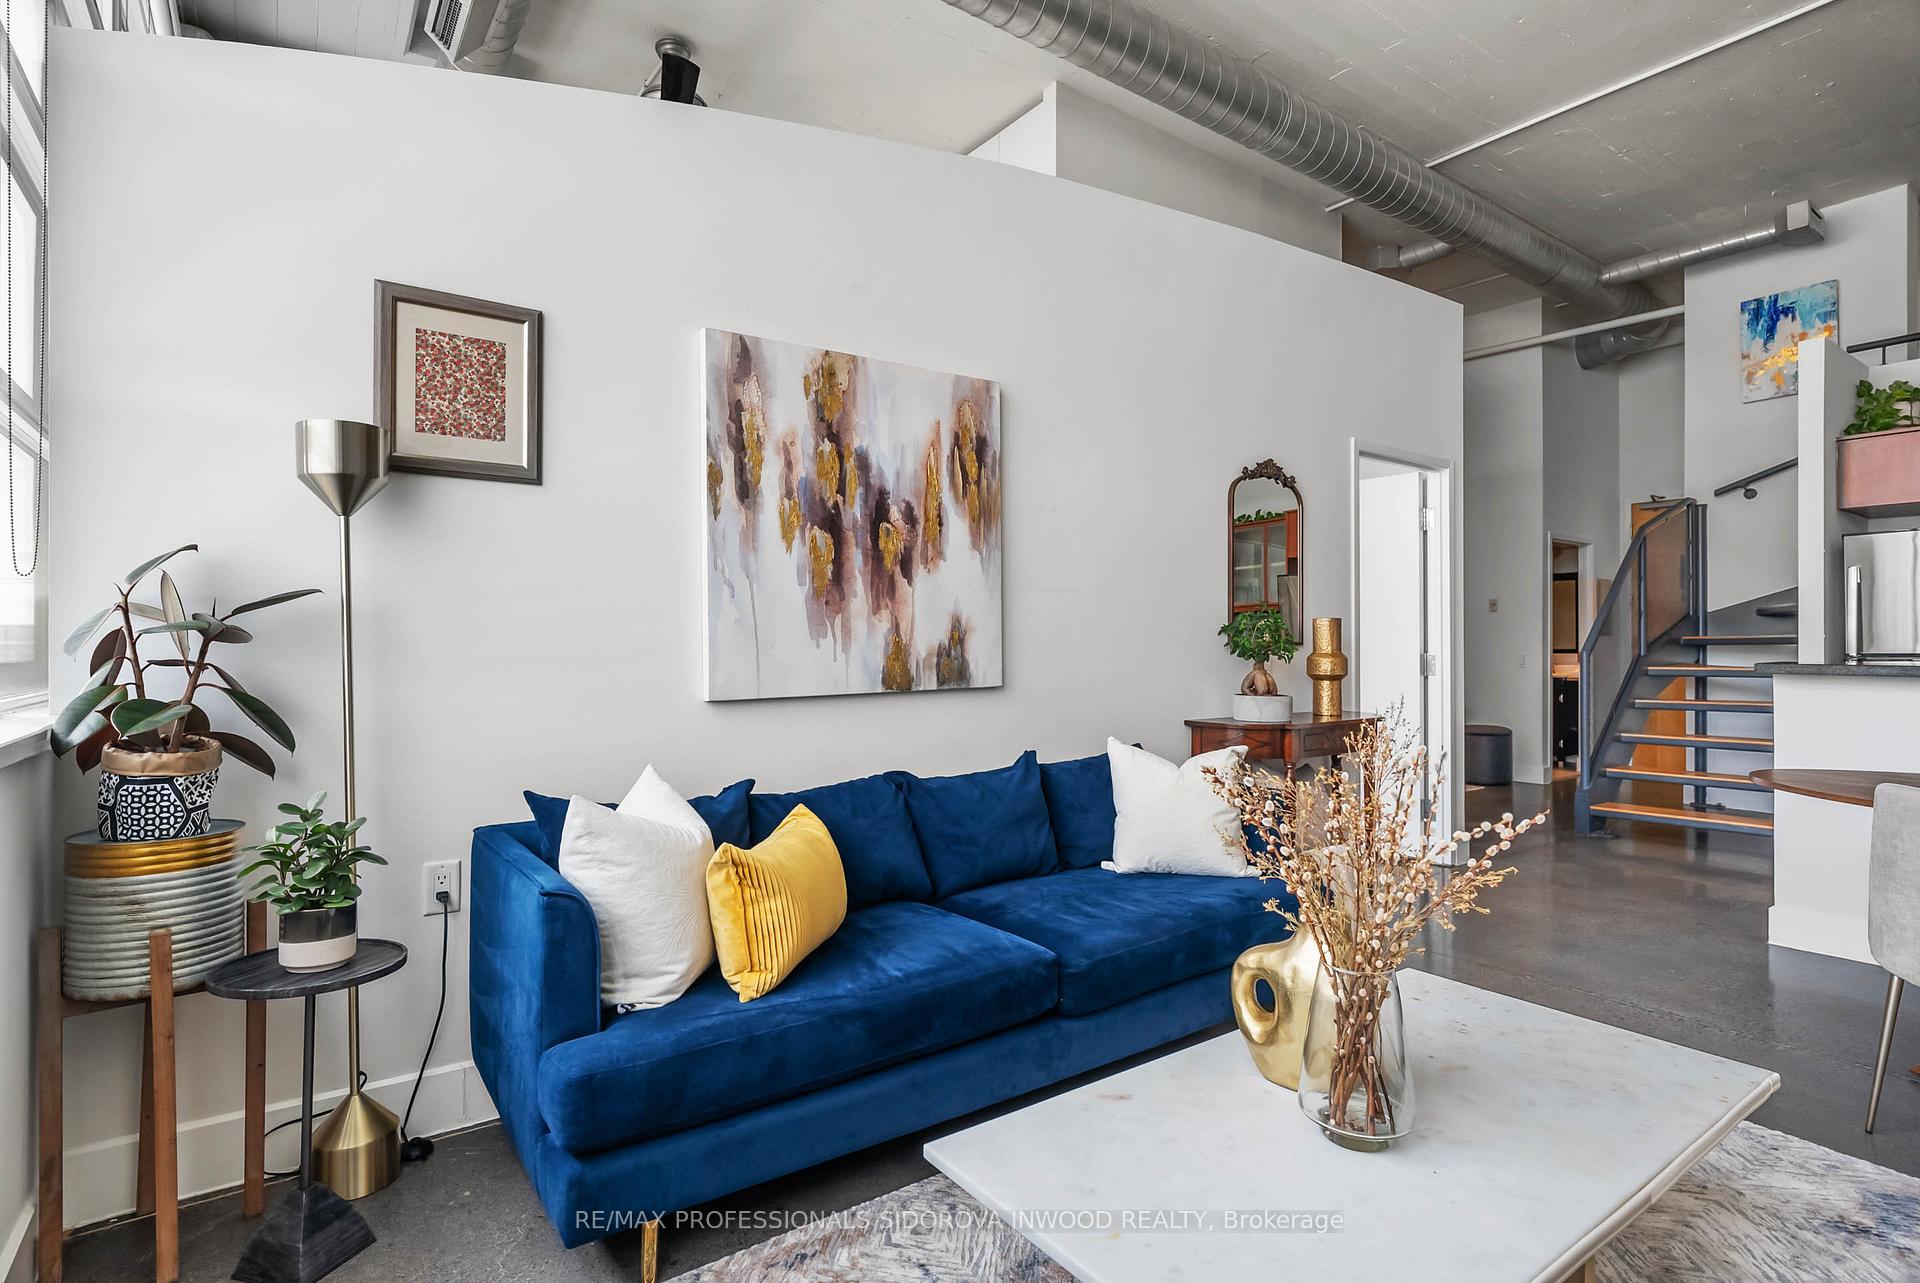 See all 38 photos
Property history
Facts and features
- ExposureEast
- LaundryEnsuite
- LockerOwned
- BalconyNone
- Central air
- Exercise room
- Gym
- Party room/meeting room
The homeCondo Apartment, Loft, 900–999 sq ft
- Type: Condo Apartment
- Style: Loft
- Living space: 900–999 sq ft
- Basement: None
- Exposure: East
- View: City, clear, downtown, park/greenbelt, skyline, trees/woods
- Special designation: Other
InsideConcrete, Ensuite, main level, Primary bedroom - main floor, storage, storage area lockers
- Flooring: Concrete
- Laundry: Ensuite, main level
- Features: Primary bedroom - main floor, storage, storage area lockers
- Security: Security system
- Elevator: Yes
- Rooms above ground: 5
- Bedrooms: 2 + 1 in the basement
- Bathrooms: 2
- Kitchens: 1
OutsideConcrete, Unknown, Concrete
- Exterior: Concrete
- Roof: Unknown
- Foundation: Concrete
- Balcony: None
- Features: Backs on green belt, built-in-bbq, deck, recreational area
- Accessibility: Fire escape, elevator, parking
Parking and locker1 Parking, Underground, Parking type Owned
- Spaces: 1 Parking
- Garage: Underground
- Parking type: Owned
- Driveway: Underground
- Locker: Owned
- Locker number: 46
- Locker level: 4
BuildingForest hill lofts, Storeys 4, Units 137
- Name: Forest hill lofts
- Storeys: 4
- Units: 137
- Registered: 2003
- Condo corporation: 1577
- Amenities: Bbqs allowed, bike storage, exercise room, gym, media room, party room/meeting room
- Pets: Allowed
Heating, water and powerForced air, gas, Central air
- Heating: Forced air, gas
- Cooling: Central air
Costs and taxesTaxes $3,112 a year, Condo fee $780 a month, Heat included, common elements included, hydro included, water included, parking included, cac included
- Taxes, 2024: $3,112 a year
- Condo fee: $780 a month
- Fee includes: Heat included, common elements included, hydro included, water included, parking included, cac included
- HST: HST included in the price
Included in the saleStove (2024), fridge, microwave, dishwasher, washer/dryer (2023), all electrical light fixtures, all window coverings
- Included: Stove (2024), fridge, microwave, dishwasher, washer/dryer (2023), all electrical light fixtures, all window coverings
Listing detailsW11991004, Sold, Feb 27, 2025
- MLS® number: W11991004
- Status: Sold
- Listed on: Feb 27, 2025
- Days on market: 48
- Updated: Apr 16, 2025
- Possession: Flexible
- Occupied by: Owner
- Listing brokerage: RE/MAX PROFESSIONALS SIDOROVA INWOOD REALTY
About this home
Unit 429, 1001 Roselawn Avenue, North York (Briar Hill-Belgravia), ON M6B 4M4
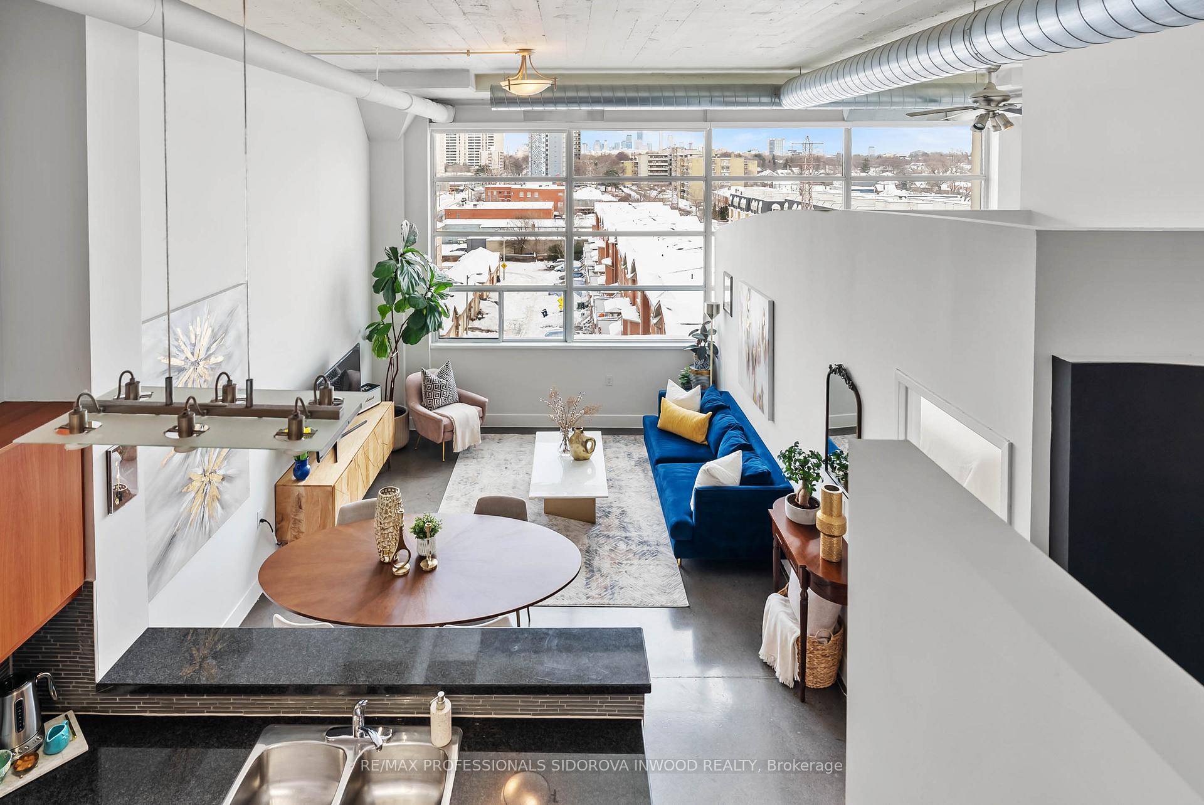
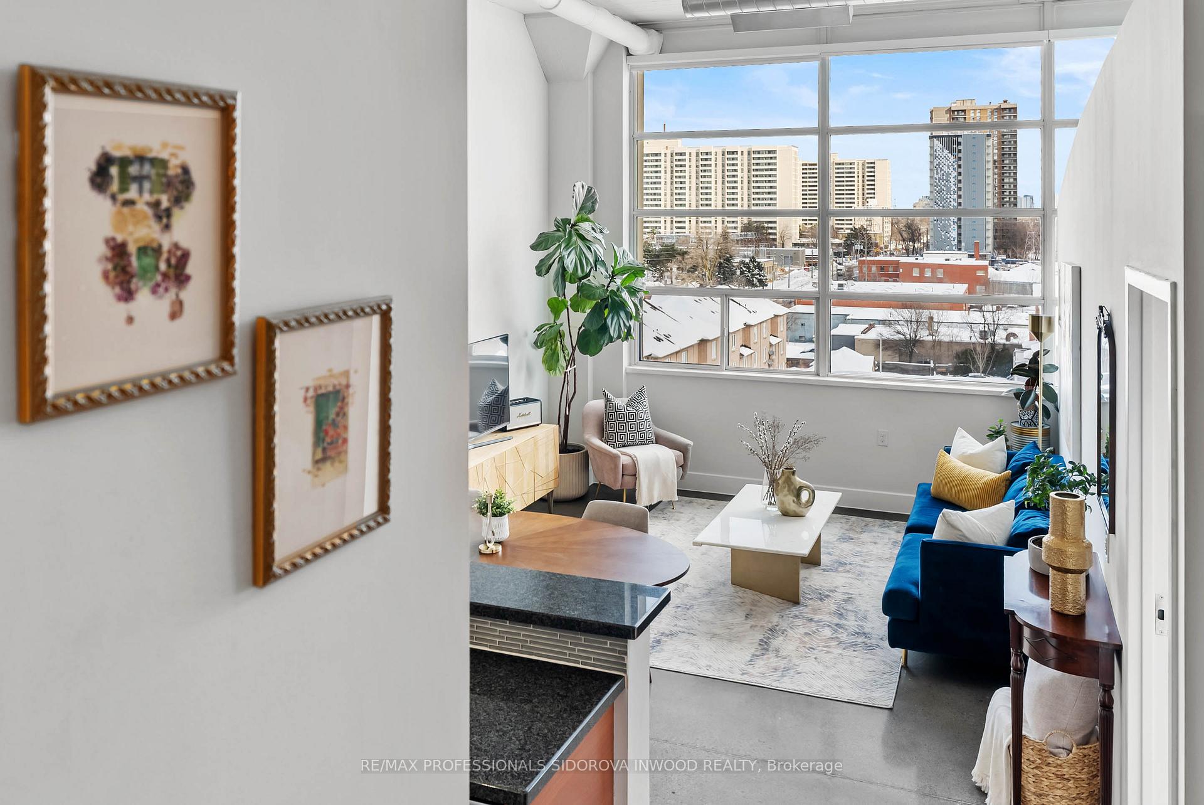
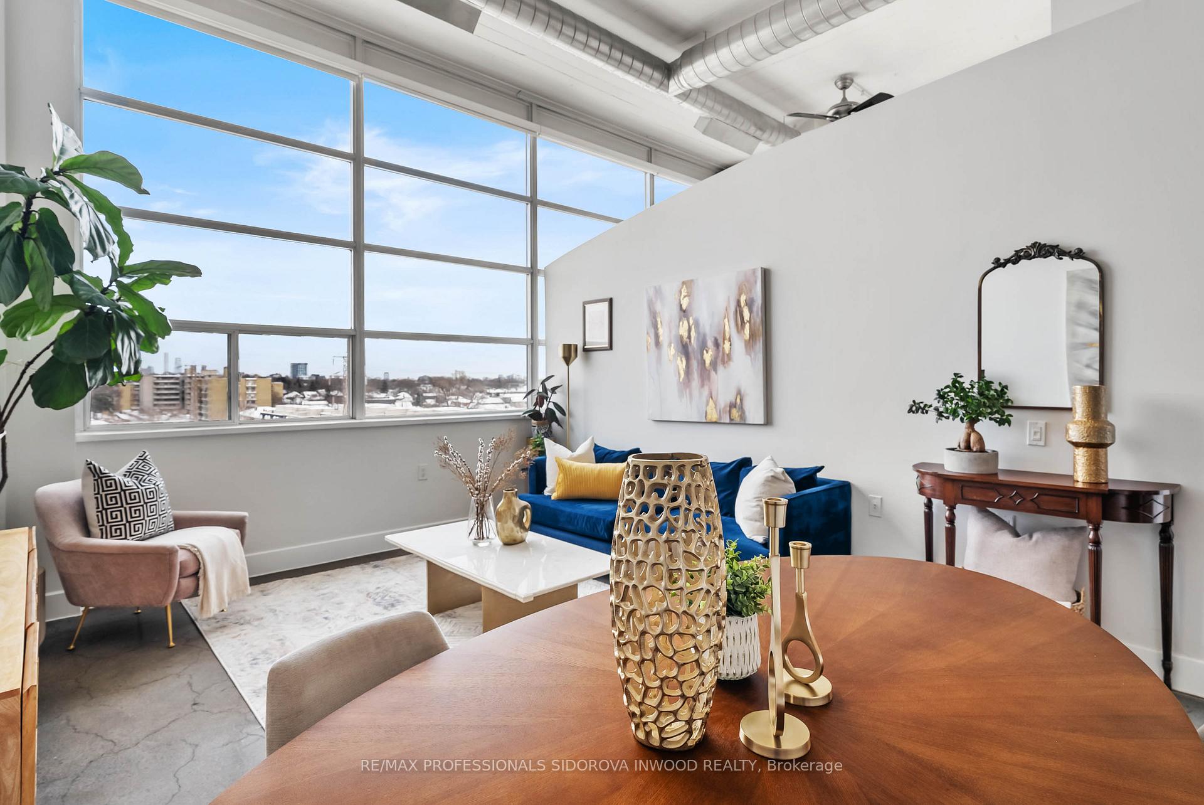
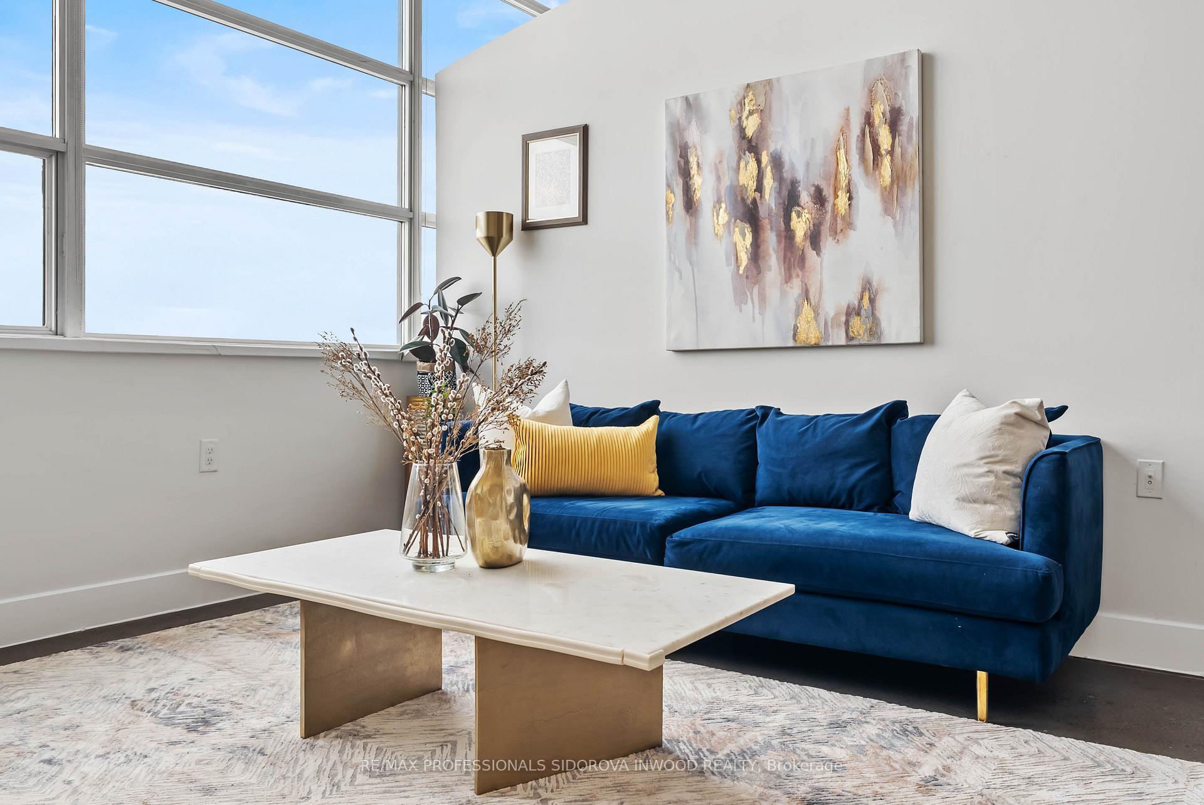
Nestled in the highly sought-after Forest Hill Lofts, this stunning boutique-style building offers a perfect blend of rich history and modern design. Originally the iconic Patons & Baldwin - Coat Patons knitting yarn manufacturing plant, it was thoughtfully transformed into exquisite lofts in 2003. This one of a kind loft boasts an expansive atmosphere with soaring 13 foot ceilings and a seamless open-concept layout. Wall to wall windows flood the space with natural light, offering breathtaking, unobstructed blue sky views and the CN Tower! The best view in the building! The functional kitchen is a chefs dream, featuring sleek granite countertops and stainless steel appliances, with a new stove (2024) and washer and dryer (2023). Polished concrete floors throughout add a modern clean touch and original factory columns add character. Two spacious bedrooms with a primary bedroom that has ample storage in the custom built closets. Two beautiful 4 piece washrooms and a spacious room for a home office! Equipped with tons of added storage under the stairs! The well managed building offers low maintenance fees which include all utilities with no rental charges! Enjoy the impressive amenities, including a rooftop deck with a sitting area, lounge, BBQ space, a well equipped gym, and a spacious multi-purpose room with a dining area, kitchen, and cozy lounge with a fireplace. Ideally located you have Walter Saunders park and the Toronto Beltline in your backyard to connect with nature. Walking distance to the subway and Eglinton LRT line. Close to the HWY and great shopping at Yorkdale! So why settle for a small, ordinary condo when you can make this rare gem your next home!
Ask about this home
A HOMEH agent will answer your questions about this home.
Know more about Forest Hill Lofts
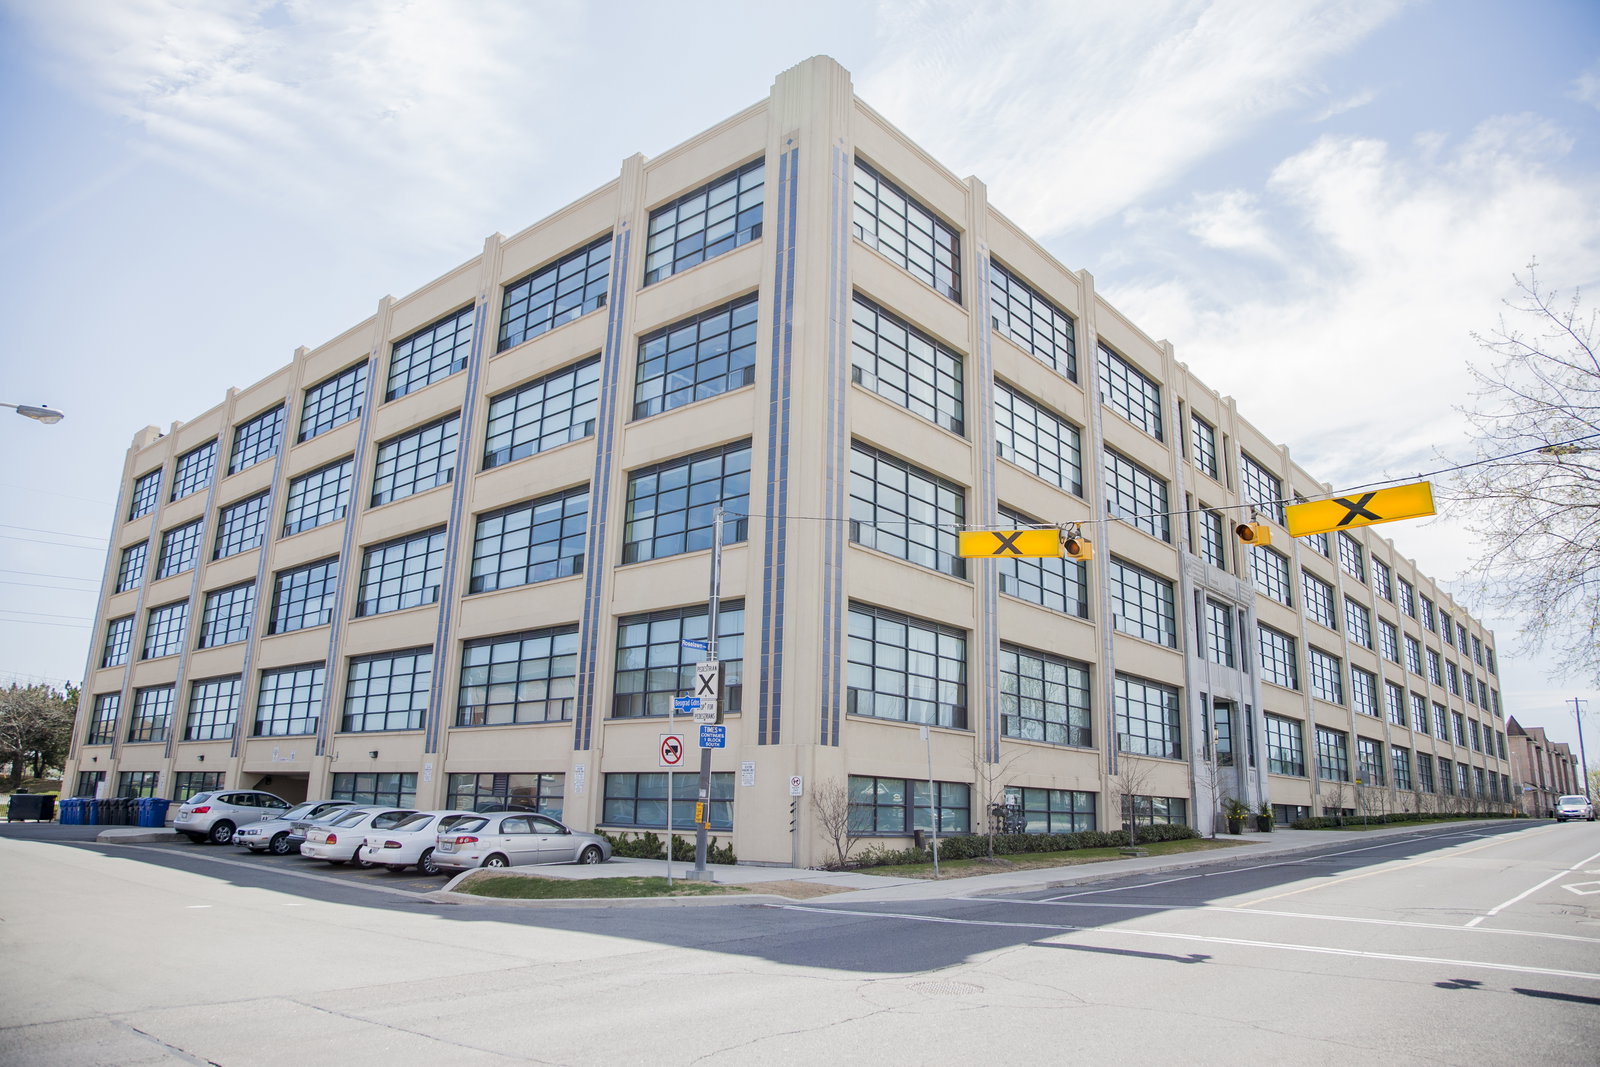
Condo building · 1001 Roselawn Avenue
Forest Hill Lofts is a 4-storey condo with 137 suites, built in 2003 by 1001 Roselawn Avenue Inc. Right now 1 for rent is on the market here.
- 4storeys
- 137suites
- $787/sq ft
- 2003built
No similar units for sale in Forest Hill Lofts right now.
Around this home
Daily convenience, out of 100, from the distances below
Schools nearby
School rating, out of 10.
Helpful calculators
Your HOMEH agent

"I would see it this week."