

Unit 615, 1 Kyle Lowry Road
Unit 615, 1 Kyle Lowry Road
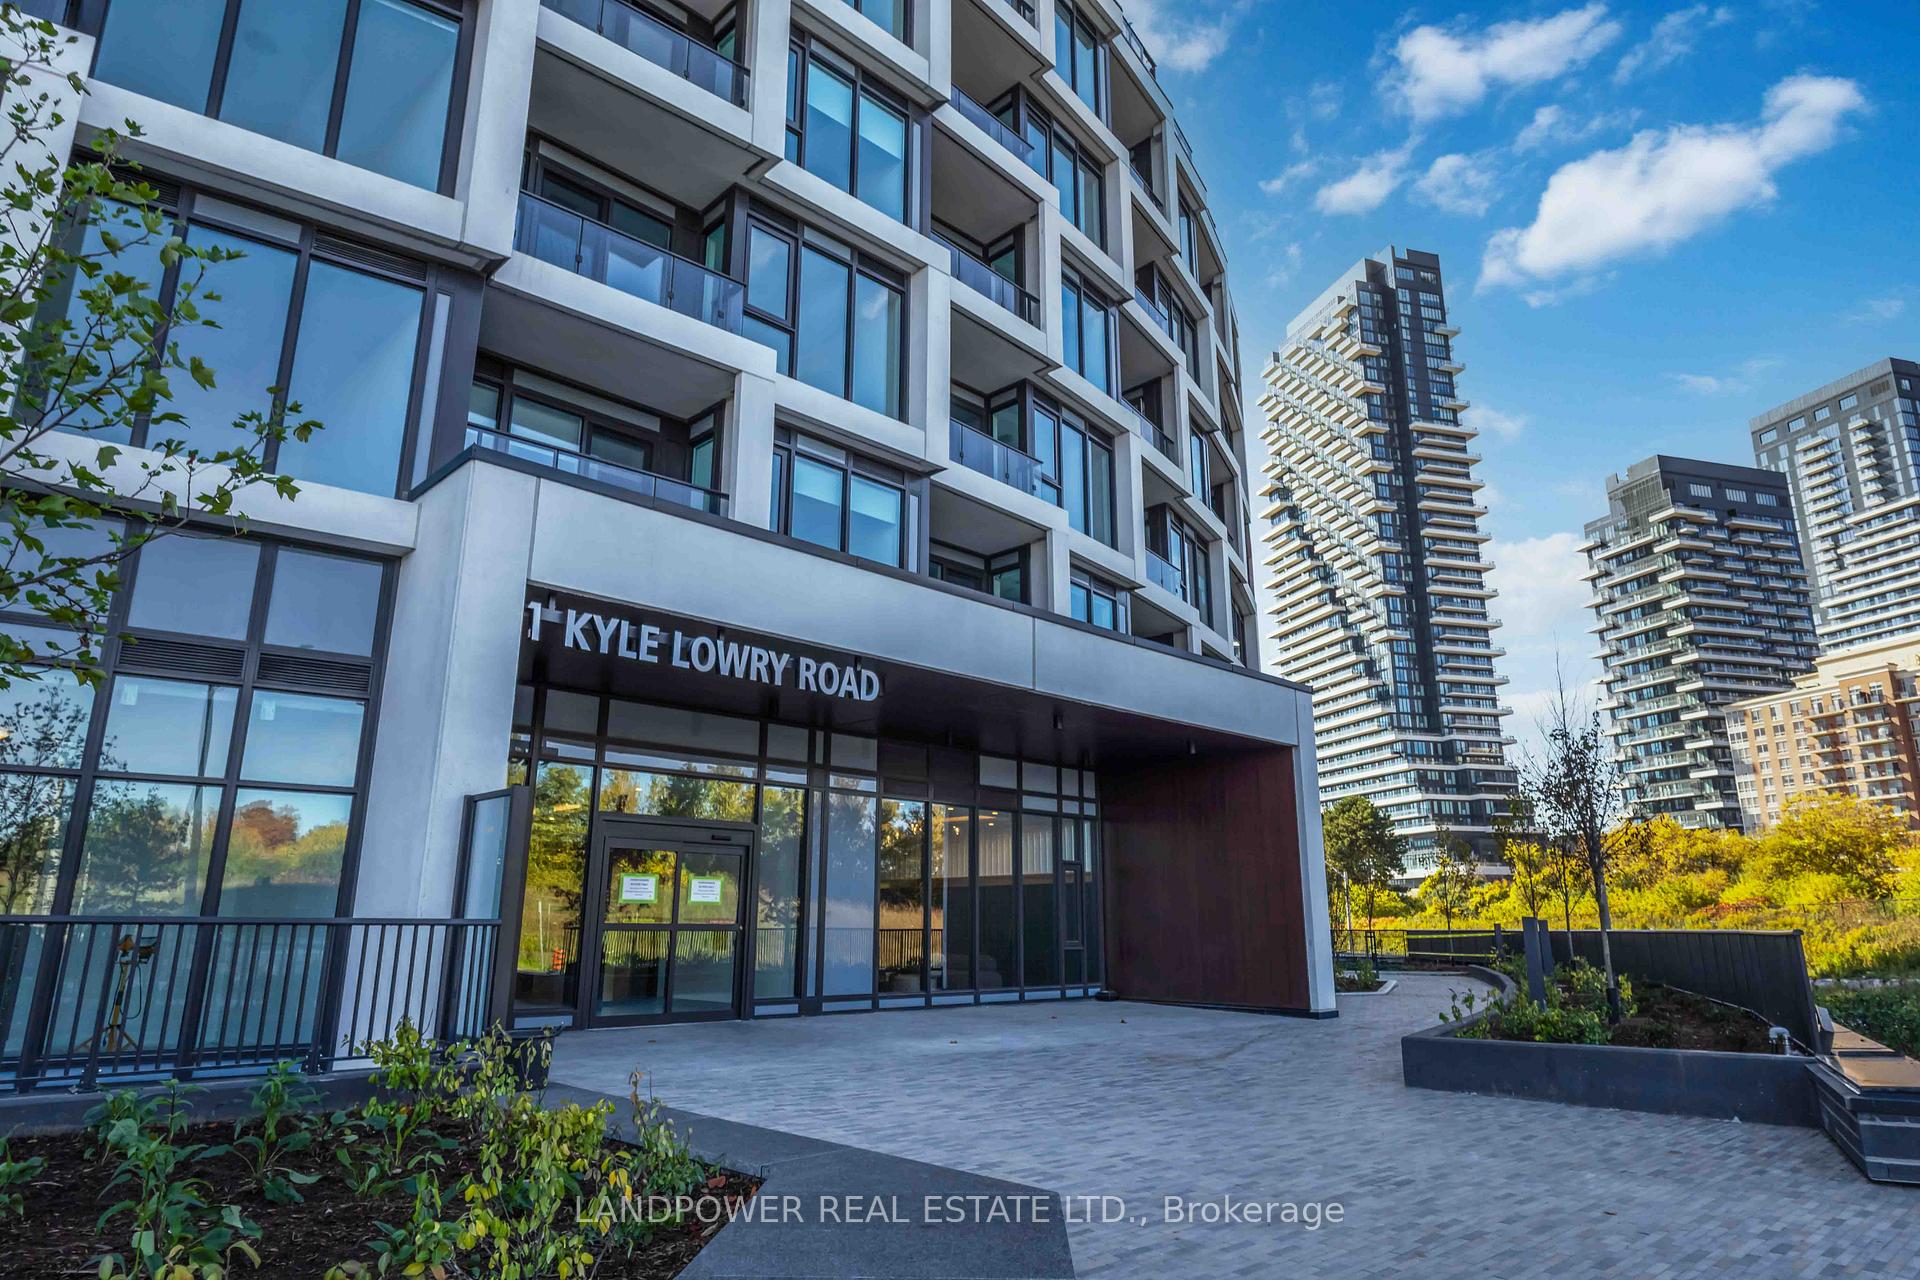 See all 40 photos
Property history
Facts and features
- ExposureNorth
- LaundryEnsuite
- LockerOwned
- BalconyTerrace
- Hardwood floors
- Central air
- Concierge
- Gym
The homeCondo Apartment, Apartment, New
- TypeCondo Apartment
- StyleApartment
- AgeNew
- Living space600–699 sq ft
- BasementNone
- ExposureNorth
InsideHardwood, Window floor to ceiling, Ensuite, Features None, countertop range, built-in oven, separate heating controls, storage, carpet free
- FlooringHardwood, Window floor to ceiling
- LaundryEnsuite
- FeaturesNone, countertop range, built-in oven, separate heating controls, storage, carpet free
- Rooms above ground5
- Bedrooms1 + 1 in the basement
- Bathrooms1
- Kitchens1
OutsideConcrete, Terrace
- ExteriorConcrete
- BalconyTerrace
Parking and lockerUnderground, Parking type None, Underground
- GarageUnderground
- Parking typeNone
- DrivewayUnderground
- LockerOwned
- Locker number#66
- Locker levelP3
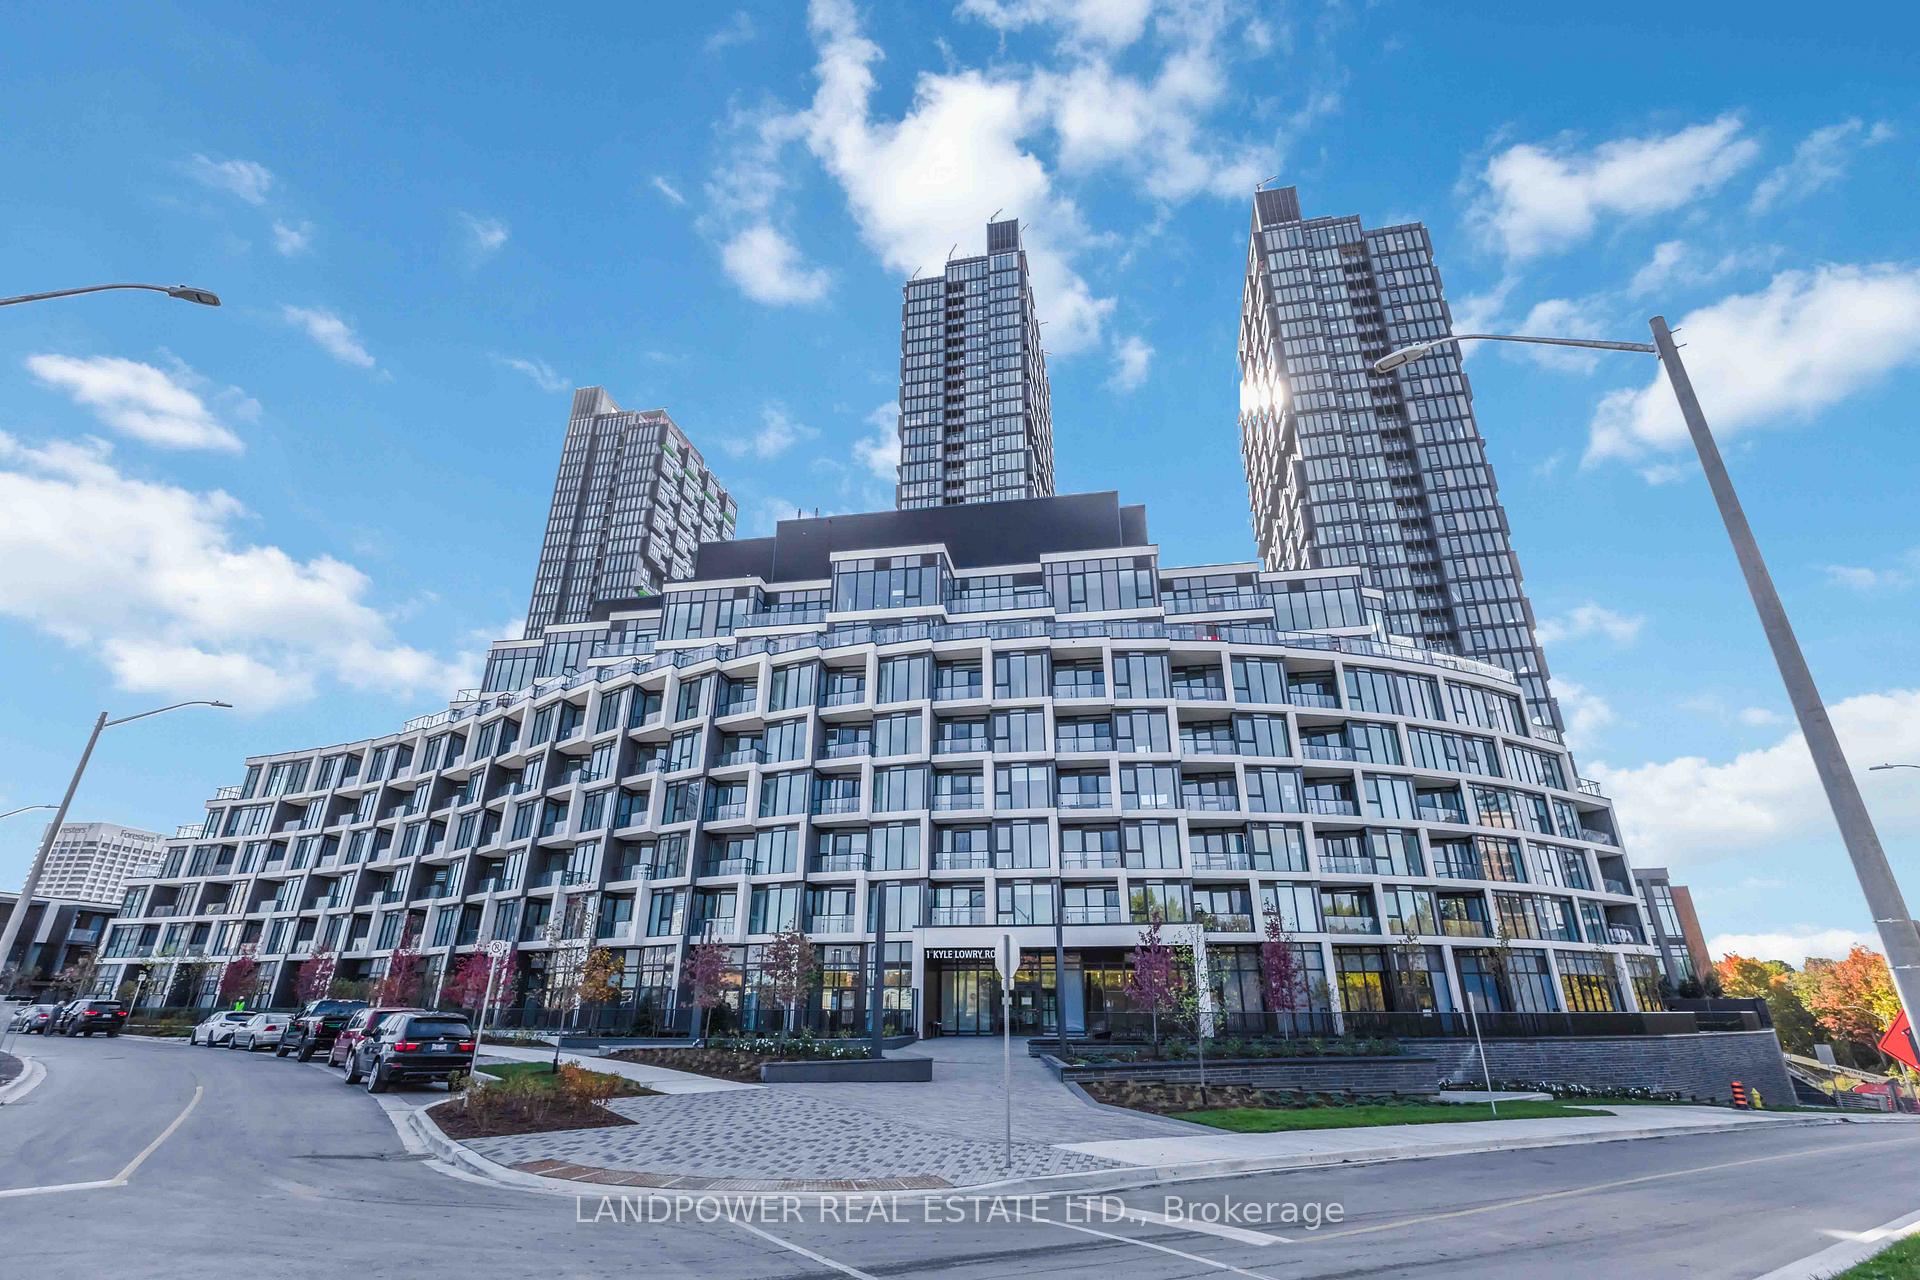
BuildingCrest at Crosstown, Storeys 8, Units 191
- NameCrest at Crosstown
- Storeys8
- Units191
- Condo corporation1
- AmenitiesBbqs allowed, concierge, elevator, gym, recreation room, visitor parking
- PetsAllowed
Heating, water and powerForced air, gas, Central air
- HeatingForced air, gas
- CoolingCentral air
Rent and termsRent $2,100 a month, Entire property, Unfurnished
- Rent$2,100 a month
- Space for rentEntire property
- FurnishedUnfurnished
- Lease12 months
- Rent includesBuilding insurance, central air conditioning, common elements, exterior maintenance
- DepositRequired
- Credit checkRequired
- Employment letterRequired
- Rental applicationRequired
- ReferencesRequired
IncludedS/s fridge. induction stove-top, oven, dishwasher, washer & dryer, 1 locker
- IncludedS/s fridge. induction stove-top, oven, dishwasher, washer & dryer, 1 locker
NearbyArts centre, hospital, park, place of worship, public transit, school
- Close toArts centre, hospital, park, place of worship, public transit, school
Listing detailsC12528822, Rented, Nov 10, 2025
- MLS® numberC12528822
- StatusRented
- Listed onNov 10, 2025
- Days on market11
- UpdatedNov 21, 2025
- PossessionImmediate
- Occupied byVacant
- Listing brokerageLANDPOWER REAL ESTATE LTD.
About this home
Unit 615, 1 Kyle Lowry Road, North York (Banbury-Don Mills), ON M3C 0S6
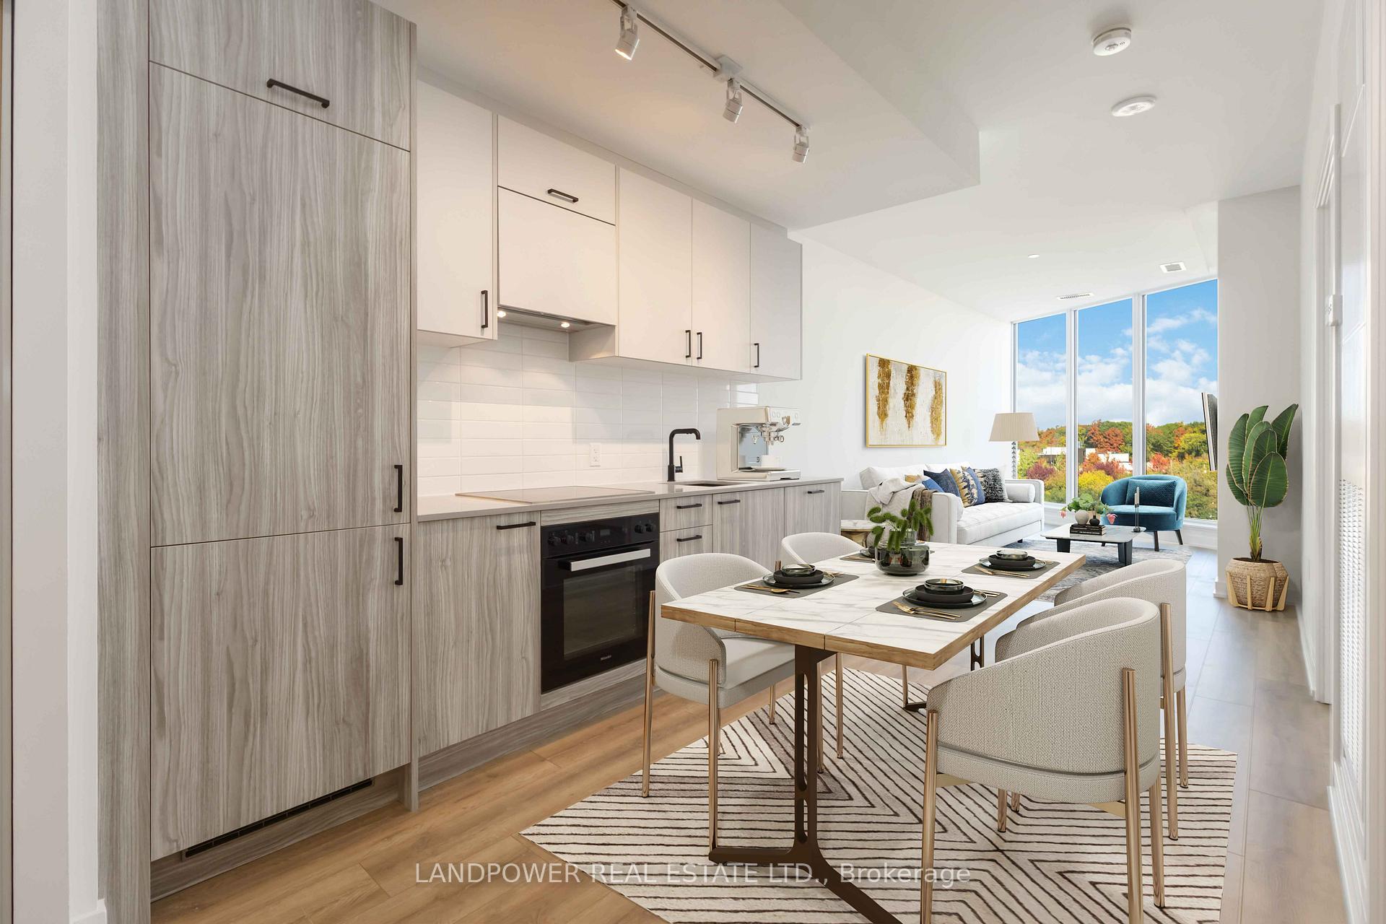
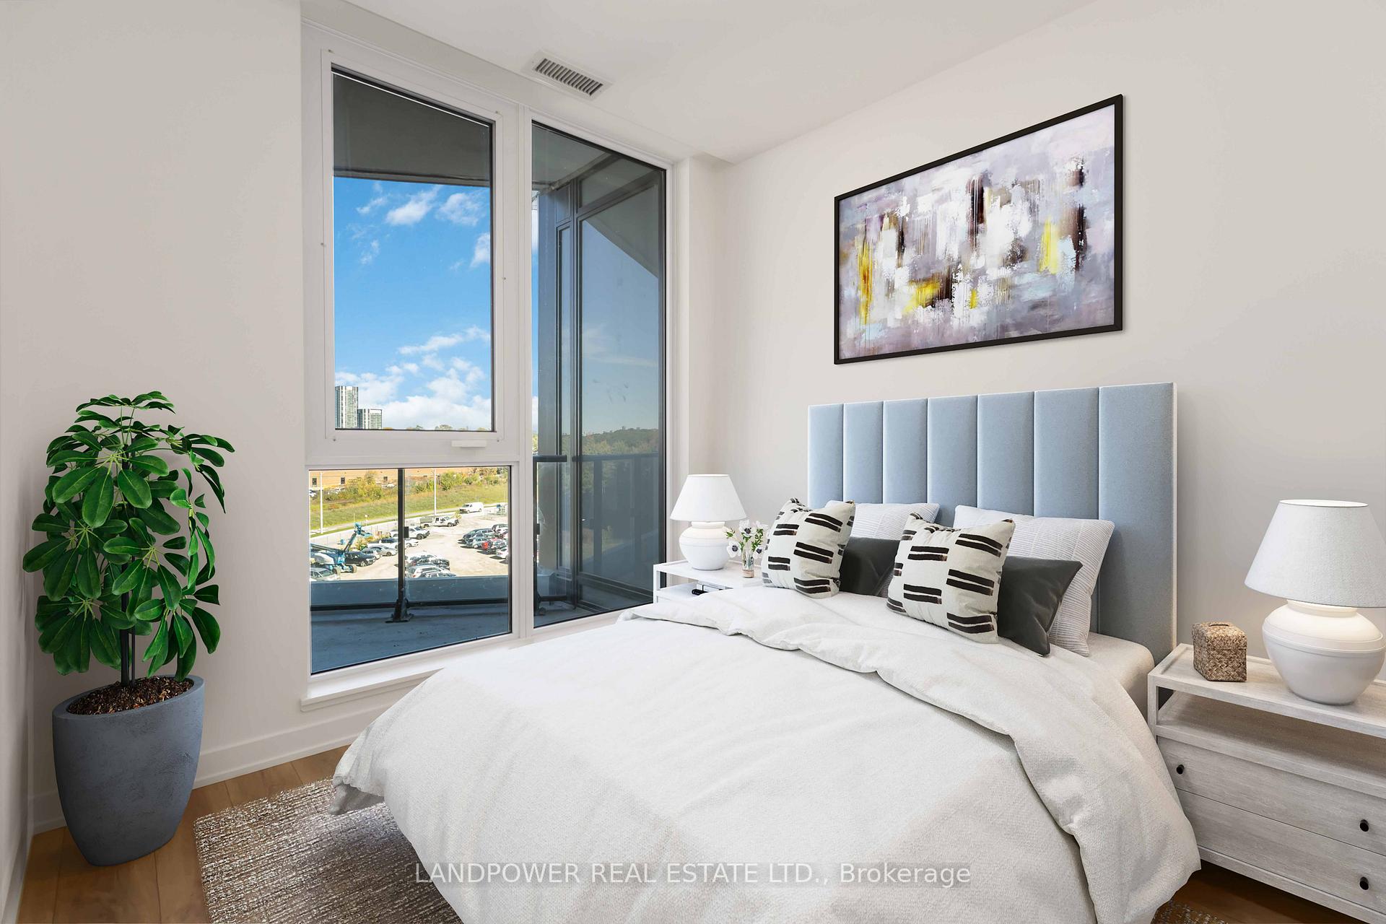
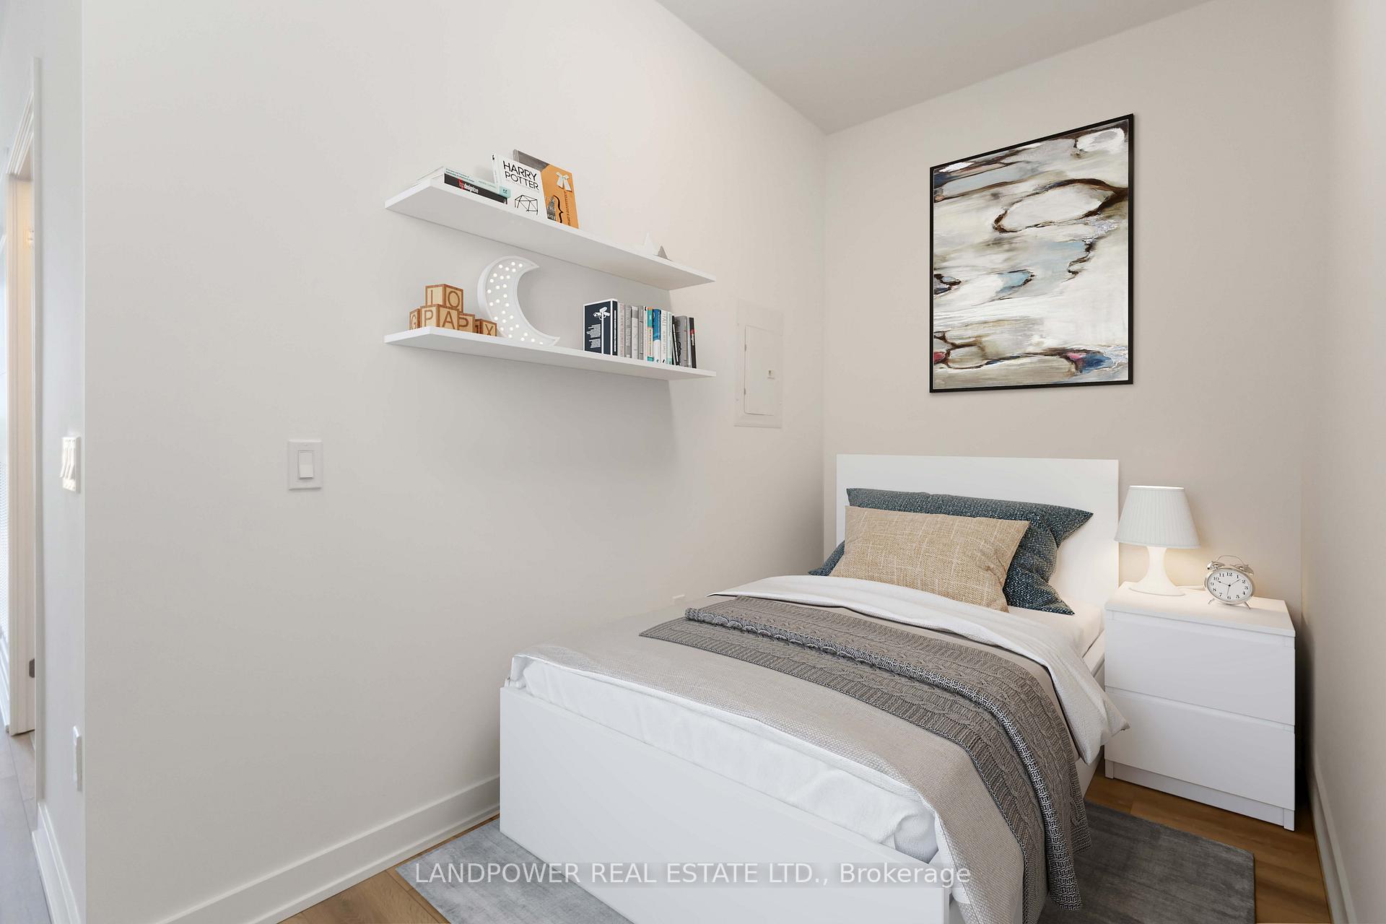
Welcome to 1 Kyle Lowry Rd, *A BRAND NEW NEVER LIVED IN BEFORE* Aspen Ridge built, modern 1 bedroom + den, 1 bathroom unit. Offering 617sqft of bright, functional space with an additional 59sqft of private outdoor balcony space, 9ft ceilings and hardwood throughout, this home is designed for comfort and style. The open-concept layout is filled with natural light, while the modern kitchen stands out with top of the line Miele built-in appliances, quartz countertops, and two tone cabinetry. The spacious bedroom with a large window features two closets, and the versatile den is perfect for a guest room or a home office. This unit also comes with 1 locker for your additional storage needs. Located in a prime North York community, enjoy unbeatable convenience close to DVP/404, the upcoming Eglinton Crosstown LRT, TTC direct bus routes to subway with no transfers, and just minutes from CF Shops at Don Mills, Aga Khan Museum, Sunnybrook Park, Real Canadian Superstore, parks & trails. Residents will have access to top-tier amenities: a fitness centre, party room, co-working lounge, pet wash, concierge, and landscaped outdoor spaces with bbq areas. A rare opportunity to live in a brand-new home in one of North York's most connected communities!
Ask about this home
A HOMEH agent will answer your questions about this home.
Know more about Crest at Crosstown
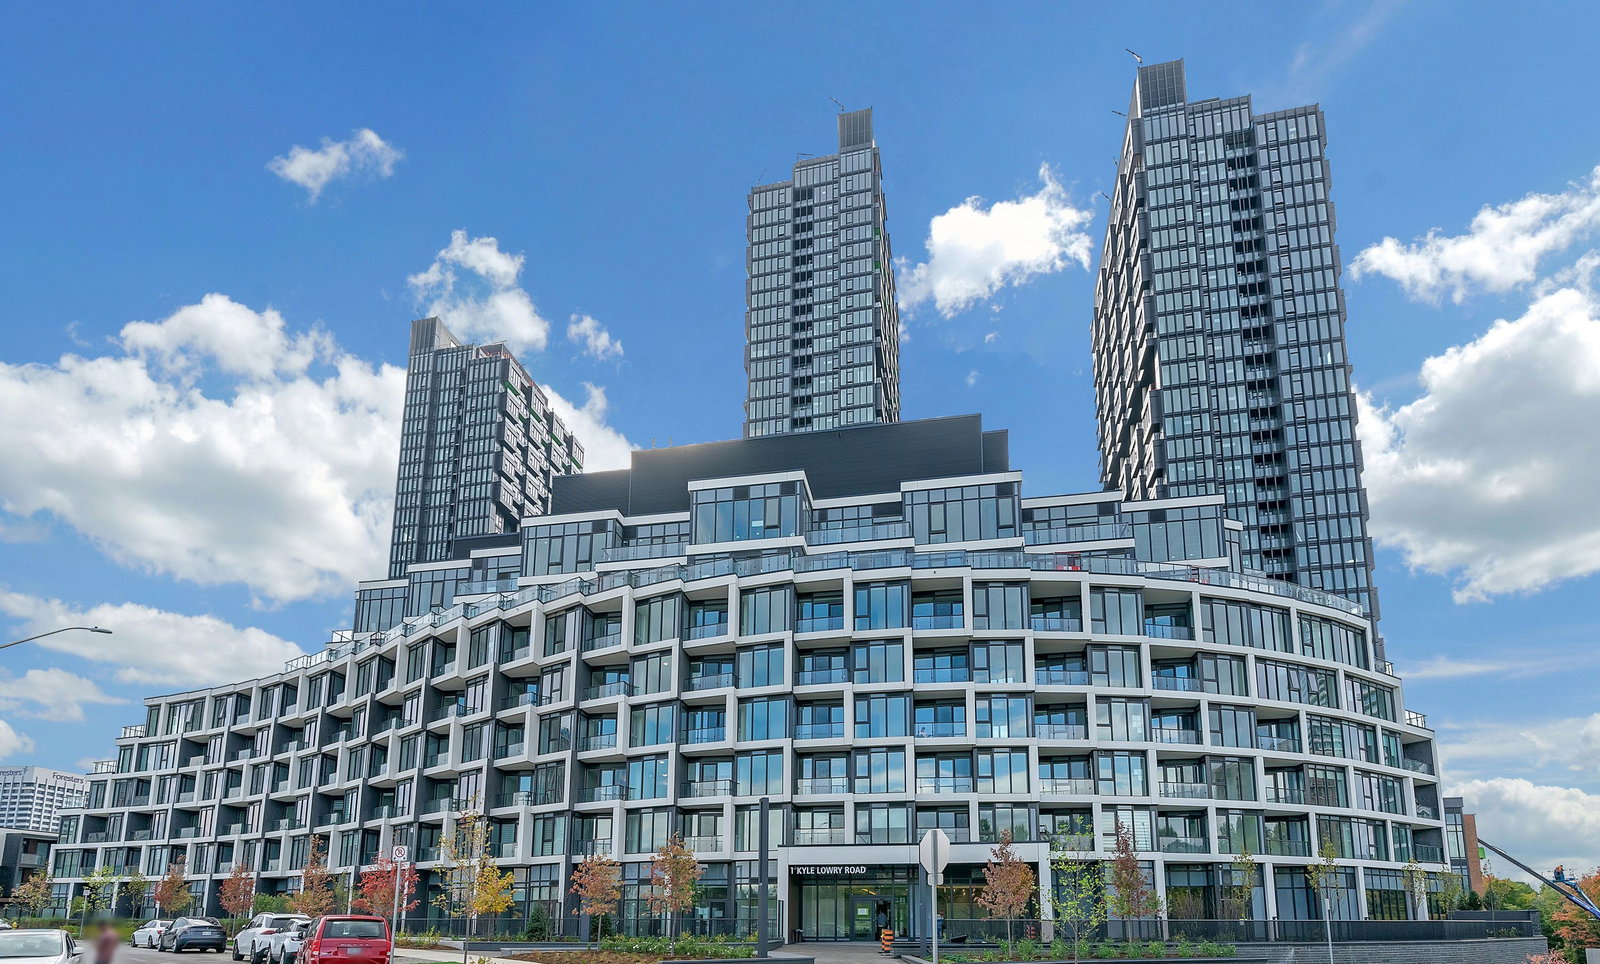
Condo building · 824 Don Mills Road
Crest at Crosstown is an 8-storey condo with 191 suites by Diamondcorp. No units are on the market here right now.
- 8storeys
- 191suites
No similar units for rent in Crest at Crosstown right now.
Around this home
Daily convenience, out of 100, from the distances below
Schools nearby
School rating, out of 10.
Helpful calculators
Your HOMEH agent

"I would see it this week."