

Unit 201, 1815 O'Connor Drive
Unit 201, 1815 O'Connor Drive
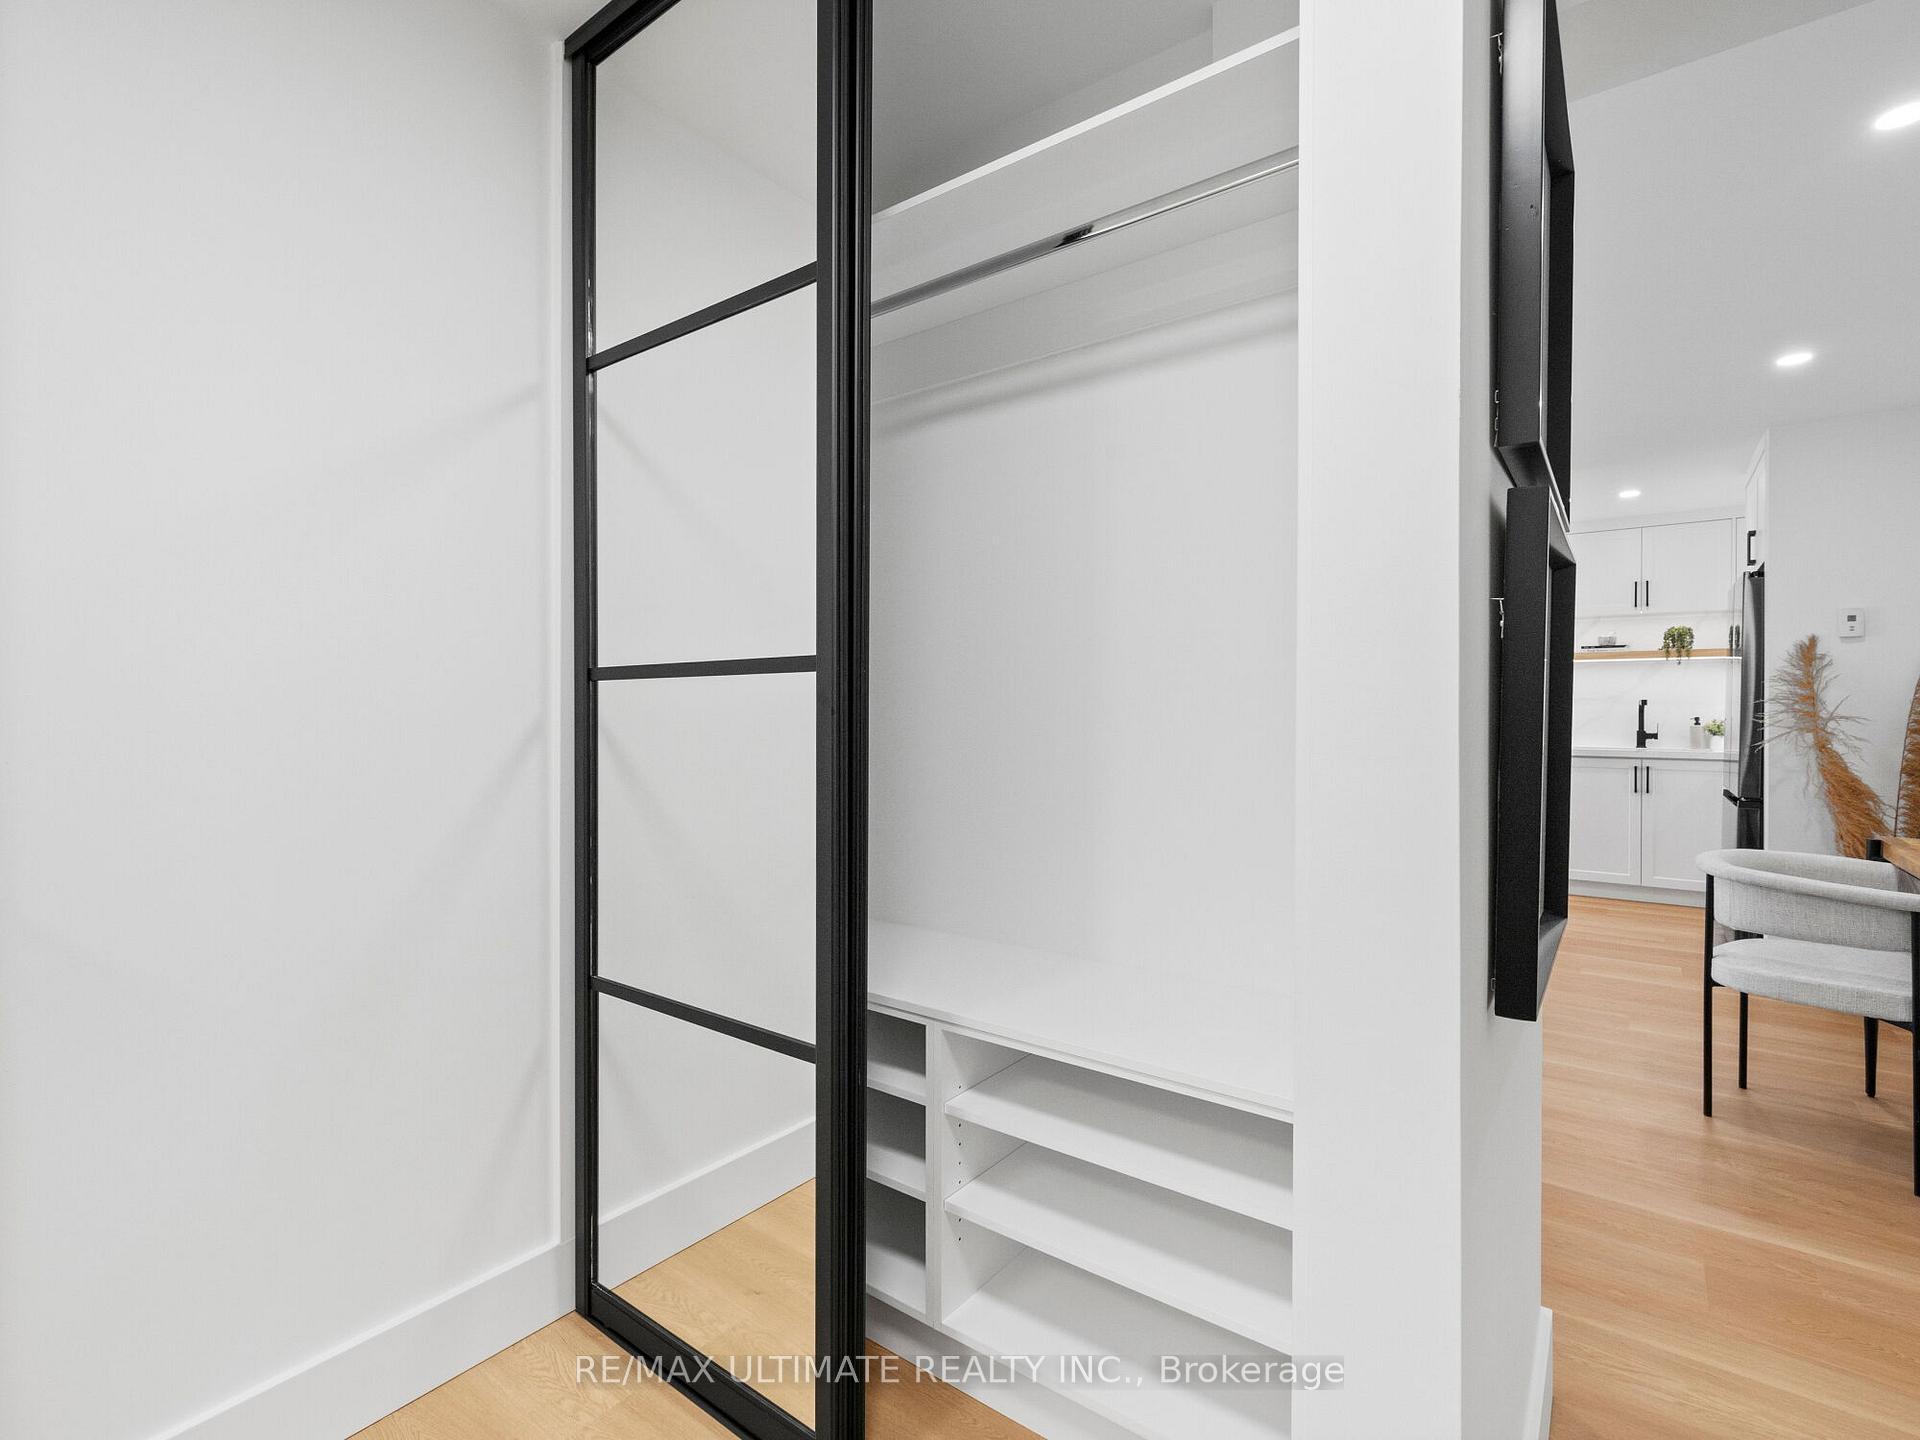 See all 40 photos
Property history
Facts and features
- ExposureEast
- LaundryIn-suite
- LockerExclusive
- BalconyOpen
- Gym
- Outdoor pool
- Party room/meeting room
The homeCondo Apartment, Apartment, 1,000–1,199 sq ft
- TypeCondo Apartment
- StyleApartment
- Living space1,000–1,199 sq ft
- BasementNone
- ExposureEast
InsideVinyl, Window floor to ceiling, In-suite laundry, Carpet free
- FlooringVinyl, Window floor to ceiling
- LaundryIn-suite laundry
- FeaturesCarpet free
- Rooms above ground8
- Bedrooms3
- Bathrooms2
- Kitchens1
OutsideBrick, Open
- ExteriorBrick
- BalconyOpen
Parking and locker1 Parking, Underground, Exclusive
- Spaces1 Parking
- GarageUnderground
- Parking typeExclusive
- Spot62
- LockerExclusive
- Locker unitB
- Locker number13
- Locker levelBasement
Building1801-1815 O'Connor Drive Condos, Storeys 4, Units 111
- Name1801-1815 O'Connor Drive Condos
- Storeys4
- Units111
- Registered1977
- Condo corporation318
- AmenitiesBike storage, gym, outdoor pool, party room/meeting room, visitor parking, tennis court
- PetsAllowed
Heating, water and powerHeat pump, electric, Wall unit(s)
- HeatingHeat pump, electric
- CoolingWall unit(s)
Rent and termsRent $3,500 a month, Entire property, Unfurnished
- Rent$3,500 a month
- Space for rentEntire property
- FurnishedUnfurnished
- Lease12 months
- Rent includesAll inclusive, building maintenance, common elements, heat, high speed internet, hydro, parking, water, cable tv
- DepositRequired
- Credit checkRequired
- Employment letterRequired
- Rental applicationRequired
- ReferencesRequired
IncludedAll appliances purchased brand new in 2024 w/warranty. samsung fridge w/ice maker, double oven w/air fry, dishwasher, otr microwave, washer & dryer. all elfs & roller shades. floating tv console, 18000 btu comfort air ductless heat pump & a/c, panasonic bath fans., Current tenants belongings.
- IncludedAll appliances purchased brand new in 2024 w/warranty. samsung fridge w/ice maker, double oven w/air fry, dishwasher, otr microwave, washer & dryer. all elfs & roller shades. floating tv console, 18000 btu comfort air ductless heat pump & a/c, panasonic bath fans.
- Not includedCurrent tenants belongings.
NearbyCul de sac/dead end, public transit, school
- Close toCul de sac/dead end, public transit, school
Listing detailsC12512330, Rented, Nov 5, 2025
- MLS® numberC12512330
- StatusRented
- Listed onNov 5, 2025
- Days on market19
- UpdatedNov 24, 2025
- Possession2025-12-01 / Flexible
- Occupied byTenant
- Listing brokerageRE/MAX ULTIMATE REALTY INC.
About this home
Unit 201, 1815 O'Connor Drive, North York (Victoria Village), ON M4A 2P9
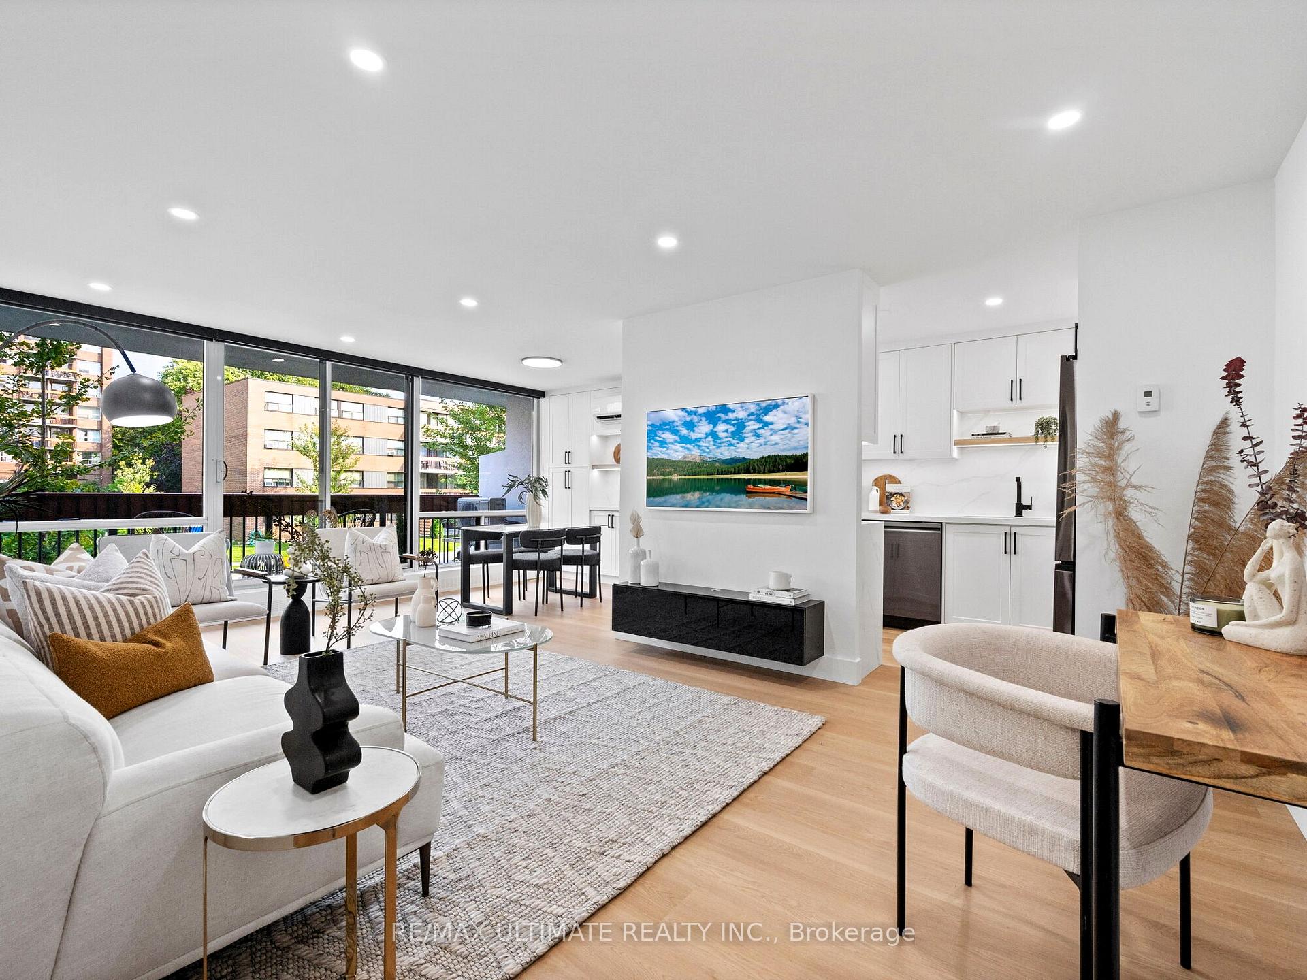
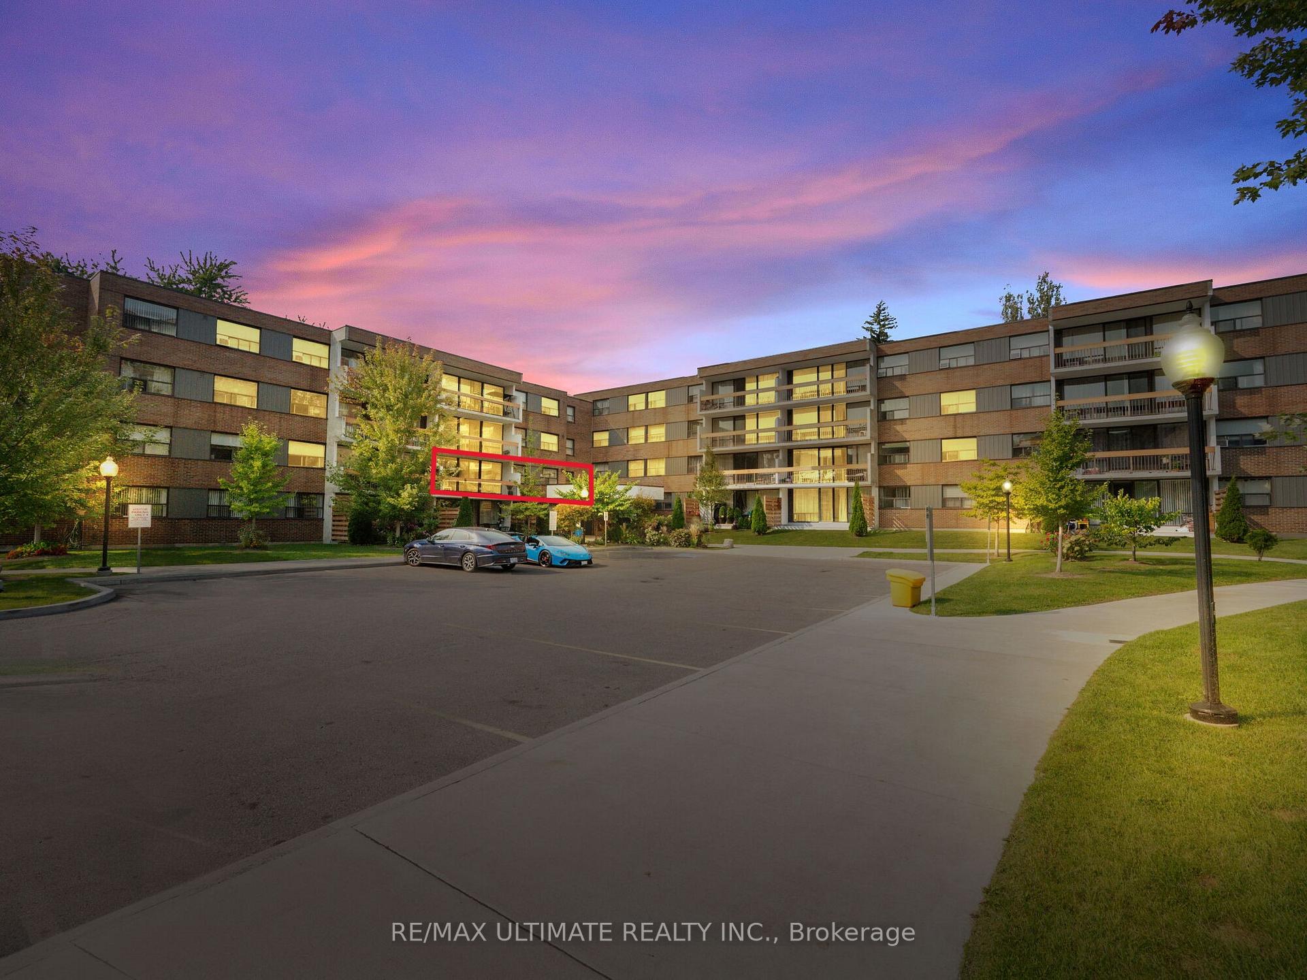
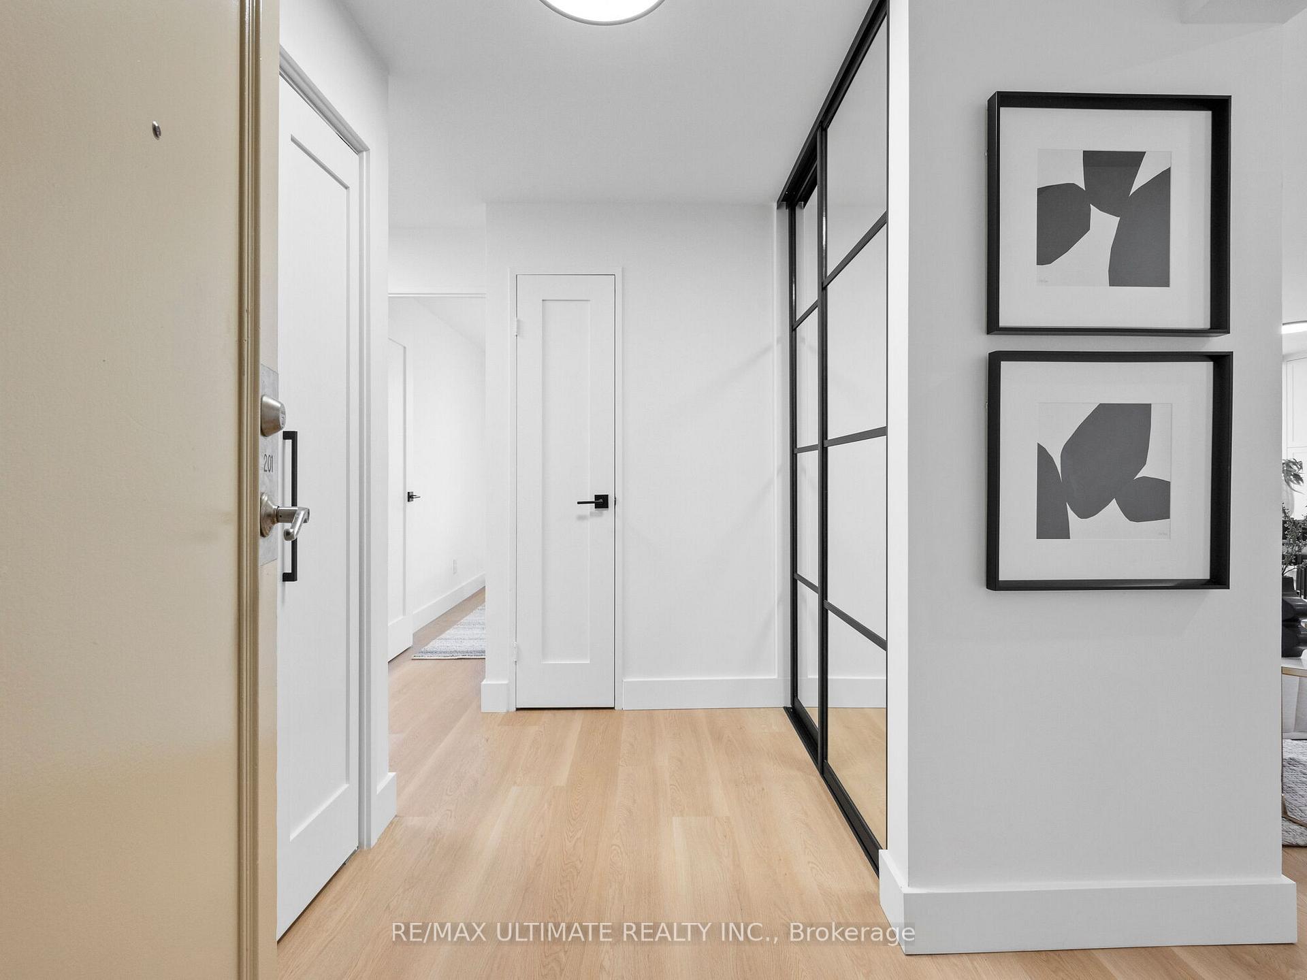
!ALL INCLUSIVE AND INCLUDES HIGH SPEED INTERNET & CABLE! Get ready to fall in love with Unit 201! Not only is this the nicest unit in the complex but its also an interior corner unit, with the most desirable 3 bed & 2 full bath layout. As soon as you enter, you'll be captivated by the modern & sleek finishes, contemporary touches & wall-to-wall windows filling the space with natural light. The designer kitchen offers black SS appliances, undermount lighting, quartz countertops, backsplash and a waterfall peninsula. The open concept living & dining areas are perfect for entertaining & also lead to a spacious balcony where you can relax and enjoy the greenery. The generously sized bedrooms include a magazine-worthy primary with a custom-built wall-to-wall closet w/lighting. The 3-piece primary ensuite is equipped with a walk-in shower & bench. The kitchen, laundry and bathrooms were taken down to the studs with no expense spared to include dedicated plugs, upgraded venting w/individually operated fans & new plumbing shut off valves added in every room. The old concrete ceilings w/stucco were framed out & drywalled to provide a smooth ceiling w/integrated pot lights & fixtures with no wires or tracks showing! Upgraded wiring & electrical breaker panel w/ESA permits including the game changing, 18000 BTU ductless heat pump with A/C. No elevator needed as its a short walk from the lobby with only a small flight of stairs. Another rare feature is the premium end parking spot located right next to the entrance doors with an electrical outlet (only one in the building!) The large and fully caged locker is located inside the building just steps away from your parking spot. Bike storage room available just before you enter the Lobby. Amenities Include: outdoor pool, sauna, tennis court, gym & visitor parking. The complex & grounds are well managed & meticulously maintained. Tucked away with a ravine like setting unlike its neighboring buildings.
Ask about this home
A HOMEH agent will answer your questions about this home.
Know more about 1801-1815 O'Connor Drive Condos
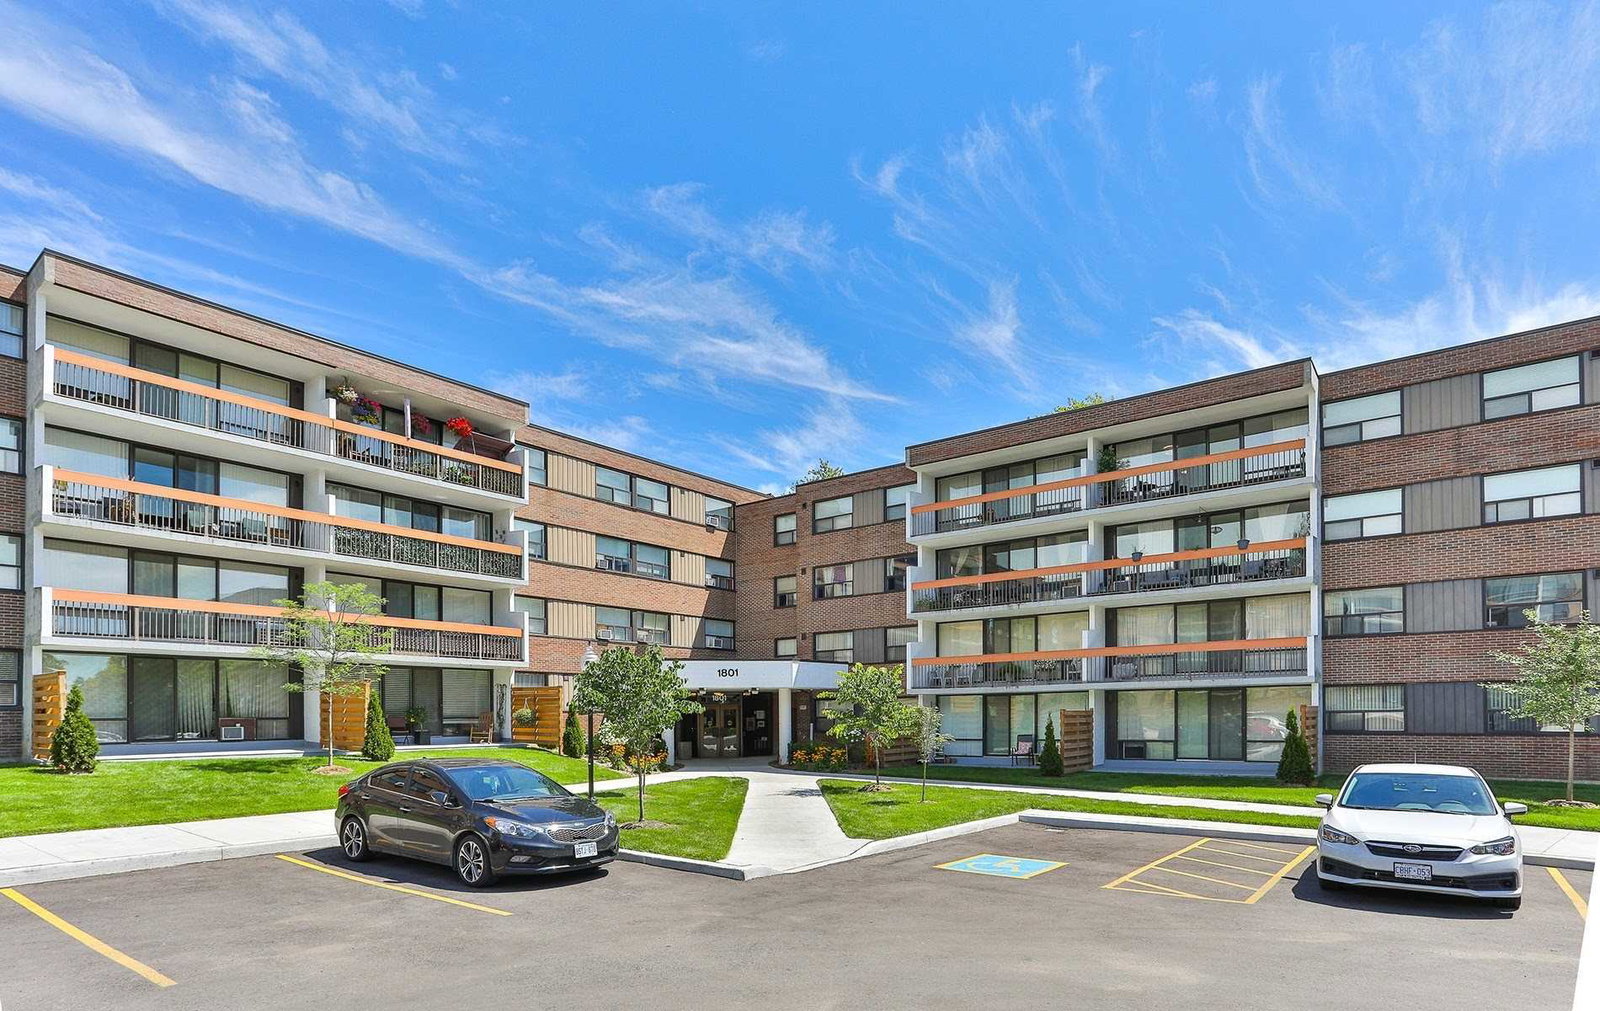
Condo building · 1801-1815 O'Connor Drive
1801-1815 O'Connor Drive Condos is a 4-storey condo with 111 suites, built in 1977 by Cadillac Fairview Corporation Limited. No units are on the market here right now.
- 4storeys
- 111suites
- 1977built
No similar units for rent in 1801-1815 O'Connor Drive Condos right now.
Around this home
Daily convenience, out of 100, from the distances below
Schools nearby
School rating, out of 10.
Helpful calculators
Your HOMEH agent

"I would see it this week."