

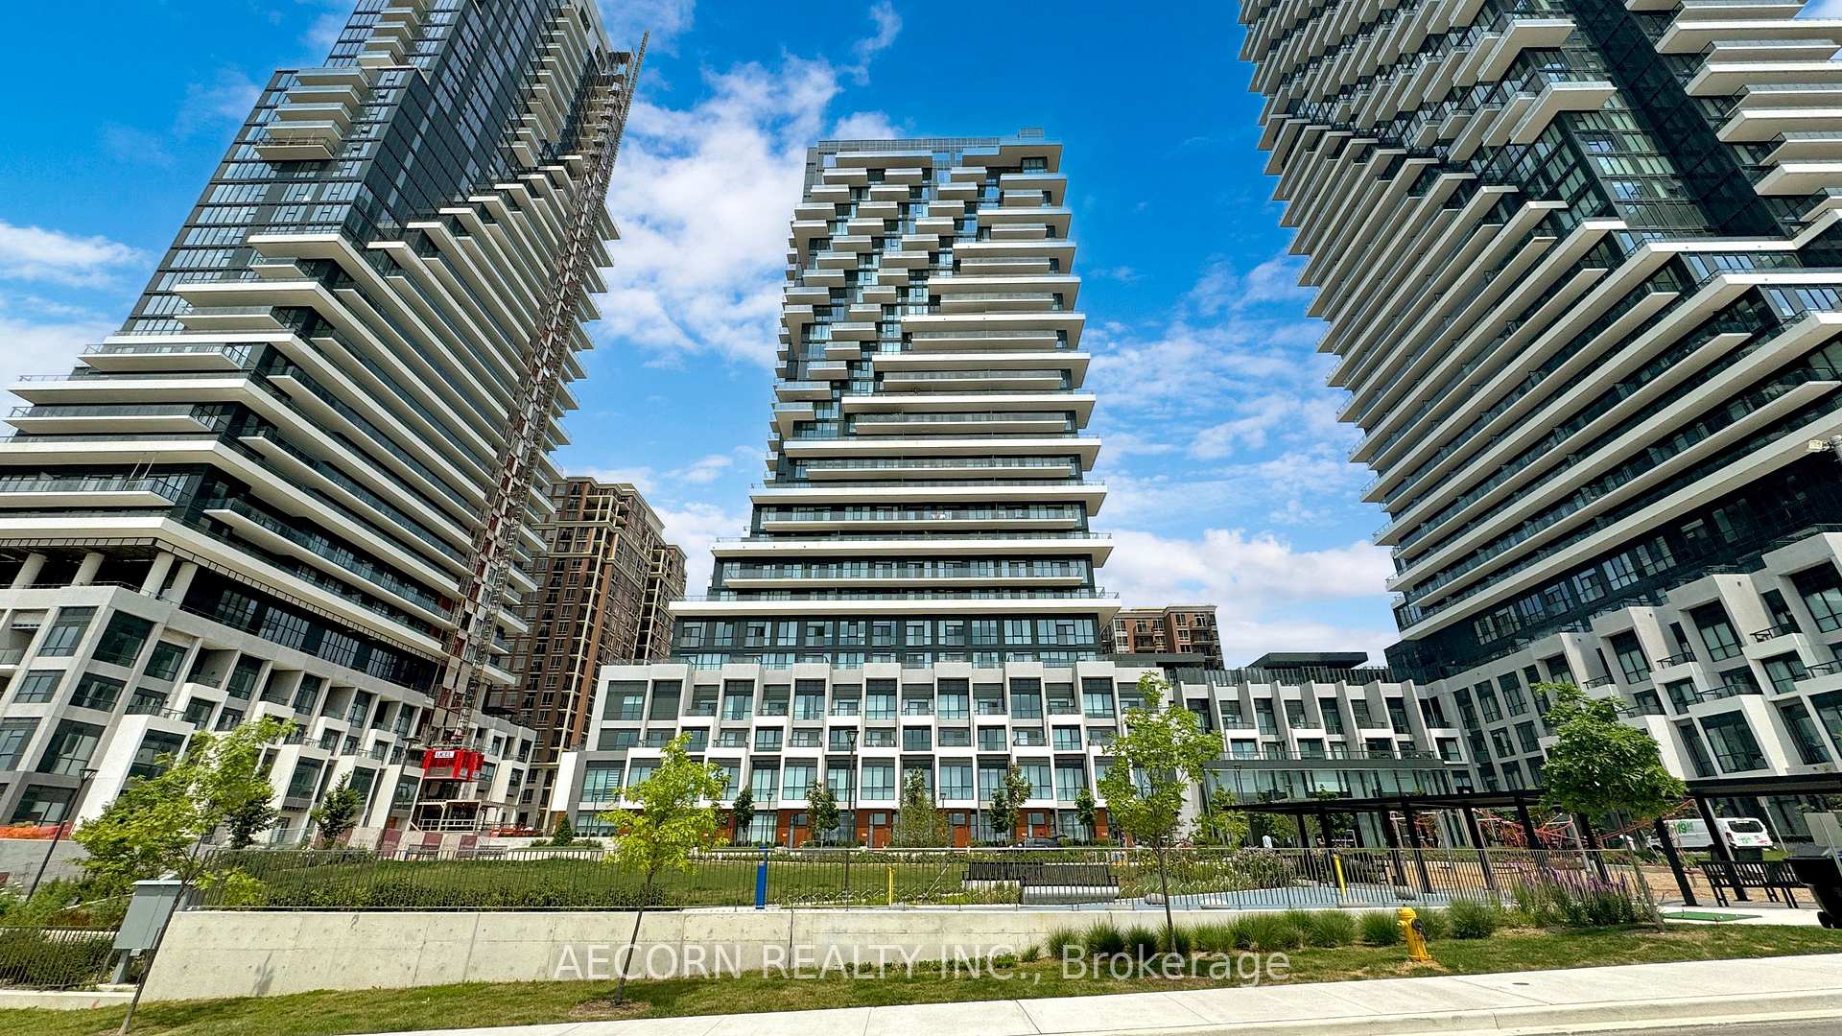
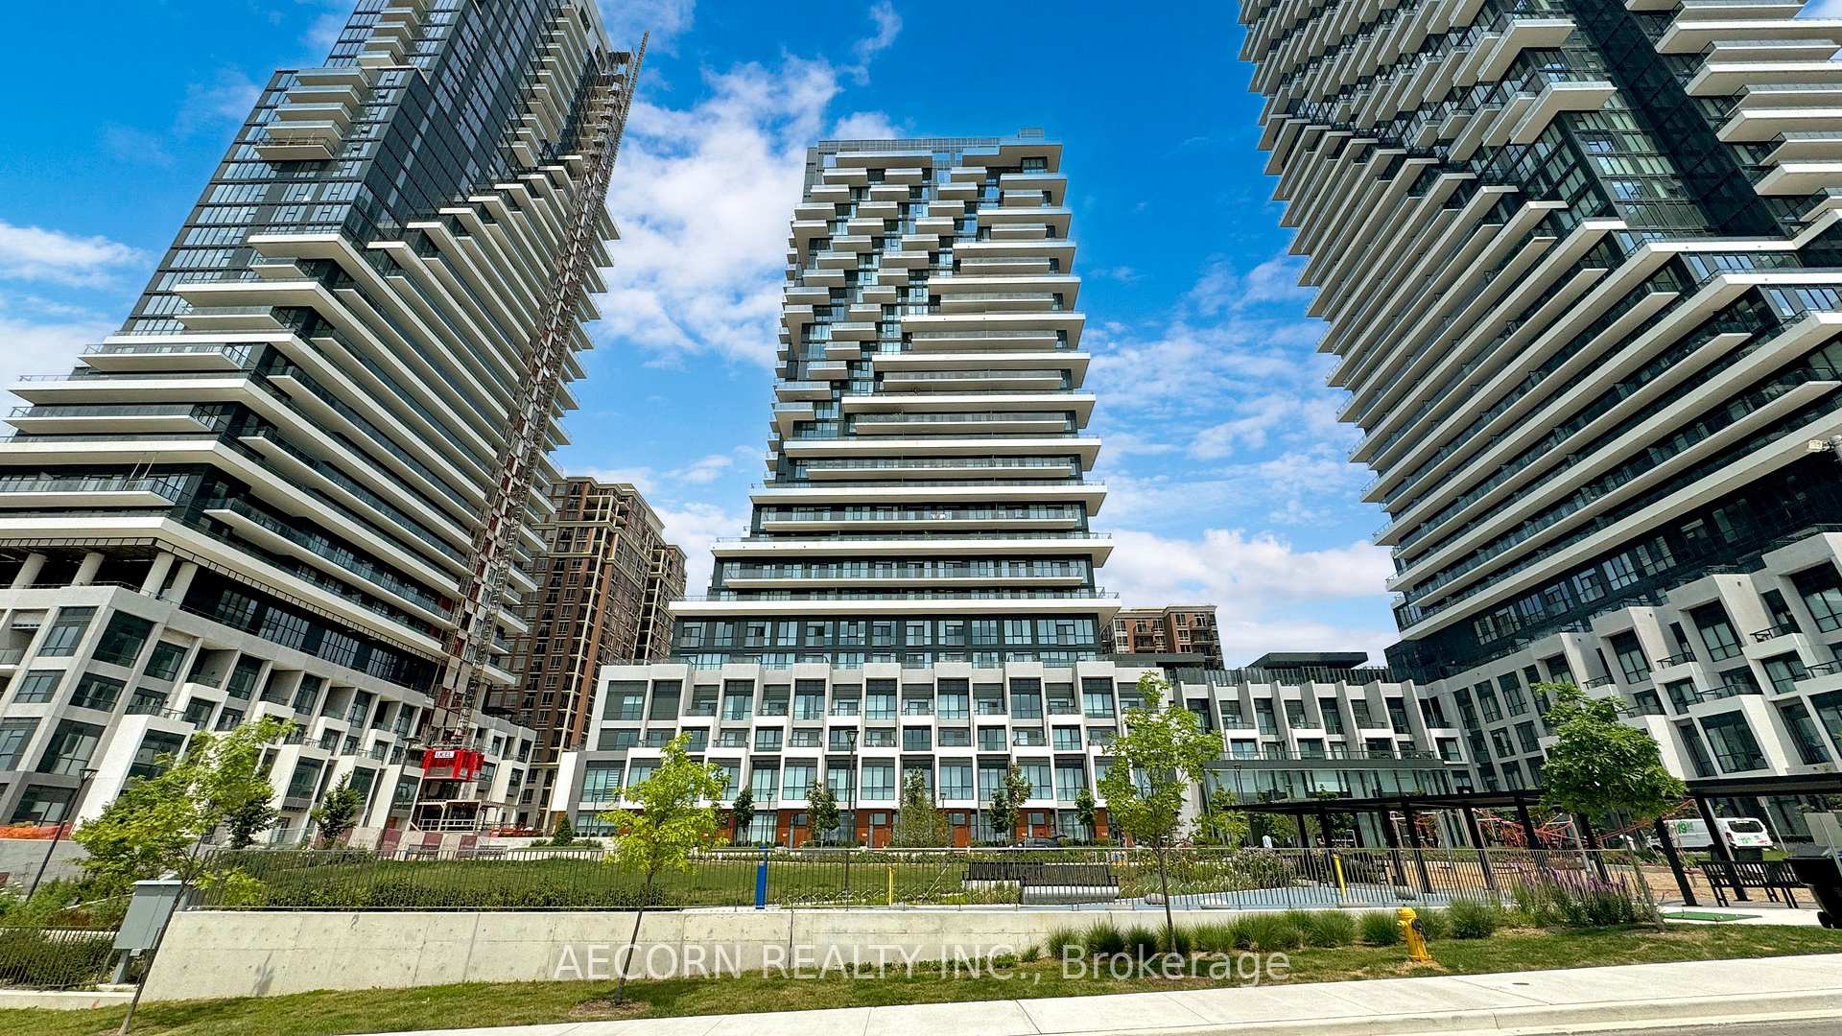
Unit 2139, 20 Inn on the park Drive
Unit 2139, 20 Inn on the park Drive
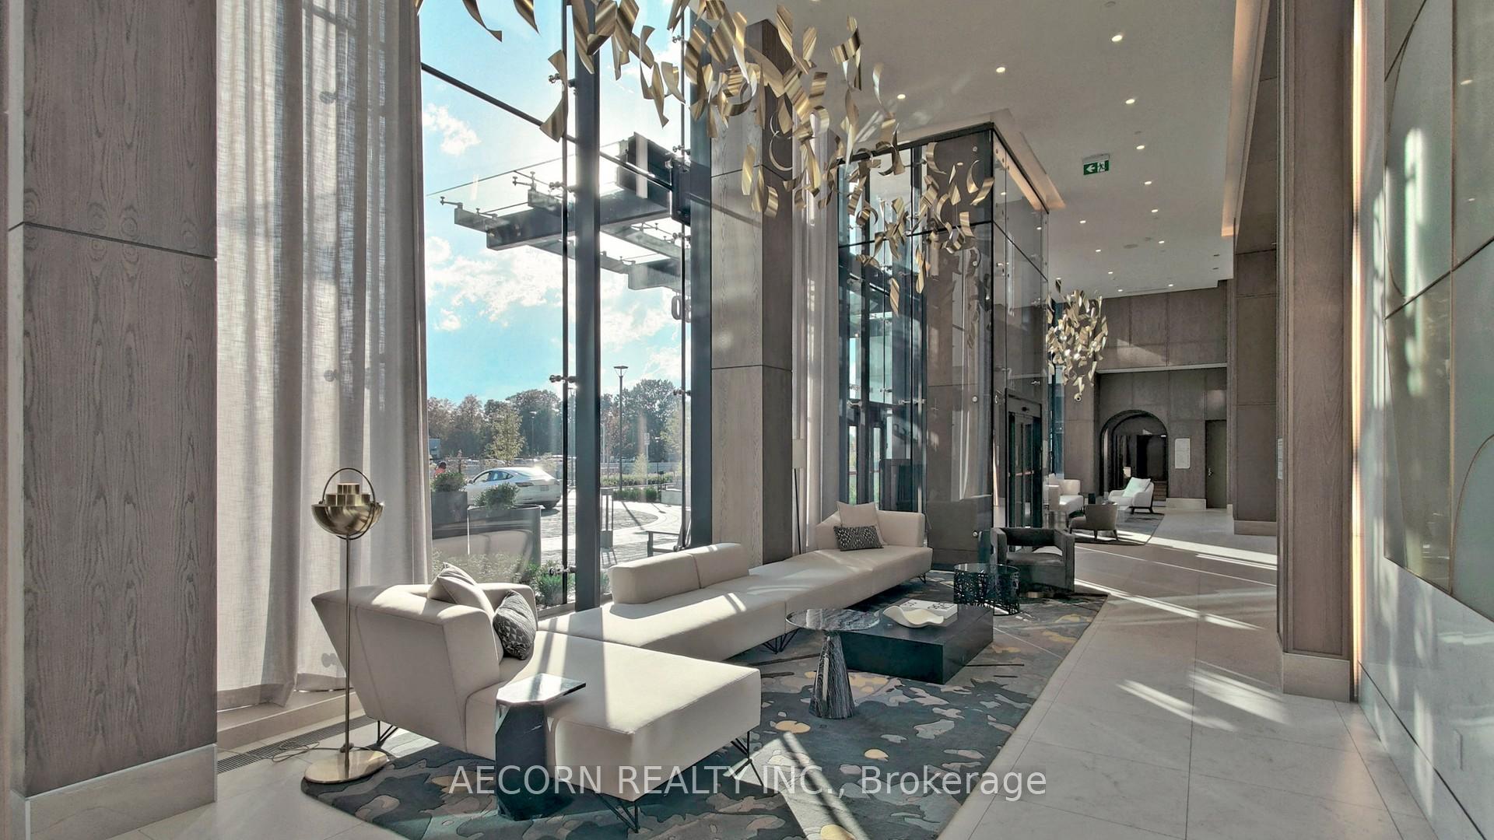
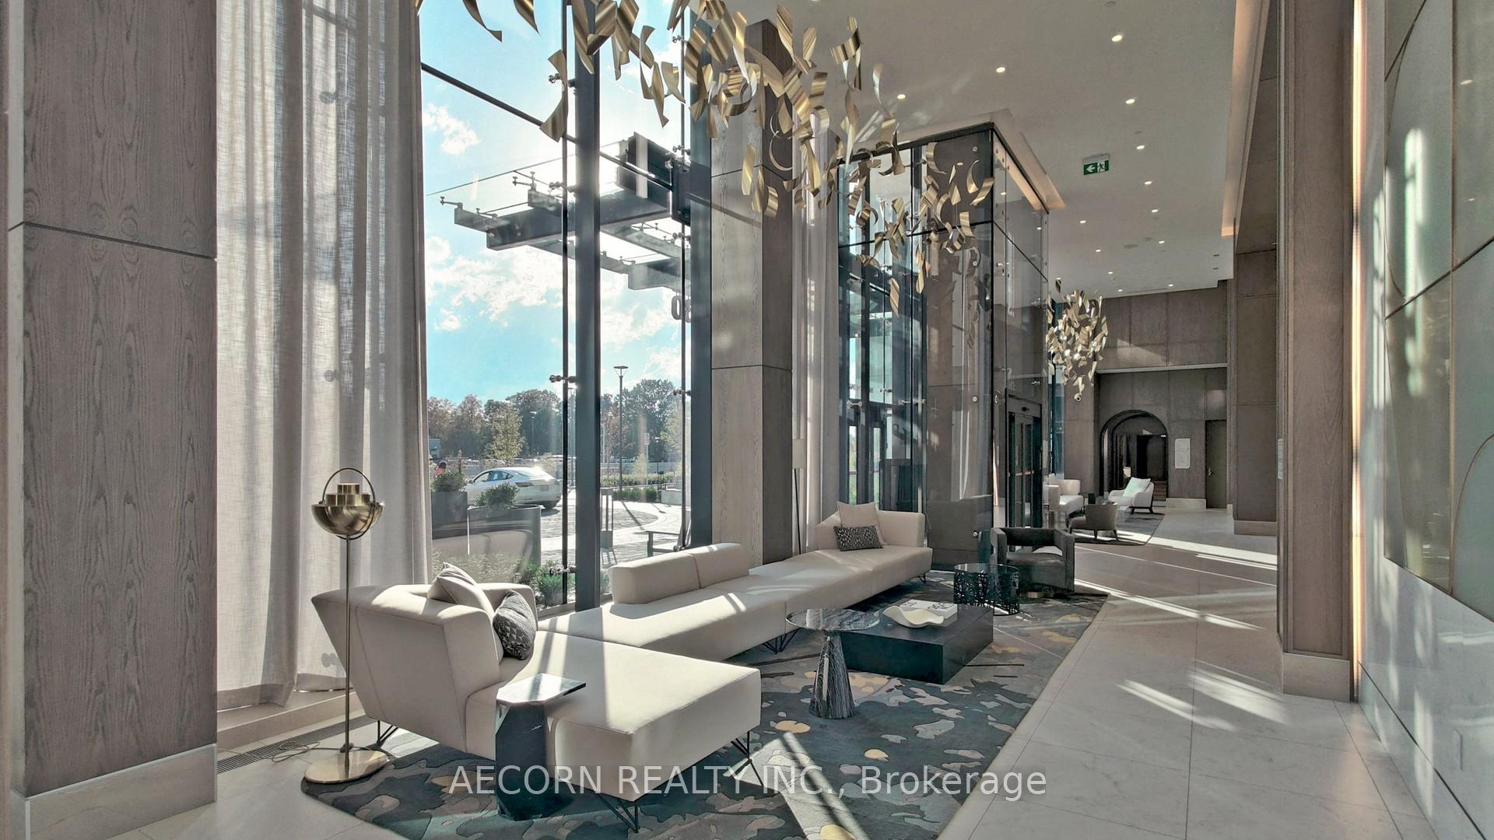
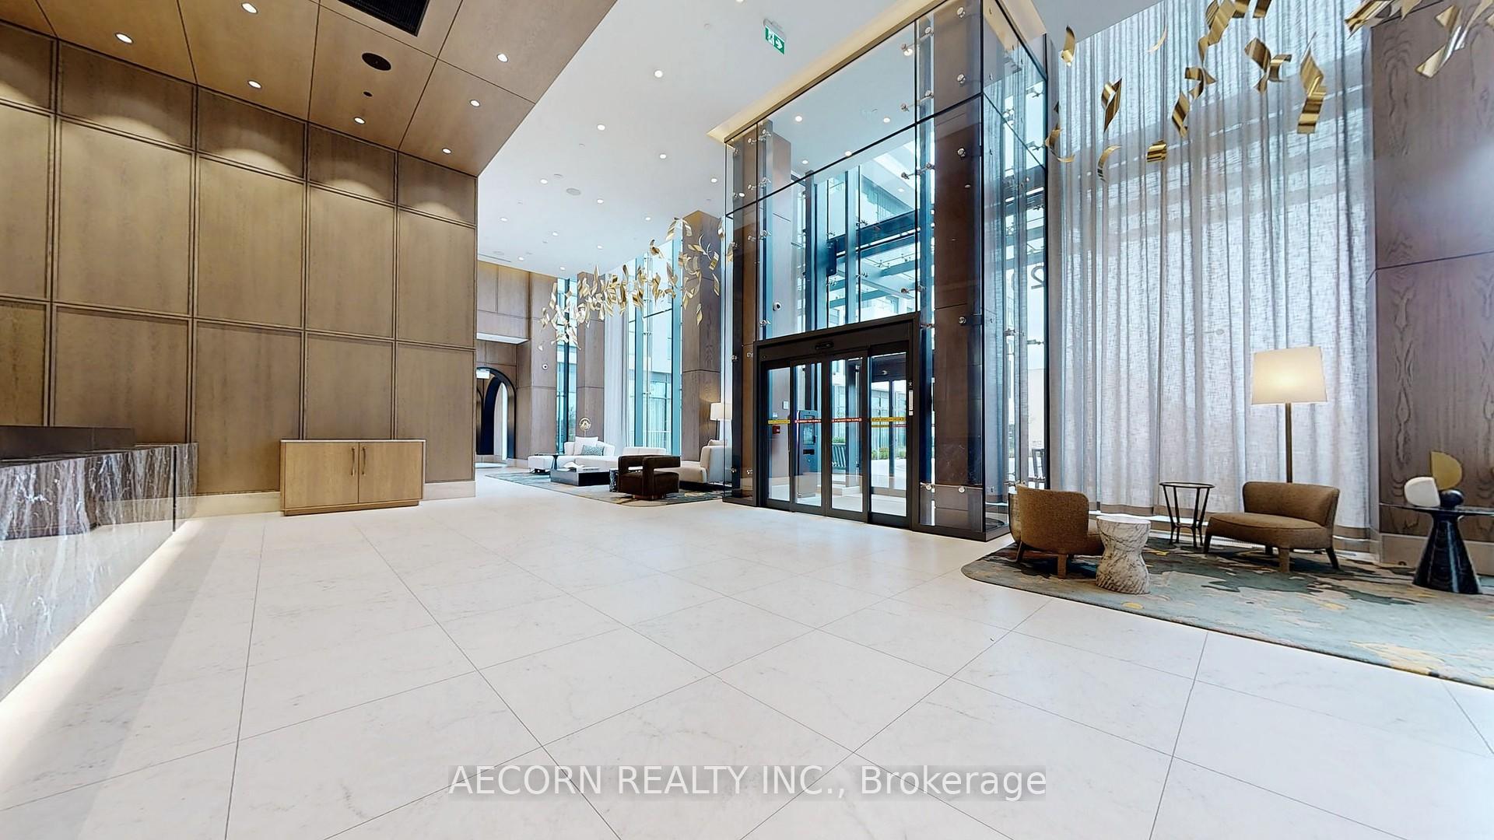 See all 50 photos
Property history
Facts and features
- ExposureNorth
- LaundryIn-suite
- LockerOwned
- BalconyTerrace
- Central air
The homeCondo Apartment, Apartment, 1,000–1,199 sq ft
- Type: Condo Apartment
- Style: Apartment
- Living space: 1,000–1,199 sq ft
- Basement: None
- Exposure: North
InsideIn-suite laundry, Other, Rooms above ground 5
- Laundry: In-suite laundry
- Features: Other
- Rooms above ground: 5
- Bedrooms: 2
- Bathrooms: 2
- Kitchens: 1
OutsideConcrete, other, Terrace
- Exterior: Concrete, other
- Balcony: Terrace
Parking and locker1 Parking, Underground, Parking type Owned
- Spaces: 1 Parking
- Garage: Underground
- Parking type: Owned
- Driveway: Underground
- Locker: Owned
BuildingAuberge On The Park Condos, Storeys 45, Units 868
- Name: Auberge On The Park Condos
- Storeys: 45
- Units: 868
- Registered: 2022
- Condo corporation: 1
- Pets: Allowed
Heating, water and powerForced air, gas, Central air
- Heating: Forced air, gas
- Cooling: Central air
Rent and termsRent $3,650 a month, Entire property, Unfurnished
- Rent: $3,650 a month
- Space for rent: Entire property
- Furnished: Unfurnished
- Lease: 12 months
- Rent includes: Parking, water, water heater
- Deposit: Required
- Credit check: Required
- Employment letter: Required
- Rental application: Required
- References: Required
- Rental items: None
IncludedBuilt in fridge, microwave and dishwasher. washer and dryer., Not included None
- Included: Built in fridge, microwave and dishwasher. washer and dryer.
- Not included: None
Listing detailsC11961241, Rented, Feb 6, 2025
- MLS® number: C11961241
- Status: Rented
- Listed on: Feb 6, 2025
- Days on market: 5
- Updated: Feb 11, 2025
- Possession: Immediately
- Occupied by: Vacant
- Listing brokerage: AECORN REALTY INC.
About this home
Unit 2139, 20 Inn on the park Drive, North York (Banbury-Don Mills), ON M3C 0P8
Welcome to this exceptional brand-new condo, meticulously crafted by the renowned Tridel development company. Boasting an open-concept layout, floor-to-ceiling windows, and a private balcony with breathtaking panoramic views, this modern residence is a true gem in the heart of the city. As you step into this light-filled oasis, you'll be immediately captivated by these seamless integration of the living, dining, and kitchen areas. The open-concept design creates a harmonious flow, perfect for entertaining or relaxing. Gaze out at the mesmerizing city skyline through the wall of windows, which flood the space with natural light. The gourmet kitchen is a culinary enthusiasts dream, featuring top-of-the-line appliances, custom cabinetry, and ample counter space. The private balcony is the true highlight of this residence, offering ample space to soak in the breathtaking panoramic views. Sip your morning coffee or host evening gatherings as you bask in the beauty of the city below. With its prime location near Leslie Park, you will enjoy easy access to the city's finest dining, shopping, and recreational amenities. Retreat to the spacious bedrooms, where the sleeping quarters are thoughtfully separated from the living areas, providing a peaceful oasis. Each bedroom offers ample storage and plenty of natural light, creating a serene sanctuary. This brand new Tridel building boasts a wealth of luxury amenities, including a state-of-the-art fitness center, roof garden, resort-style pool, and 24-hourconciergeservice. Residents can also enjoy the private dining room for entertaining guests or hosting special events. With its unparalleled craftsmanship, exceptional finishes, and breathtaking views, this condo is a true gem in the city's luxury real estate market. Situated in one of the most desirable neighborhoods.
Ask about this home
A HOMEH agent will answer your questions about this home.
Know more about Auberge On The Park Condos

Condo building · 1087-1095 Leslie Street
Auberge On The Park Condos is a 45-storey condo with 868 suites, built in 2022 by Tridel. No units are on the market here right now.
- 45storeys
- 868suites
- $892/sq ft
- 2022built
No similar units for rent in Auberge On The Park Condos right now.
Around this home
Daily convenience, out of 100, from the distances below
Schools nearby
School rating, out of 10.
Helpful calculators
Your HOMEH agent

"I would see it this week."