

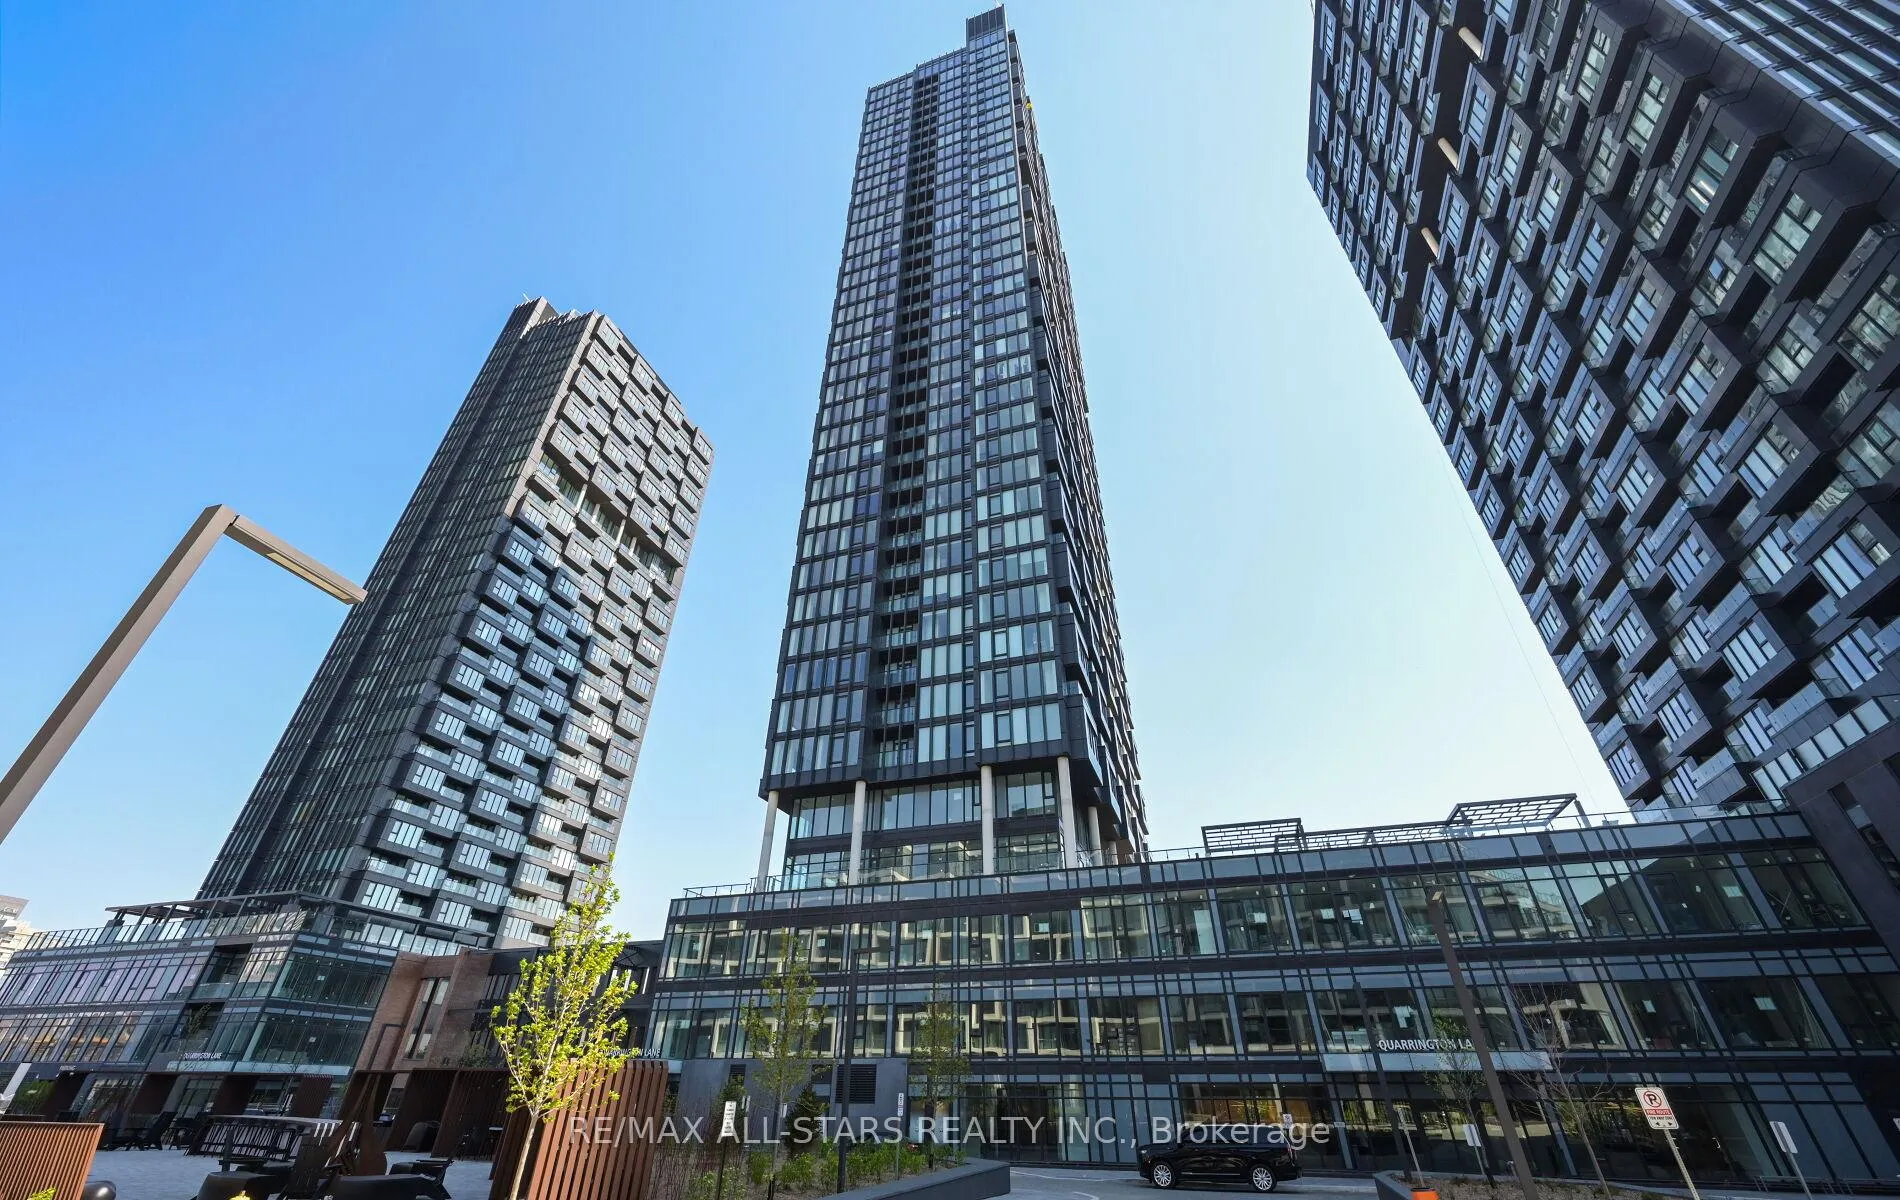
Unit 2309, 1 Quarrington Lane
Unit 2309, 1 Quarrington Lane
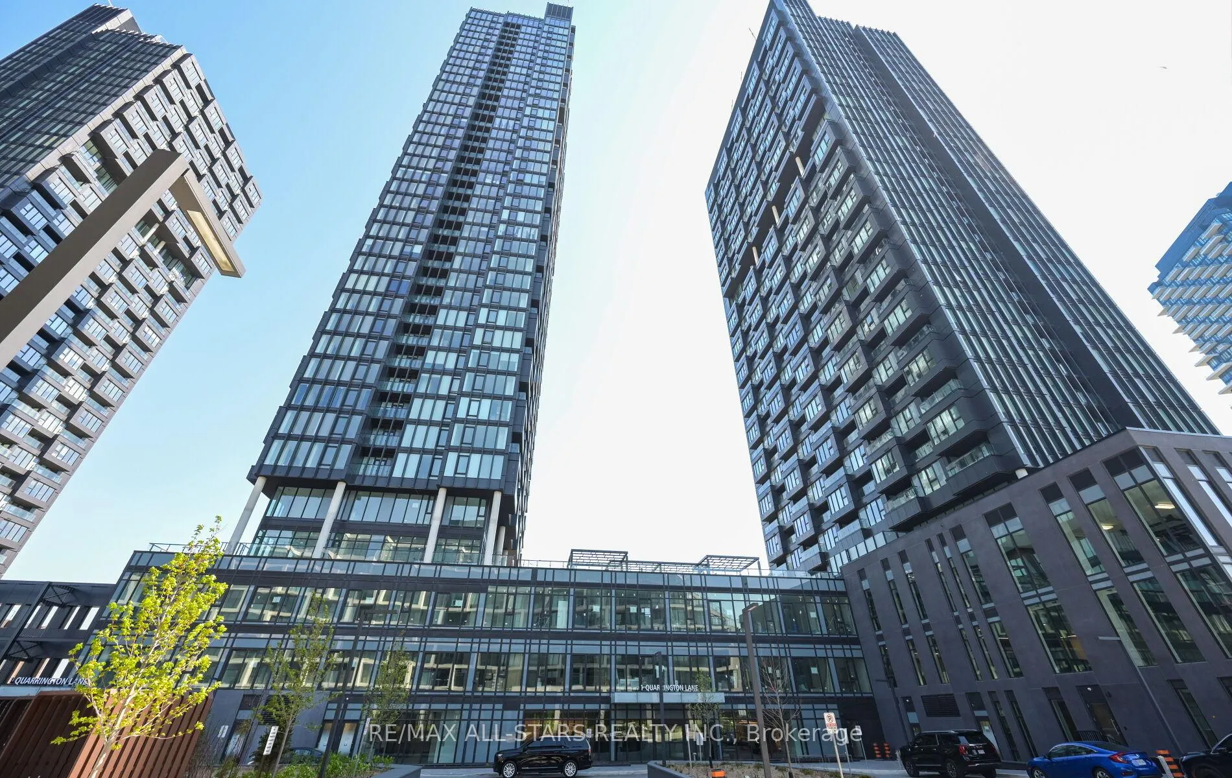
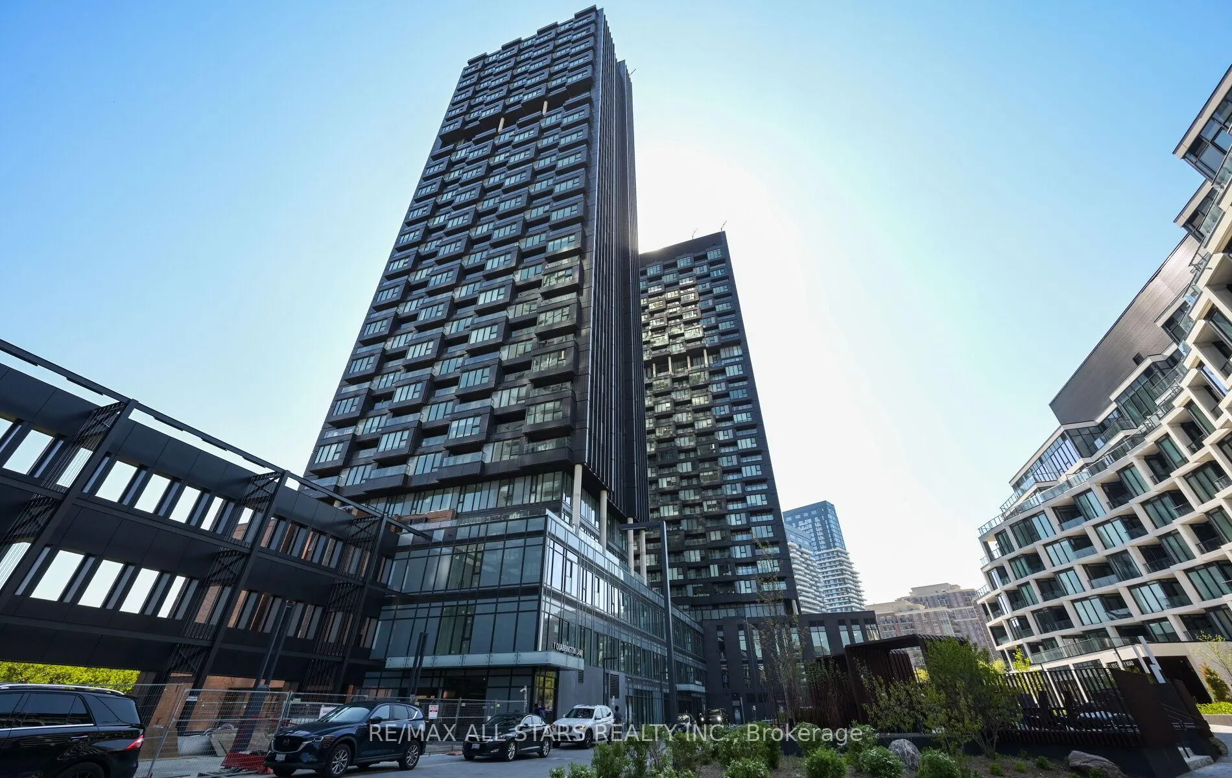
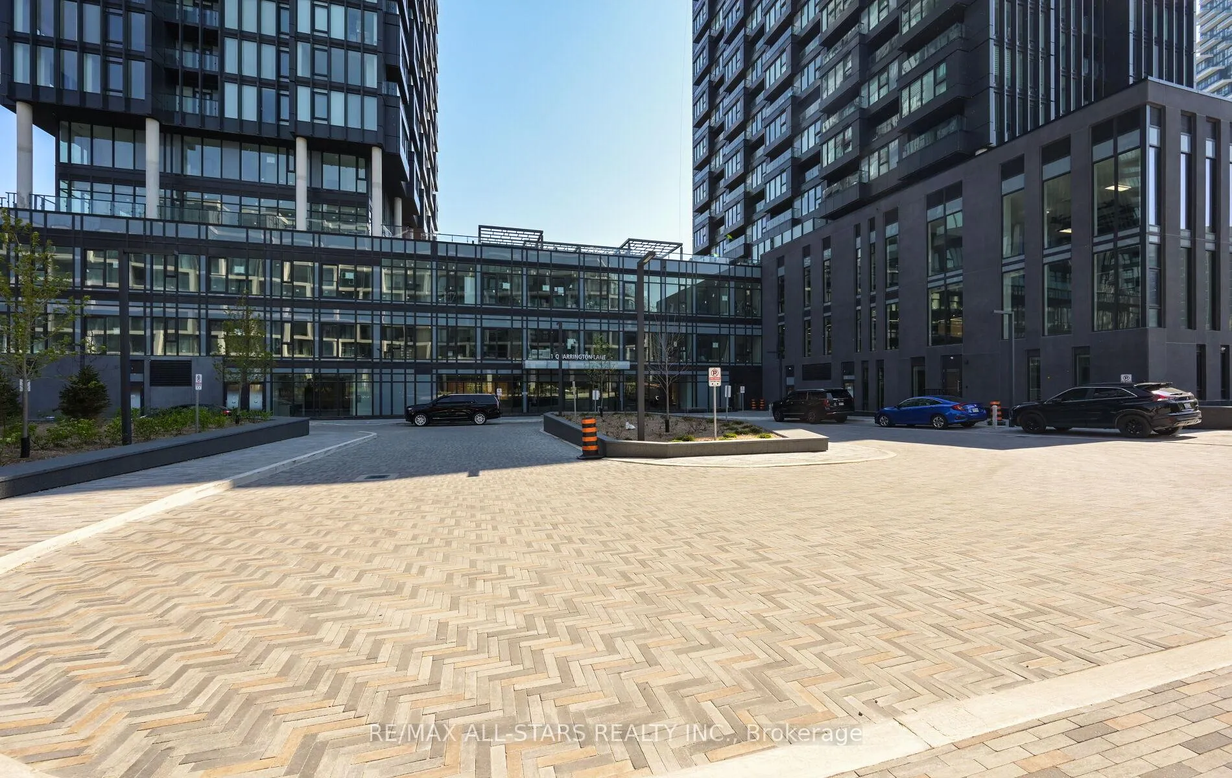
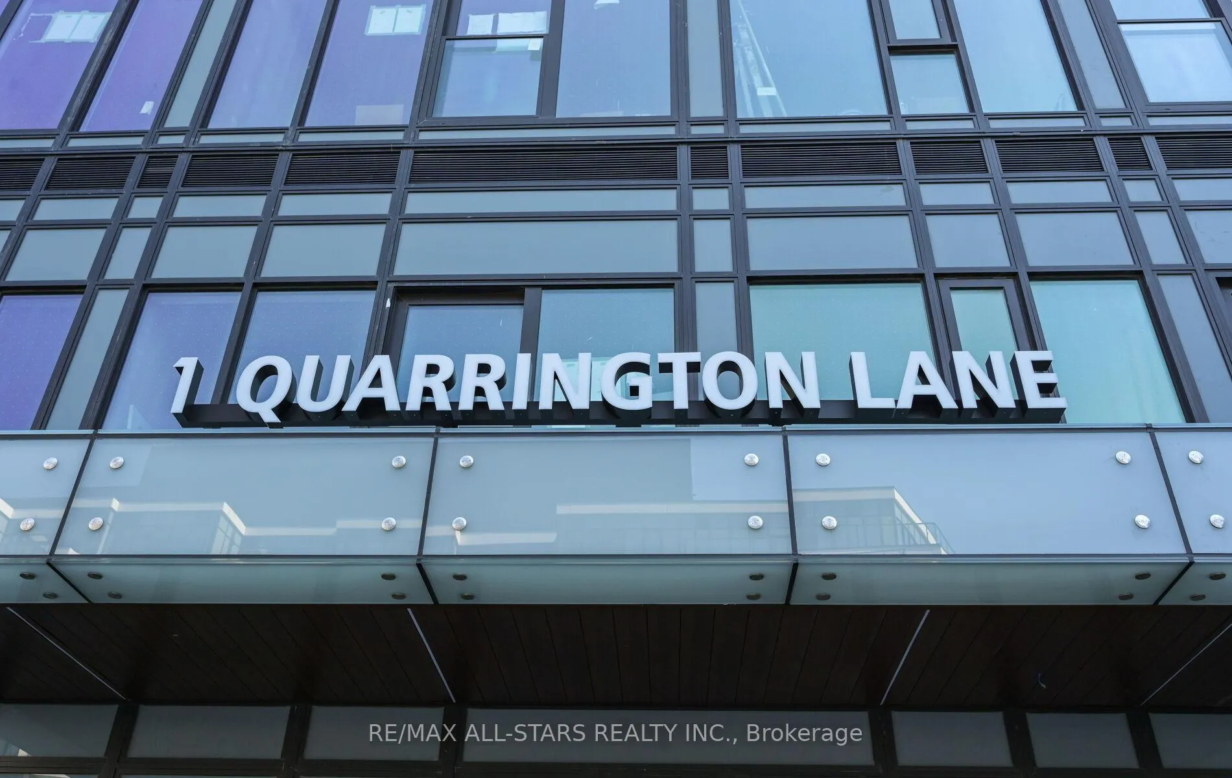 See all 47 photos
Property history
Facts and features
- ExposureNorth east
- LaundryEnsuite
- LockerOwned
- BalconyOpen
- Central air
- Exercise room
- Gym
- Party room/meeting room
The homeCondo Apartment, Apartment, New
- Type: Condo Apartment
- Style: Apartment
- Age: New
- Living space: 700–799 sq ft
- Basement: None
- Exposure: North East
- View: City, clear, trees/woods
InsideWindow floor to ceiling, Ensuite, Carpet free
- Flooring: Window floor to ceiling
- Laundry: Ensuite
- Features: Carpet free
- Security: Concierge/security
- Rooms above ground: 5
- Bedrooms: 2
- Bathrooms: 2
- Kitchens: 1
OutsideConcrete, Open
- Exterior: Concrete
- Balcony: Open
Parking and locker1 Parking, Underground, Parking type Owned
- Spaces: 1 Parking
- Garage: Underground
- Parking type: Owned
- Driveway: Underground
- Spot: 288
- Locker: Owned
- Locker number: 492
- Locker level: P3-room 17
BuildingOne crosstown, Condo corporation 0, Exercise room, game room, gym, party room/meeting room, visitor parking, recreation room
- Name: One crosstown
- Condo corporation: 0
- Amenities: Exercise room, game room, gym, party room/meeting room, visitor parking, recreation room
- Pets: Not allowed
Heating, water and powerForced air, gas, Central air
- Heating: Forced air, gas
- Cooling: Central air
Rent and termsRent $2,550 a month, Entire property, Unfurnished
- Rent: $2,550 a month
- Space for rent: Entire property
- Furnished: Unfurnished
- Lease: 12 months
- Paid: Monthly
- Rent includes: Building insurance, parking
- Deposit: Required
- Credit check: Required
- Employment letter: Required
- Rental application: Required
- References: Required
IncludedAll existing built-in miele appliances including: fridge, cooktop with oven, dishwasher, hood fan. washer & dryer, all light fixtures, window coverings (will be installed). 1 locker (p3/room17#492) and 1 parking(p2/#288). rogers internet(wiring has been completed, services to be activated and set up by tenant).
- Included: All existing built-in miele appliances including: fridge, cooktop with oven, dishwasher, hood fan. washer & dryer, all light fixtures, window coverings (will be installed). 1 locker (p3/room17#492) and 1 parking(p2/#288). rogers internet(wiring has been completed, services to be activated and set up by tenant).
NearbyPark, public transit, rec./commun.centre, clear view, wooded/treed, hospital
- Close to: Park, public transit, rec./commun.centre, clear view, wooded/treed, hospital
Listing detailsC13144864, Rented, May 19, 2026
- MLS® number: C13144864
- Status: Rented
- Listed on: May 19, 2026
- Days on market: 14
- Updated: Jun 2, 2026
- Possession: Flexible
- Occupied by: Vacant
- Listing brokerage: RE/MAX ALL-STARS REALTY INC.
About this home
Unit 2309, 1 Quarrington Lane, North York (Banbury-Don Mills), ON M3C 0S4
Be the first one to live in this brand-new 2-bedroom, 2-bathroom corner suite at the master-planned 60-acre One Crosstown community by award-winning builder Aspen Ridge Homes. Ideally situated in one of North York's fastest-growing urban community, just steps to the new Eglinton Crosstown LRT transit with access to subway, minutes to the DVP, CF shops at Don Mills, restaurants, top-rated schools, hospitals, grocery stores, Aga Khan Museum, Edward Gardens, parks and trails nearby and more. This bright and thoughtfully designed corner unit features 9 ft ceilings, premium finishes, and neutral laminate flooring throughout. The functional open-concept layout offers a spacious and inviting living area with walk-out to a large balcony overlooking panoramic city views. The contemporary kitchen is equipped with quartz countertops, modern cabinetry, upgraded backsplash and premium Miele built-in appliances.The spacious primary bedroom features floor-to-ceiling windows with unobstructed city views, a large closet and a 3-piece ensuite. The well-proportioned second bedroom overlooks the balcony and offers clear city views along with a large closet. Enjoy an exceptional selection of amenities (subject to completion by builder), including a 4,000 sq. ft. fitness centre, basketball court, yoga/art studio, work and play lounge, outdoor terrance with BBQ area, and games/party room +++ 1 parking and 1 locker included! Experience modern urban luxury, comfort, and everyday convenience - simply move in and enjoy!
Ask about this home
A HOMEH agent will answer your questions about this home.
Know more about 1 Quarrington Lane

Condo building · 1-5 Quarrington Lane
1 Quarrington Lane is a condo. Right now 1 for sale and 2 for rent are on the market here.
No similar units for rent in 1 Quarrington Lane right now.
Around this home
Daily convenience, out of 100, from the distances below
Schools nearby
School rating, out of 10.
Helpful calculators
Your HOMEH agent

"I would see it this week."