

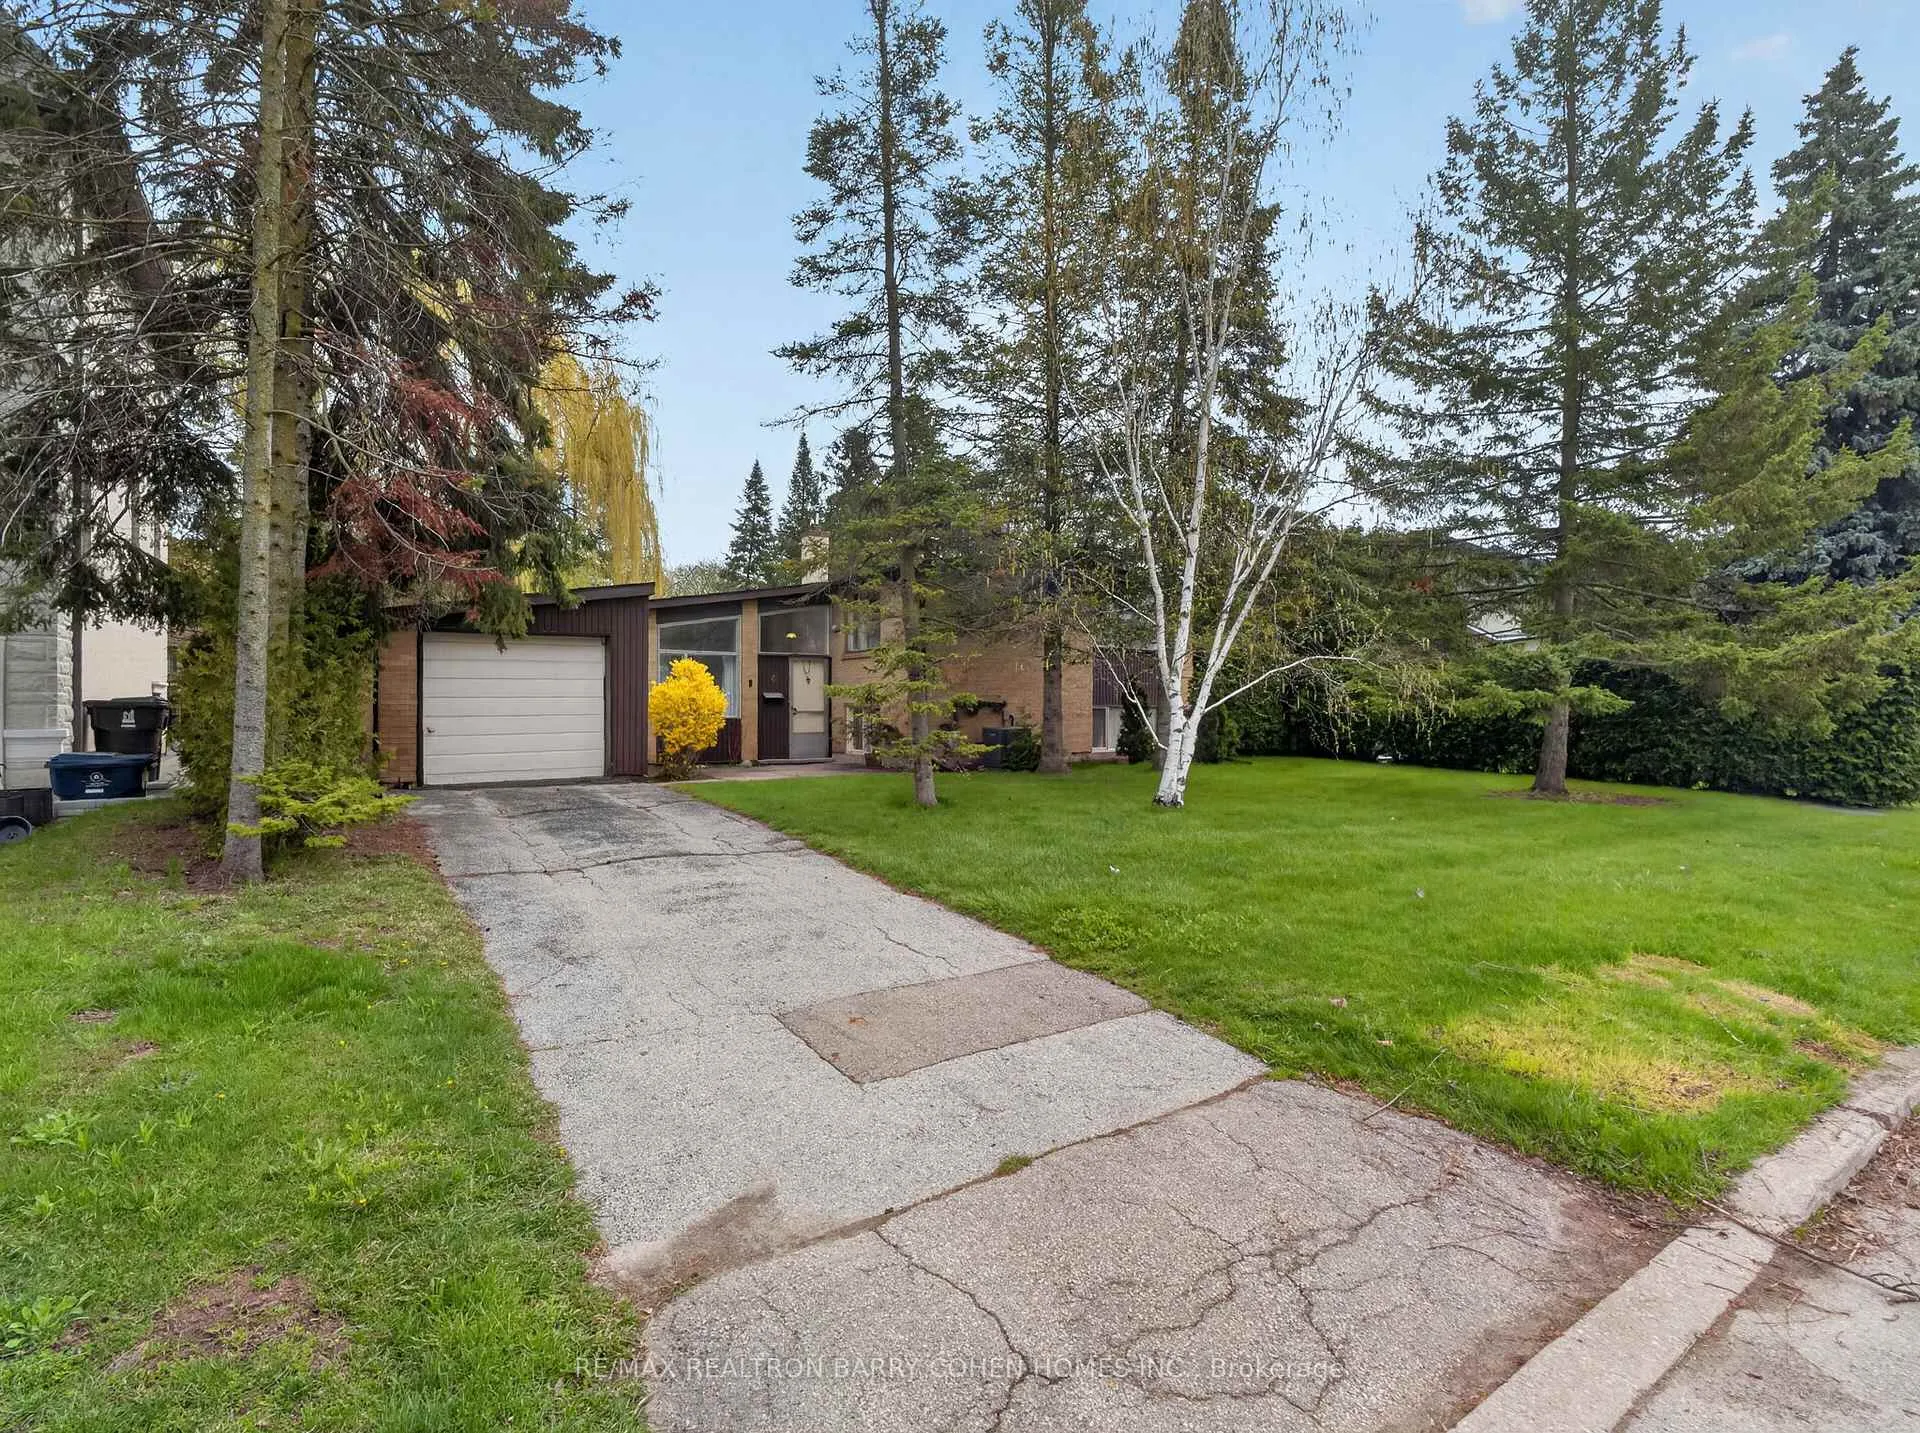
4 Malabar Place
4 Malabar Place
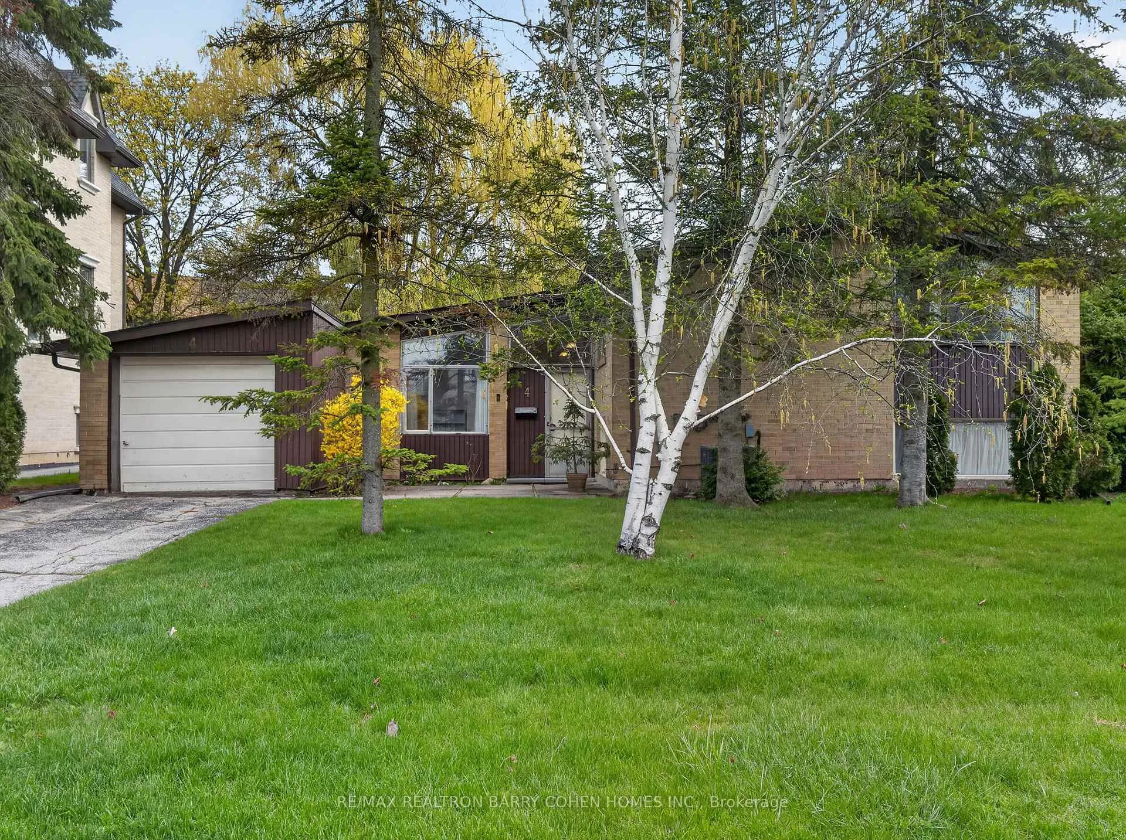
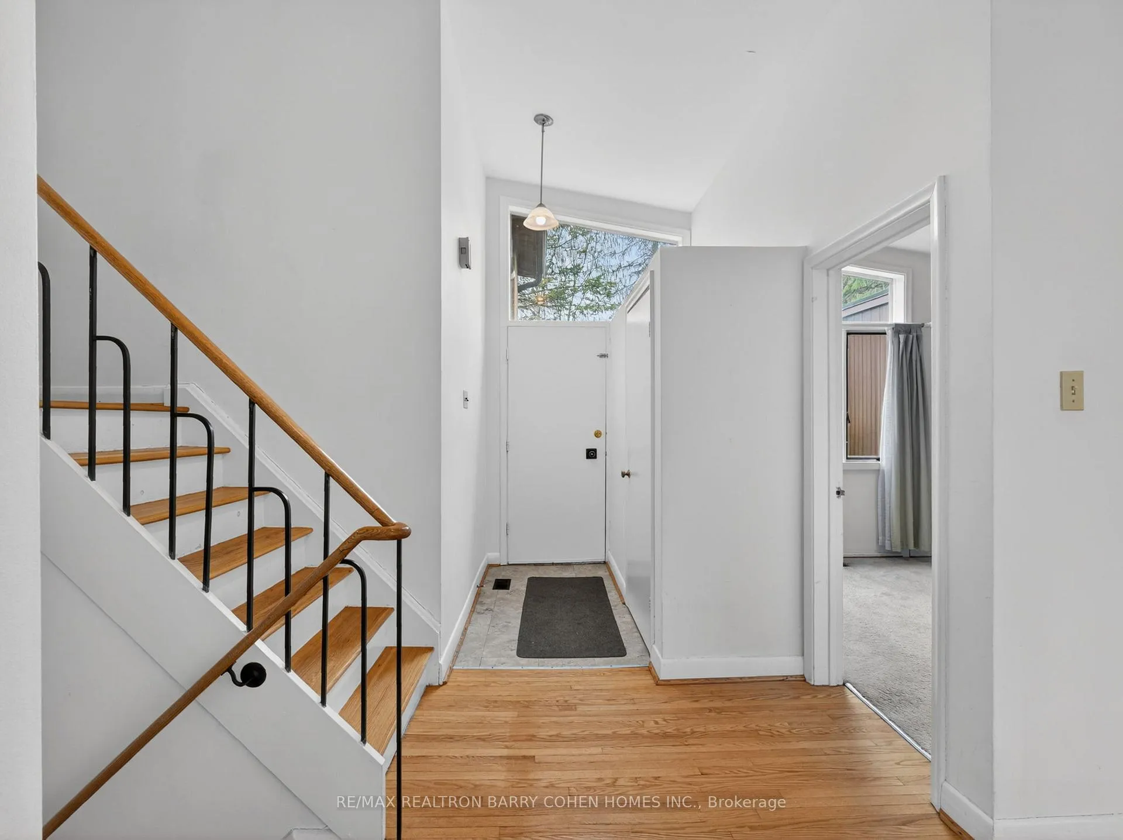
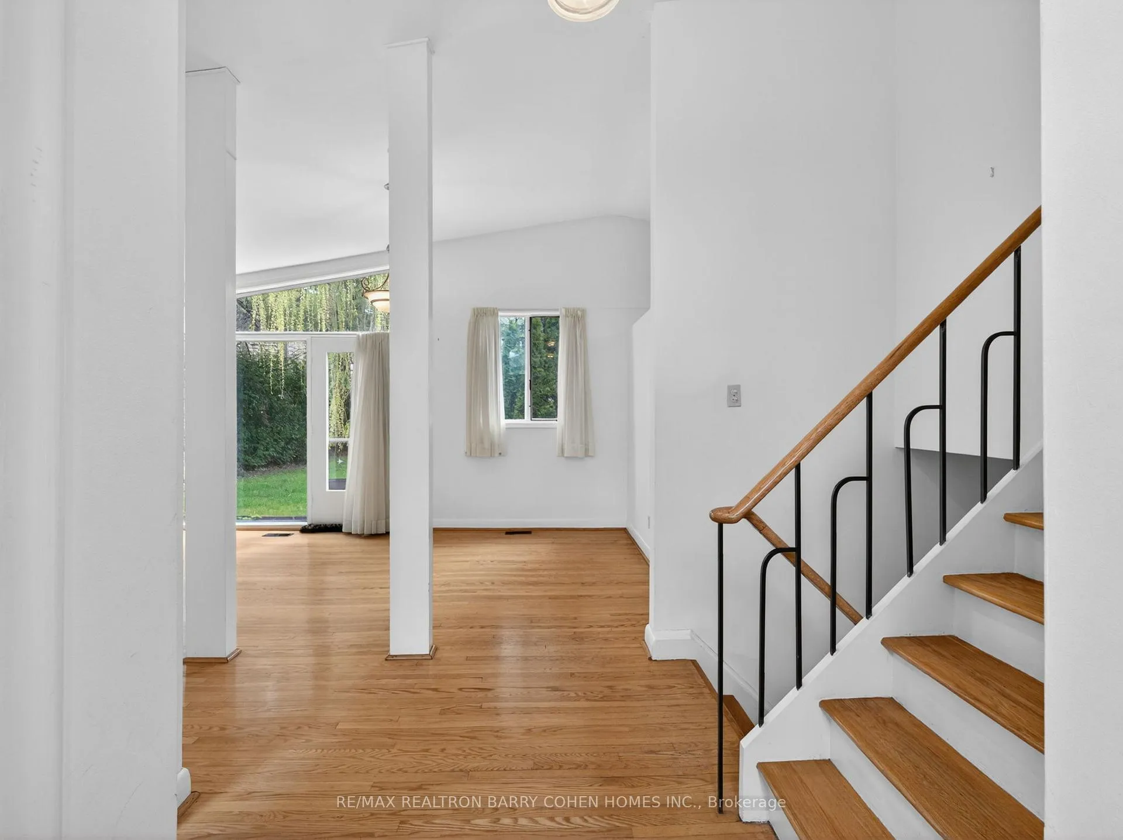
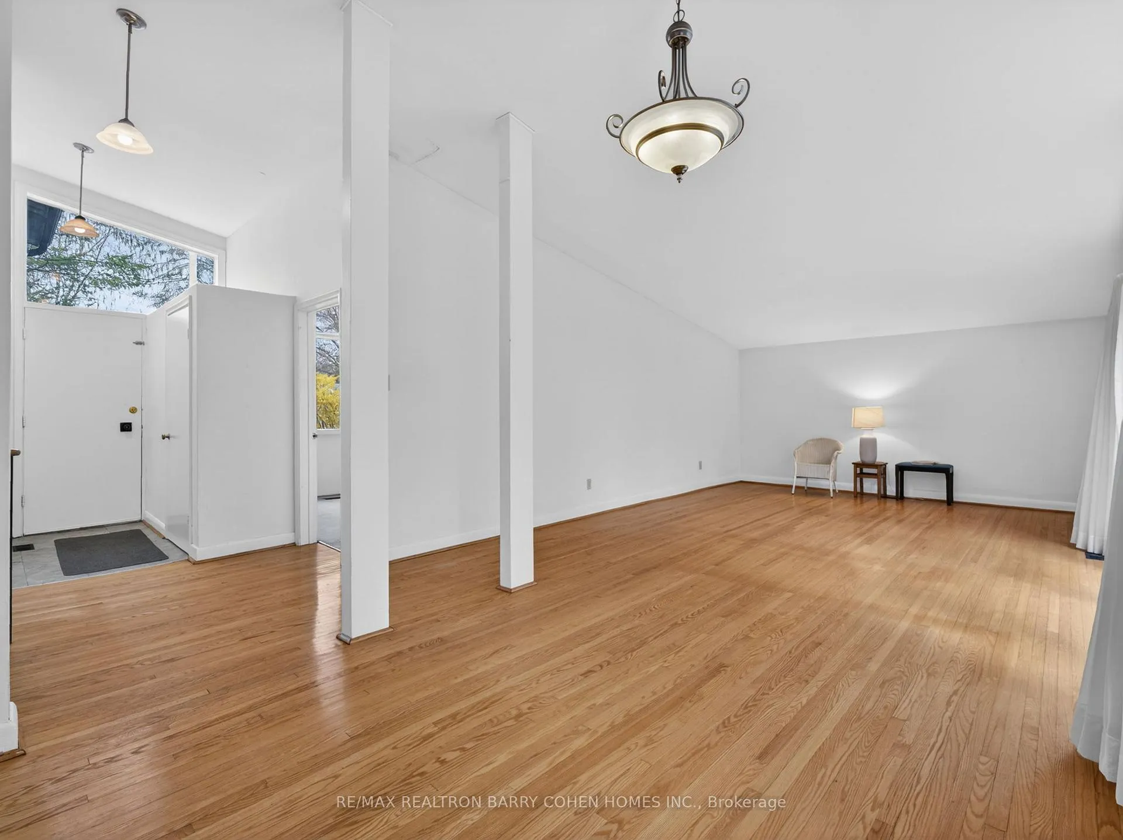 See all 19 photos
Property history
Facts and features
- BasementFinished
- Water, sewerMunicipal
- HeatingForced air
- CoolingCentral air
- Hardwood floors
- Central air
The homeDetached, Sidesplit, 1,100–1,500 sq ft
- Type: Detached
- Style: Sidesplit
- Living space: 1,100–1,500 sq ft
- Basement: Finished
InsideTile, Hardwood, Broadloom, Primary bedroom - main floor, Rooms above ground 7
- Flooring: Tile, Hardwood, Broadloom
- Features: Primary bedroom - main floor
- Rooms above ground: 7
- Rooms in the basement: 1
- Bedrooms: 4
- Bathrooms: 2
- Kitchens: 1
Outside and lotBrick, aluminum siding, Shingles, Concrete
- Exterior: Brick, aluminum siding
- Roof: Shingles
- Foundation: Concrete
- Size: 70.02 × 127.5 ft
Parking1 Garage, Attached
- Spaces: 1 Garage
- Garage: Attached
Heating, water and powerForced air, gas, Central air, Municipal water
- Heating: Forced air, gas
- Cooling: Central air
- Water: Municipal water
- Sewer: Municipal sewer
Costs and taxesTaxes $10,354 a year, HST included in the price
- Taxes, 2025: $10,354 a year
- HST: HST included in the price
Included in the saleKenmore washer, ge dryer, panasonic microwave, moffat 4-burner electric range, kenmore fridge/freezer, all elfs, custom window covs.
- Included: Kenmore washer, ge dryer, panasonic microwave, moffat 4-burner electric range, kenmore fridge/freezer, all elfs, custom window covs.
NearbyGolf, library, park, school
- Close to: Golf, library, park, school
Listing detailsC13145988, Sold, May 19, 2026
- MLS® number: C13145988
- Status: Sold
- Listed on: May 19, 2026
- Days on market: 59
- Updated: Jul 17, 2026
- Possession: Other
- Occupied by: Owner
- Listing brokerage: RE/MAX REALTRON BARRY COHEN HOMES INC.
About this home
4 Malabar Place, North York (Banbury-Don Mills), ON M3B 1A5
A Tree-Line Quiet Cul-De-Sac Residence In The Exclusive Denlow Neighbourhood, Known For Its Lush Environment And Top-Rated Schools. Immaculately Maintained With Idyllic Side-Split Layout. Truly A Rare Opportunity With Three Exceptional Paths: Move Right In; Re-Imagine And Customize To Your Own Lifestyle; Or Begin With A Blank Canvas And Build Your Dream Home Up To 5,100 Sf (As Of Right As Per SG&M Architects, Or Apply To The Committee Of Adjustments For More) Within This Breathtaking Verdant Landscape. The Current Residence Boasts A Library, Open-Concept Living Room And Dining Room With Walkout To The Tranquil Rear Gardens, Gourmet Kitchen With Separate Side Entrance, And Sprawling Rec Room To Complete The Lower Level. Custom Transom Windows Provide For Sun-Drenched Interiors, Enhanced By Well-Architected Layouts And Customized Built-Ins Throughout. The Exterior Features 2-Car Private Drive, Fully Fenced Rear Garden With Terrace Surrounded By Lush Greenery And Mature Trees. This Highly Sought-After Location Is Just Steps From Edwards Gardens, Banbury Park & Recreation, & Quick Drive To Granite Club, Top-Rated Golf Courses, Private Schools, Shops, And Eateries
Ask about this home
A HOMEH agent will answer your questions about this home.
Around this home
Daily convenience, out of 100, from the distances below
Schools nearby
School rating, out of 10.
Helpful calculators
Your HOMEH agent

"I would see it this week."