

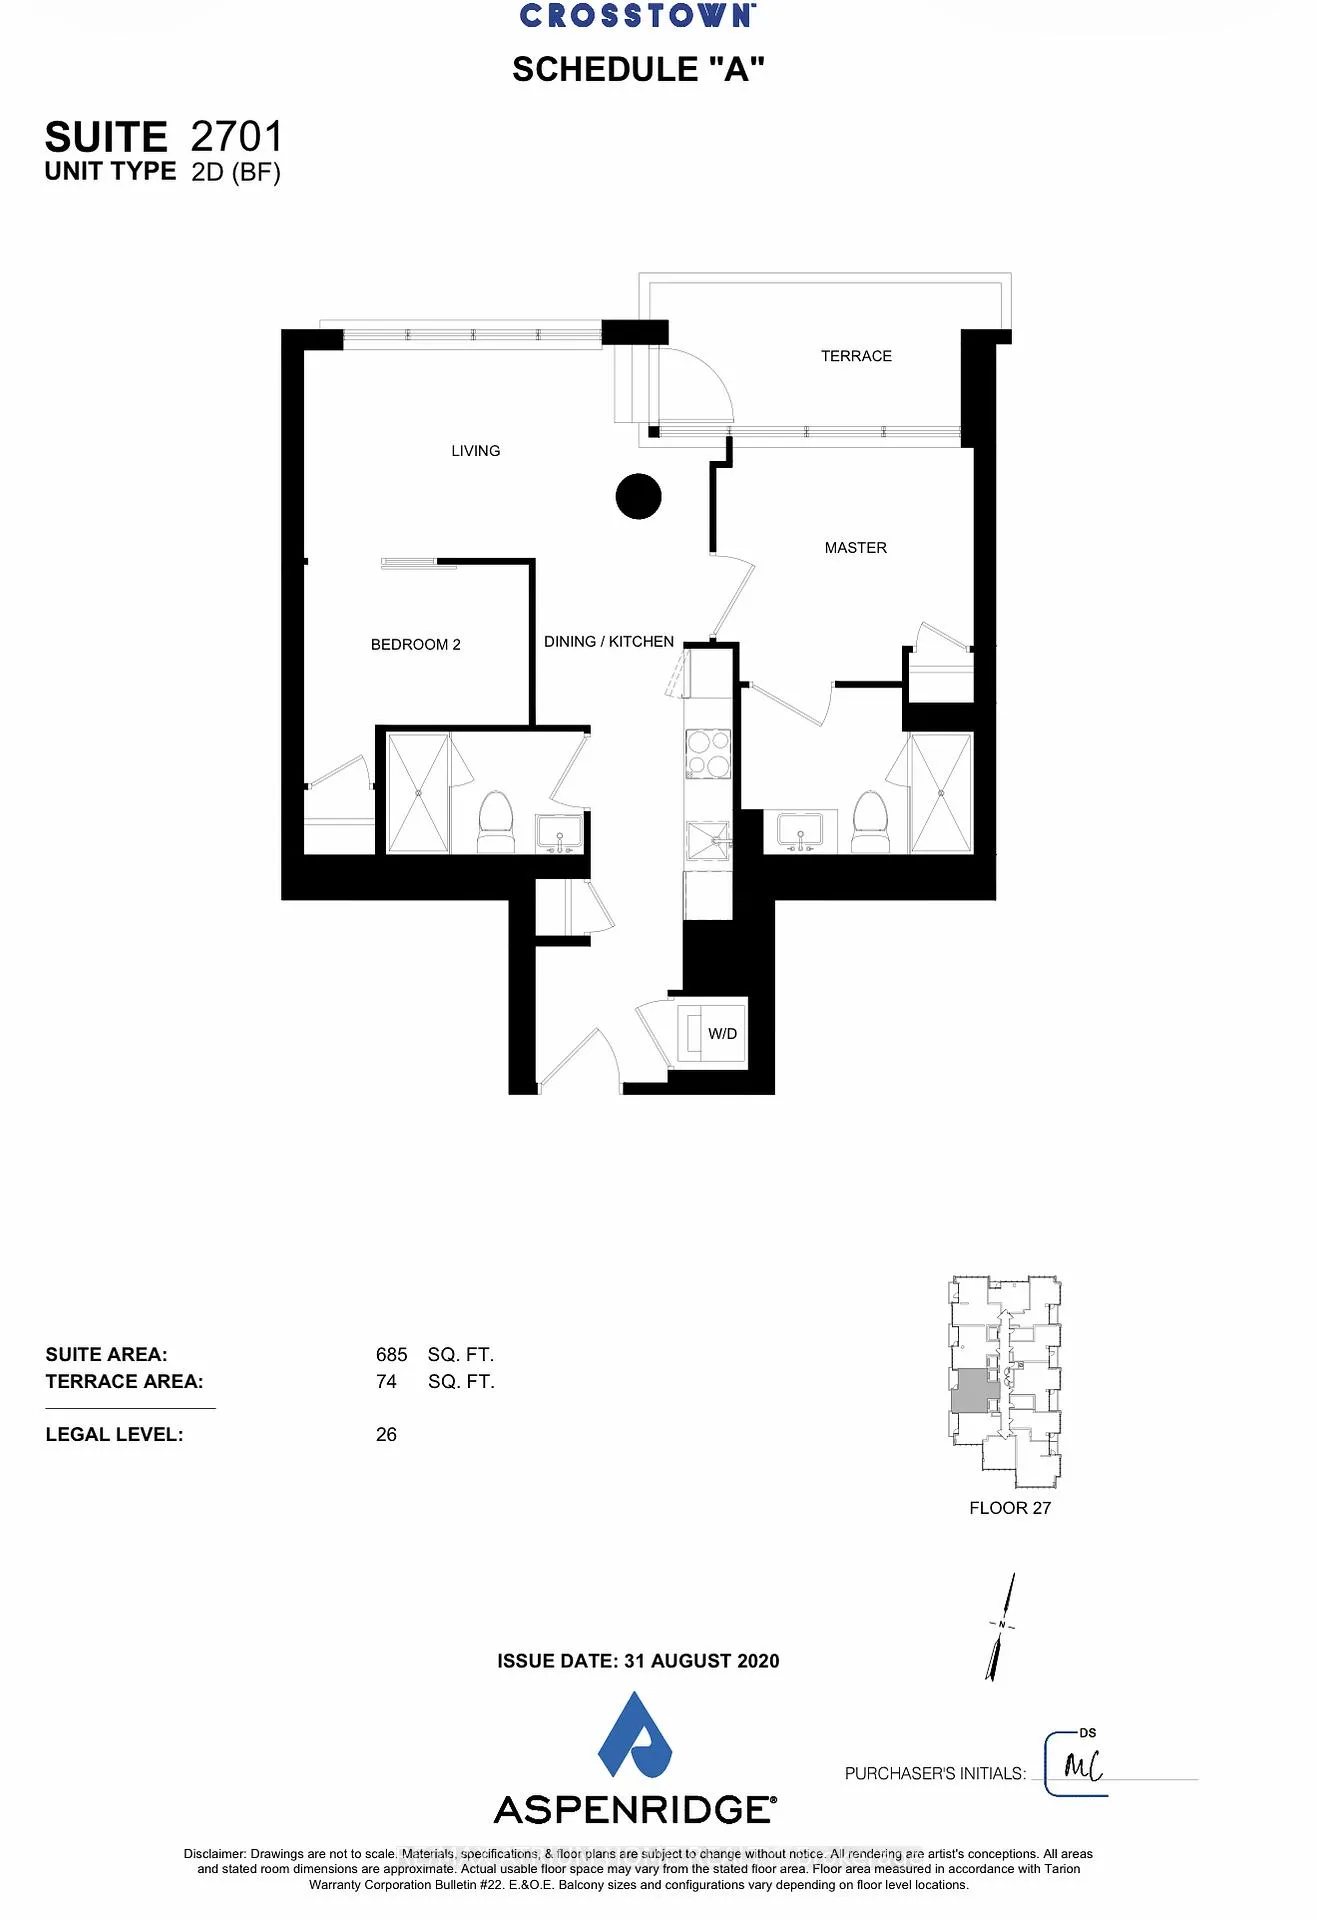
Unit 2701, 5 Quarrington Lane
Condo Apartment Rented
1/2Unit 2701, 5 Quarrington Lane
Condo Apartment Rented
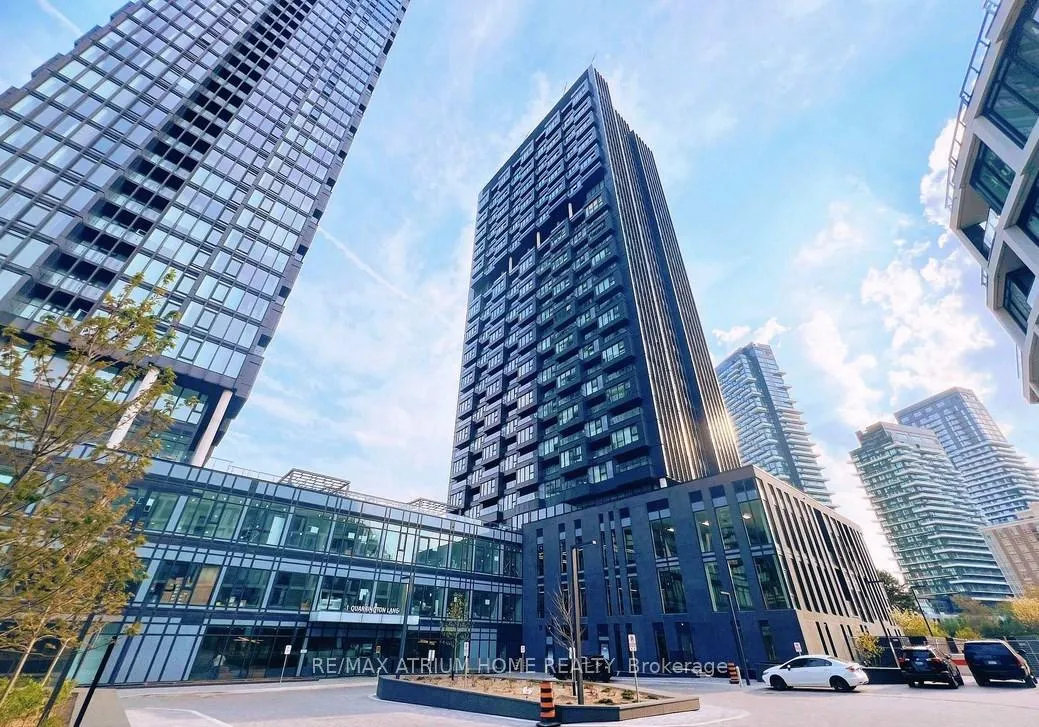 See all 2 photos
2 Bedrooms
2 Bathrooms
1 Parking
600–699 sq.ft
Entire Home
— Unit
Property history
Facts and features
- ExposureSouth west
- LaundryIn-suite laundry, closet
- LockerNone
- BalconyTerrace
What stands out
- Central air
- Concierge
- Gym
- Party room/meeting room
The homeCondo Apartment, Apartment, New
- Type: Condo Apartment
- Style: Apartment
- Age: New
- Living space: 600–699 sq ft
- Basement: None
- Exposure: South West
- View: Clear, panoramic
InsideIn-suite laundry, laundry closet, main level, Alarm system, Elevator Yes
- Laundry: In-suite laundry, laundry closet, main level
- Security: Alarm system
- Elevator: Yes
- Rooms above ground: 4
- Bedrooms: 2
- Bathrooms: 2
- Kitchens: 1
OutsideConcrete, Terrace
- Exterior: Concrete
- Balcony: Terrace
Parking and locker1 Parking, Underground, Parking type Owned
- Spaces: 1 Parking
- Garage: Underground
- Parking type: Owned
- Locker: None
BuildingCrosstown Tower 3, Condo corporation 0, Concierge, gym, party room/meeting room
- Name: Crosstown Tower 3
- Condo corporation: 0
- Amenities: Concierge, gym, party room/meeting room
- Pets: Not allowed
Heating, water and powerForced air, gas, Central air
- Heating: Forced air, gas
- Cooling: Central air
Rent and termsRent $2,250 a month, Entire property, Unfurnished
- Rent: $2,250 a month
- Space for rent: Entire property
- Furnished: Unfurnished
- Lease: 12 months
- Paid: Monthly
- Rent includes: Building insurance, parking, common elements
- Deposit: Required
- Credit check: Required
- Employment letter: Required
- Rental application: Required
- References: Required
NearbyElectric car charger, hospital, library, park, public transit, rec./commun.centre
- Close to: Electric car charger, hospital, library, park, public transit, rec./commun.centre
Listing detailsC13146748, Rented, May 19, 2026
- MLS® number: C13146748
- Status: Rented
- Listed on: May 19, 2026
- Days on market: 4
- Updated: May 23, 2026
- Possession: Immediate
- Occupied by: Vacant
- Listing brokerage: RE/MAX ATRIUM HOME REALTY
About this home
Unit 2701, 5 Quarrington Lane, North York (Banbury-Don Mills), ON M3C 0S4
ClearPanoramicElectric Car ChargerHospitalLibraryPark
TBA
Read more
Ask about this home
A HOMEH agent will answer your questions about this home.
Ask a question
Know more about Crosstown Tower 3
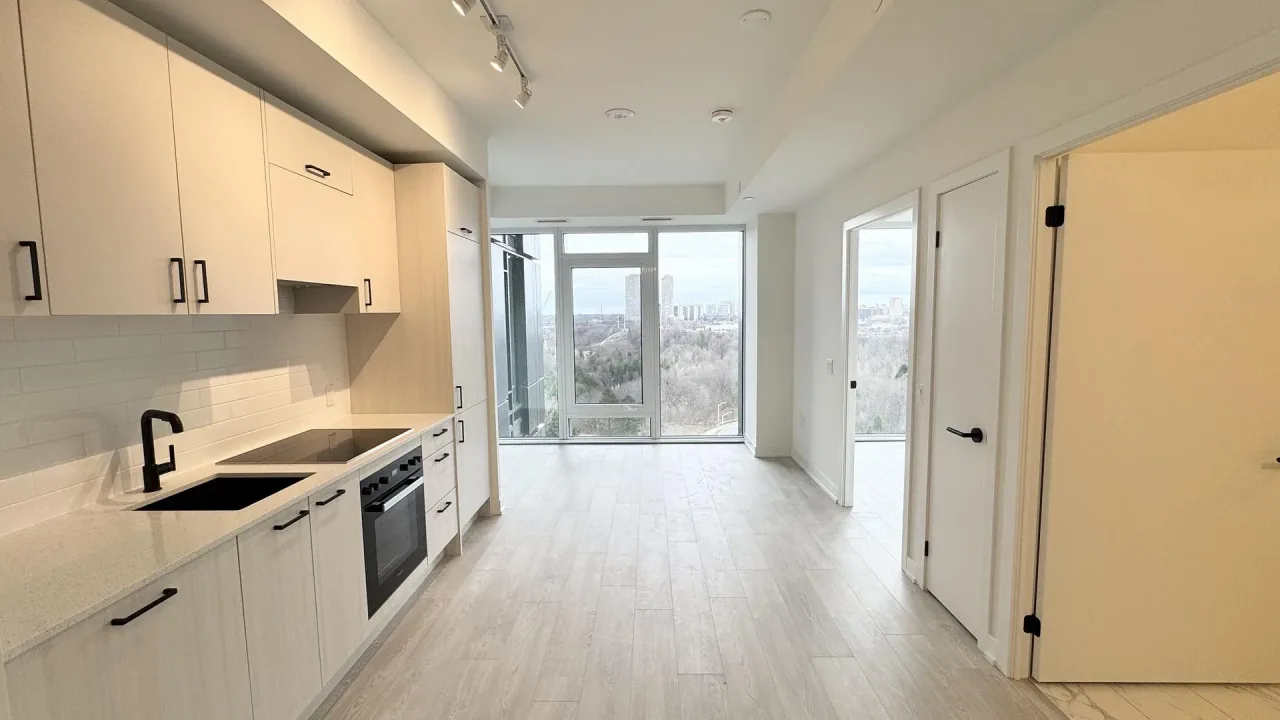
Condo building · 5 Quarrington Lane
Crosstown Tower 3 is a condo. Right now 4 for rent are on the market here.
No similar units for rent in Crosstown Tower 3 right now.
Around this home
Don Mills Road/Eglinton Ave East
Errands
Transit
Parks
Schools
Daily convenience, out of 100, from the distances below
ParkBig Bear Park · 8 within 1 km7 min walk434 m
GroceryC&C Supermarket5 min walk282 m
SchoolOne Direction Academy7 min walk420 m
SubwayDon Valley8 min walk498 m
PharmacySuperstore8 min walk512 m
Cafés & foodCoCo Fresh Tea & Juice · 11 within 1 km5 min walk309 m
Gym & rec centreFitness Connection6 min walk398 m
LibraryToronto Public Library - Flemingdon Park19 min walk1.2 km
WalkDriveStraight-line distance, open map data
Grocery0.3 km
Park0.4 km
Coffee0.3 km
Dining0.3 km
Gym0.4 km
Don Valley0.5 km
Schools nearby
School rating, out of 10.
One Direction Academysecondary · Private · 0.4 km
—
Seneca Hill Private Schoolelementary · Private · 1.0 km
—
Greenland Public Schoolelementary · Public · 1.2 km
—
Contact agent
Helpful calculators
Rent vs buy
Affordability
Mortgage
Down payment
Stress test
CMHC insurance
Your HOMEH agent

KimHOMEH agent · North York
"I would see it this week."
Ask Kim
Keep exploring
You are here