

Unit 2805, 1 Quarrington Lane
Unit 2805, 1 Quarrington Lane
 See all 22 photos
Property history
Facts and features
- ExposureSouth west
- LaundryEnsuite
- LockerOwned
- BalconyTerrace
- Central air
- Concierge
- Exercise room
- Party room/meeting room
- Rooftop deck/garden
The homeCondo Apartment, Apartment, New
- Type: Condo Apartment
- Style: Apartment
- Age: New
- Living space: 0–499 sq ft
- Basement: None
- Exposure: South West
- Waterfront: None
InsideEnsuite, main level, Carpet free, Concierge/security, smoke detector
- Laundry: Ensuite, main level
- Features: Carpet free
- Security: Concierge/security, smoke detector
- Rooms above ground: 3
- Bathrooms: 1
- Kitchens: 1
OutsideConcrete, Terrace
- Exterior: Concrete
- Balcony: Terrace
Parking and lockerUnderground, Parking type None, Locker Owned
- Garage: Underground
- Parking type: None
- Locker: Owned
- Locker unit: Room 17
- Locker number: #435
- Locker level: P3
BuildingOne crosstown, Condo corporation 0, Concierge, exercise room, guest suites, party room/meeting room, rooftop deck/garden, visitor parking
- Name: One crosstown
- Condo corporation: 0
- Amenities: Concierge, exercise room, guest suites, party room/meeting room, rooftop deck/garden, visitor parking
- Pets: Allowed
Heating, water and powerHeat pump, electric, Central air
- Heating: Heat pump, electric
- Cooling: Central air
Rent and termsRent $1,650 a month, Entire property, Unfurnished
- Rent: $1,650 a month
- Space for rent: Entire property
- Furnished: Unfurnished
- Lease: 12 months
- Rent includes: Building insurance, building maintenance
- Deposit: Required
- Credit check: Required
- Employment letter: Required
- Rental application: Required
- References: Required
IncludedBuilt-in fridge, stove, range hood, dishwasher, ensuite washer & dryer, window blinds and all elfs. *rogers internet included*
- Included: Built-in fridge, stove, range hood, dishwasher, ensuite washer & dryer, window blinds and all elfs. *rogers internet included*
NearbyPublic transit, hospital, library, park, place of worship, school
- Close to: Public transit, hospital, library, park, place of worship, school
Listing detailsC12963602, Rented, Apr 7, 2026
- MLS® number: C12963602
- Status: Rented
- Listed on: Apr 7, 2026
- Days on market: 16
- Updated: Apr 23, 2026
- Possession: 2026-04-15 / Immediate
- Occupied by: Vacant
- Listing brokerage: UNION CAPITAL REALTY
About this home
Unit 2805, 1 Quarrington Lane, North York (Banbury-Don Mills), ON M3C 0S4
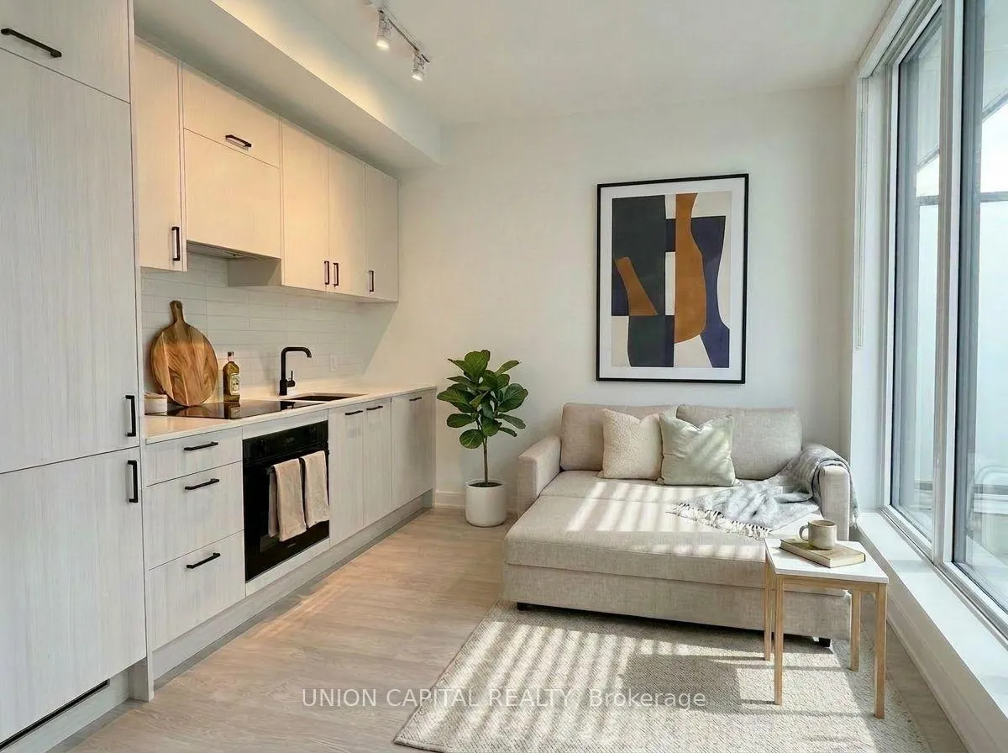
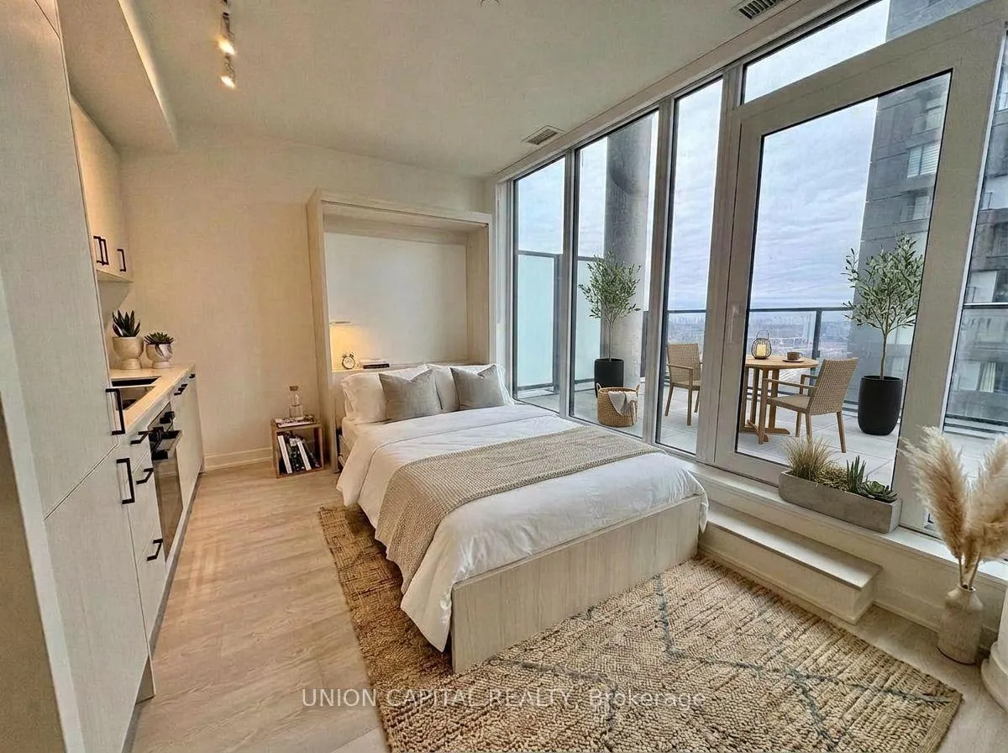
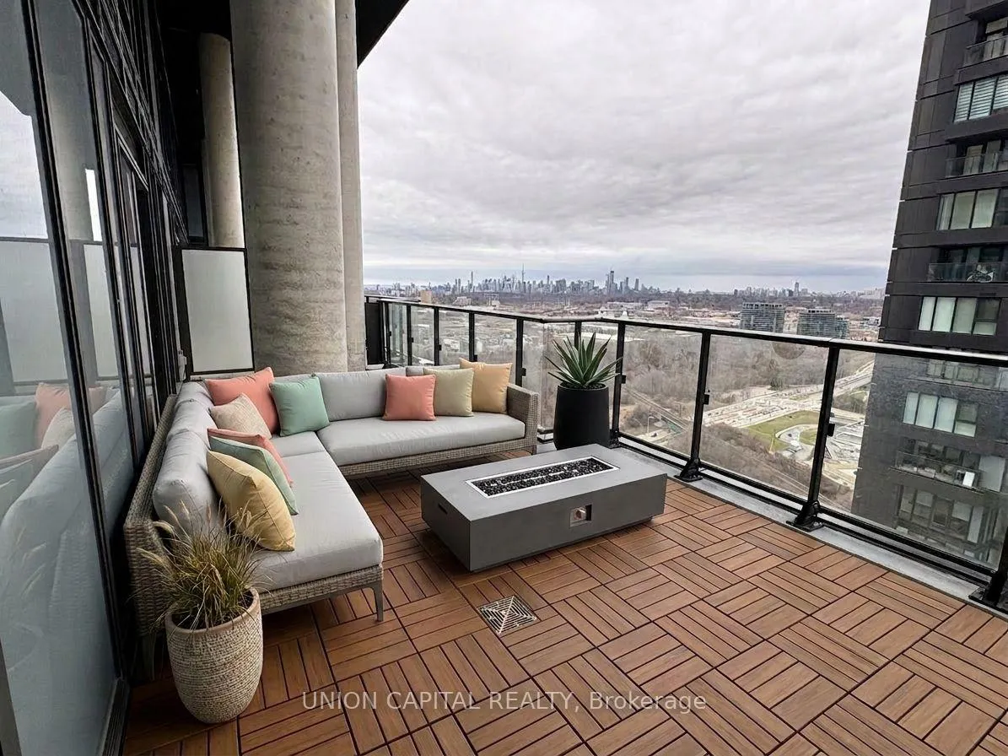
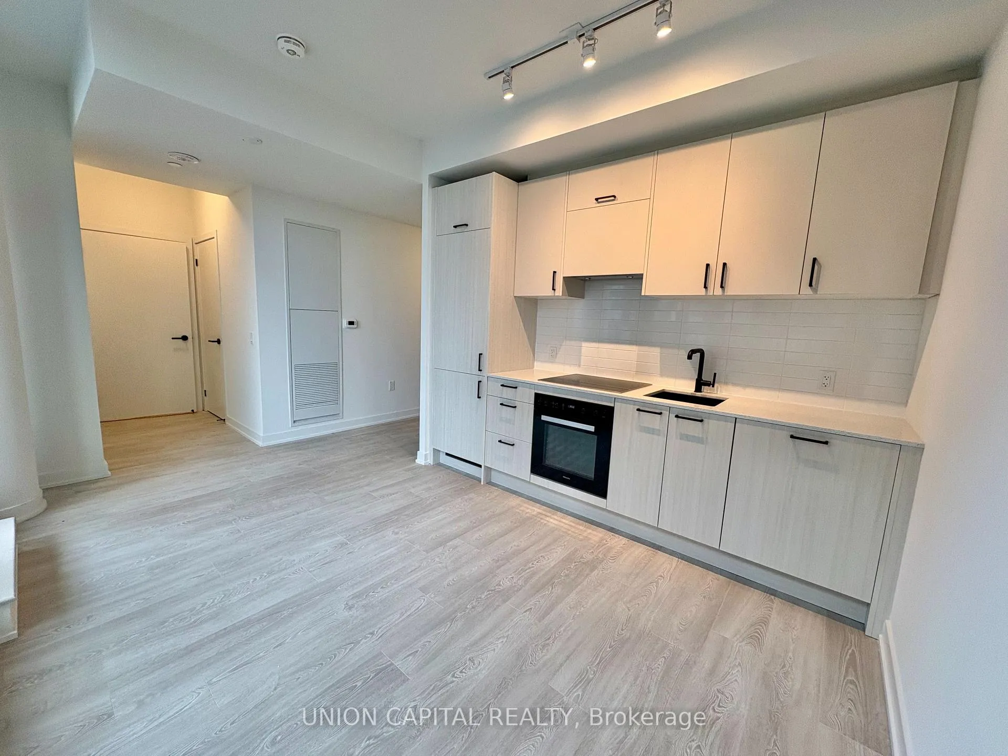
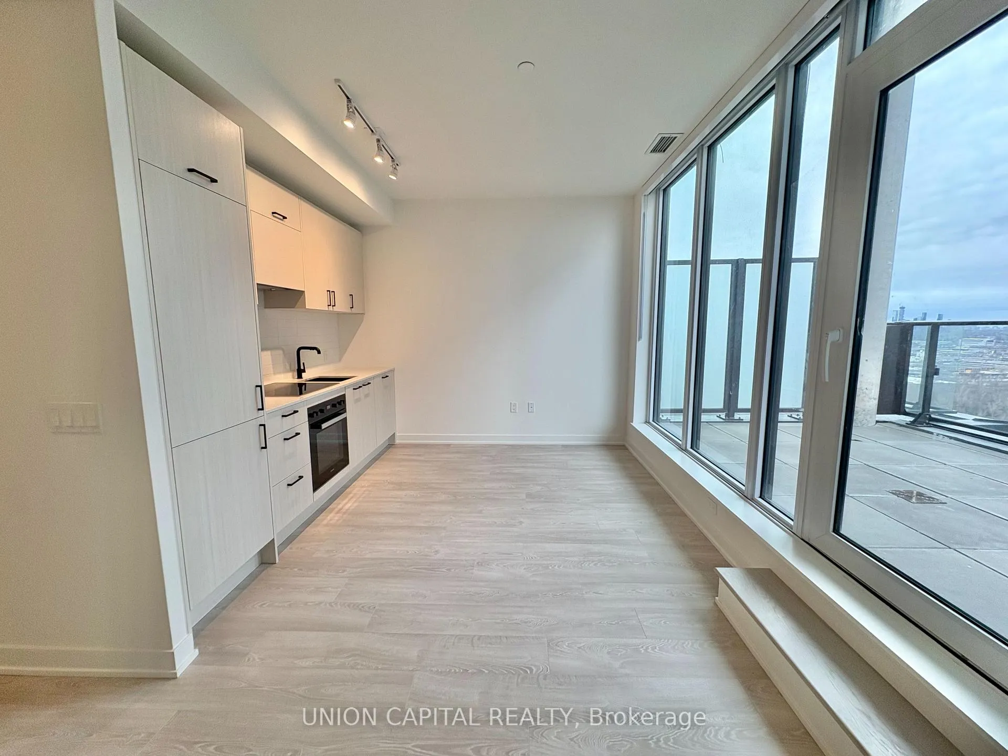
**Welcome to 1 Quarrington Lane #2805** This brand new, never-lived-in suite offers a rare opportunity to enjoy modern living in one of Toronto's fastest-growing communities at Don Mills & Eglinton. Perfect for a single professional or anyone looking for a stylish and functional space, this unit combines smart design with incredible outdoor living. Step inside to a bright, open-concept layout with floor-to-ceiling windows and sleek contemporary finishes throughout. But what truly sets this unit apart is the massive private terrace (260 sq ft) - an extension of your living space, complete with a gas line and water connection, making it perfect for BBQs, entertaining, or simply unwinding while taking in stunning views of the Toronto skyline and CN Tower. The modern kitchen features built-in appliances, quartz countertops, and a clean, streamlined design that fits today's lifestyle. Every detail is thoughtfully designed to maximize space and comfort. Amazing Amenities You Need: residents enjoy access to a full fitness centre, co-working spaces, party and meeting rooms, rooftop BBQ areas, lounges, and 24-hour concierge - all within a newly built, master-planned community designed for convenience and connection. Location, Location, Location: ideally situated at Don Mills & Eglinton, you're steps to transit and the Eglinton Crosstown LRT, with quick access to the DVP, Hwy 401 & 404 for an easy commute. Minutes to CF Shops at Don Mills, grocery stores, restaurants, parks, trails, Sunnybrook Hospital, and more - everything you need is right at your doorstep. *Photos Are Digitally Staged*
Ask about this home
A HOMEH agent will answer your questions about this home.
Know more about 1 Quarrington Lane

Condo building · 1-5 Quarrington Lane
1 Quarrington Lane is a condo. Right now 1 for sale and 2 for rent are on the market here.
No similar units for rent in 1 Quarrington Lane right now.
Around this home
Daily convenience, out of 100, from the distances below
Schools nearby
School rating, out of 10.
Helpful calculators
Your HOMEH agent

"I would see it this week."