

79 Larkfield Drive
79 Larkfield Drive
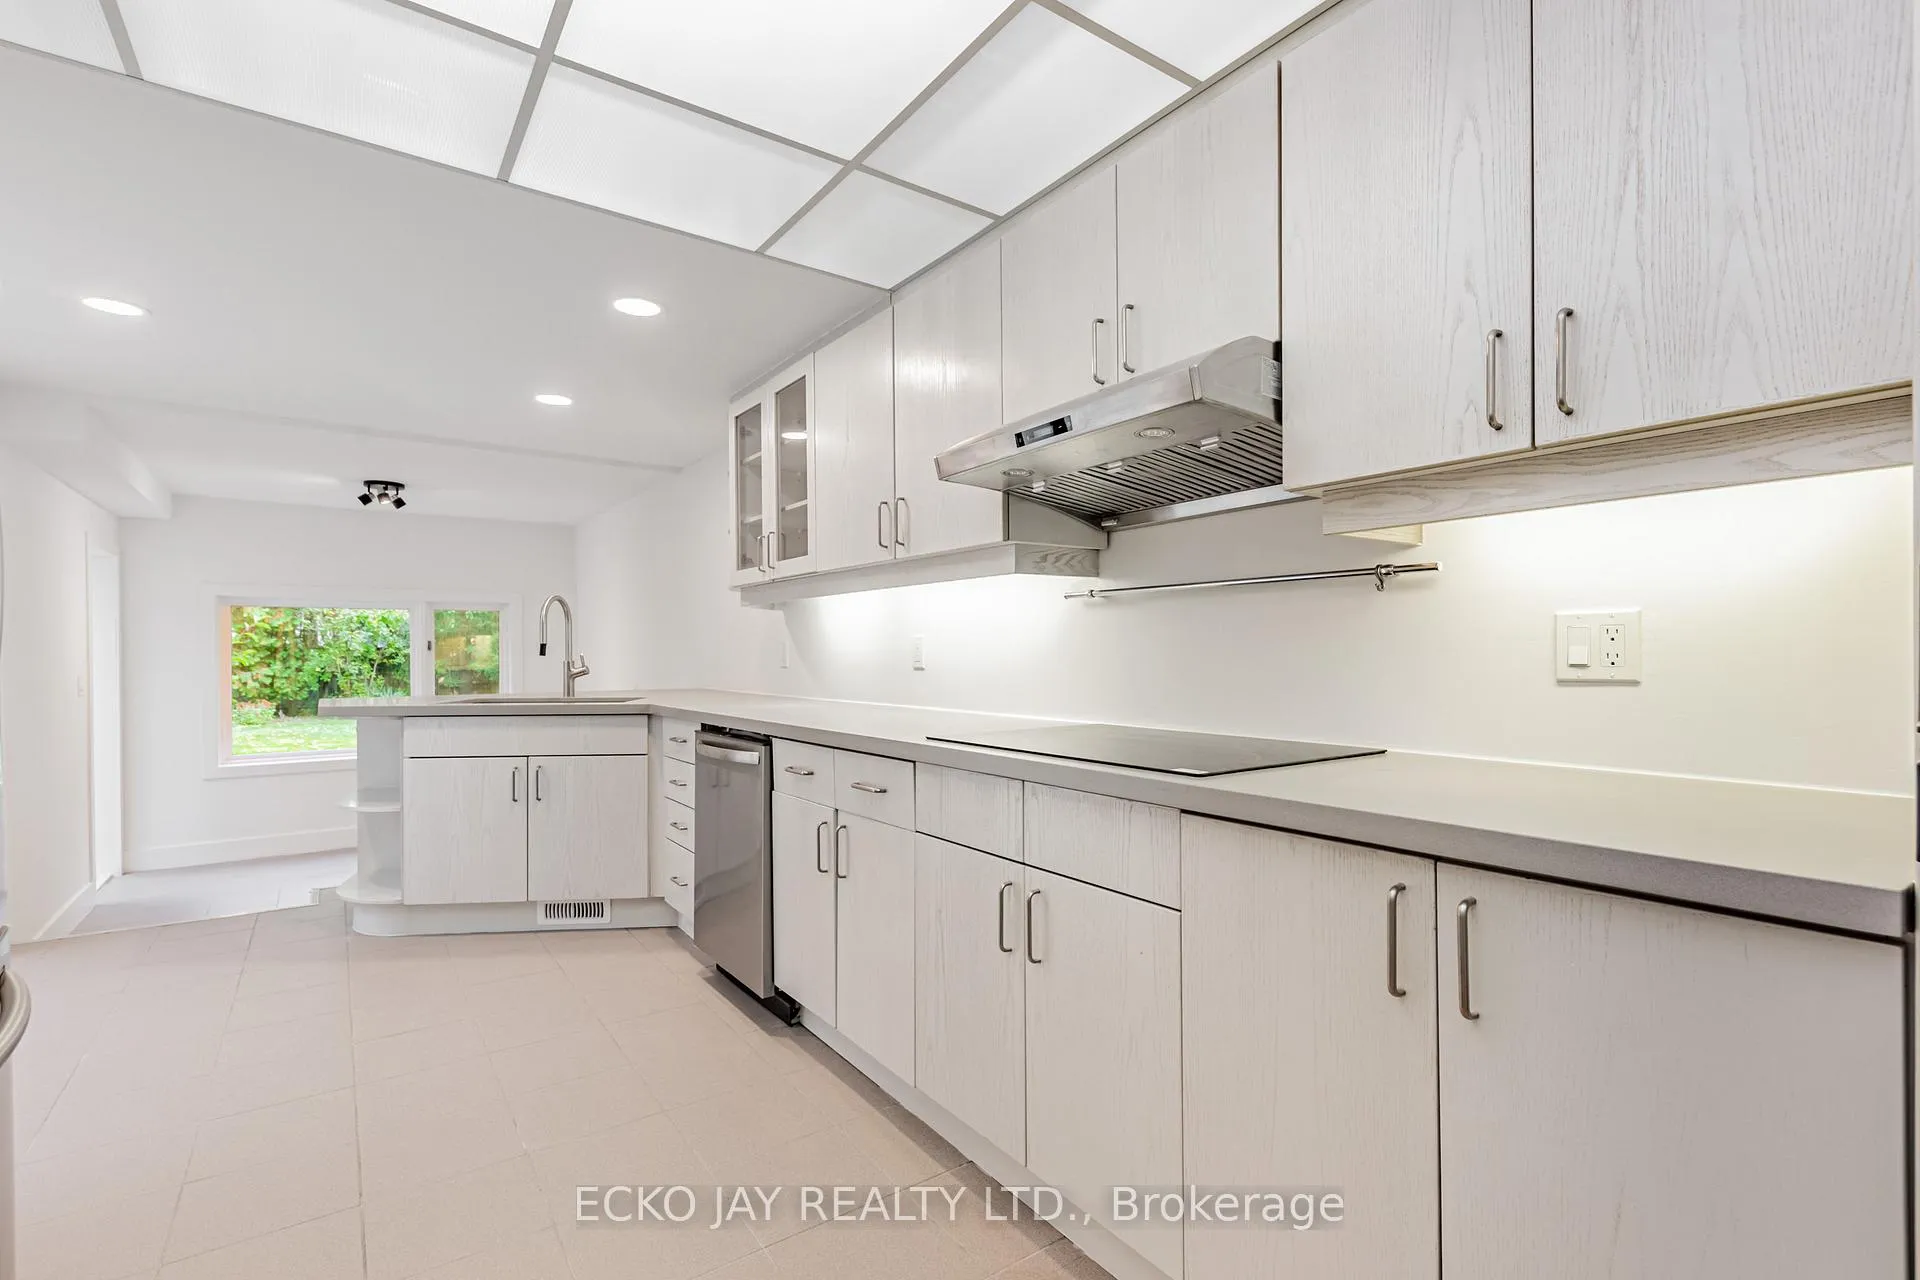 See all 41 photos
Property history
Facts and features
- BasementFinished
- Water, sewerMunicipal
- HeatingForced air
- CoolingCentral air
- Hardwood floors
- Fireplace
- Central air
The homeDetached, 2-storey, 3,500–5,000 sq ft
- Type: Detached
- Style: 2-storey
- Living space: 3,500–5,000 sq ft
- Basement: Finished
- Waterfront: None
InsideFireplace Yes, Hardwood, Ceramic, Floor/ceil fireplace, Broadloom, Auto garage door remote, built-in oven, in-law capability, storage, water heater
- Fireplace: Yes
- Flooring: Hardwood, Ceramic, Floor/ceil fireplace, Broadloom
- Features: Auto garage door remote, built-in oven, in-law capability, storage, water heater
- Security: Carbon monoxide detectors, smoke detector
- Rooms above ground: 14
- Rooms in the basement: 5
- Bedrooms: 8 + 1 in the basement
- Bathrooms: 4
- Kitchens: 1
- Family room: Yes
Outside and lotBrick, stone, Shingles, Concrete block
- Exterior: Brick, stone
- Roof: Shingles
- Foundation: Concrete block
- Features: Patio, privacy, year round living
- Size: 63.06 × 187.88 ft
Parking2 Garage, Attached, Private
- Spaces: 2 Garage
- Garage: Attached
- Driveway: Private
Heating, water and powerForced air, gas, Central air, Municipal water
- Heating: Forced air, gas
- Cooling: Central air
- Water: Municipal water
- Sewer: Municipal sewer
Costs and taxesTaxes $14,018 a year, HST included in the price, Enercare tankless water heater ($54.31 + h.st. /month. buyout amount as of aug 2025: $5,420.61)
- Taxes, 2025: $14,018 a year
- HST: HST included in the price
- Rental items: Enercare tankless water heater ($54.31 + h.st. /month. buyout amount as of aug 2025: $5,420.61)
Included in the saleStainless steel samsung fridge, lg cooktop (2025), built-in ge wall oven, panasonic microwave, zenith exhaust hood (2025), built-in stainless steel frigidaire dishwasher (2025), samsung washer, electric light fixtures, 100 amp service, garage door opener + 1 remote, central air conditioner, furnace (owned), Wooden bench in the side patio.
- Included: Stainless steel samsung fridge, lg cooktop (2025), built-in ge wall oven, panasonic microwave, zenith exhaust hood (2025), built-in stainless steel frigidaire dishwasher (2025), samsung washer, electric light fixtures, 100 amp service, garage door opener + 1 remote, central air conditioner, furnace (owned)
- Not included: Wooden bench in the side patio.
NearbyPark, public transit, rec./commun.centre, school, wooded/treed
- Close to: Park, public transit, rec./commun.centre, school, wooded/treed
Listing detailsC12953194, Sold, Apr 2, 2026
- MLS® number: C12953194
- Status: Sold
- Listed on: Apr 2, 2026
- Days on market: 21
- Updated: Apr 23, 2026
- Possession: Flexible
- Occupied by: Vacant
- Listing brokerage: ECKO JAY REALTY LTD.
About this home
79 Larkfield Drive, North York (Banbury-Don Mills), ON M3B 2H5
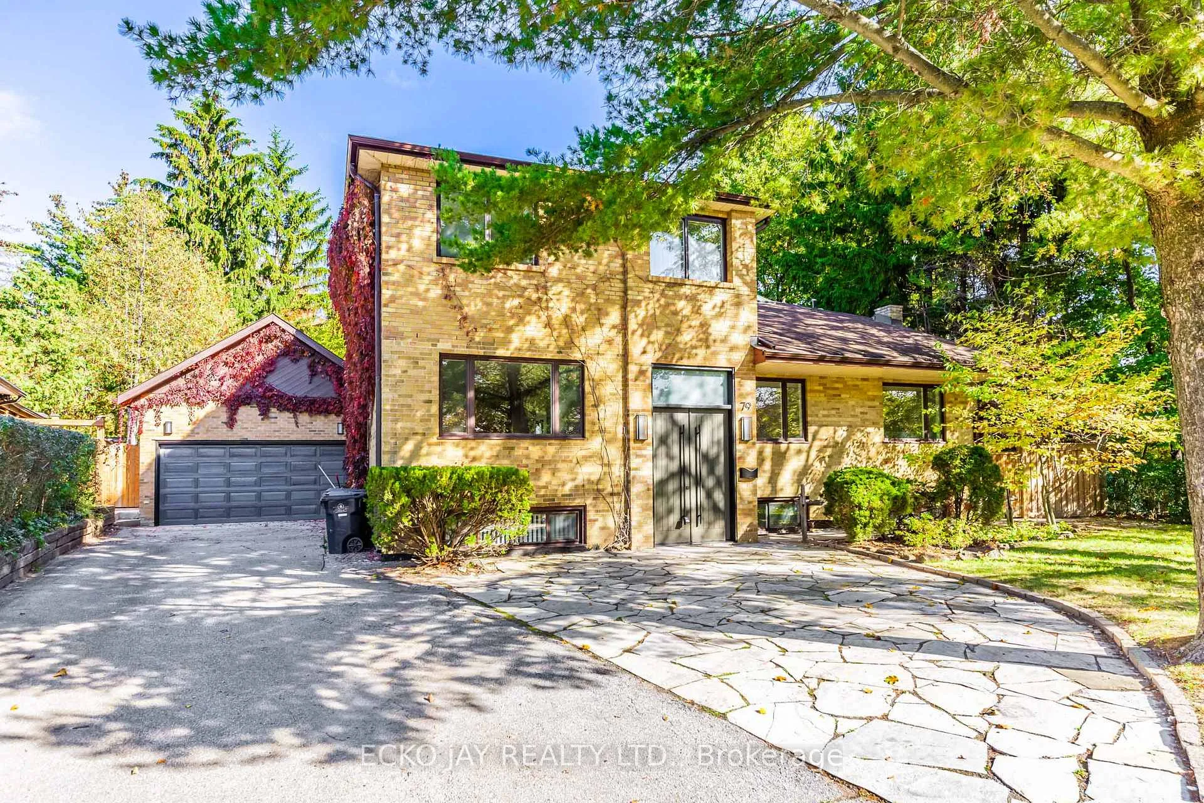
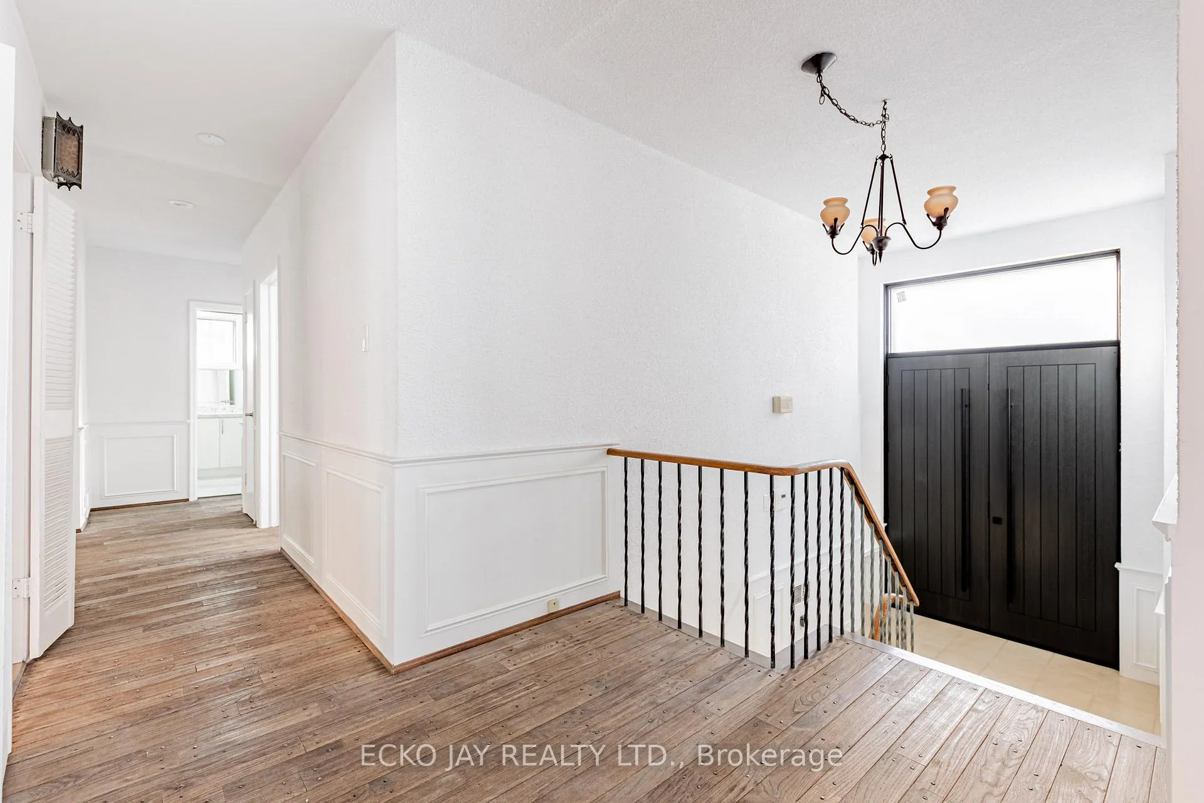
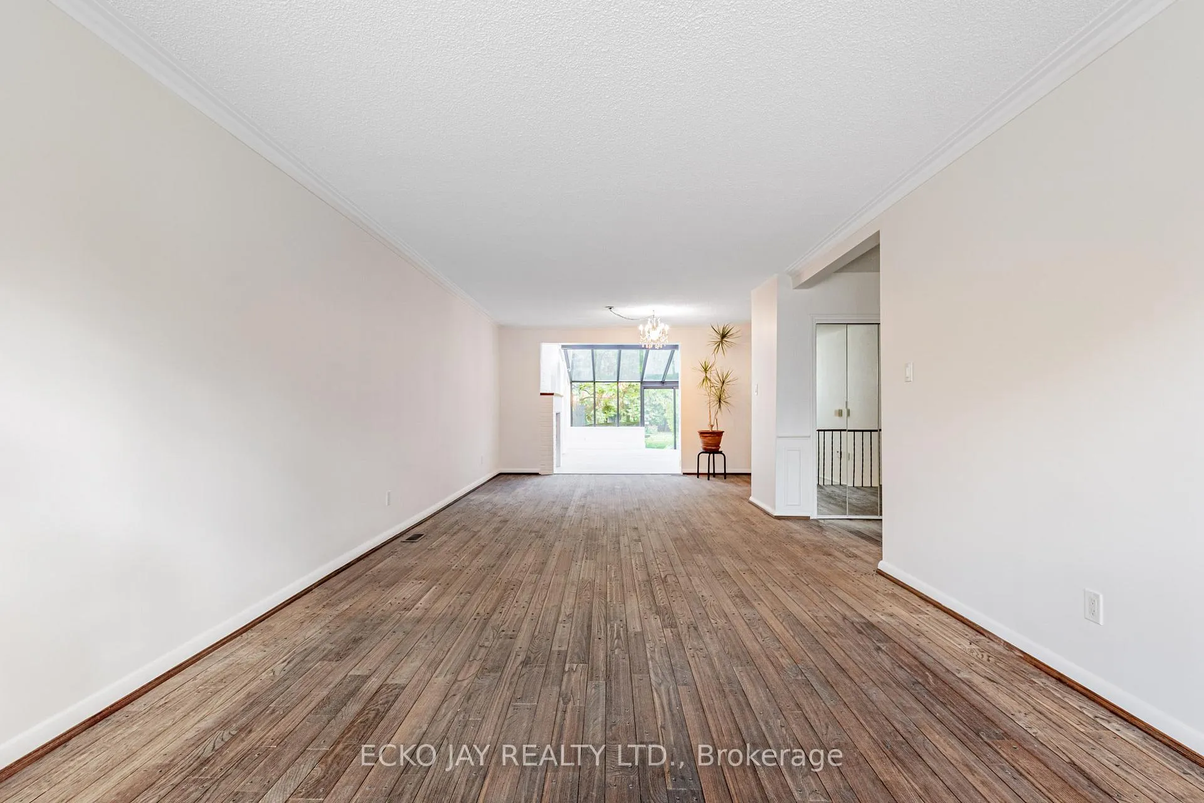
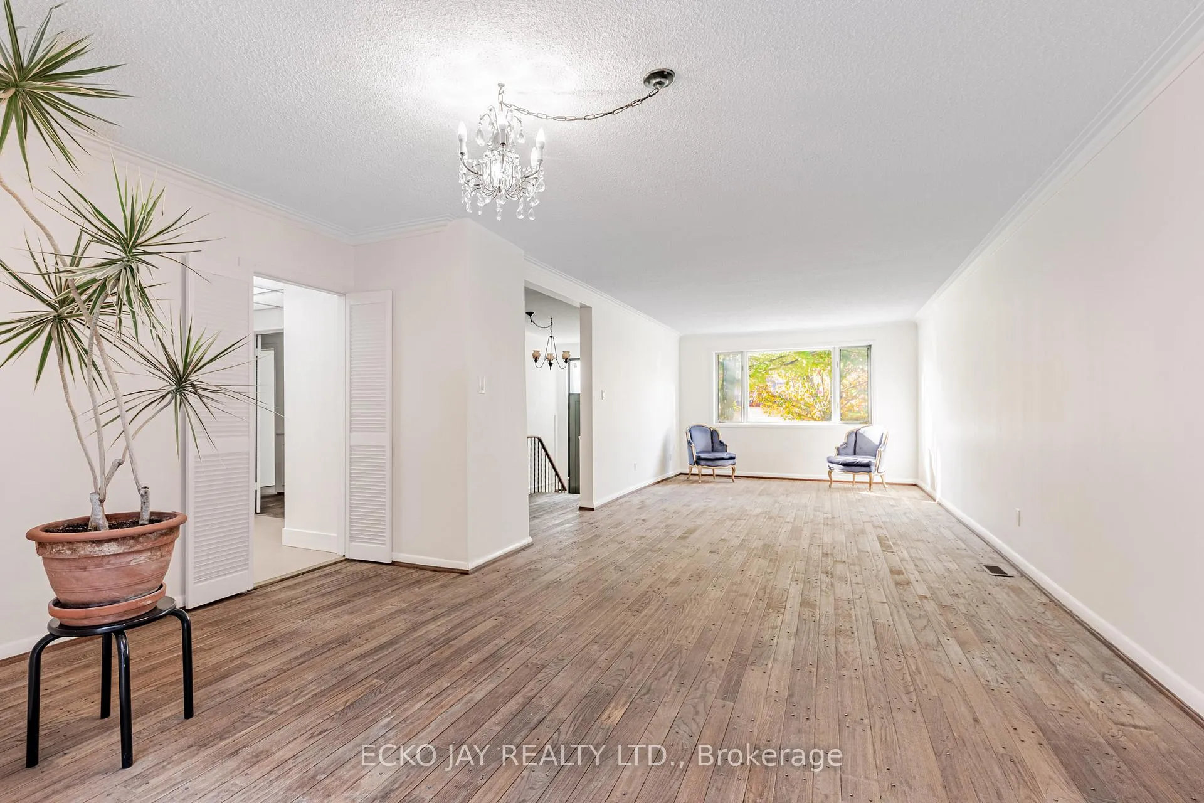
This large 5,264 sq. ft. 2-storey family home is situated on one of the deepest lots on Larkfield Drive with 63' of frontage thatwidens to over 115' across. A high-ceiling foyer with direct access to the main and basement, leads to open-concept dining and living areasconnected to a tranquil-solarium facing the backyard, a large family room with fireplace, French-door office and 2 additionaloffices/bedrooms. 5-bedrooms on the upper floor surround a sky-lit private family sitting area with 2 large bathrooms. The primary bedroomfeatures a seating area, cozy fireplace, ensuite and walk-in closet. 4 other queen/king bedrooms accommodate a large family and leave spacefor guests, playrooms, crafts, gaming and studies. The basement includes a large rec room with fireplace, bedroom, office, full bathroom,laundry and endless storage. Set on a premium deep lot with 13,637.86 sf, the property enjoys a private, park-like setting with ample room forcomfortable living, Home office privacy, extended family and play areas. Ideally located within walking distance to highly desirable publicschools and a short stroll to Banbury Community Centre, tennis courts, Windfields Park, Edwards Gardens, and nearby parkettes. Quickaccess to downtown via the DVP and Hwy 401. Discover the perfect balance of location, space, comfort and future growth.
Ask about this home
A HOMEH agent will answer your questions about this home.
Around this home
Daily convenience, out of 100, from the distances below
Schools nearby
School rating, out of 10.
Helpful calculators
Your HOMEH agent

"Priced 10% under the Hestimate. I would see it this week."