

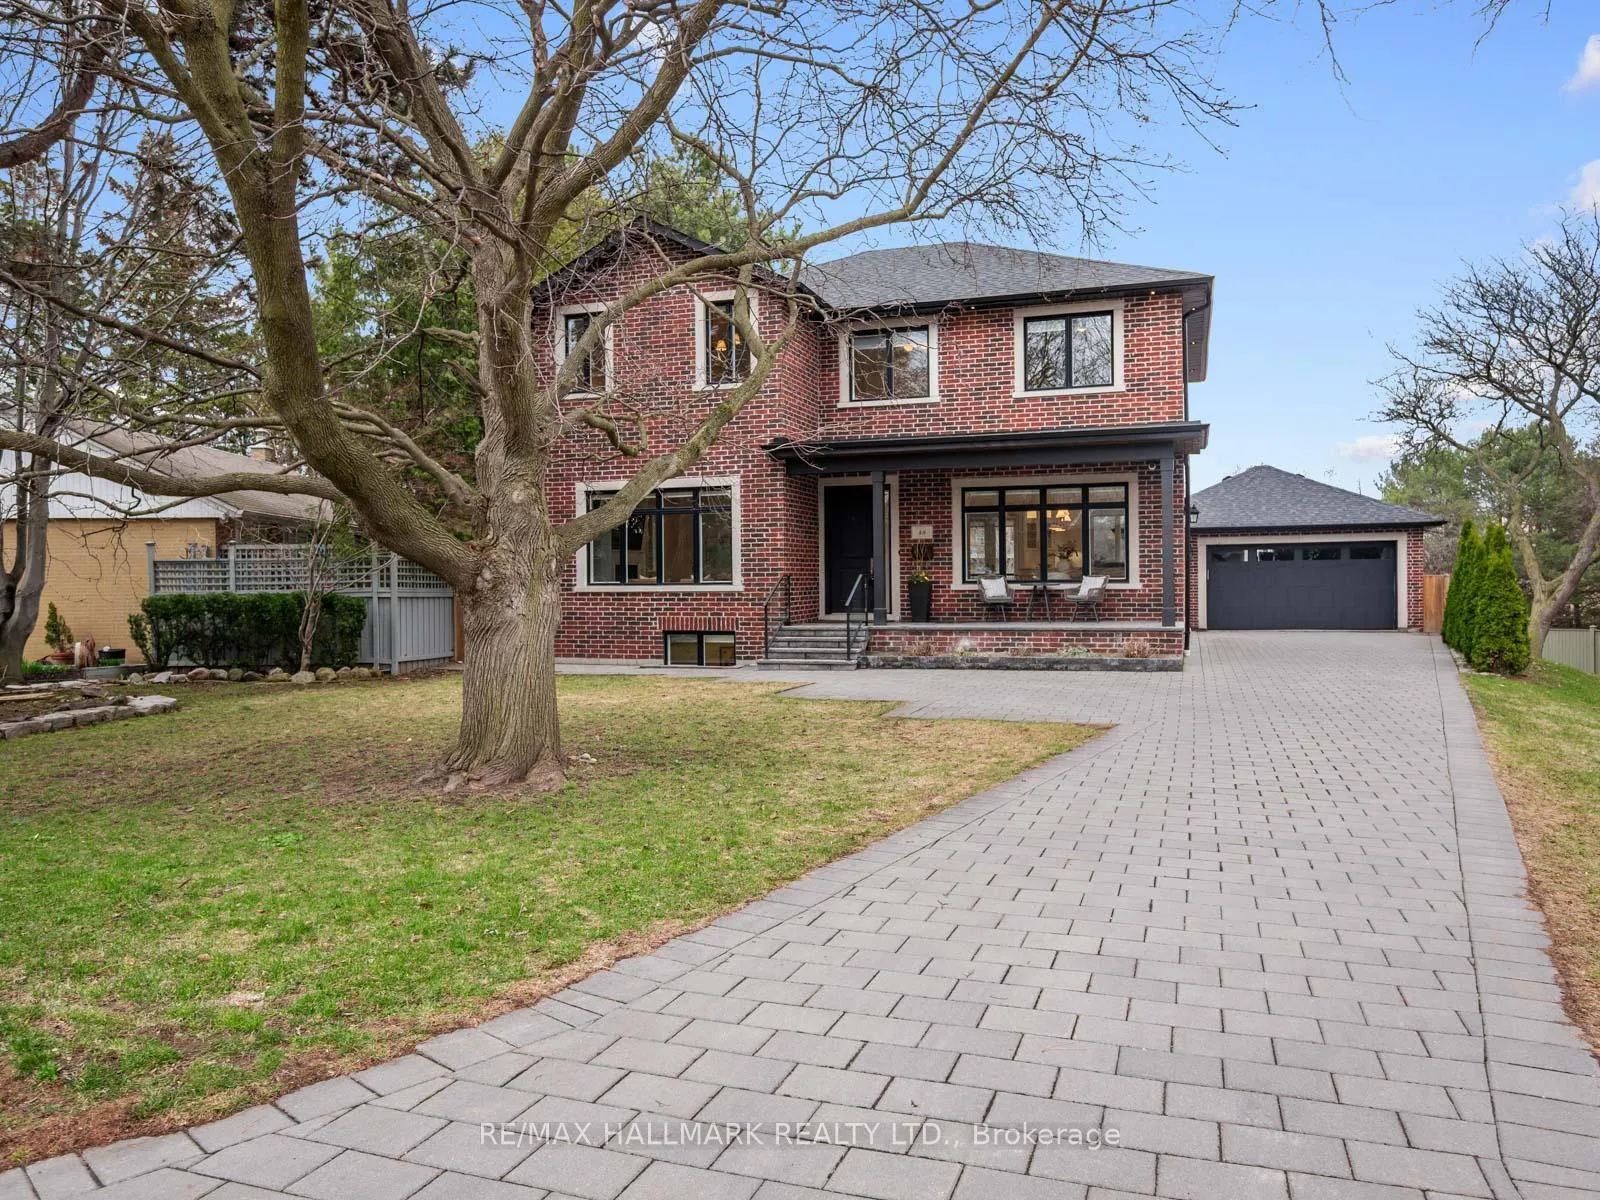
48 Paperbirch Drive
48 Paperbirch Drive
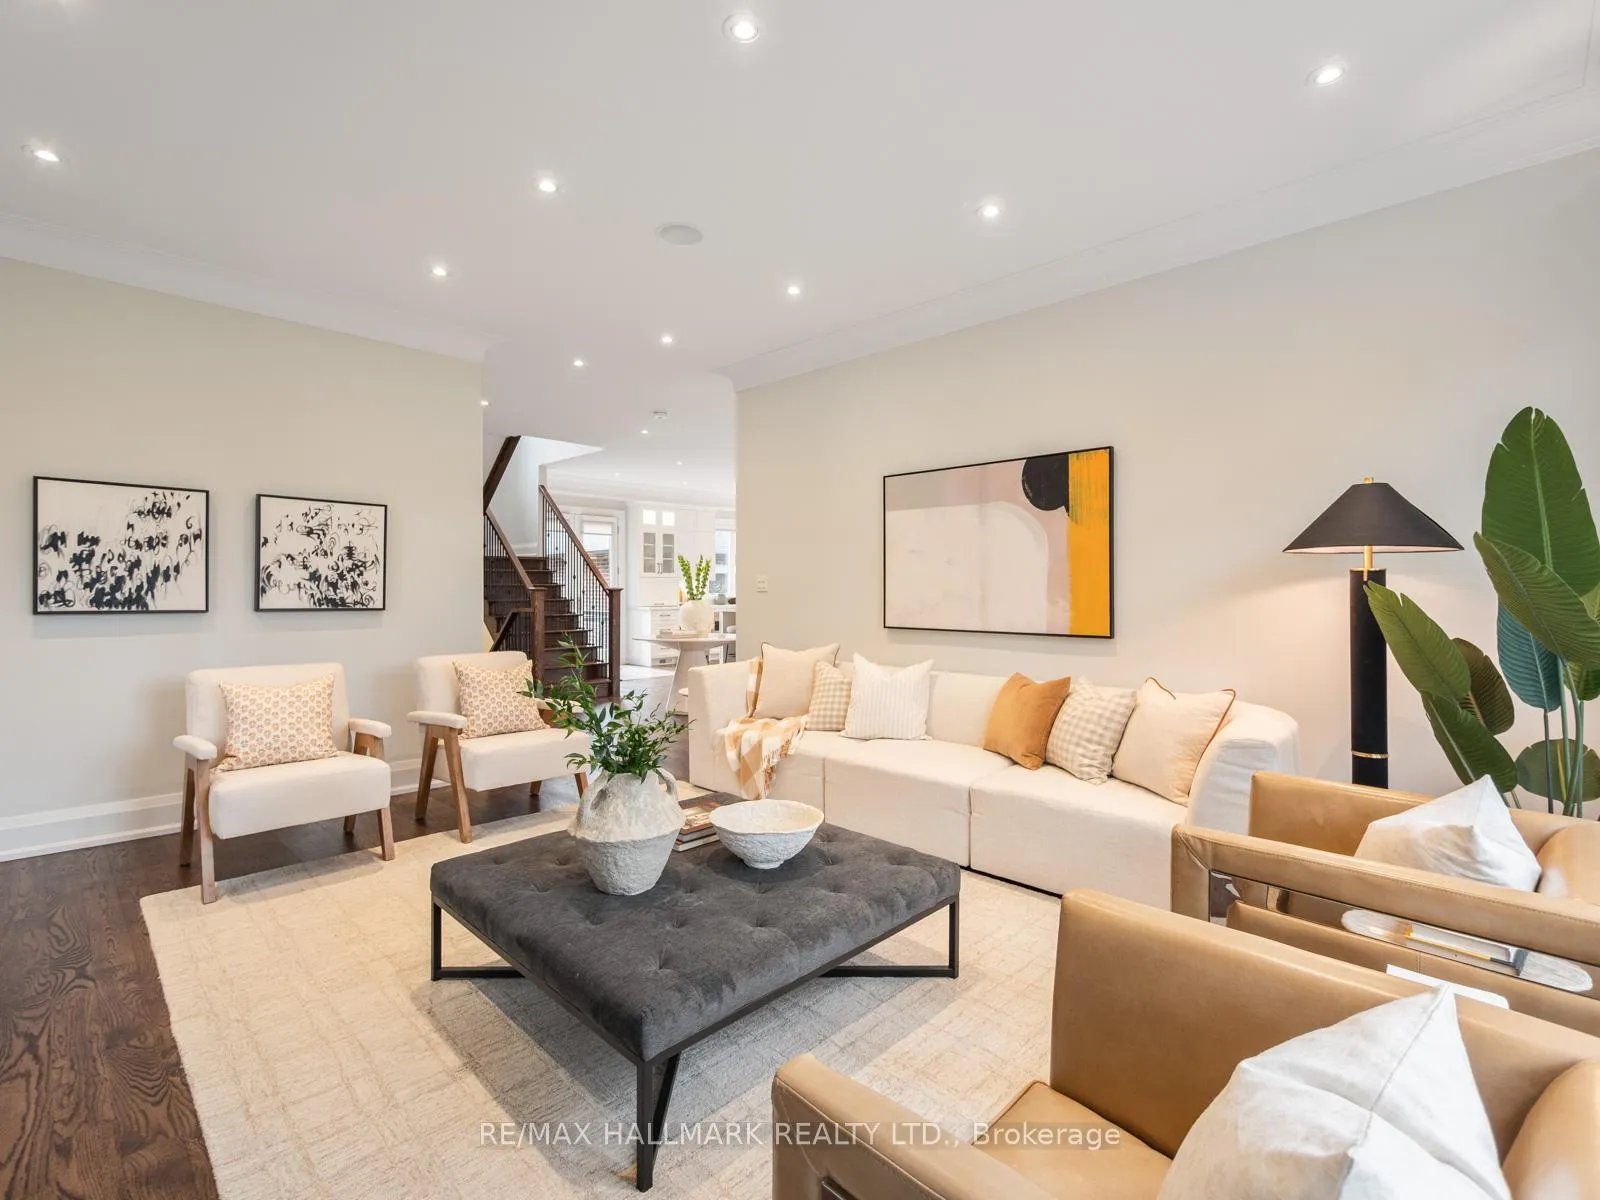 See all 49 photos
Property history
Facts and features
- BasementWalk-out
- Water, sewerMunicipal
- HeatingForced air
- CoolingCentral air
- Hardwood floors
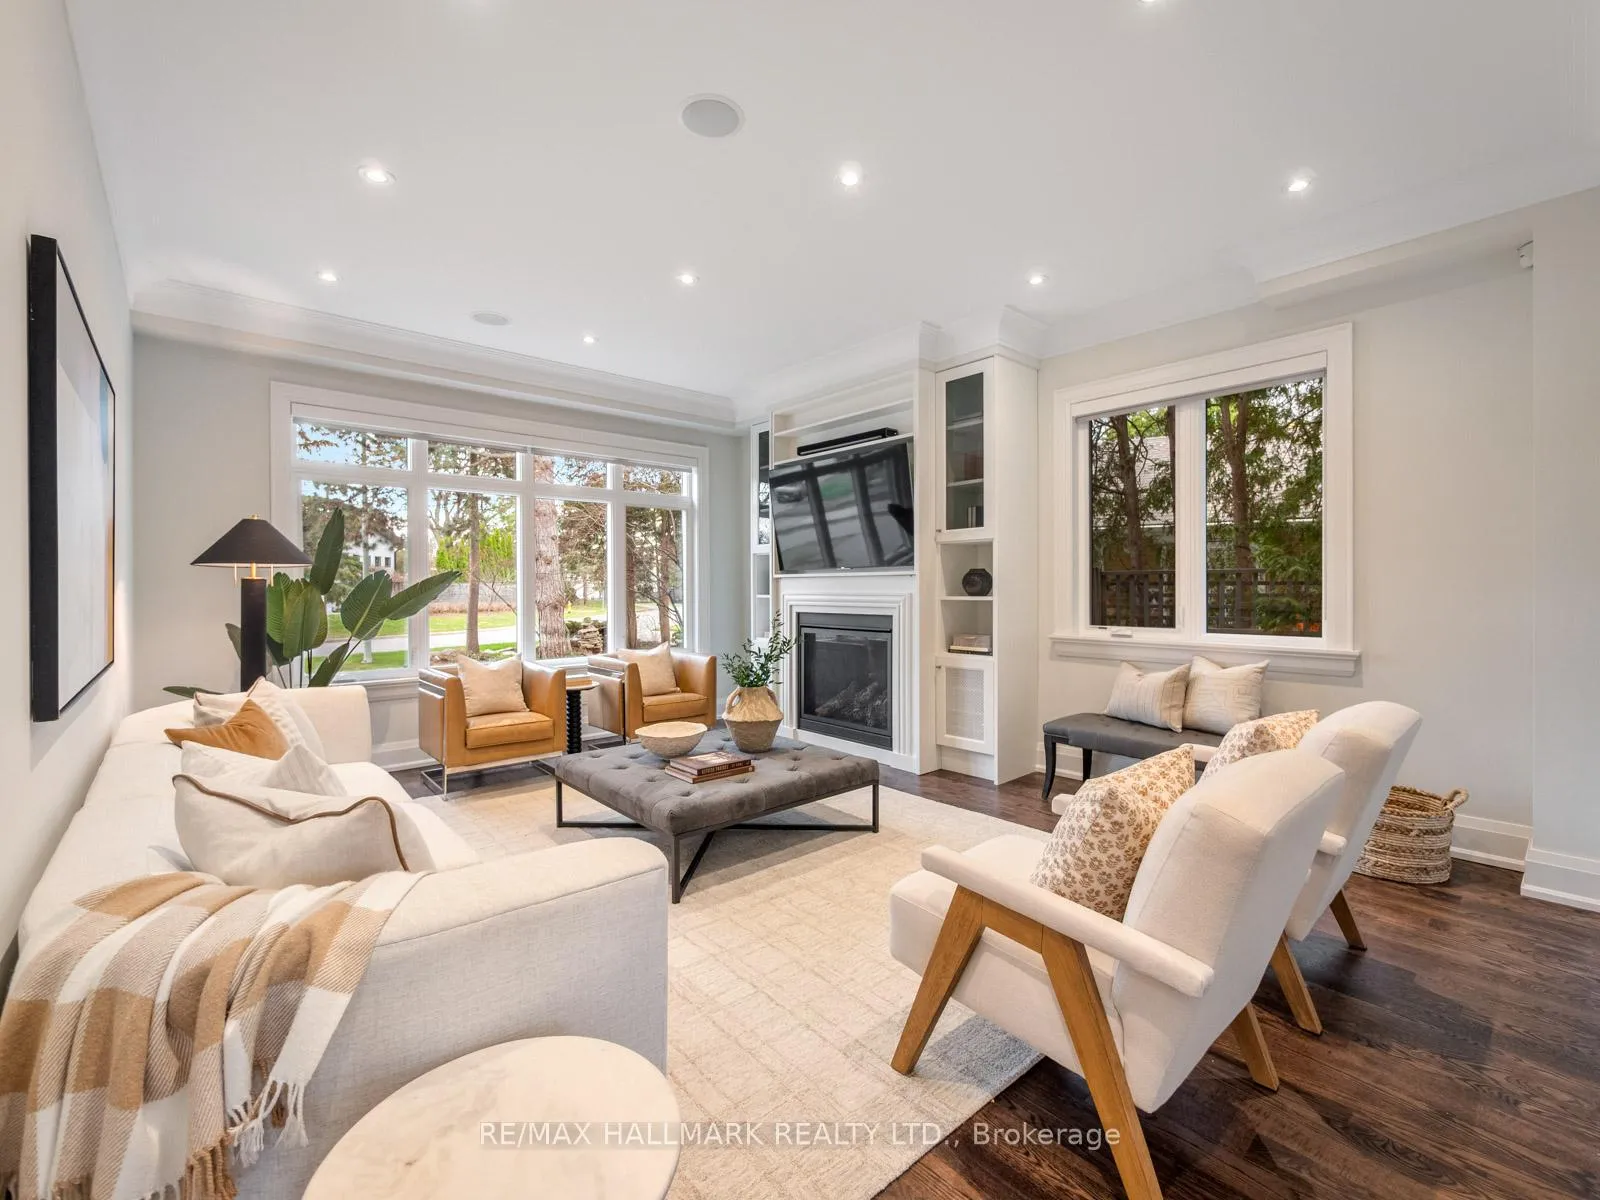
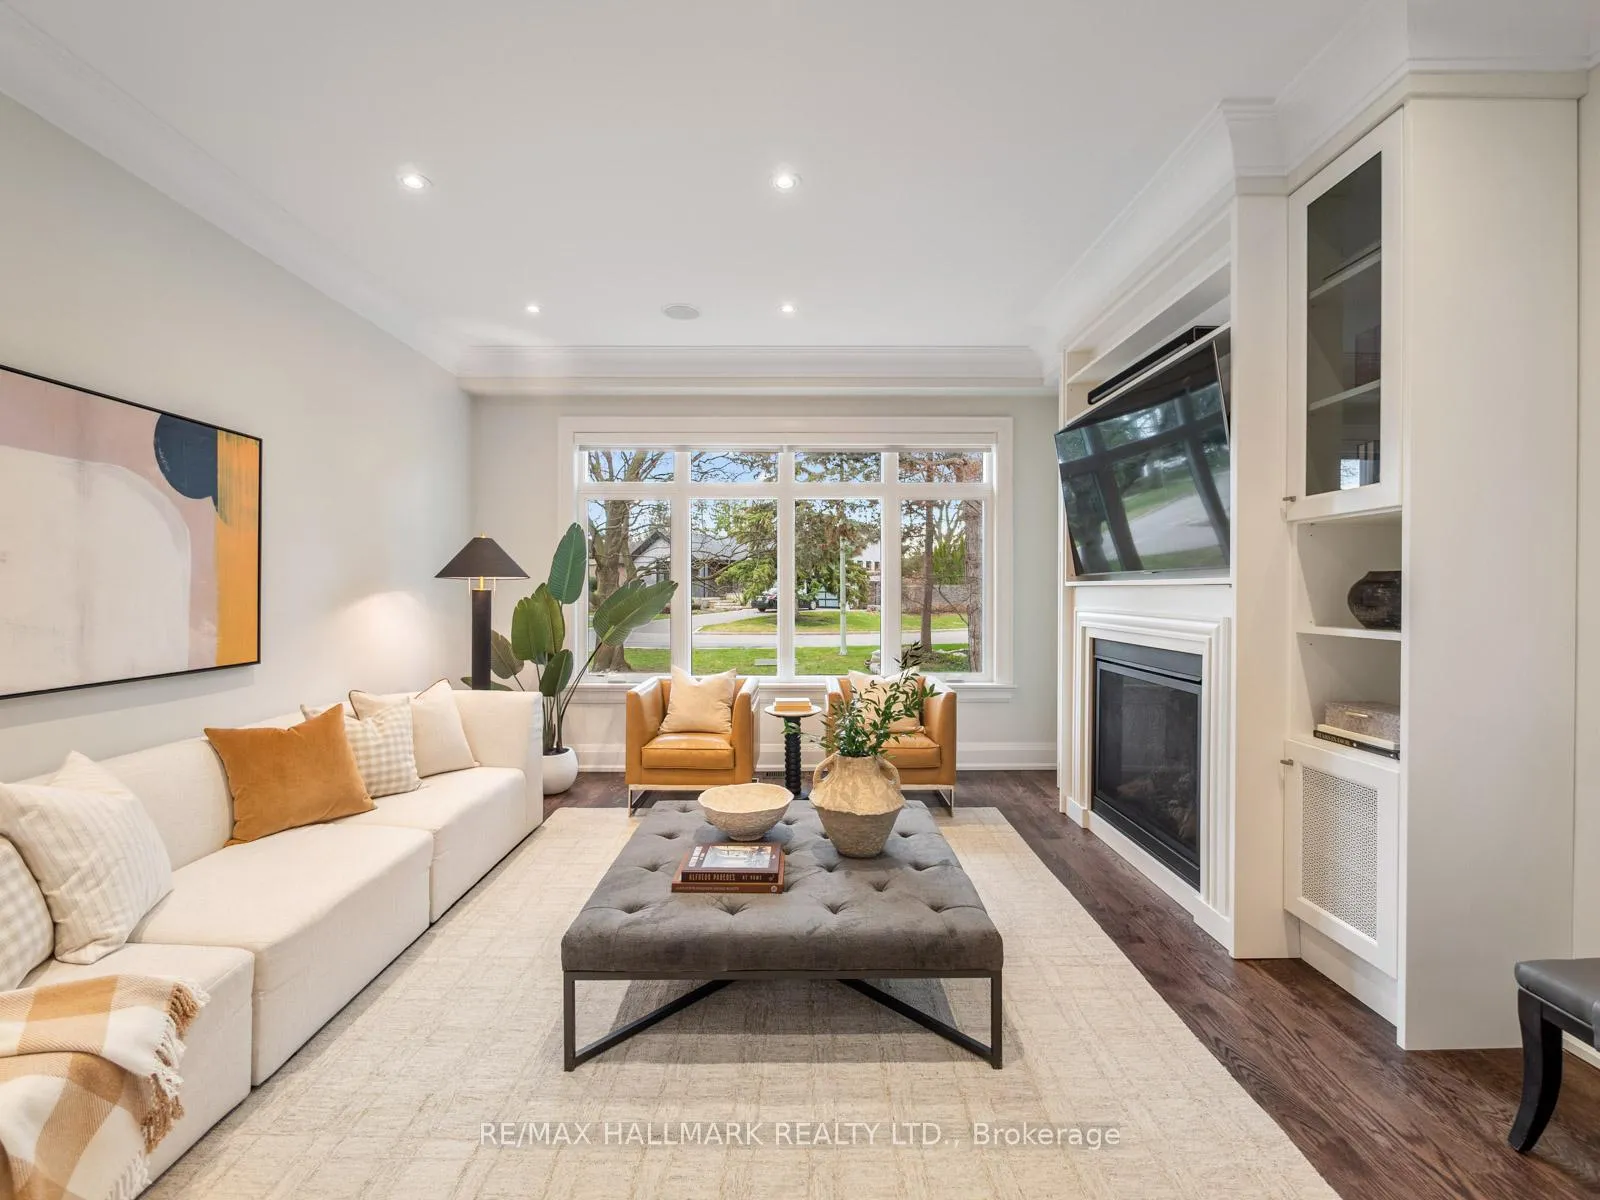
- Fireplace
- Central air
The homeDetached, 2-storey, 2,500–3,000 sq ft
- Type: Detached
- Style: 2-storey
- Living space: 2,500–3,000 sq ft
- Basement: Finished with walk-out
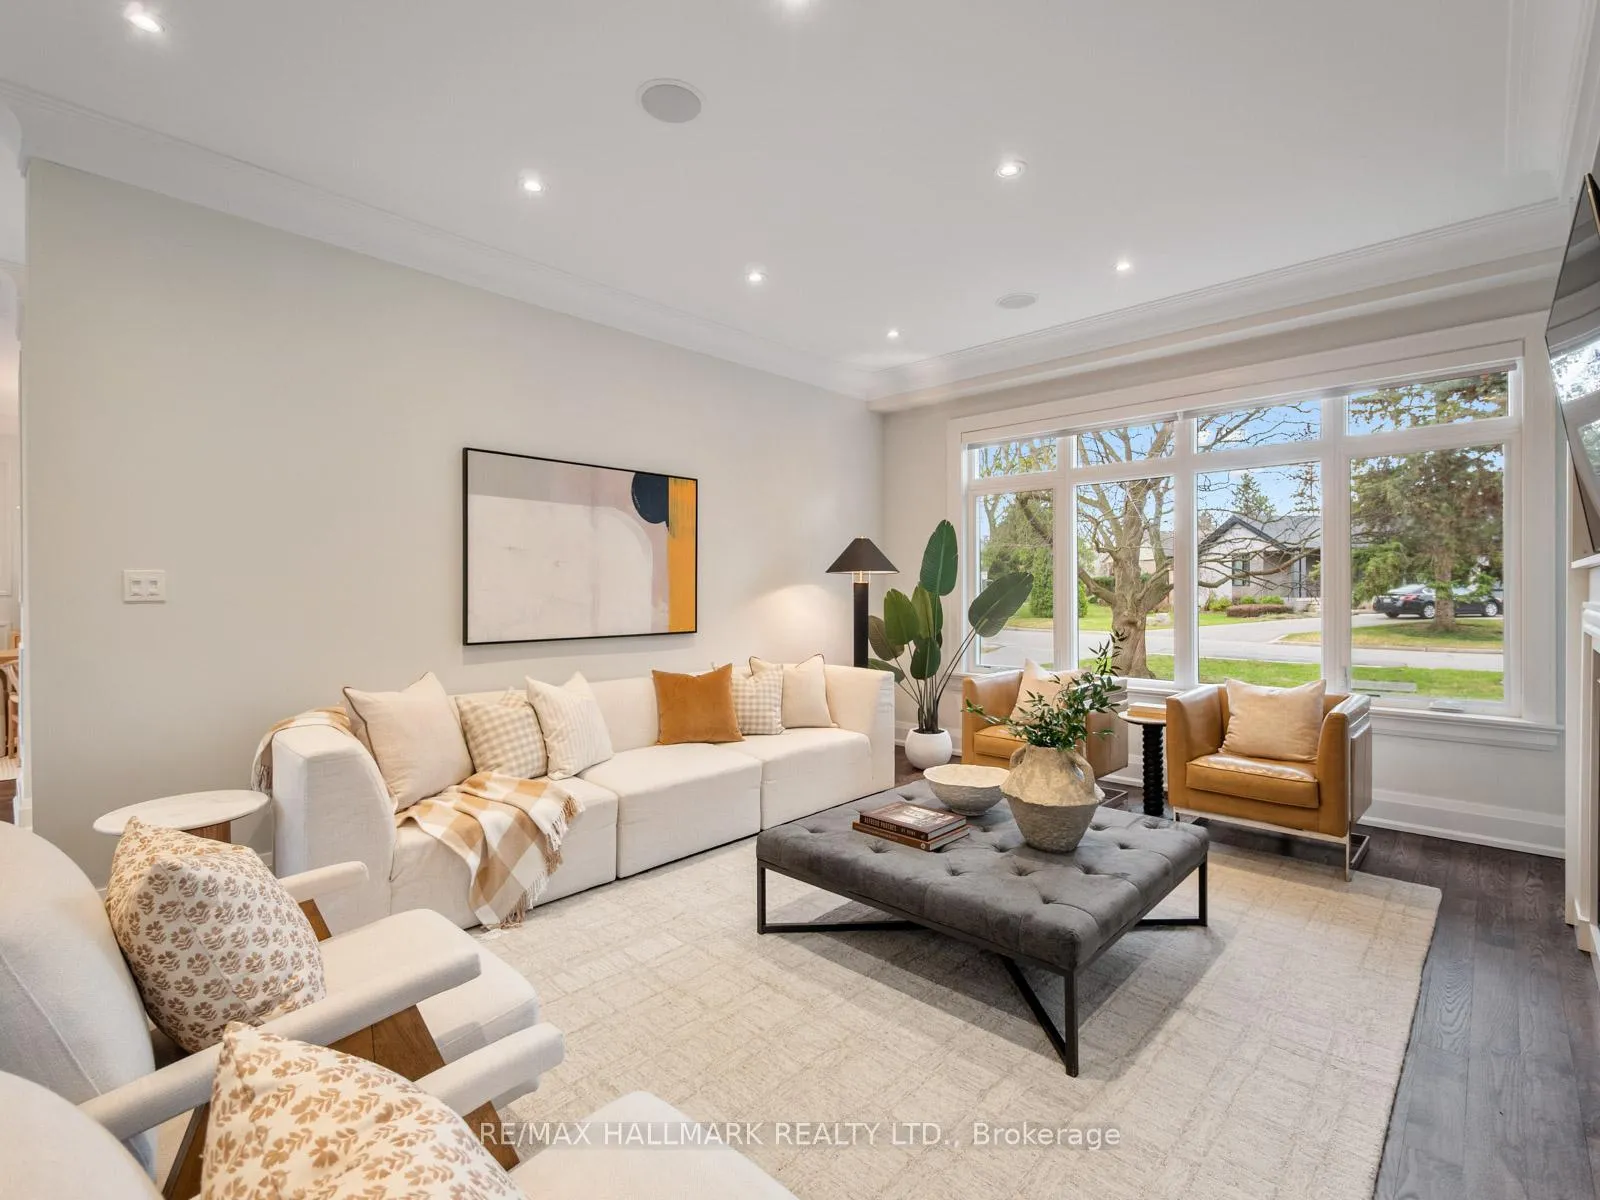
InsideFireplace Yes, natural gas, Hardwood, Rooms above ground 8
- Fireplace: Yes, natural gas
- Flooring: Hardwood
- Rooms above ground: 8
- Rooms in the basement: 5
- Bedrooms: 4 + 2 in the basement
- Bathrooms: 4
- Kitchens: 1
Outside and lotBrick, Asphalt shingle, Poured concrete
- Exterior: Brick
- Roof: Asphalt shingle
- Foundation: Poured concrete
- Size: 43.02 × 150 ft
Parking2 Garage, Detached, Private
- Spaces: 2 Garage
- Garage: Detached
- Driveway: Private
Heating, water and powerForced air, gas, Central air, Municipal water
- Heating: Forced air, gas
- Cooling: Central air
- Water: Municipal water
- Sewer: Municipal sewer
Costs and taxesTaxes $12,525 a year, HST included in the price
- Taxes, 2025: $12,525 a year
- HST: HST included in the price
Included in the sale2 fridges, 2 stoves, ice maker is included in 'as is' condition, 2 dishwashers, 2 microwaves, bar fridge, 2 washers and 2 dryers, all electric light fixtures, blinds, bathroom mirrors, hot water tank owned, ductless heat pump, b/i alarm & camera system not under contract., Wall sconces, tv & tv wall brackets, sonos bar, drapes and hardware.
- Included: 2 fridges, 2 stoves, ice maker is included in 'as is' condition, 2 dishwashers, 2 microwaves, bar fridge, 2 washers and 2 dryers, all electric light fixtures, blinds, bathroom mirrors, hot water tank owned, ductless heat pump, b/i alarm & camera system not under contract.
- Not included: Wall sconces, tv & tv wall brackets, sonos bar, drapes and hardware.
Listing detailsC13001820, Sold, Apr 15, 2026
- MLS® number: C13001820
- Status: Sold
- Listed on: Apr 15, 2026
- Days on market: 7
- Updated: Apr 22, 2026
- Possession: Flexible
- Occupied by: Owner
- Listing brokerage: RE/MAX HALLMARK REALTY LTD.
About this home
48 Paperbirch Drive, North York (Banbury-Don Mills), ON M3C 2E7
48 Paperbirch Drive is a beautifully custom-built home, thoughtfully designed and meticulously crafted with exceptional attention to detail. Set on a quiet, tree-lined street in Don Mills, this centre hall plan offers a perfect balance of space, functionality, and warmth for everyday family living. The main floor is both elegant and inviting, featuring beautiful hardwood floors, large picture windows, and a seamless flow between principal rooms. A dedicated main floor office makes working from home effortless, while the spacious layout is ideal for both entertaining and day-to-day living. At the heart of the home is a stunning kitchen with custom cabinetry, stainless steel appliances, quartz countertops, and an oversized island, all with a walk-out to the garden. Upstairs, the spacious primary retreat features a walk-in closet and a spa-inspired five-piece ensuite. Three additional well-proportioned bedrooms and a large family bathroom complete the second floor, offering excellent space for a growing family. The finished basement with a separate entrance provides exceptional versatility, featuring a large family room, two bedrooms, and a secondary kitchen, ideal for extended family or potential income. An oversized detached two-car garage and a spacious backyard offer incredible opportunities. Enjoy easy access to Shops at Don Mills, along with nearby green spaces including Edwards Gardens and Sunnybrook Park. The area is well served by a respected school district, including IB programming at Don Mills Collegiate Institute, and offers seamless commuting with close proximity to the Don Valley Parkway and Highway 401, as well as convenient access to nearby subway connections at Leslie and Don Mills stations. A special opportunity to own a thoughtfully designed family home in one of Toronto's most established and desirable neighbourhoods.
Ask about this home
A HOMEH agent will answer your questions about this home.
Around this home
Daily convenience, out of 100, from the distances below
Schools nearby
School rating, out of 10.
Helpful calculators
Your HOMEH agent

"I would see it this week."