

Unit 3710, 1 Quarrington Lane
Unit 3710, 1 Quarrington Lane
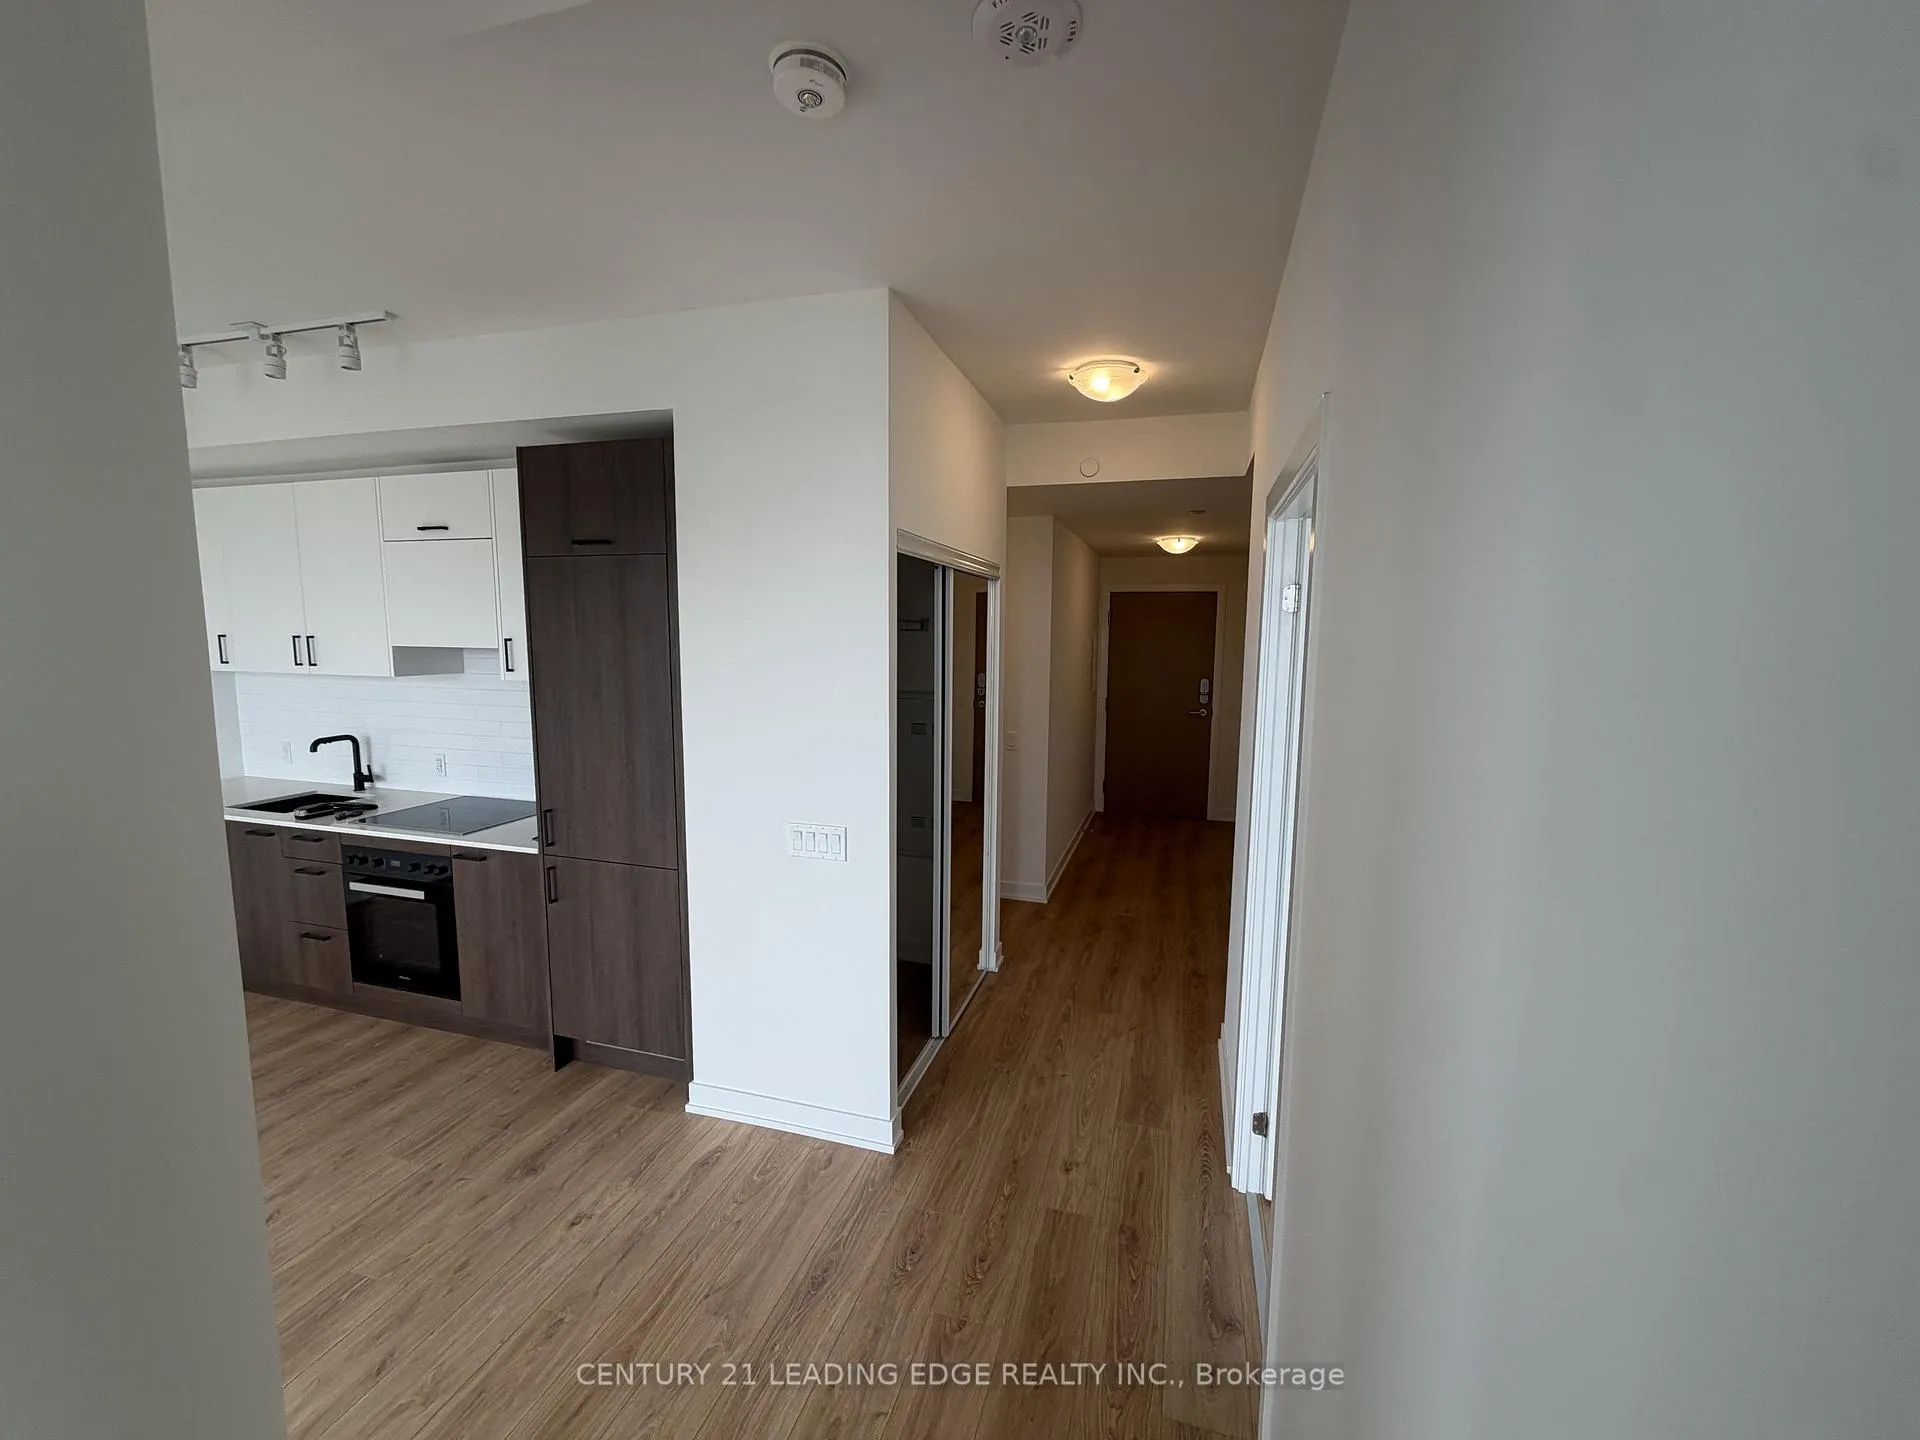 See all 21 photos
Property history
Facts and features
- ExposureEast
- LaundryIn-suite
- LockerOwned
- BalconyTerrace
- Central air
- Concierge
- Gym
- Party room/meeting room
The homeCondo Apartment, Apartment, New
- Type: Condo Apartment
- Style: Apartment
- Age: New
- Living space: 600–699 sq ft
- Basement: None
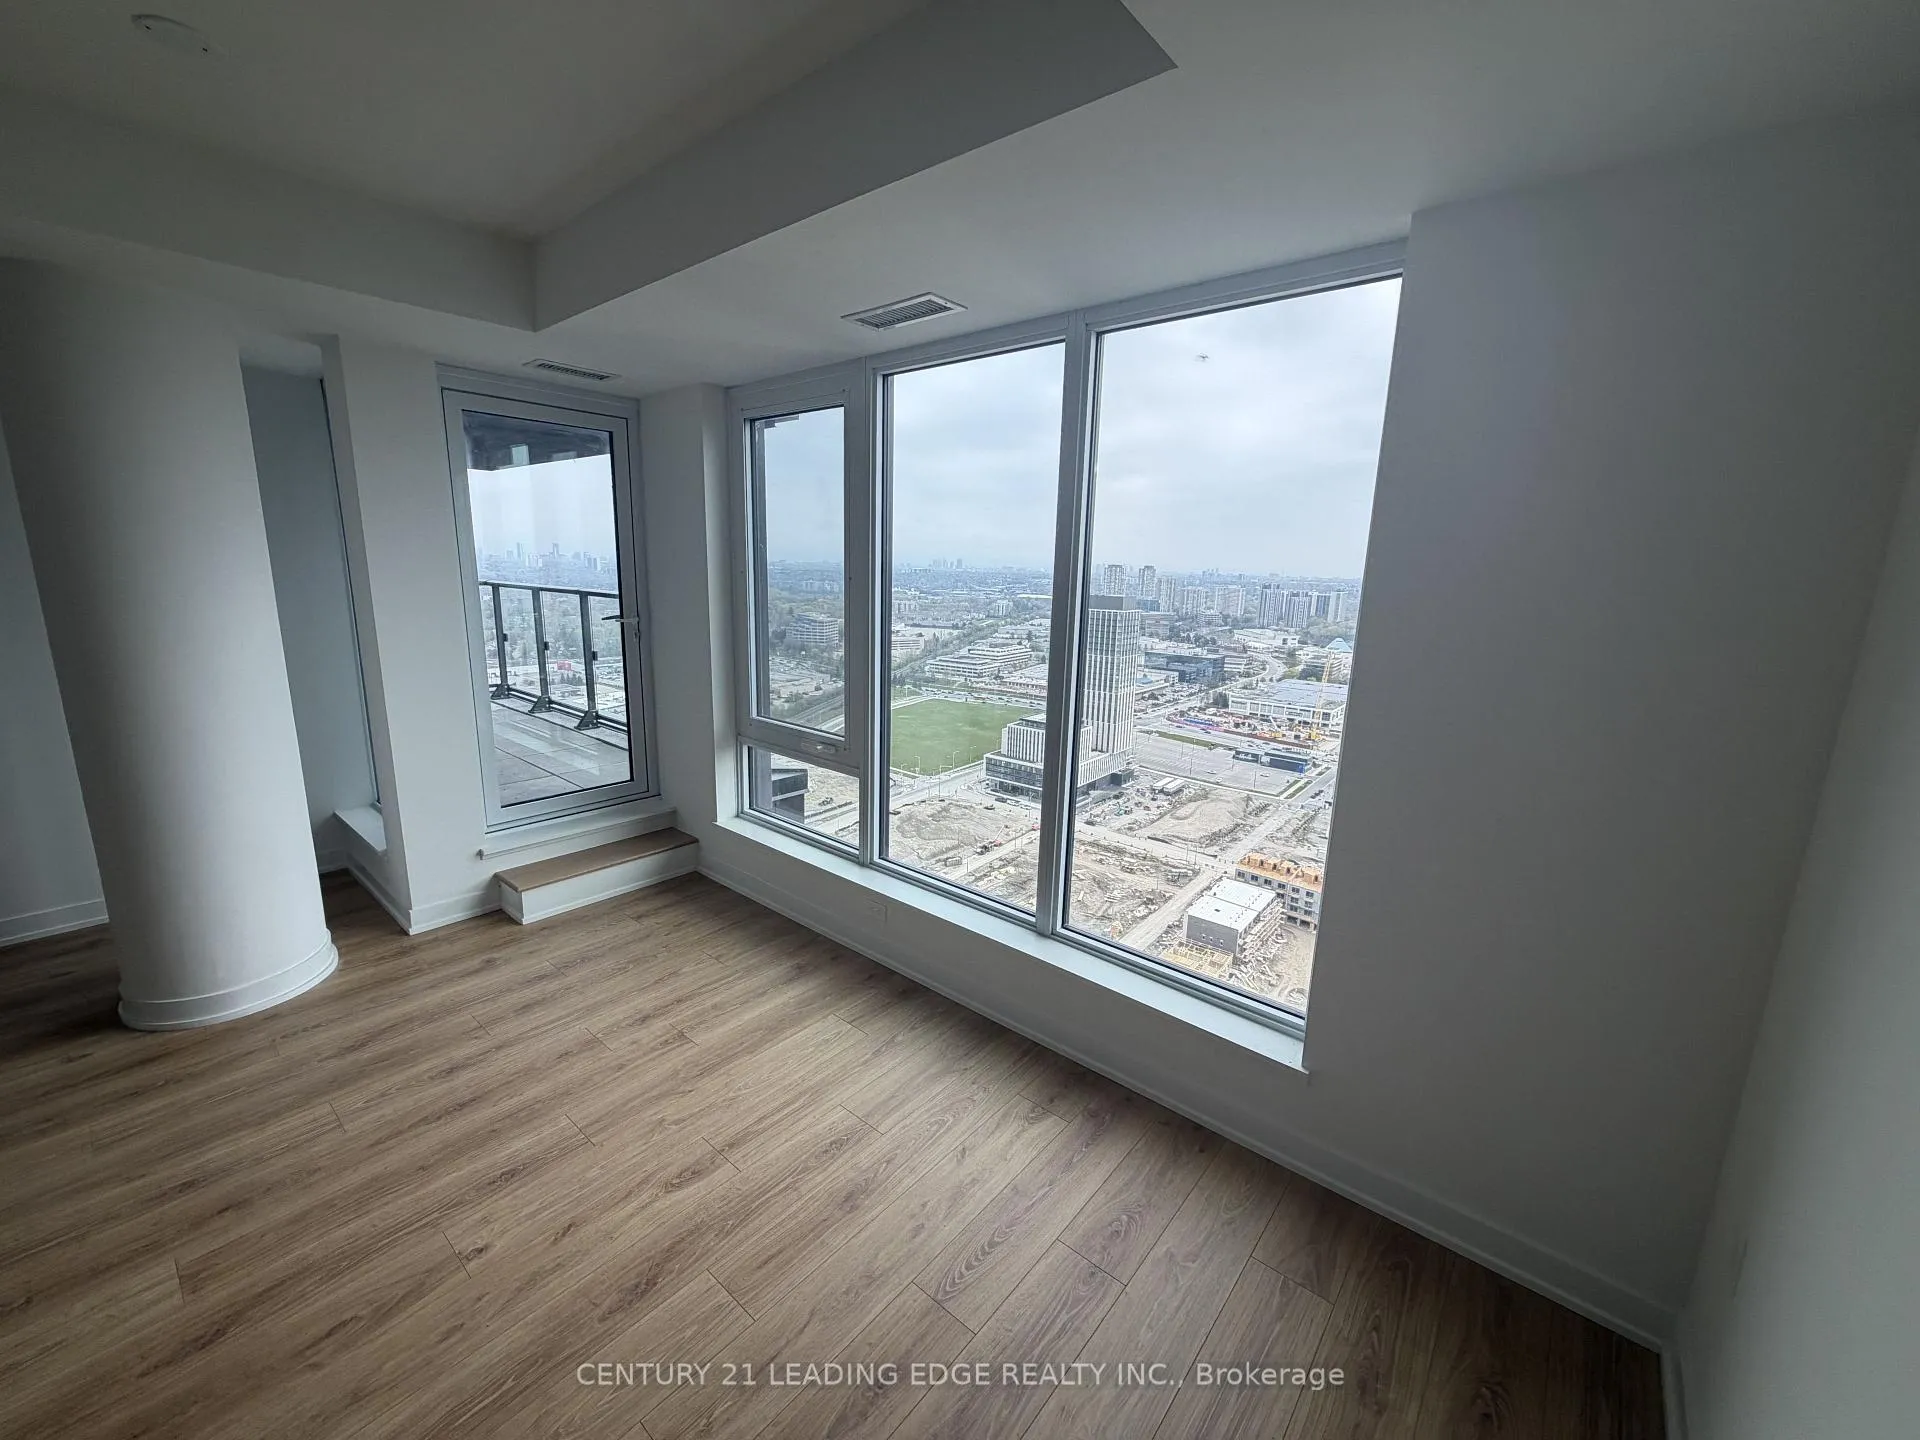
- Exposure: East
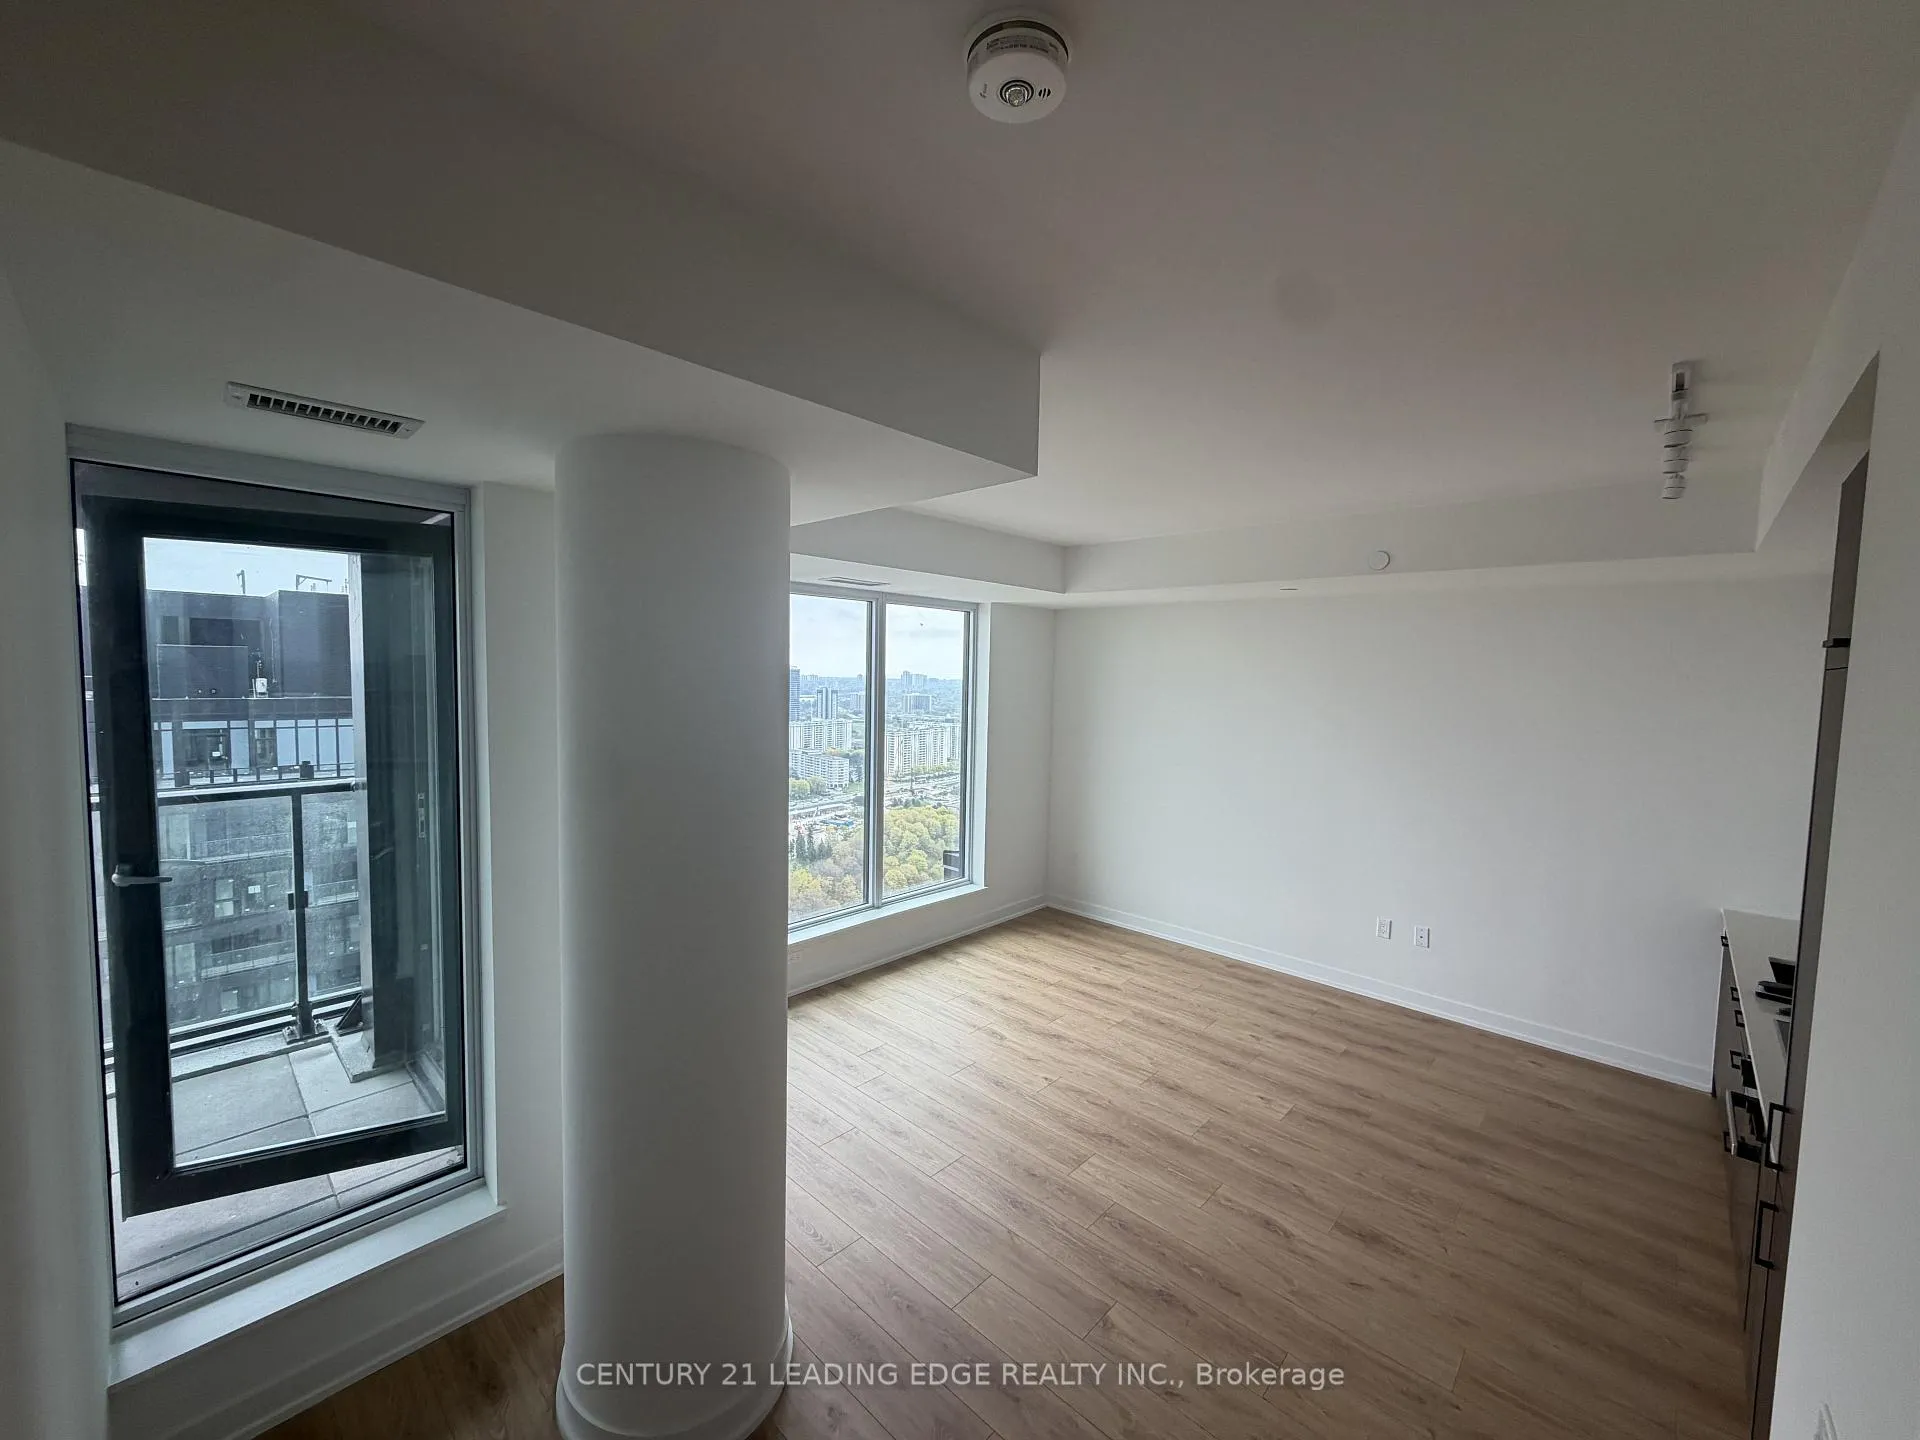
- View: City, forest, panoramic, skyline
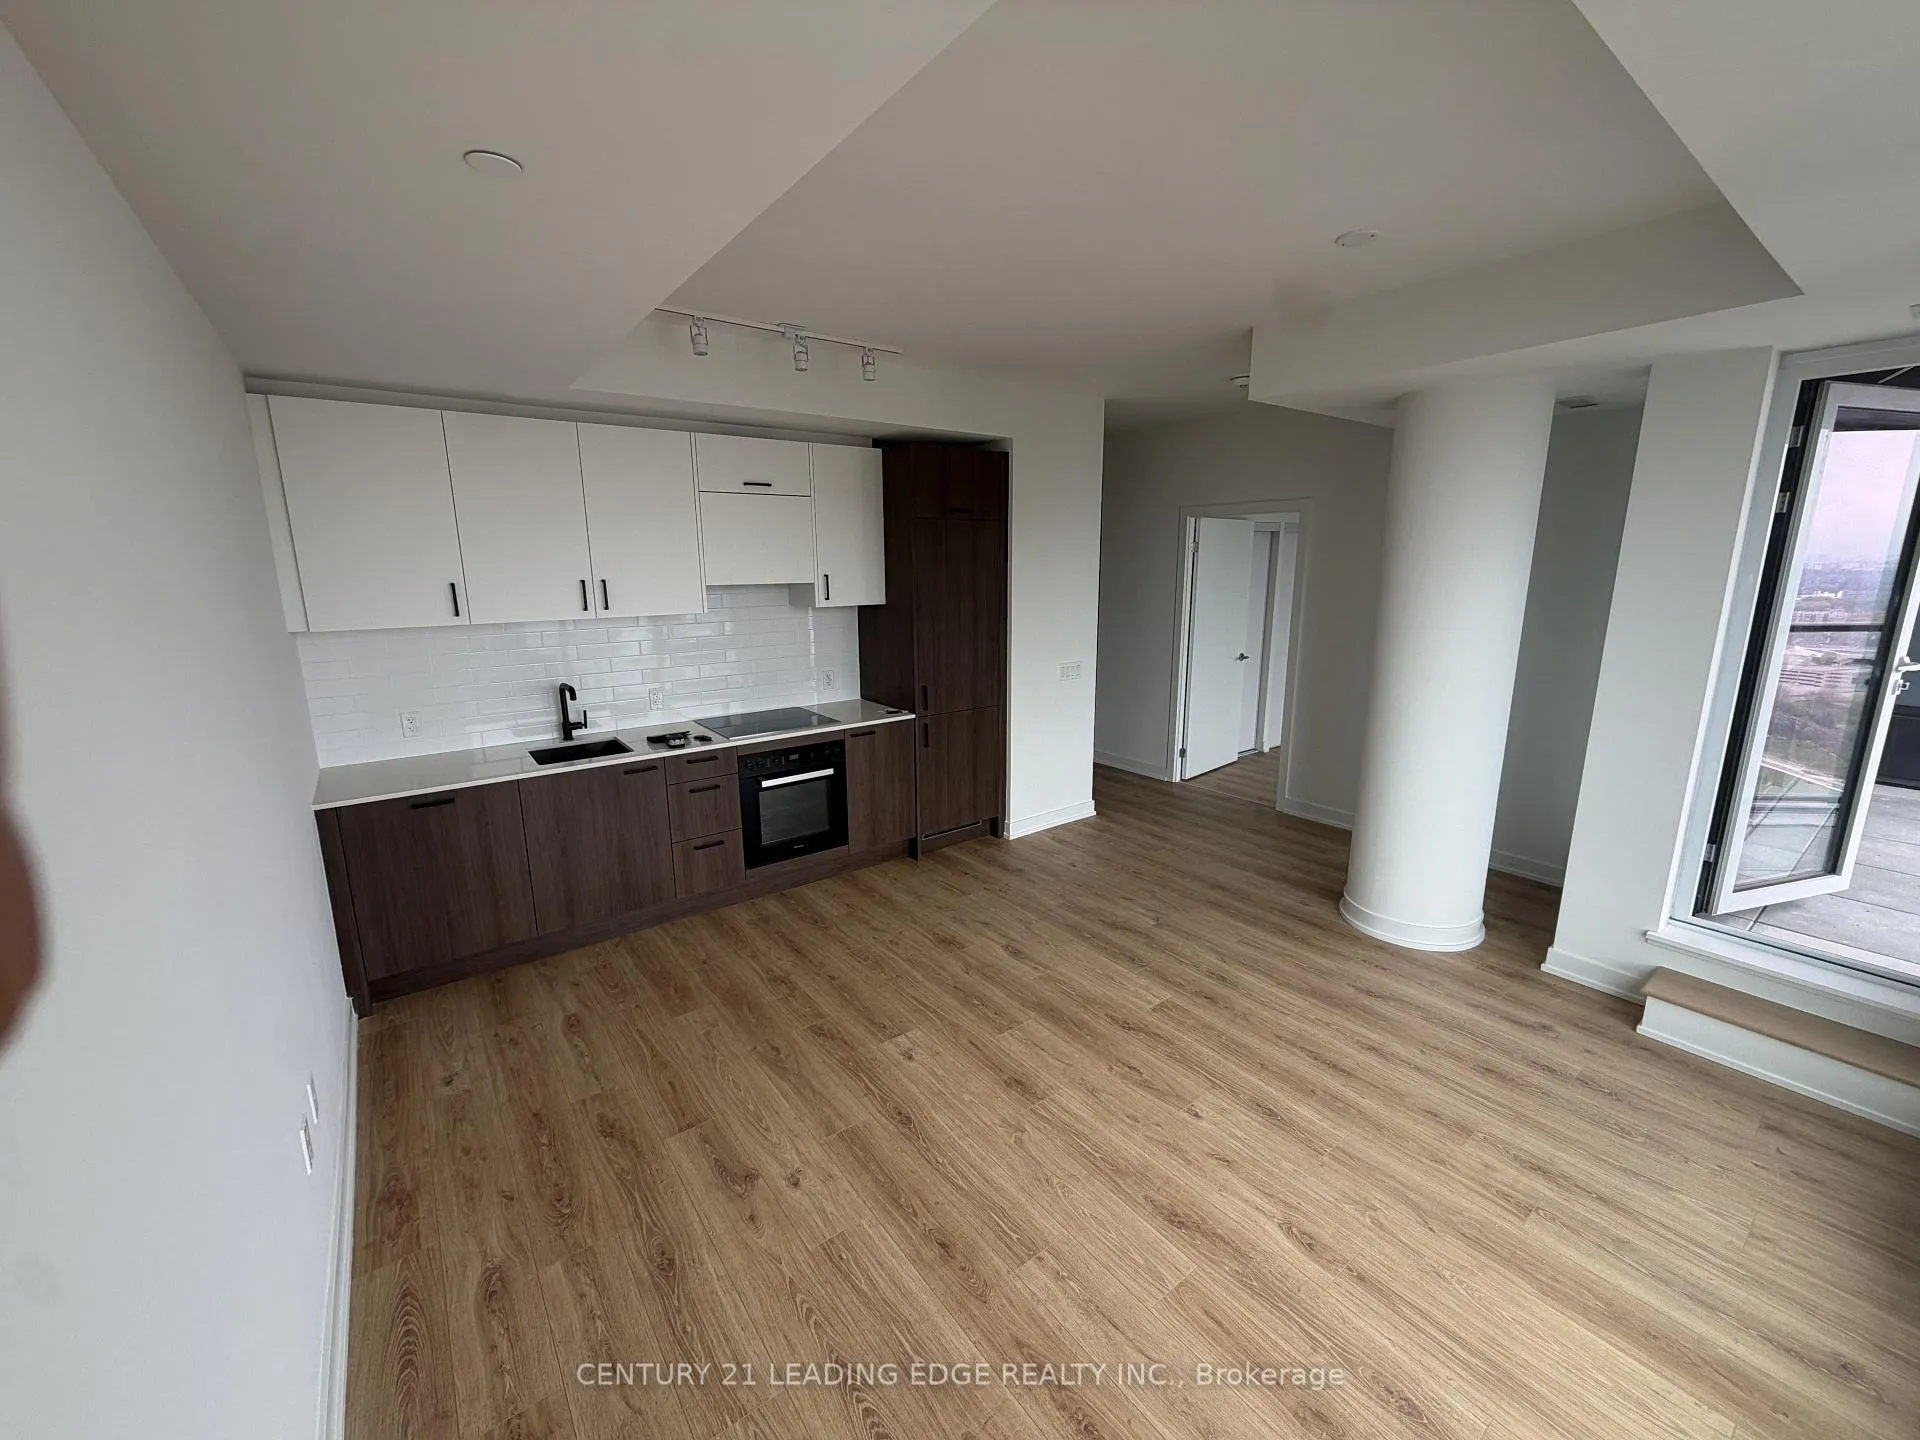
InsideWindow floor to ceiling, In-suite laundry, Built-in oven, carpet free, countertop range
- Flooring: Window floor to ceiling
- Laundry: In-suite laundry
- Features: Built-in oven, carpet free, countertop range
- Security: Concierge/security
- Rooms above ground: 6
- Bedrooms: 1 + 1 in the basement
- Bathrooms: 1
- Kitchens: 1
OutsideConcrete, Terrace
- Exterior: Concrete
- Balcony: Terrace
Parking and locker1 Parking, Underground, Parking type Owned
- Spaces: 1 Parking
- Garage: Underground
- Parking type: Owned
- Driveway: Underground
- Locker: Owned
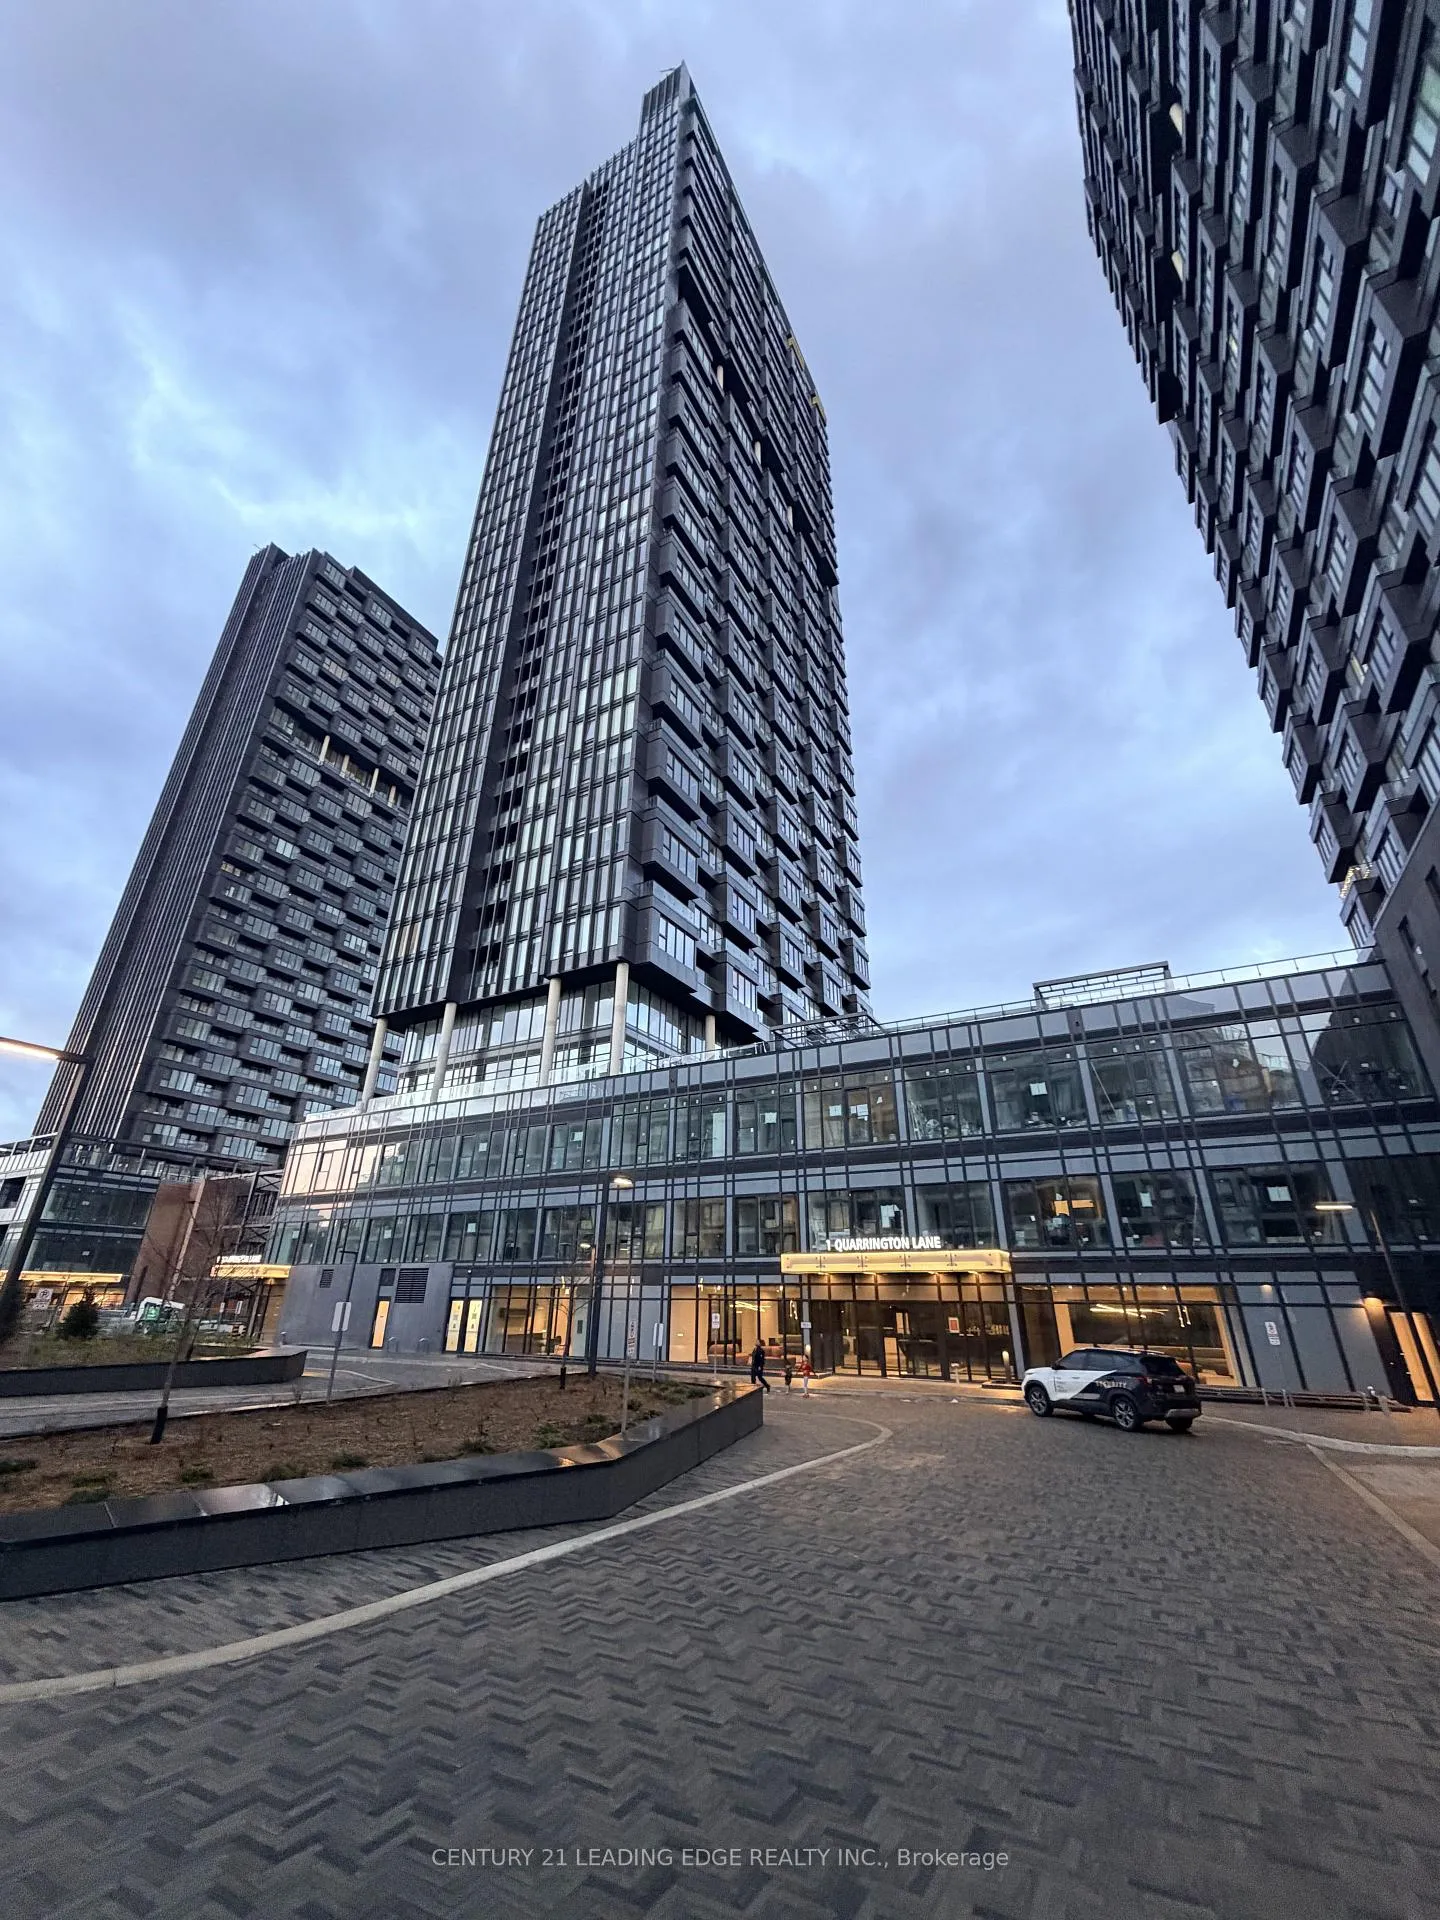
BuildingCrosstown (tower) ll, Condo corporation 0, Concierge, elevator, gym, party room/meeting room, visitor parking, playground
- Name: Crosstown (tower) ll
- Condo corporation: 0
- Amenities: Concierge, elevator, gym, party room/meeting room, visitor parking, playground
- Pets: Allowed
Heating, water and powerForced air, gas, Central air
- Heating: Forced air, gas
- Cooling: Central air
Rent and termsRent $2,000 a month, Entire property, Unfurnished
- Rent: $2,000 a month
- Space for rent: Entire property
- Furnished: Unfurnished
- Lease: 12 months
- Paid: Monthly
- Rent includes: Parking
- Deposit: Required
- Credit check: Required
- Employment letter: Required
- Rental application: Required
- References: Required
IncludedIntegrated miele appliances include fridge, cooktop, oven, & dishwasher. stacked front-load washer & dryer. 1 parking and 1 locker, Tenant responsible for all utilities & tenant insurance.
- Included: Integrated miele appliances include fridge, cooktop, oven, & dishwasher. stacked front-load washer & dryer. 1 parking and 1 locker
- Not included: Tenant responsible for all utilities & tenant insurance.
Listing detailsC13108682, Rented, May 10, 2026
- MLS® number: C13108682
- Status: Rented
- Listed on: May 10, 2026
- Days on market: 18
- Updated: May 28, 2026
- Possession: Immediate
- Occupied by: Vacant
- Listing brokerage: CENTURY 21 LEADING EDGE REALTY INC.
About this home
Unit 3710, 1 Quarrington Lane, North York (Banbury-Don Mills), ON M3C 0S4
Brand-New, Never Lived-In 1 Bed + Separate Den Condo with large, eastern exposure terrace, Parking space, locker and High-Speed Internet at the master plan community: Crosstown (tower 2). 9 Min Walk to TTC Don Mills Station (the Brand-New TTC Eglinton Crosstown LRT) and 4 Min Drive to the DVP. This home has a combined 760 square ft of living space (including terrace), 9' Smooth Ceilings, Keyless Smartphone Suite Entry system and Modern Miele intergrated kitchen appliances that exude sleek sophistication. The secluded den situated at the opposite corner from the main living area can serve as a bedroom, guestroom, office, nursery, reading room or gaming room. In addition to a separate storage locker there is ample storage space in the unit that features 2 double wide closets in the primary bedroom, a double wide coat closet in the main hallway and a linen closet adjacent to the bathroom with room to spare for the laundry room to double as a broom closet. Building Amenities Include a 2-Floor Fitness Center with Yoga Room, Bar Lounge, Private Dining Room with Adjoining Kitchen, Outdoor Terrace with BBQs and Garden, Meeting Room, Games Rooms, Guest Suites, Pet Washing Station, Visitor Parking, 24/7 Security/Concierge. 10 Min Walk to Real Canadian Superstore or C&C Asian Supermarket (Groceries, Pharmacy, Pet Supplies, Clothing, Housewares & More).
Ask about this home
A HOMEH agent will answer your questions about this home.
Know more about 1 Quarrington Lane

Condo building · 1-5 Quarrington Lane
1 Quarrington Lane is a condo. Right now 1 for sale and 2 for rent are on the market here.
No similar units for rent in 1 Quarrington Lane right now.
Around this home
Daily convenience, out of 100, from the distances below
Schools nearby
School rating, out of 10.
Helpful calculators
Your HOMEH agent

"I would see it this week."