

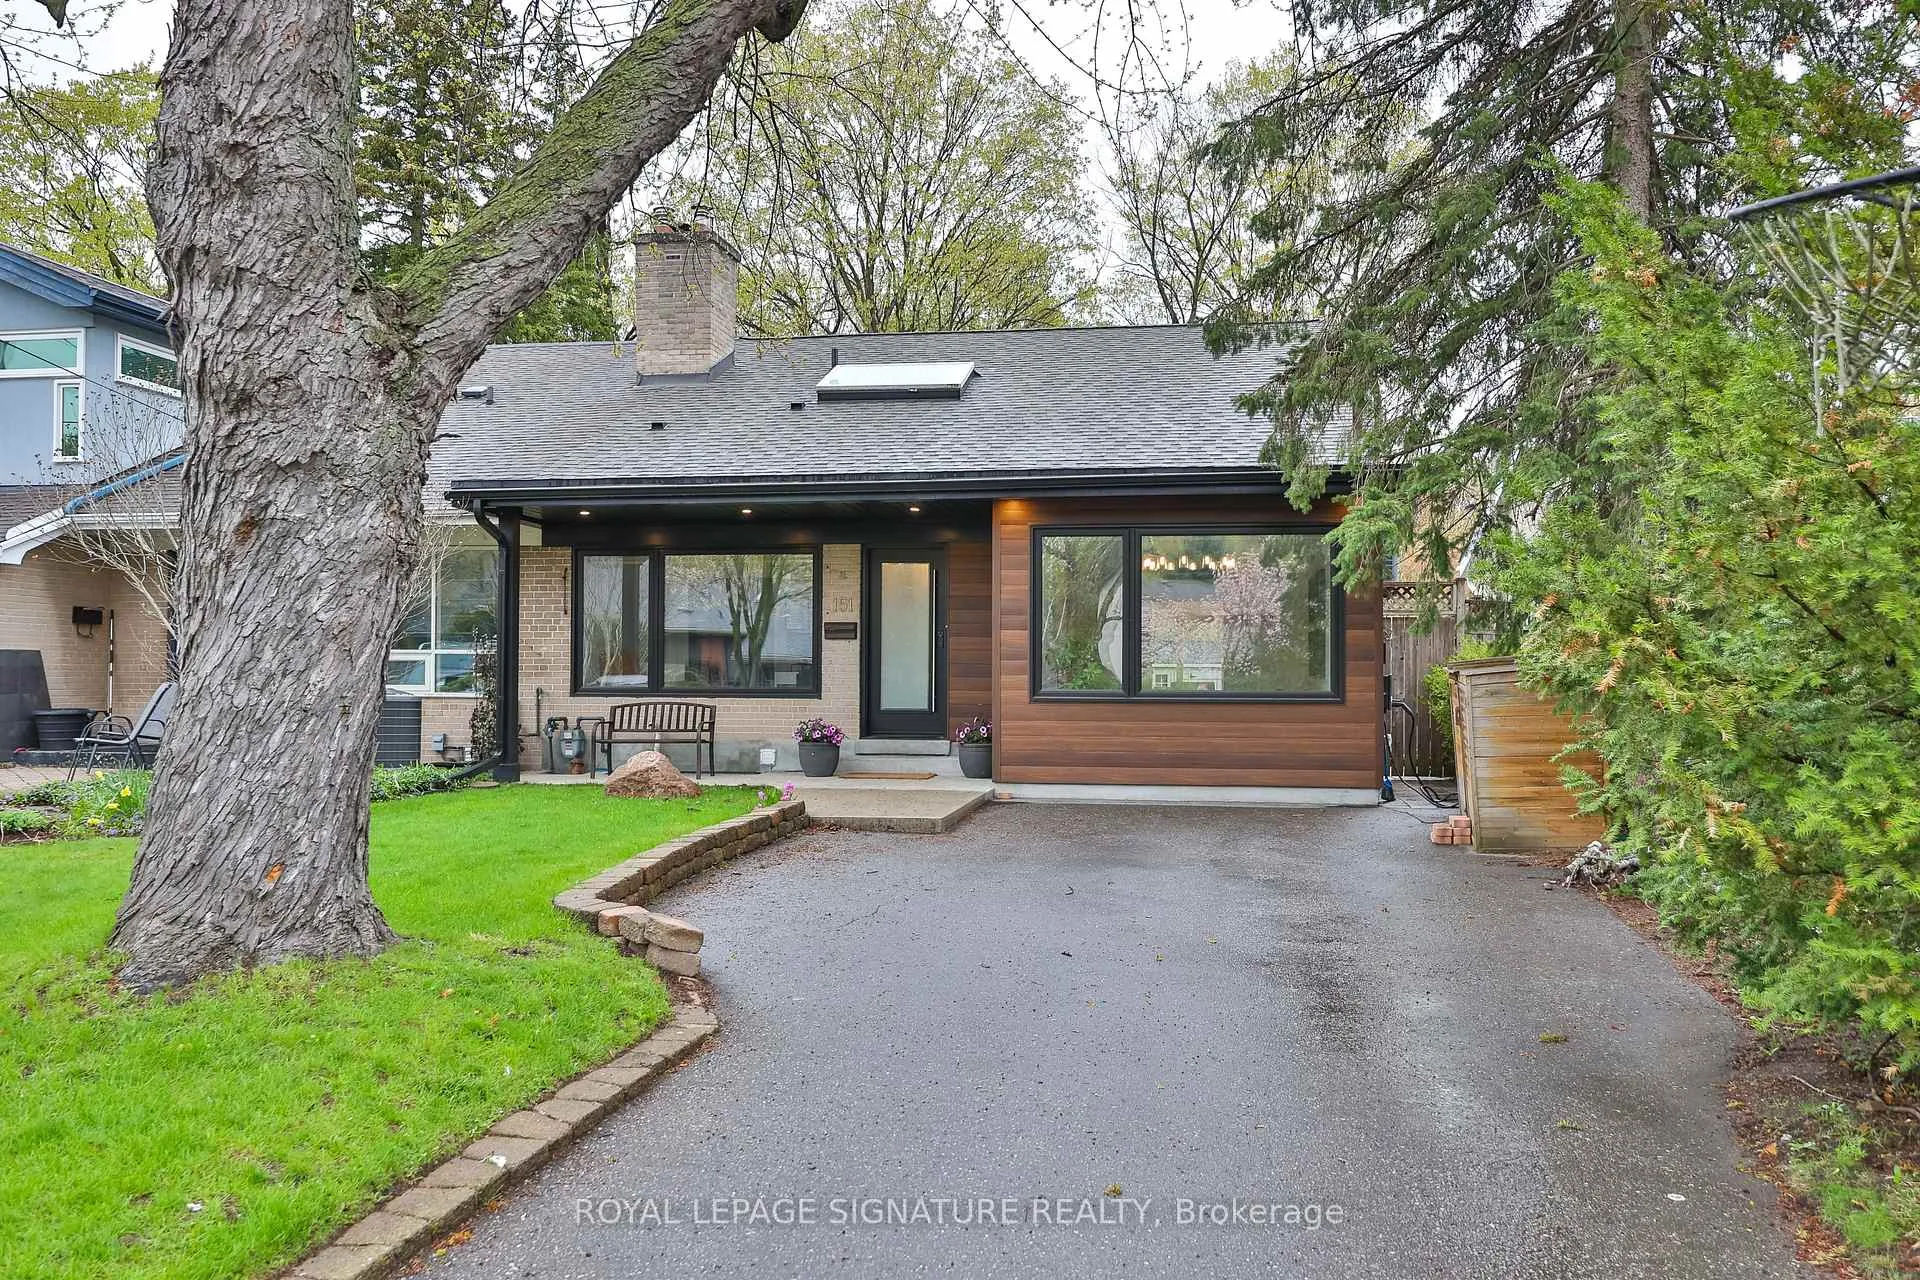
151 Three Valleys Drive
151 Three Valleys Drive
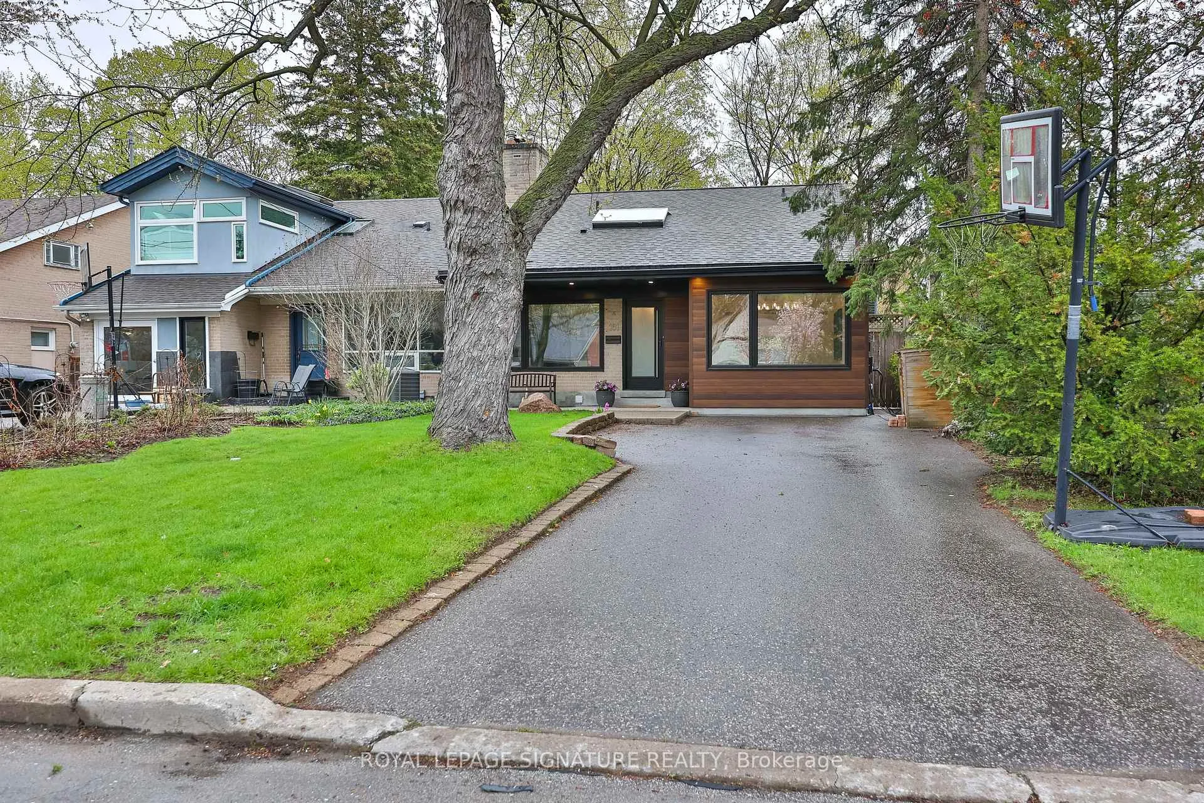
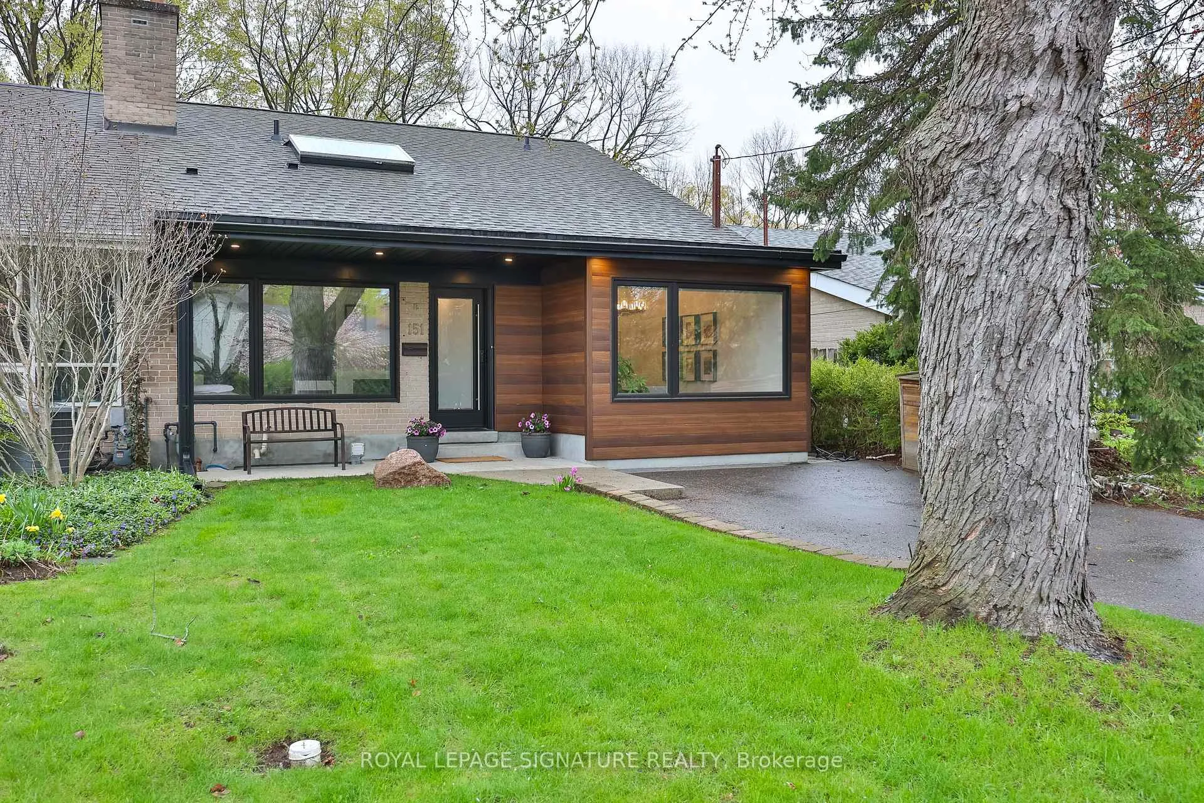
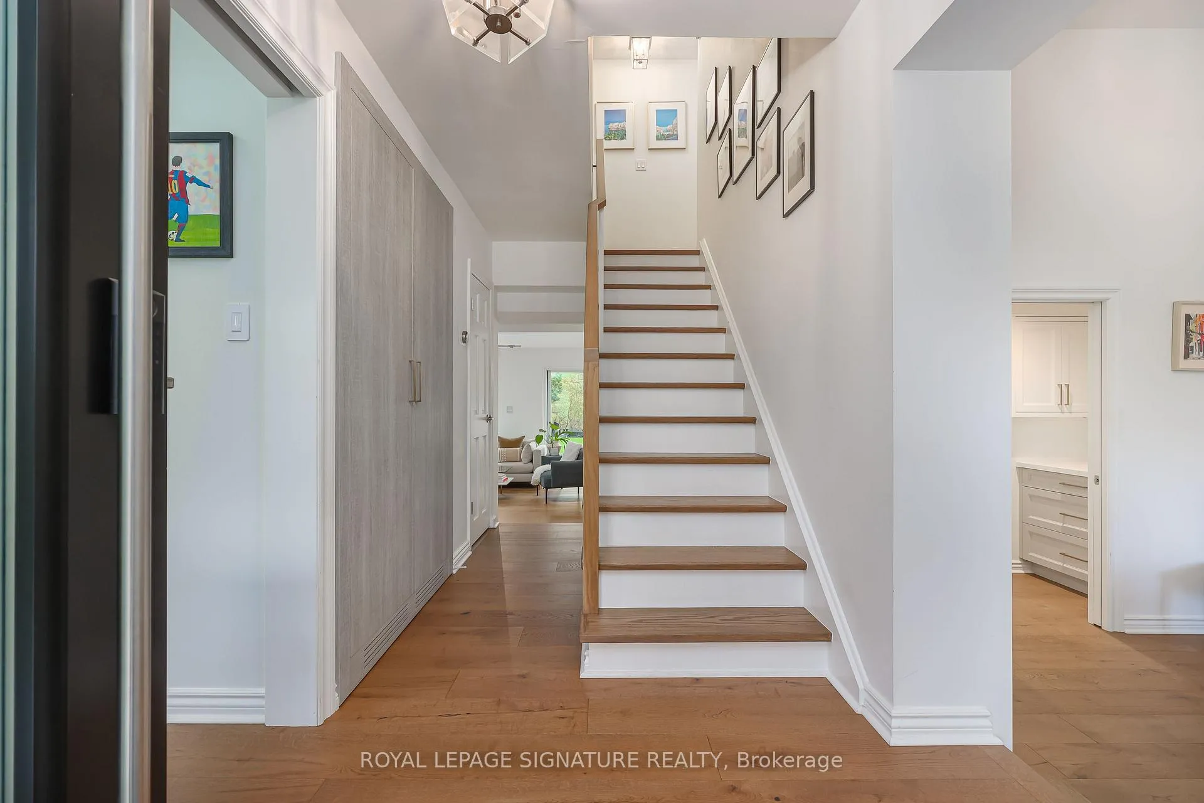
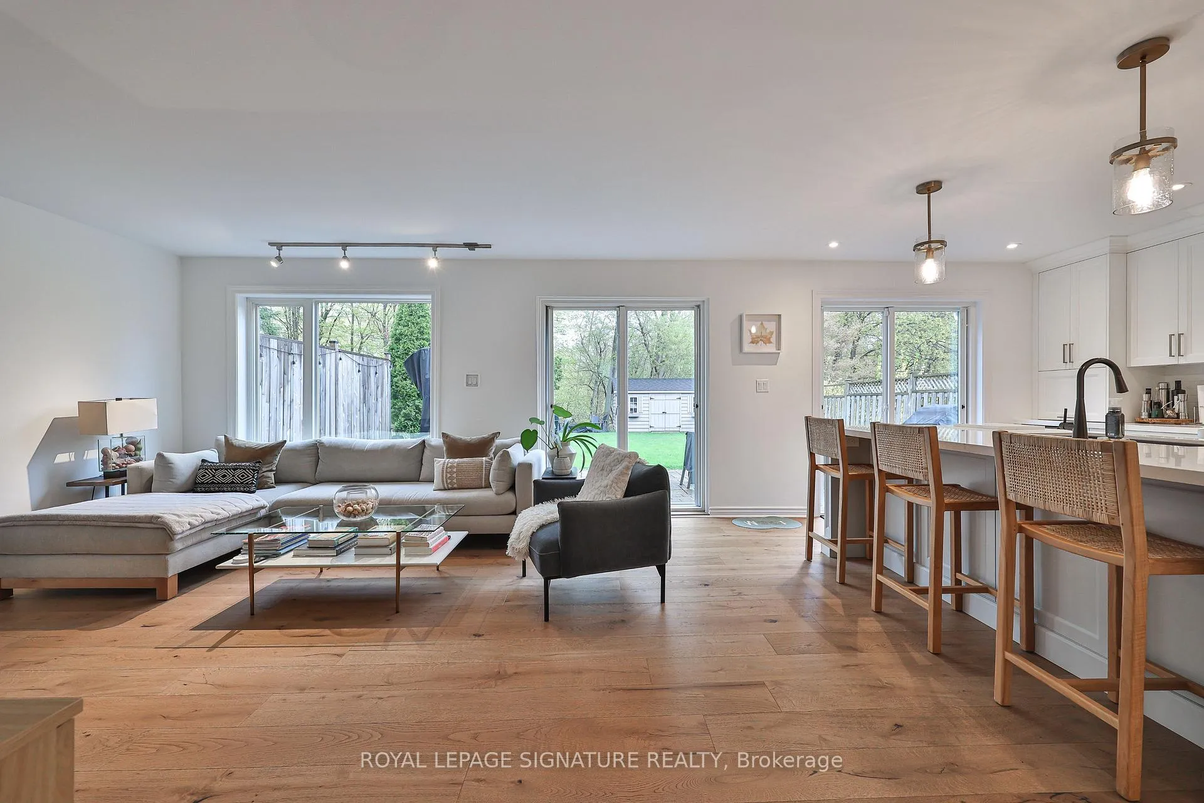 See all 44 photos
Property history
Facts and features
- BasementFinished
- Lot size35 × 149 ft
- Lease term12 months
- FurnishedUnfurnished
- Hardwood floors
- Fireplace
- Central air
The homeSemi-Detached, 2-storey, 1,100–1,500 sq ft
- TypeSemi-Detached
- Style2-storey
- Living space1,100–1,500 sq ft
- BasementFinished
InsideFireplace Yes, natural gas, Heated, Hardwood, Ensuite
- FireplaceYes, natural gas
- FlooringHeated, Hardwood
- LaundryEnsuite
- FeaturesCarpet free
- Rooms above ground6
- Bedrooms4
- Bathrooms3
- Kitchens1
Outside and lotBrick, aluminum siding, Asphalt shingle, Unknown
- ExteriorBrick, aluminum siding
- RoofAsphalt shingle
- FoundationUnknown
- FeaturesPatio
- Size35 × 148.5 ft
Parking2 Parking, Private
- Spaces2 Parking
- DrivewayPrivate
Heating, water and powerForced air, gas, Central air, Municipal water
- HeatingForced air, gas
- CoolingCentral air
- WaterMunicipal water
- SewerMunicipal sewer
Rent and termsRent $4,800 a month, Entire property, Unfurnished
- Rent$4,800 a month
- Space for rentEntire property
- FurnishedUnfurnished
- Lease12 months
- PaidMonthly
- Rent includesParking
- DepositRequired
- Credit checkRequired
- Employment letterRequired
- Rental applicationRequired
- ReferencesRequired
IncludedWindow coverings, light fixtures, front door eufy punch code smart entry with camera, amazon echo smart command centre & smart lighting (certain rooms), stainless-steel bottom mount french door samsung fridge, stainless-steel fulgor 6-burner gas stove with griddle, stainless-steel dual temperature-controlled wine fridge, built-in stainless-steel miele dishwasher, front loading stainless-steel lg washer & dryer, central air conditioner, furnace, custom garden shed, fire pit & muskoka chairs
- IncludedWindow coverings, light fixtures, front door eufy punch code smart entry with camera, amazon echo smart command centre & smart lighting (certain rooms), stainless-steel bottom mount french door samsung fridge, stainless-steel fulgor 6-burner gas stove with griddle, stainless-steel dual temperature-controlled wine fridge, built-in stainless-steel miele dishwasher, front loading stainless-steel lg washer & dryer, central air conditioner, furnace, custom garden shed, fire pit & muskoka chairs
NearbyGolf, library, place of worship, public transit, ravine, school
- Close toGolf, library, place of worship, public transit, ravine, school
Listing detailsC13109368, Rented, May 11, 2026
- MLS® numberC13109368
- StatusRented
- Listed onMay 11, 2026
- Days on market2
- UpdatedMay 13, 2026
- Possession2026-07-01 / 60-89 days
- Occupied byOwner
- Listing brokerageROYAL LEPAGE SIGNATURE REALTY
About this home
151 Three Valleys Drive, North York (Parkwoods-Donalda), ON M3A 3C1
Stunning top-to-bottom renovation completed in 2022, offering a perfect blend of modern luxury and natural serenity. Backing onto a lush ravine and the prestigious Donalda Golf Course, this home delivers breathtaking views and ultimate privacy. Thoughtfully redesigned with new windows, gas fireplace, fully-opening Magic Doors, and skylights that flood the space with natural light, the open-concept layout is enhanced by soaring cathedral ceilings and elegant engineered hardwood flooring. The designer kitchen features quartz countertops and top-of-the-line appliances, ideal for both everyday living and entertaining. Smart lighting adds convenience and ambiance throughout the home.The spacious primary bedroom retreat includes a walk-in closet and a beautifully appointed 3 piece ensuite. With three bedrooms, three bathrooms, and a dedicated office space, this home offers both functionality and style for modern family living.The Donalda Golf Club community is one of Toronto's most coveted neighbourhoods, surrounded by natural beauty and peaceful serenity. With lush parks, scenic ravines, and an extensive network of walking and biking trails, it offers an exceptional outdoor lifestyle. Residents also enjoy access to tennis courts, top-rated schools, and seamless connectivity to the DVP, Highway 401, and TTC-making it as convenient as it is tranquil.
Ask about this home
A HOMEH agent will answer your questions about this home.
Around this home
Daily convenience, out of 100, from the distances below
Schools nearby
School rating, out of 10.
Helpful calculators
Your HOMEH agent

"I would see it this week."