

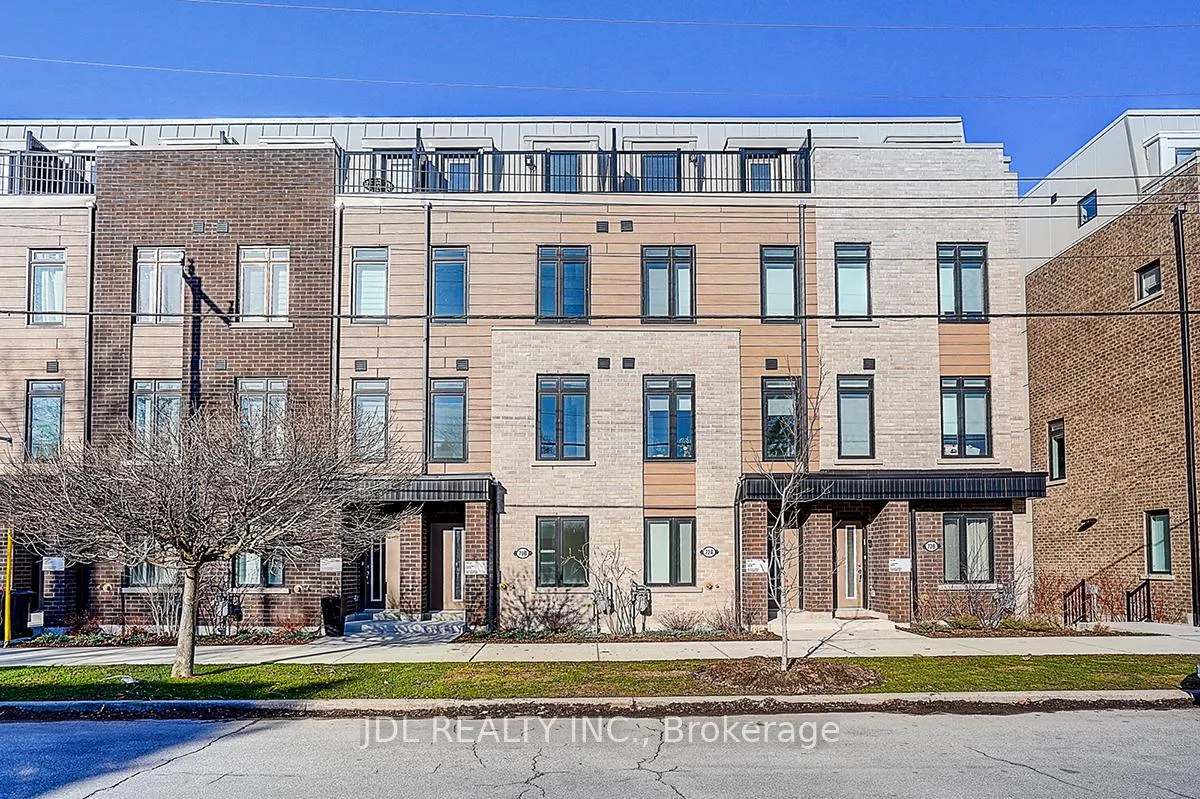
70B Tisdale Avenue
70B Tisdale Avenue
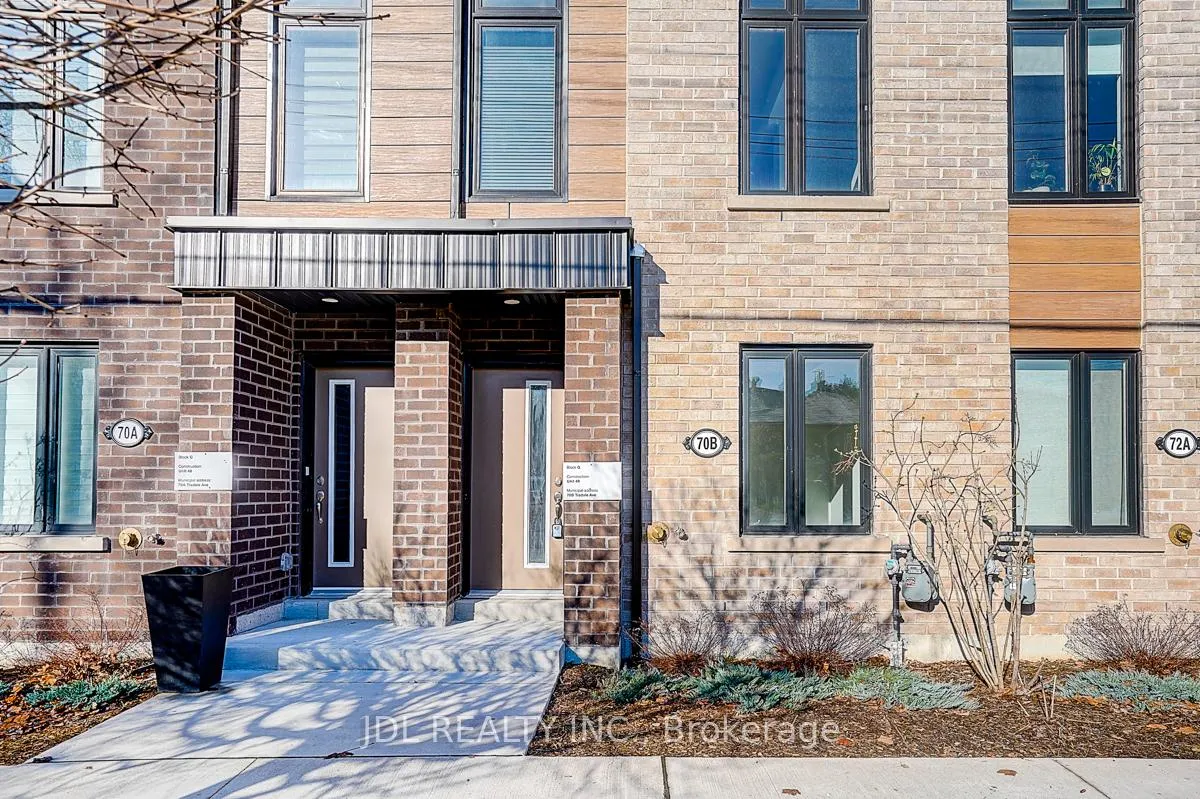
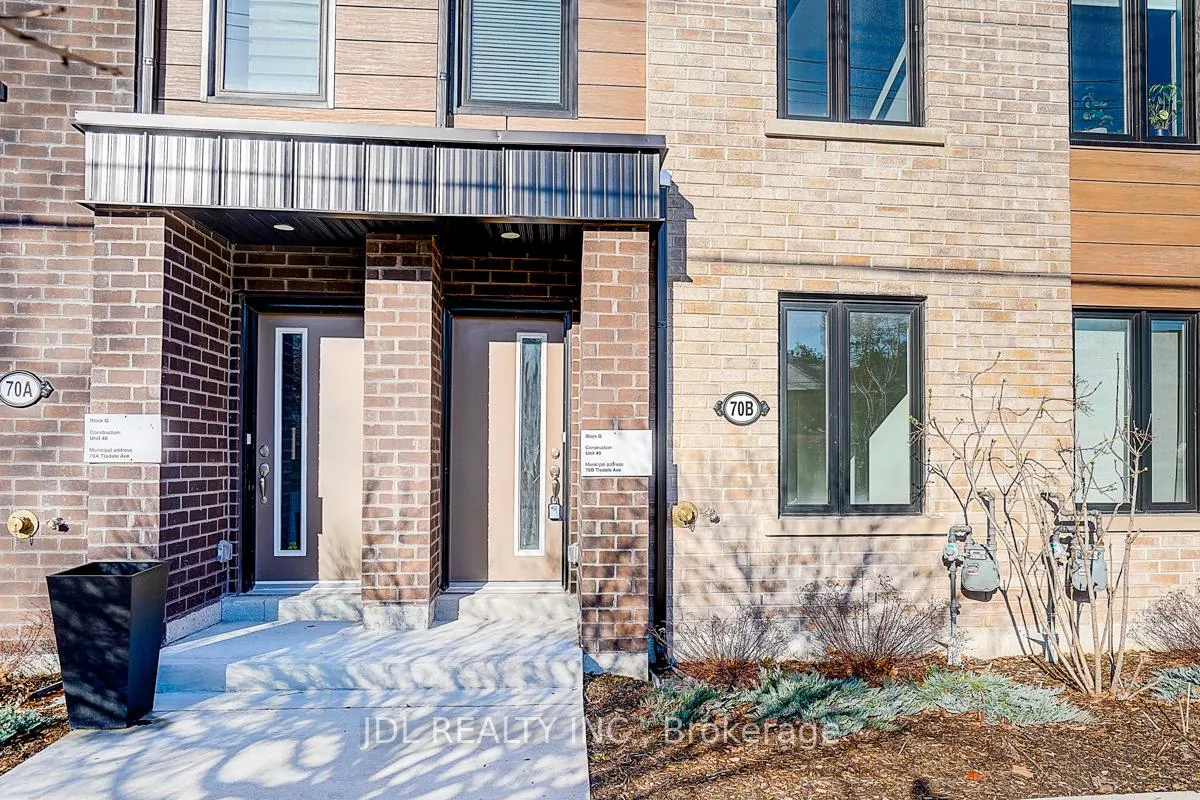
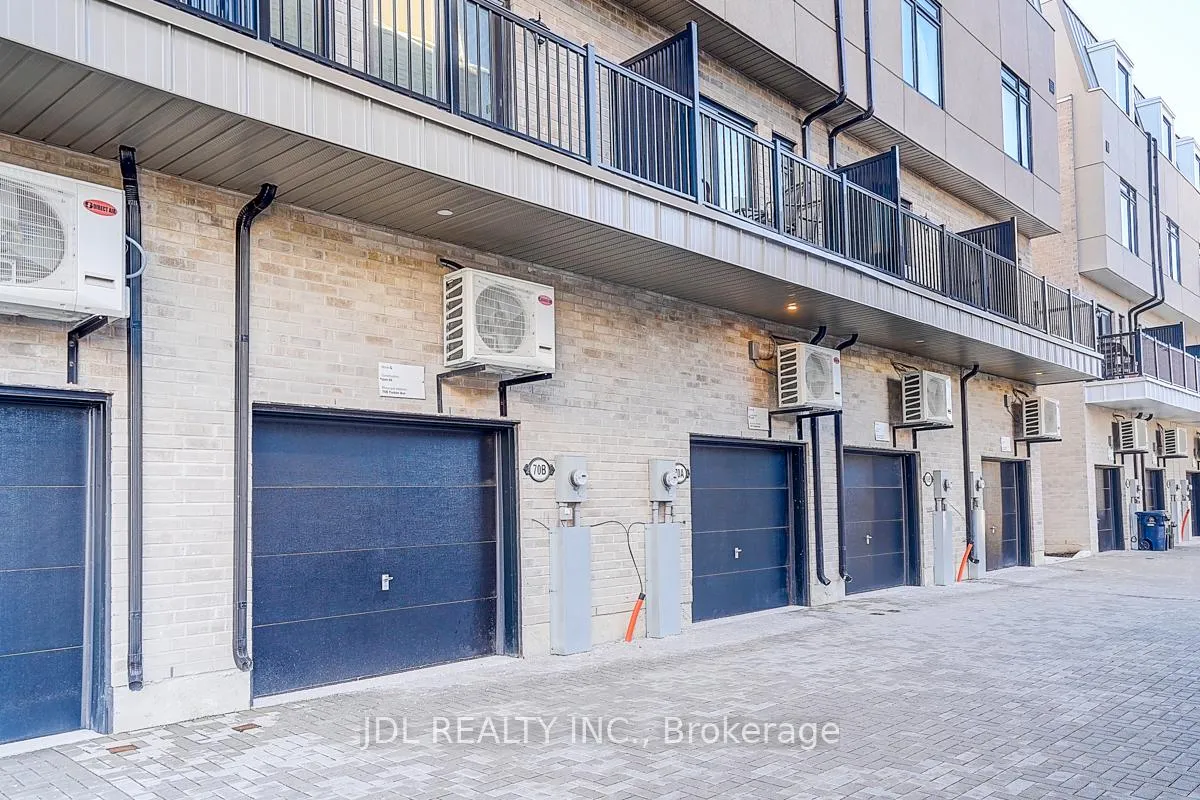
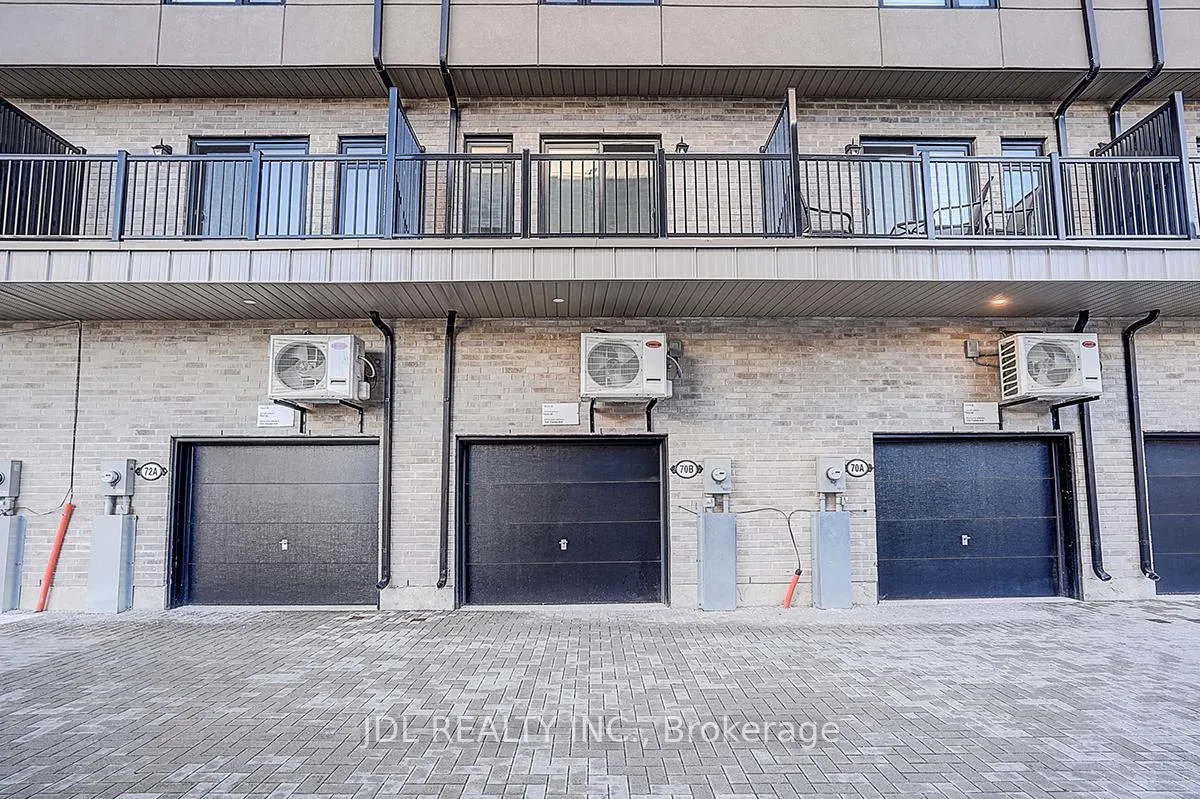 See all 45 photos
Property history
Facts and features
- BasementNone
- Lease term12 months
- FurnishedUnfurnished
- Age of home0–5 years
- Central air
The homeFreehold Townhouse, 3-storey, Age 0–5 years
- Type: Freehold Townhouse
- Style: 3-storey
- Age: 0–5 years
- Living space: 1,500–2,000 sq ft
- Basement: None
InsideVinyl, Ensuite, Rooms above ground 7
- Flooring: Vinyl
- Laundry: Ensuite
- Rooms above ground: 7
- Rooms in the basement: 1
- Bedrooms: 4 + 1 in the basement
- Bathrooms: 4
- Kitchens: 1
Outside and lotBrick, Asphalt shingle, Concrete
- Exterior: Brick
- Roof: Asphalt shingle
- Foundation: Concrete
Parking1 Garage, Built-in, Private
- Spaces: 1 Garage
- Garage: Built-in
- Driveway: Private
Heating, water and powerForced air, gas, Central air, Municipal water
- Heating: Forced air, gas
- Cooling: Central air
- Water: Municipal water
- Sewer: Municipal sewer
- Natural gas: Yes
- Hydro: Yes
- Cable: Available
- Telephone: Available
Rent and termsRent $3,300 a month, Entire property, Unfurnished
- Rent: $3,300 a month
- Space for rent: Entire property
- Furnished: Unfurnished
- Lease: 12 months
- Rent includes: Parking
- Deposit: Required
- Credit check: Required
- Employment letter: Required
- Rental application: Required
IncludedAll electrical light fixtures, build-in appliances including fridge, stove, dishwasher, owen, hood fan, washer & dryer.
- Included: All electrical light fixtures, build-in appliances including fridge, stove, dishwasher, owen, hood fan, washer & dryer.
NearbyPark, public transit, rec./commun.centre, school
- Close to: Park, public transit, rec./commun.centre, school
Listing detailsC12993358, Rented, Apr 13, 2026
- MLS® number: C12993358
- Status: Rented
- Listed on: Apr 13, 2026
- Days on market: 49
- Updated: Jun 1, 2026
- Possession: 2026-04-30 / Immediate
- Occupied by: Vacant
- Listing brokerage: JDL REALTY INC.
About this home
70B Tisdale Avenue, North York (Victoria Village), ON M4A 0A9
Stunning 2-Year-Old Freehold Townhome In A Prime Location! This Beautifully Maintained Home Features 4 Spacious Bedrooms, 3.5 Bathrooms, And A Functional Ground-Level Den/Office-Ideal For Working From Home Or Additional Living Space. Bright Open-Concept Layout With 9' Smooth Ceilings On The 2nd & 3rd Floors. Modern Kitchen Showcases Stone Countertops, Designer Backsplash, And Newer Appliances. Upgraded Lighting, Window Coverings, And A Stylish Hardwood Staircase Enhance The Home Throughout. Enjoy A Private Balcony And An Attached Garage With Epoxy Flooring And Direct Interior Access. Conveniently Located Just Minutes To Eglinton LRT, TTC Transit, And Within Walking Distance To Eglinton Square & Golden Mile Shopping Centres-Offering Exceptional Convenience And Lifestyle.Please See 3D Virtual Tour. 4 Visitor Parking Spaces Available For Overnight Use.
Ask about this home
A HOMEH agent will answer your questions about this home.
Around this home
Daily convenience, out of 100, from the distances below
Schools nearby
School rating, out of 10.
Helpful calculators
Your HOMEH agent

"I would see it this week."