

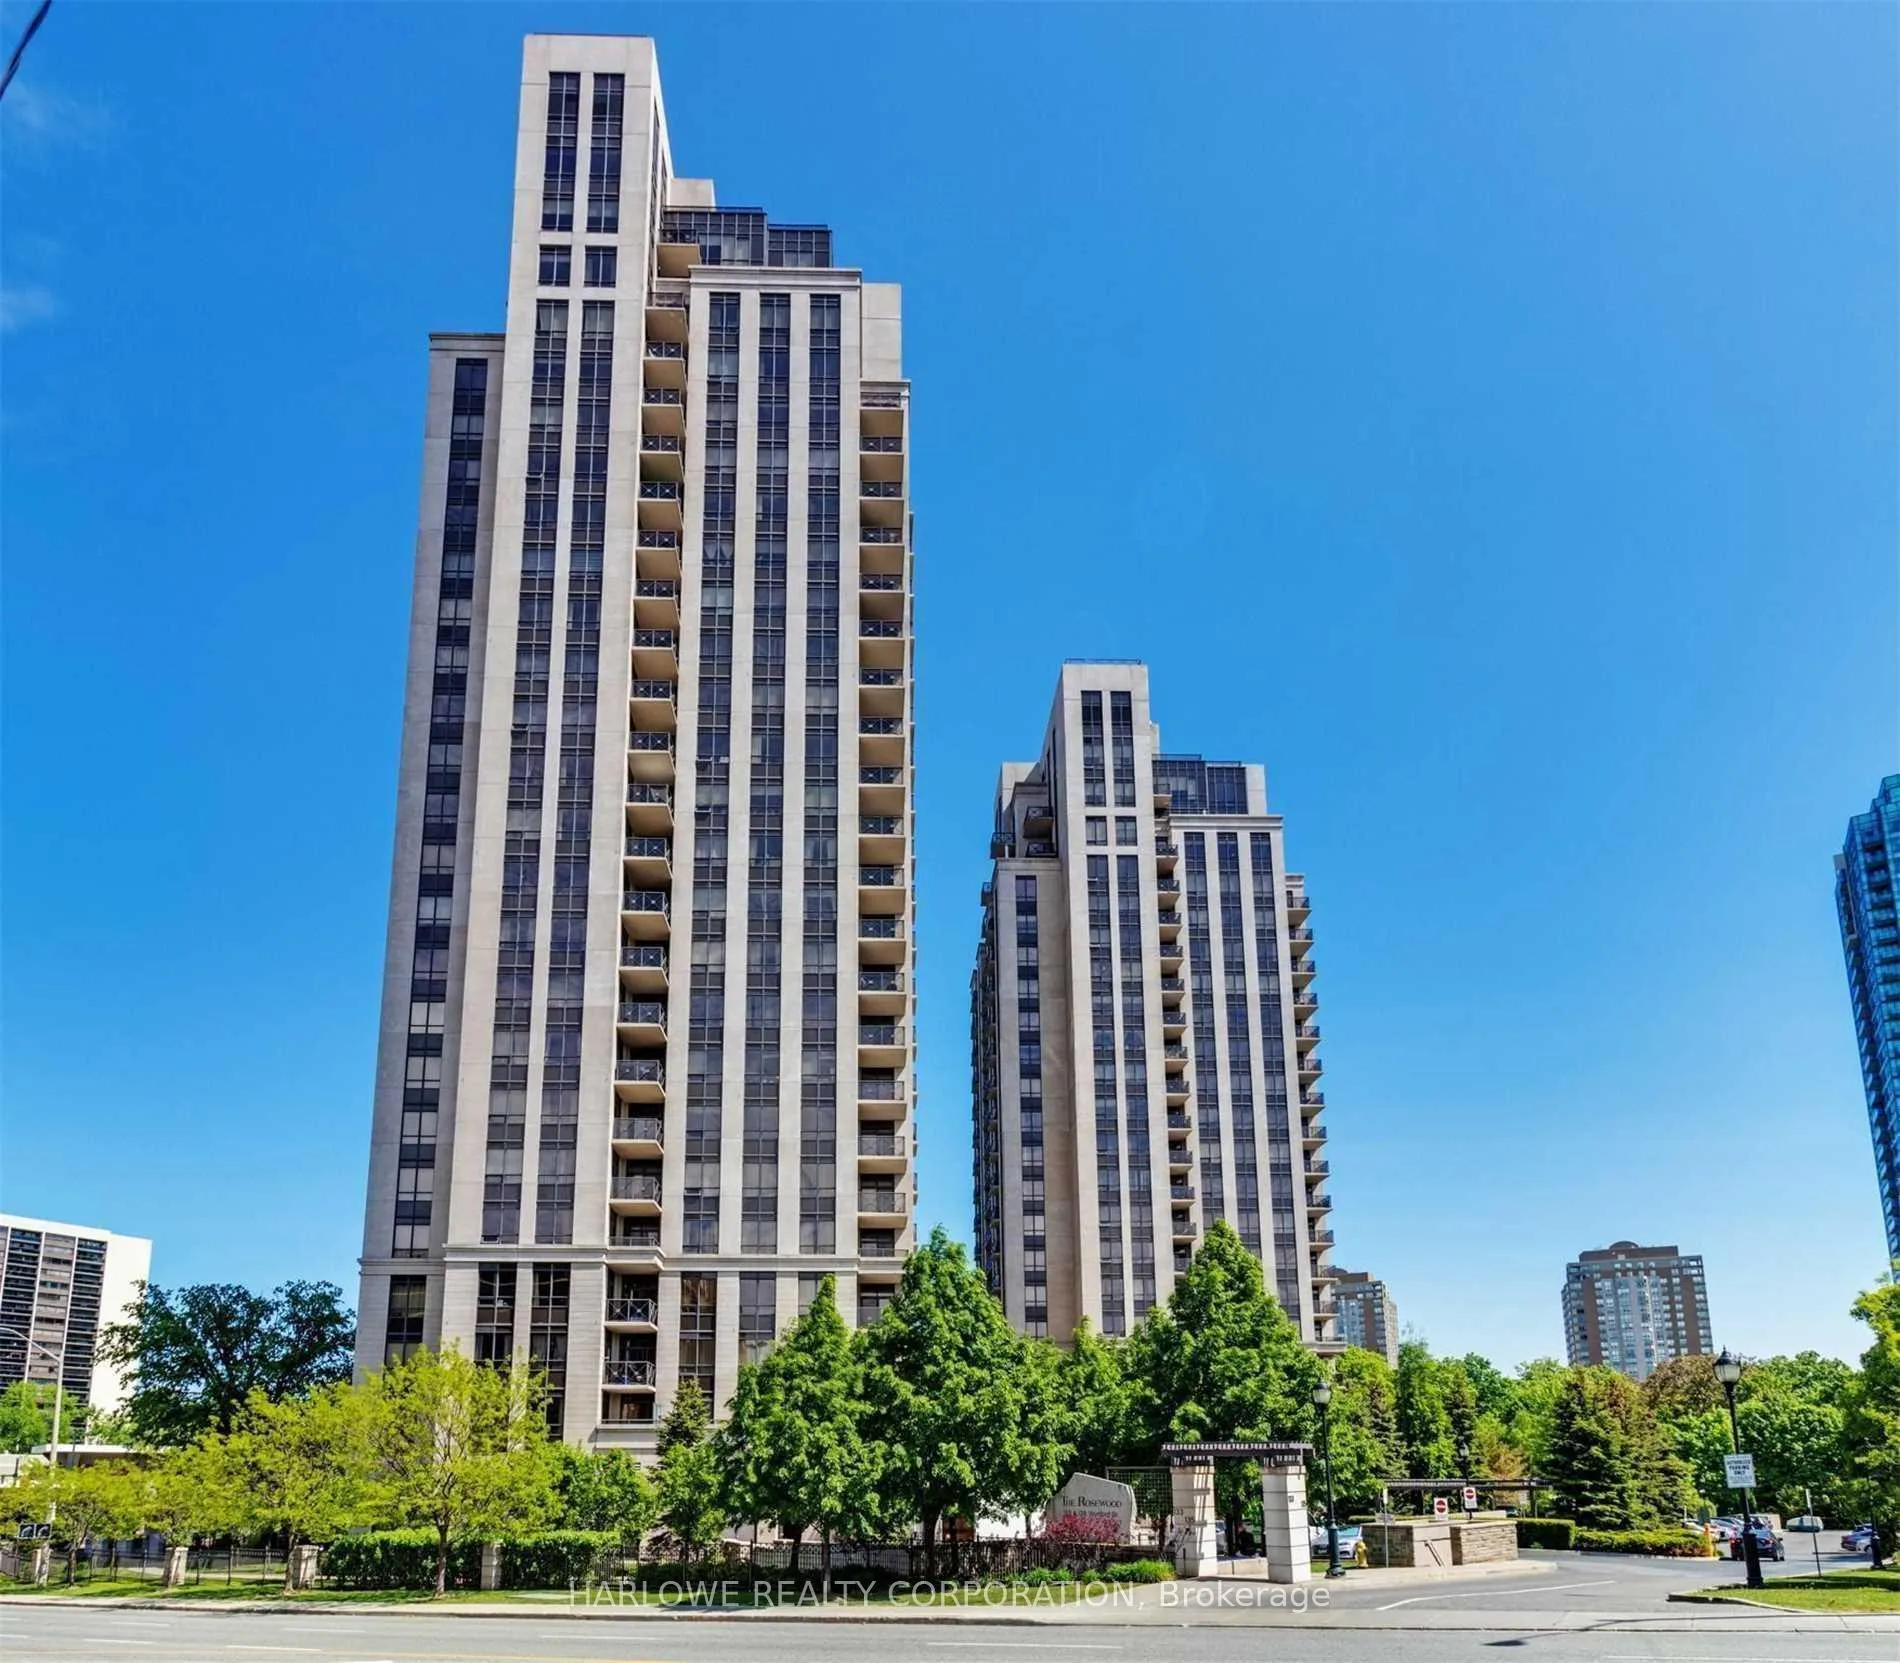
Unit 1109, 135 Wynford Drive
Unit 1109, 135 Wynford Drive
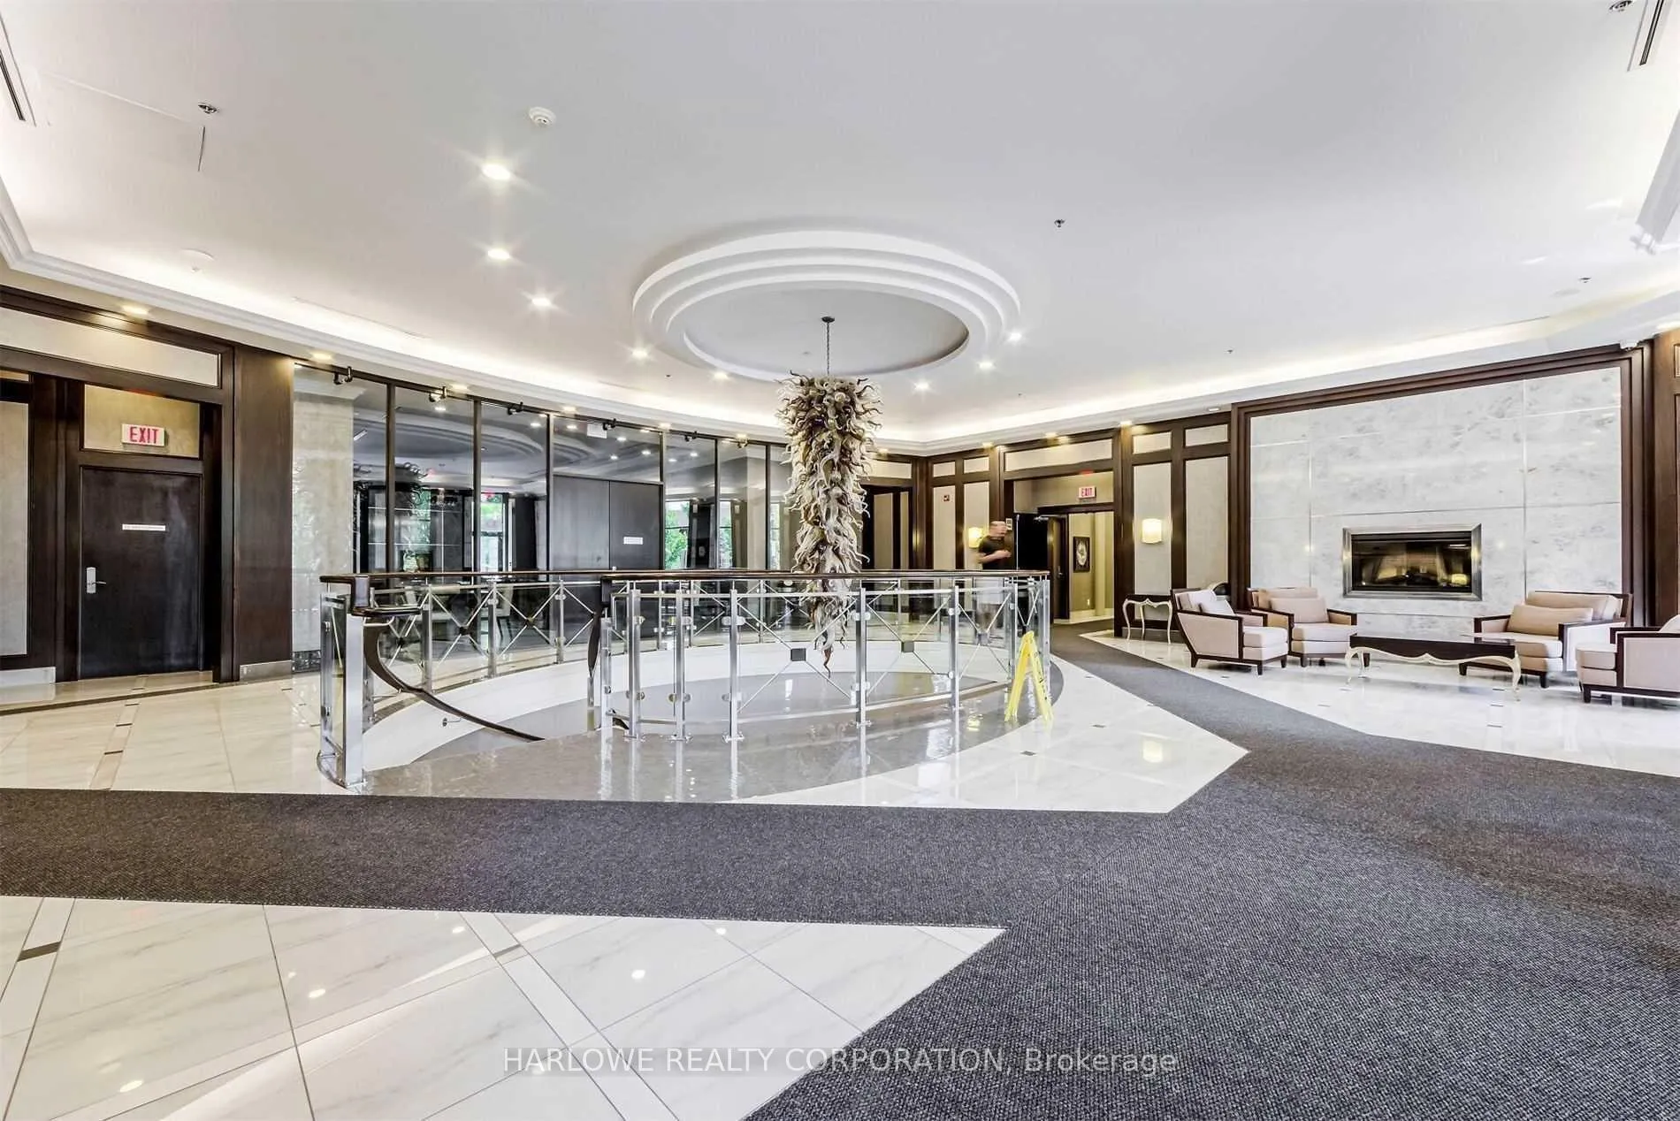
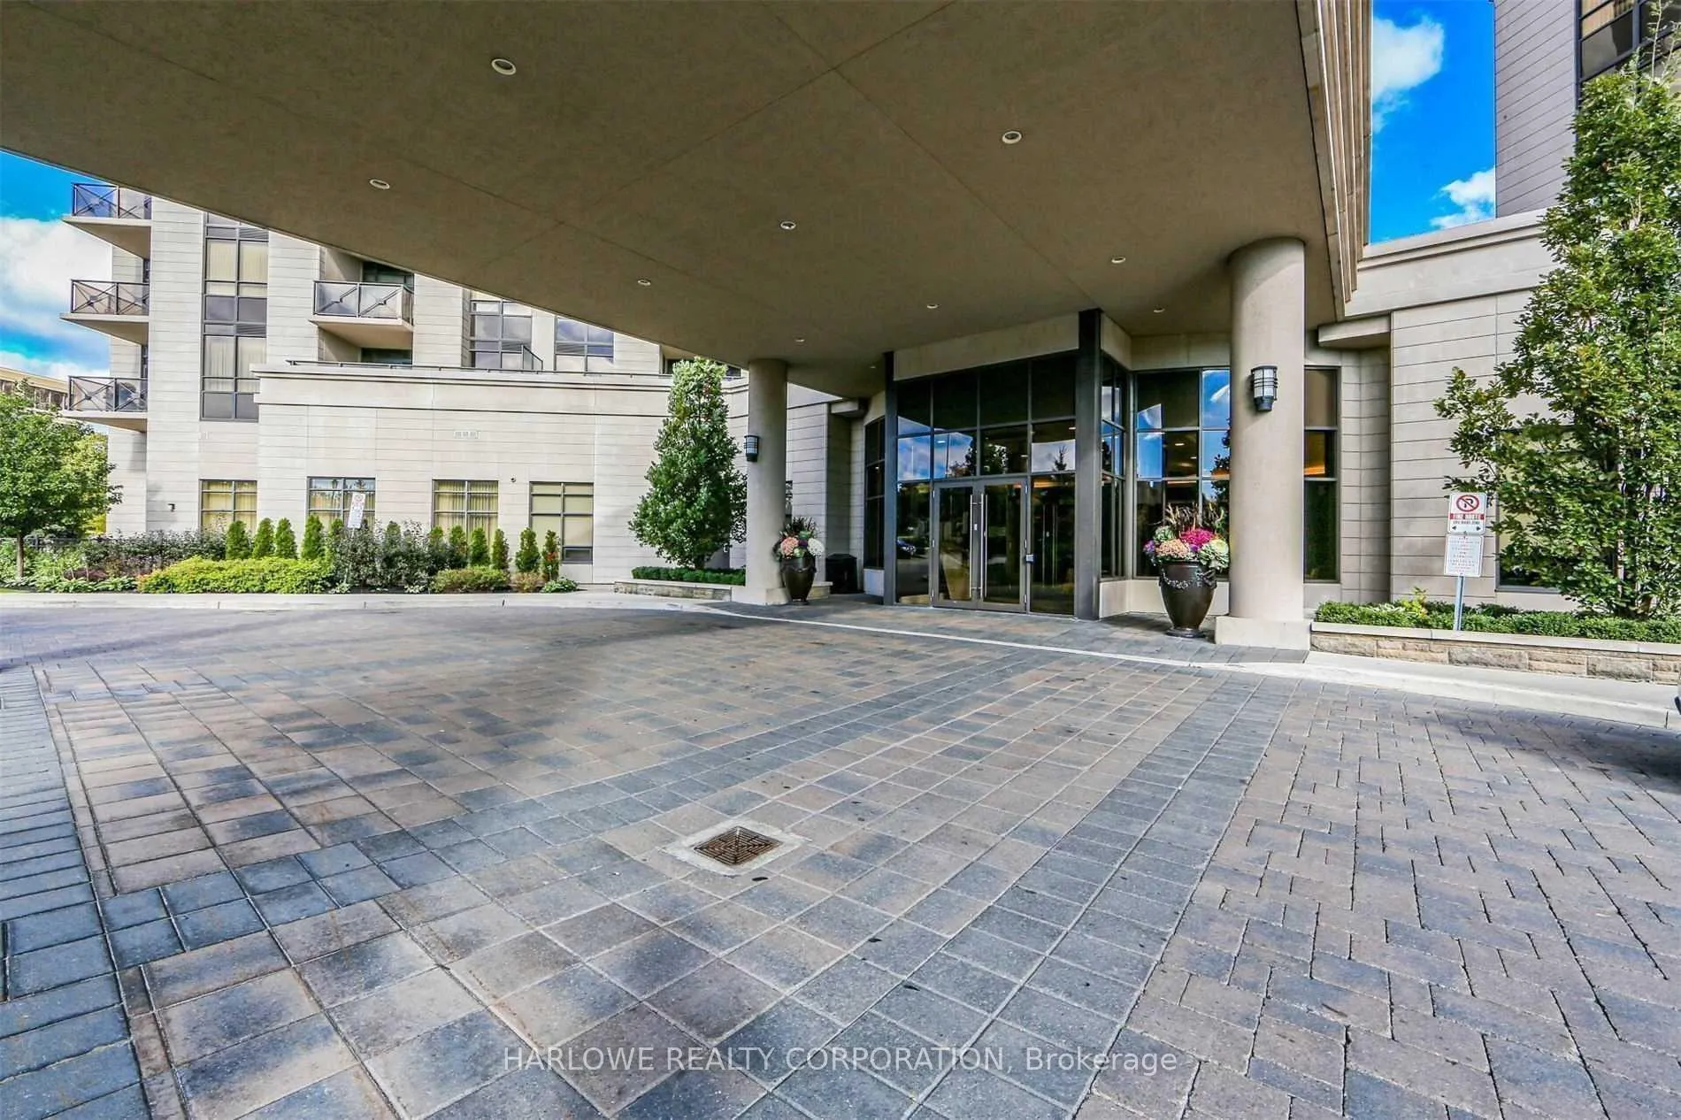 See all 3 photos
Property history
Facts and features
- ExposureEast
- LaundryEnsuite
- LockerOwned
- BalconyOpen
- Central air
- Concierge
- Exercise room
- Party room/meeting room
The homeCondo Apartment, Apartment, 600–699 sq ft
- Type: Condo Apartment
- Style: Apartment
- Living space: 600–699 sq ft
- Basement: None
- Exposure: East
InsideEnsuite, main level, Security system, Rooms above ground 4
- Laundry: Ensuite, main level
- Security: Security system
- Rooms above ground: 4
- Bedrooms: 1
- Bathrooms: 1
- Kitchens: 1
OutsideConcrete, Open
- Exterior: Concrete
- Balcony: Open
Parking and locker1 Parking, Underground, Parking type Owned
- Spaces: 1 Parking
- Garage: Underground
- Parking type: Owned
- Driveway: Underground
- Locker: Owned
BuildingRosewood condos, Condo corporation 2057, Concierge, exercise room, party room/meeting room, visitor parking
- Name: Rosewood condos
- Condo corporation: 2057
- Amenities: Concierge, exercise room, party room/meeting room, visitor parking
- Pets: Allowed
Heating, water and powerForced air, gas, Central air
- Heating: Forced air, gas
- Cooling: Central air
Rent and termsRent $2,285 a month, Other, Unfurnished
- Rent: $2,285 a month
- Space for rent: Other
- Furnished: Unfurnished
- Lease: 12 months
- Paid: Monthly
- Rent includes: Building insurance, heat, water, parking, common elements
- Deposit: Required
- Credit check: Required
- Employment letter: Required
- Rental application: Required
- References: Required
NearbyGolf, park, place of worship, public transit, rec./commun.centre
- Close to: Golf, park, place of worship, public transit, rec./commun.centre
Listing detailsC13112792, Rented, May 8, 2026
- MLS® number: C13112792
- Status: Rented
- Listed on: May 8, 2026
- Days on market: 31
- Updated: Jun 8, 2026
- Possession: 2026-05-08 / Immediate
- Occupied by: Vacant
- Listing brokerage: HARLOWE REALTY CORPORATION
About this home
Unit 1109, 135 Wynford Drive, North York (Banbury-Don Mills), ON M3C 0J4
611 Sqft + 117 Sqft Balcony, Akm, And Ict. Bldg. Built By Greenpark And Has 9Ft Ceilings, Laminate Floors A Large Den, Spacious Closet In The Bdrm And Has Ceramic Floors In The Foyer. The Kitchen With Double Sinks And S/S Appliances, Granite Counters Over Looks The Living And Dining. 24Hr Concierge, Steps To Ttc, Dvp And Shopping. 10 Mins To Downtown By Car, Also Express Bus Downtown. Very Central Location. Parking and locker included.
Ask about this home
A HOMEH agent will answer your questions about this home.
Know more about Rosewood
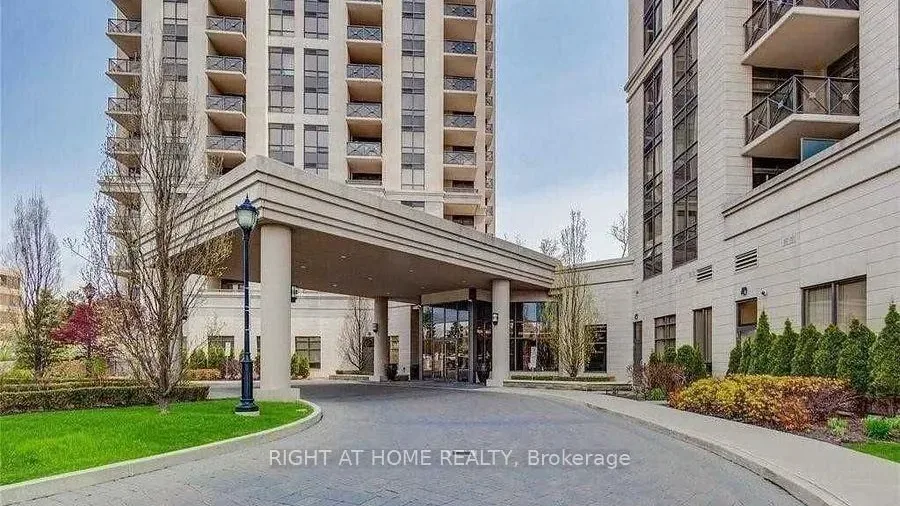
Condo building · 135 Wynford Drive
Rosewood is a condo. Right now 5 for rent are on the market here.
No similar units for rent in Rosewood right now.
Around this home
Daily convenience, out of 100, from the distances below
Schools nearby
School rating, out of 10.
Helpful calculators
Your HOMEH agent

"I would see it this week."