

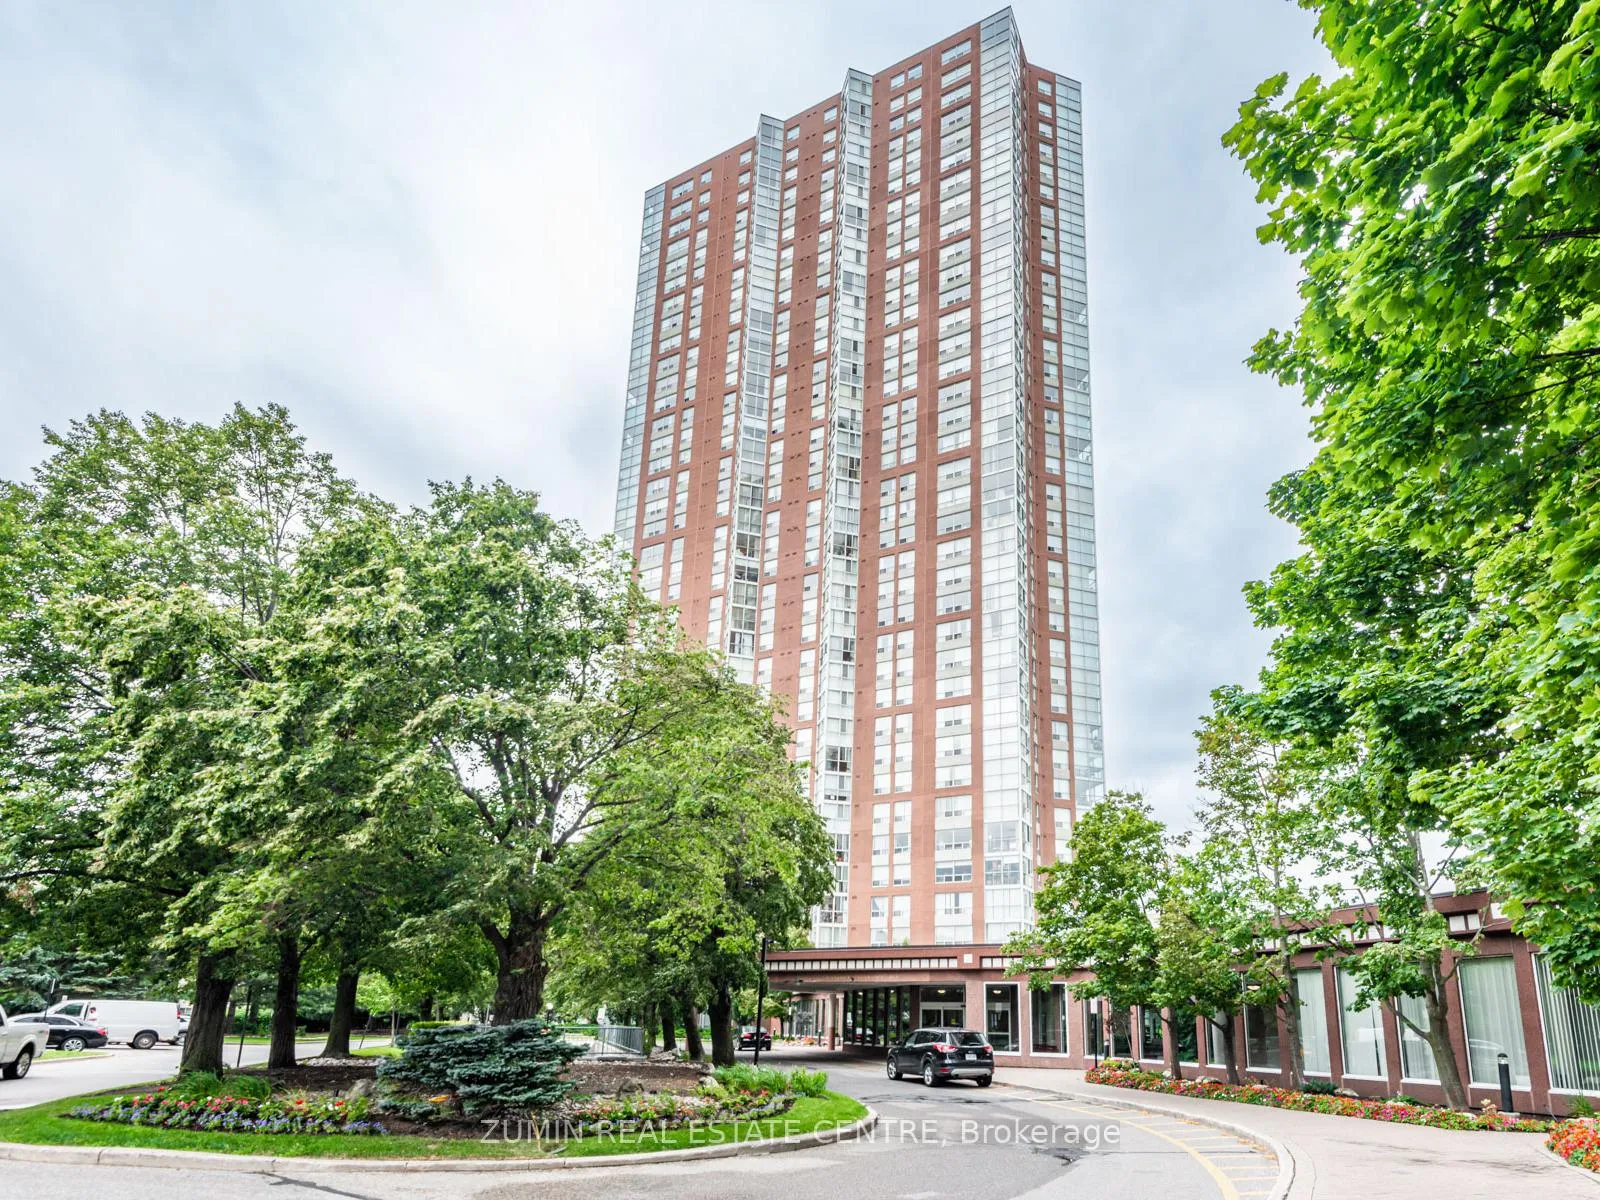
Unit 3312, 7 Concorde Place
Unit 3312, 7 Concorde Place
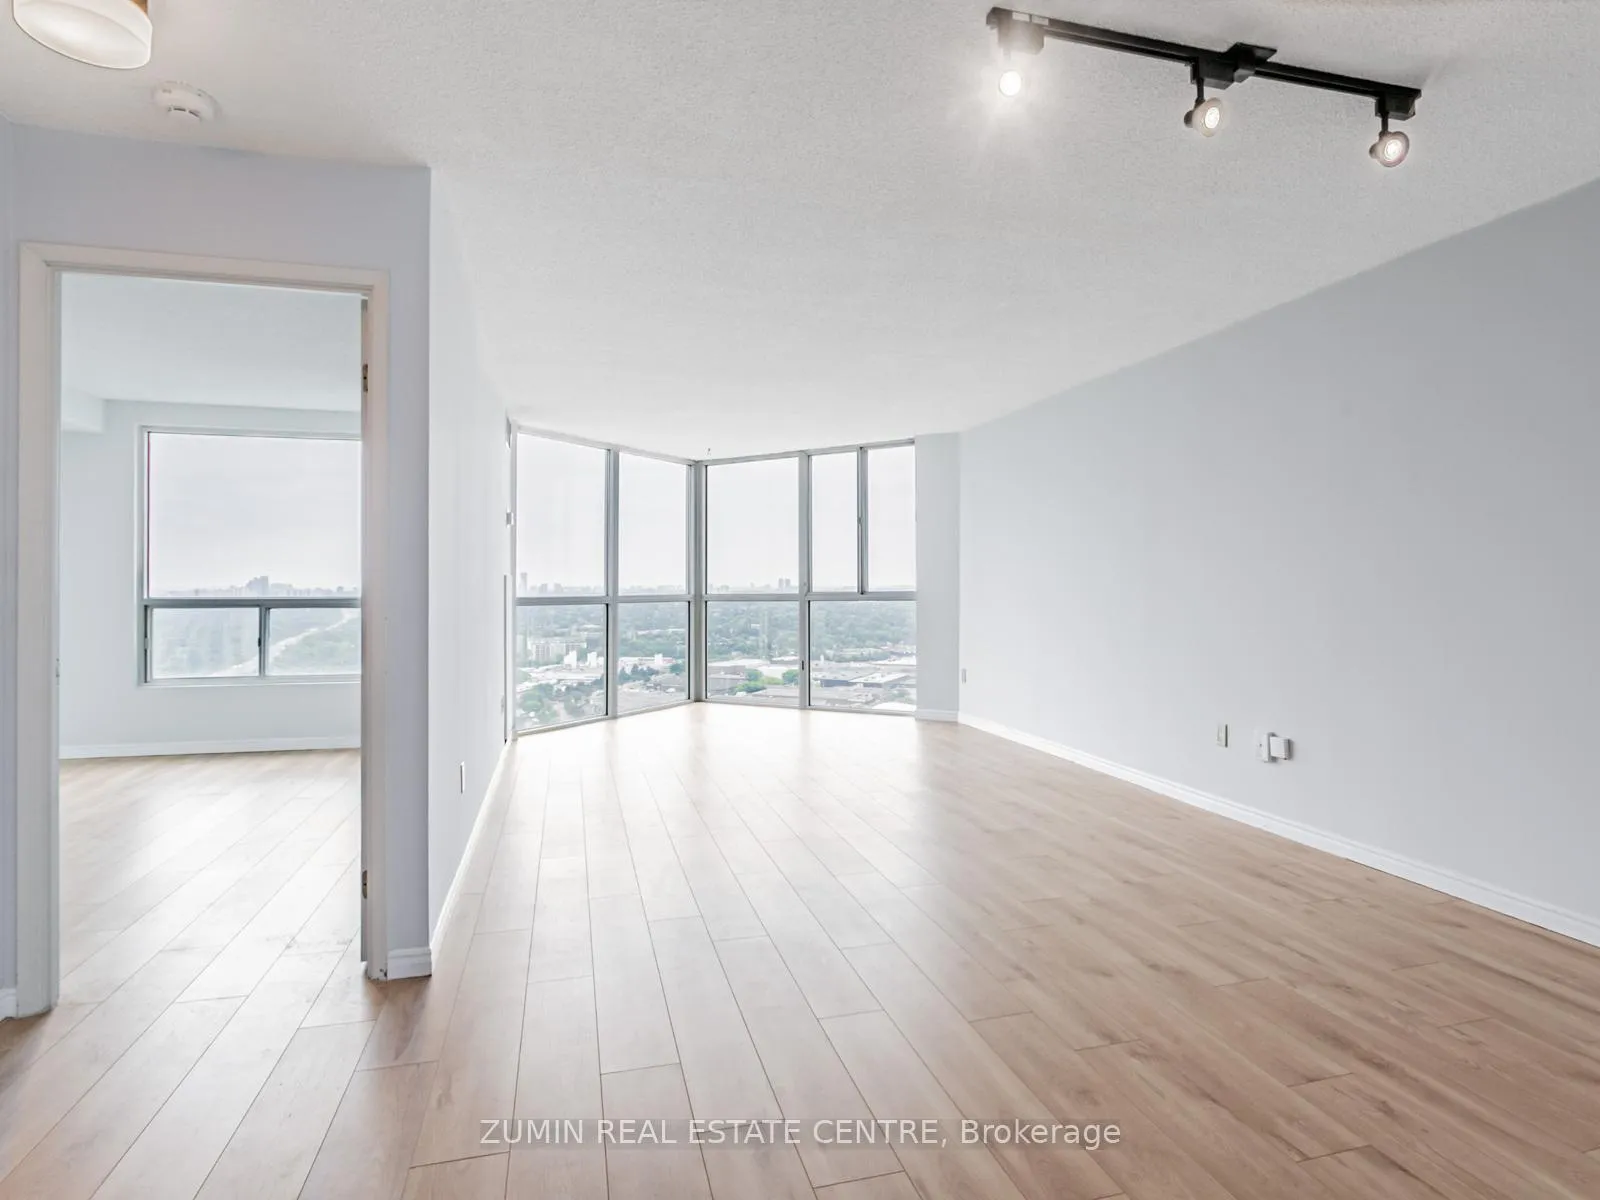 See all 28 photos
Property history
- $473,000ExpiredList: 2026-05-07|End: 2026-08-04|89 daysC13109002
- $473,000ExpiredList: 2026-01-20|End: 2026-05-01|101 daysC12728232
- $472,900ExpiredList: 2025-10-07|End: 2025-12-25|79 daysC12451030
- $473,000SuspendedList: 2025-09-03|End: 2025-10-07|34 daysC12379608
- $473,000SuspendedList: 2025-08-07|End: 2025-09-03|27 daysC12336183
- $482,000SuspendedList: 2025-07-02|End: 2025-08-10|39 daysC12256153
Facts and features
- ExposureNorth
- LaundryEnsuite
- LockerExclusive
- BalconyOpen
- Central air
- Gym
- Indoor pool
- Party room/meeting room
- Concierge
The homeCondo Apartment, 1 storey/apt, 600–699 sq ft
- TypeCondo Apartment
- Style1 storey/apt
- Living space600–699 sq ft
- BasementNone
- ExposureNorth
- WaterfrontNone
InsideTile, Window floor to ceiling, Ensuite, Carpet free, storage
- FlooringTile, Window floor to ceiling
- LaundryEnsuite
- FeaturesCarpet free, storage
- SecurityConcierge/security, security system, security guard
- Rooms above ground5
- Bedrooms1
- Bathrooms1
- Kitchens1
OutsideBrick, concrete, Open
- ExteriorBrick, concrete
- BalconyOpen
Parking and locker1 Parking, Underground, Exclusive
- Spaces1 Parking
- GarageUnderground
- Parking typeExclusive
- Spot7
- LockerExclusive
BuildingConcorde Park II Condos, Storeys 37, Units 439
- NameConcorde Park II Condos
- Storeys37
- Units439
- Registered1992
- Condo corporation1012
- AmenitiesGym, indoor pool, media room, party room/meeting room, concierge
- PetsAllowed
Heating, water and powerForced air, gas, Central air
- HeatingForced air, gas
- CoolingCentral air
Costs and taxesTaxes $1,953 a year, Condo fee $527 a month, Heat included, water included, building insurance included, common elements included
- Taxes, 2025$1,953 a year
- Condo fee$527 a month
- Fee includesHeat included, water included, building insurance included, common elements included
- HSTNo HST
- Rental itemsNone
Included in the saleAll appliances and electrical light fixtures., Not included None
- IncludedAll appliances and electrical light fixtures.
- Not includedNone
NearbyGreenbelt/conservation, cul de sac/dead end, park, place of worship, public transit
- Close toGreenbelt/conservation, cul de sac/dead end, park, place of worship, public transit
Listing detailsC13109002, Expired, May 7, 2026
- MLS® numberC13109002
- StatusExpired
- Listed onMay 7, 2026
- Days on market89
- UpdatedAug 4, 2026
- Possession2026-06-01 / Flexible
- Occupied byPartial
- Listing brokerageZUMIN REAL ESTATE CENTRE
About this home
Unit 3312, 7 Concorde Place, North York (Banbury-Don Mills), ON M3C 3N4
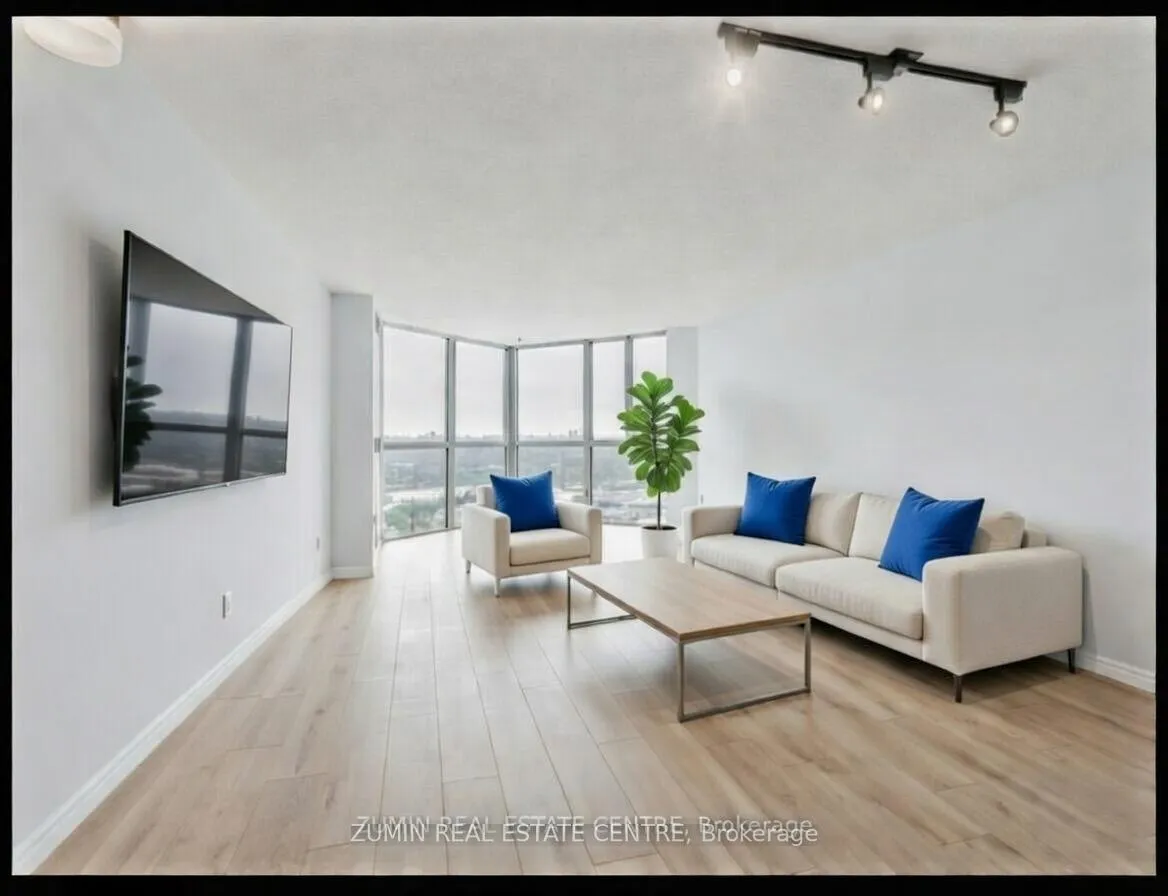
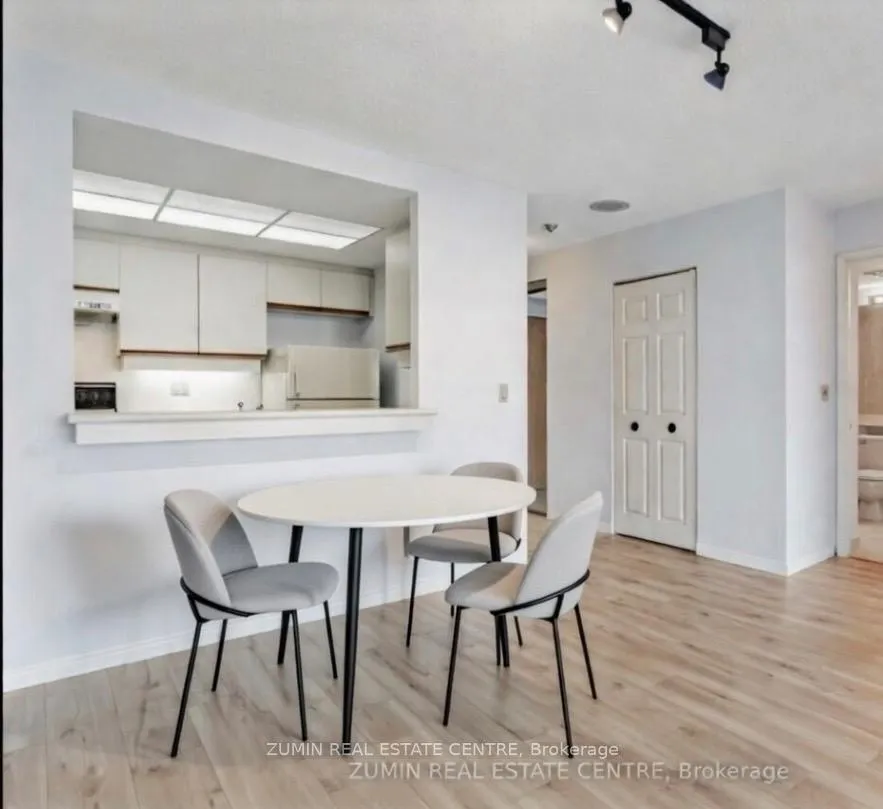
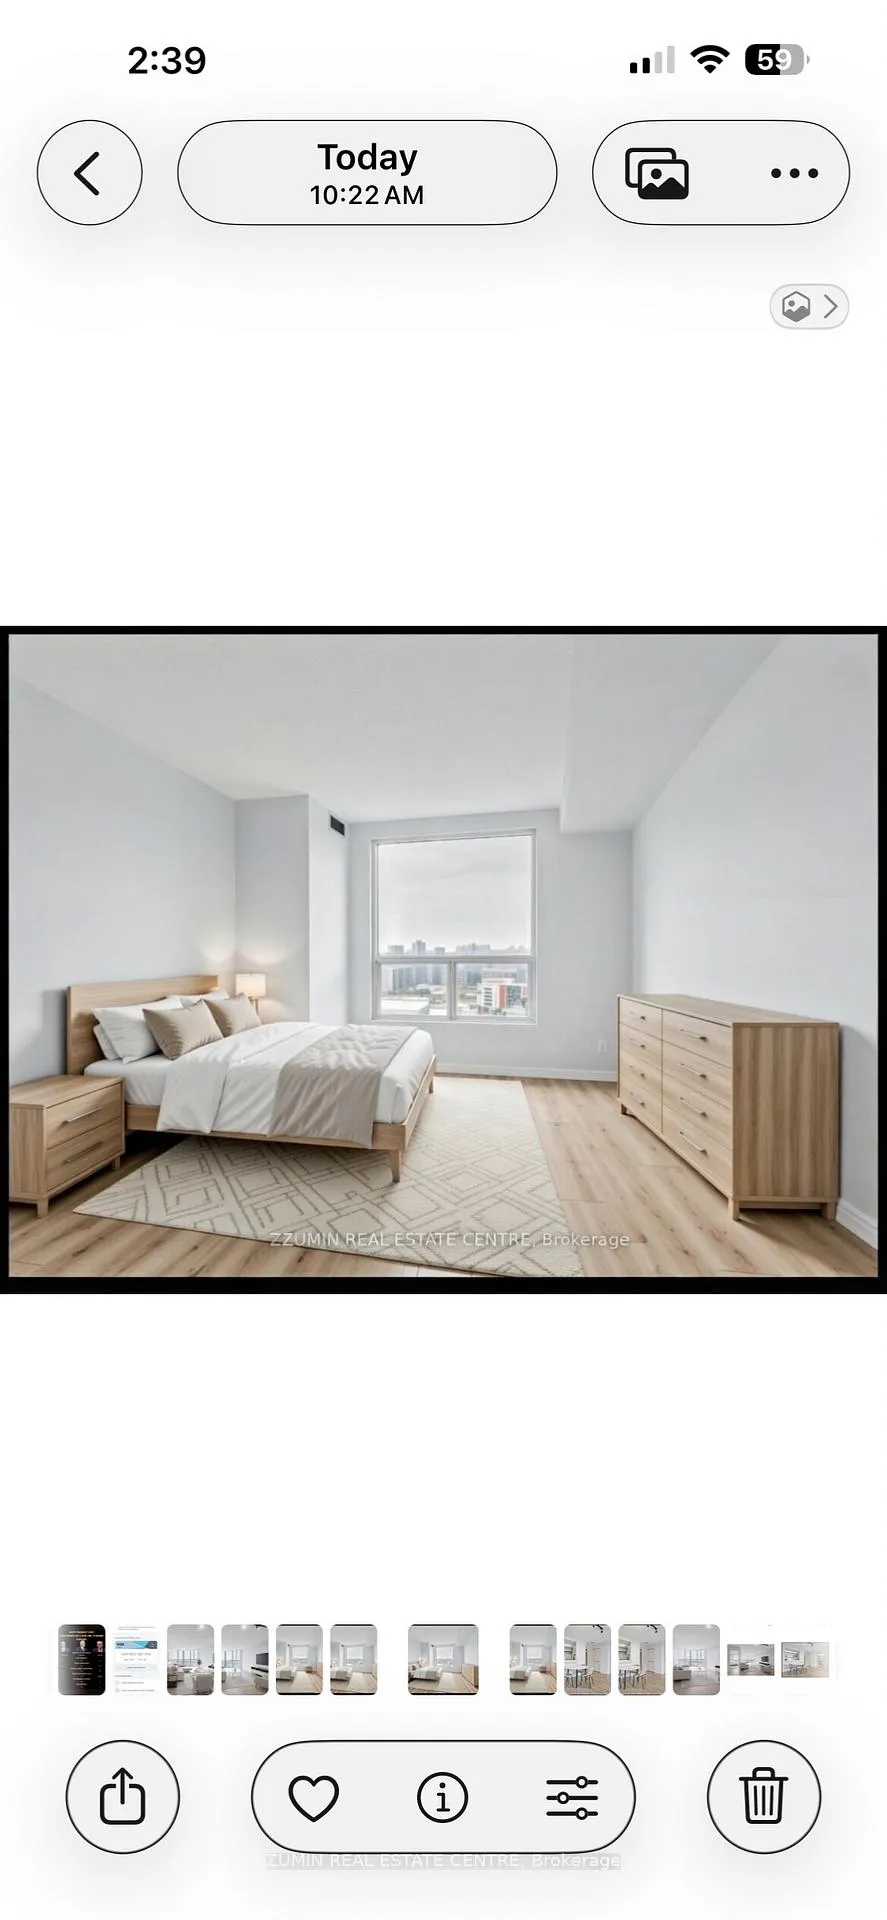
Offers anytime. Come and enjoy the stunning view at 7 Concorde Place unit 3312. A conveniently located condominium with scenic views and wide range of amenities. This well sized 1 bedroom condo features a great view with floor to ceiling windows in the living room. Brand new stainless steel kitchen appliances have been installed.The condo has been freshly painted and had new laminate just put down. The building features many amenities including an indoor pool, full gym, library space, party room and security. A large landscaped green space is available to relax and enjoy some quiet calm in the city, Located just off the DVP for quick access to downtown, uptown Toronto and the 401. The area is home to the Aga Khan museum, Cultural Centers, Superstore grocery store and new Eglinton TTC transit line.
Ask about this home
A HOMEH agent will answer your questions about this home.
Know more about Concorde Park II Condos
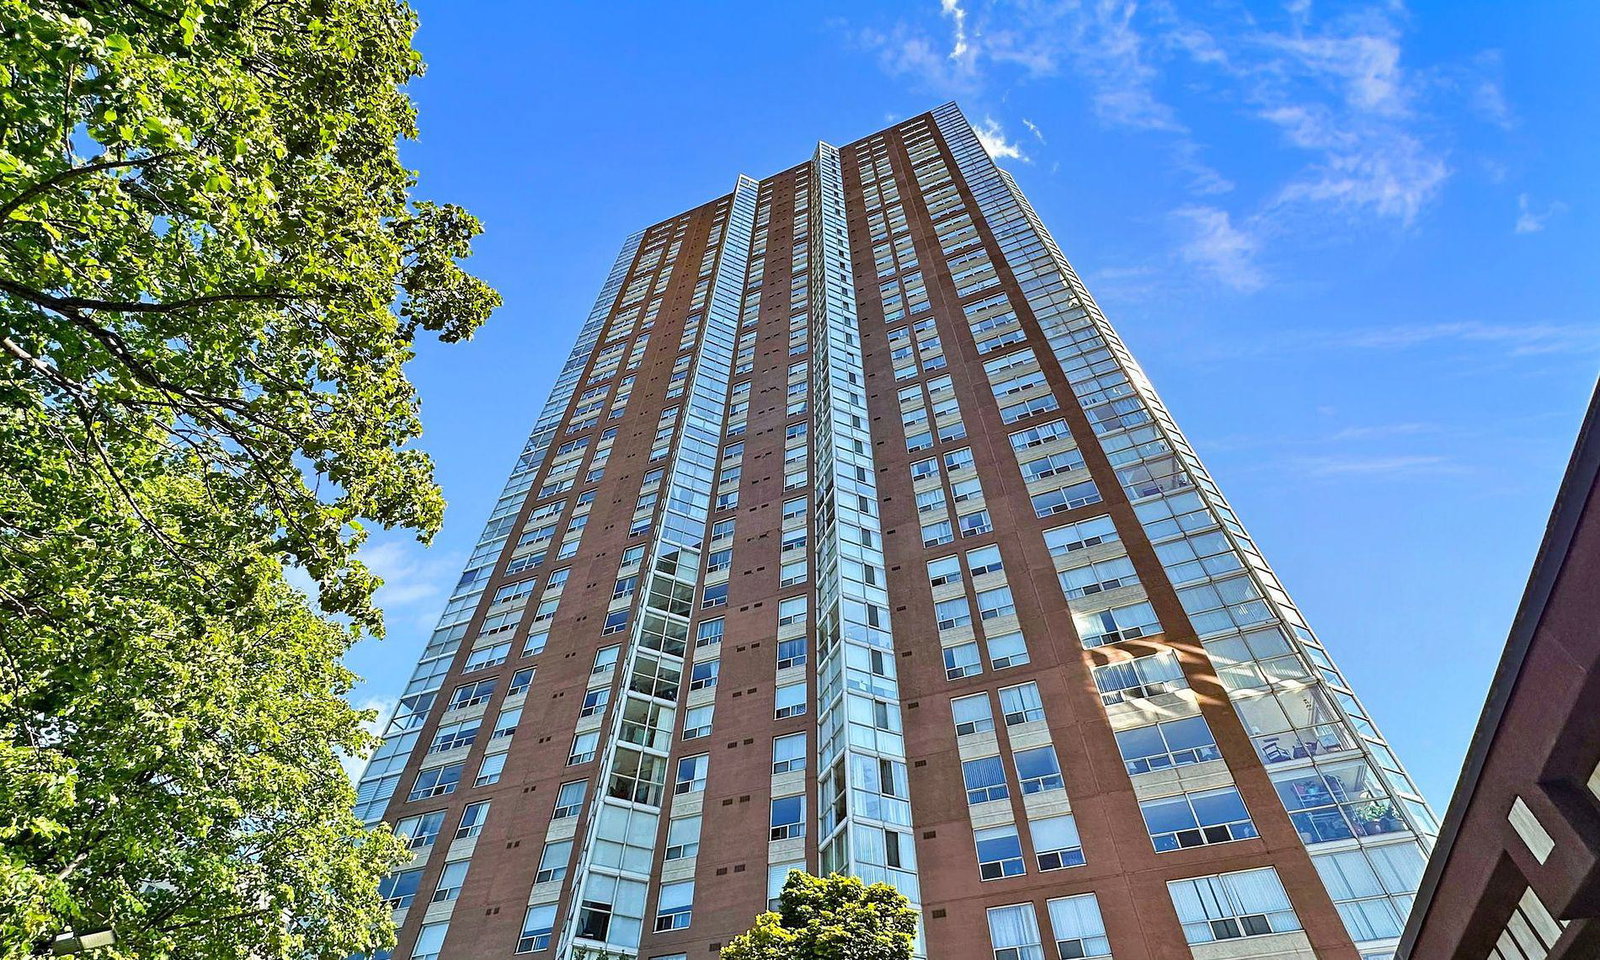
Condo building · 7 Concorde Place
Concorde Park II Condos is a 37-storey condo with 439 suites, built in 1992 by Concorde. Right now 5 for sale and 4 for rent are on the market here.
- 37storeys
- 439suites
- $583/sq ft
- 1992built
No similar units for sale in Concorde Park II Condos right now.
Around this home
Daily convenience, out of 100, from the distances below
Schools nearby
School rating, out of 10.
Helpful calculators
Your HOMEH agent

"I would see it this week."