

Unit 511, 1 Quarrington Lane
Unit 511, 1 Quarrington Lane
Property history
Facts and features
- ExposureEast
- LaundryIn-suite
- LockerNone
- BalconyTerrace
- Central air
- Concierge
- Exercise room
- Party room/meeting room
- Rooftop deck/garden
The homeCondo Apartment, 1 storey/apt, New
- Type: Condo Apartment
- Style: 1 storey/apt
- Age: New
- Living space: 600–699 sq ft
- Basement: None
- Exposure: East
InsideIn-suite laundry, Concierge/security, smoke detector, Elevator Yes
- Laundry: In-suite laundry
- Security: Concierge/security, smoke detector
- Elevator: Yes
- Rooms above ground: 4
- Bedrooms: 1
- Bathrooms: 1
- Kitchens: 1
OutsideConcrete, Terrace
- Exterior: Concrete
- Balcony: Terrace
Parking and lockerUnderground, Parking type None, Underground
- Garage: Underground
- Parking type: None
- Driveway: Underground
- Locker: None
BuildingOne crosstown, Condo corporation 0, Concierge, exercise room, guest suites, party room/meeting room, visitor parking, rooftop deck/garden
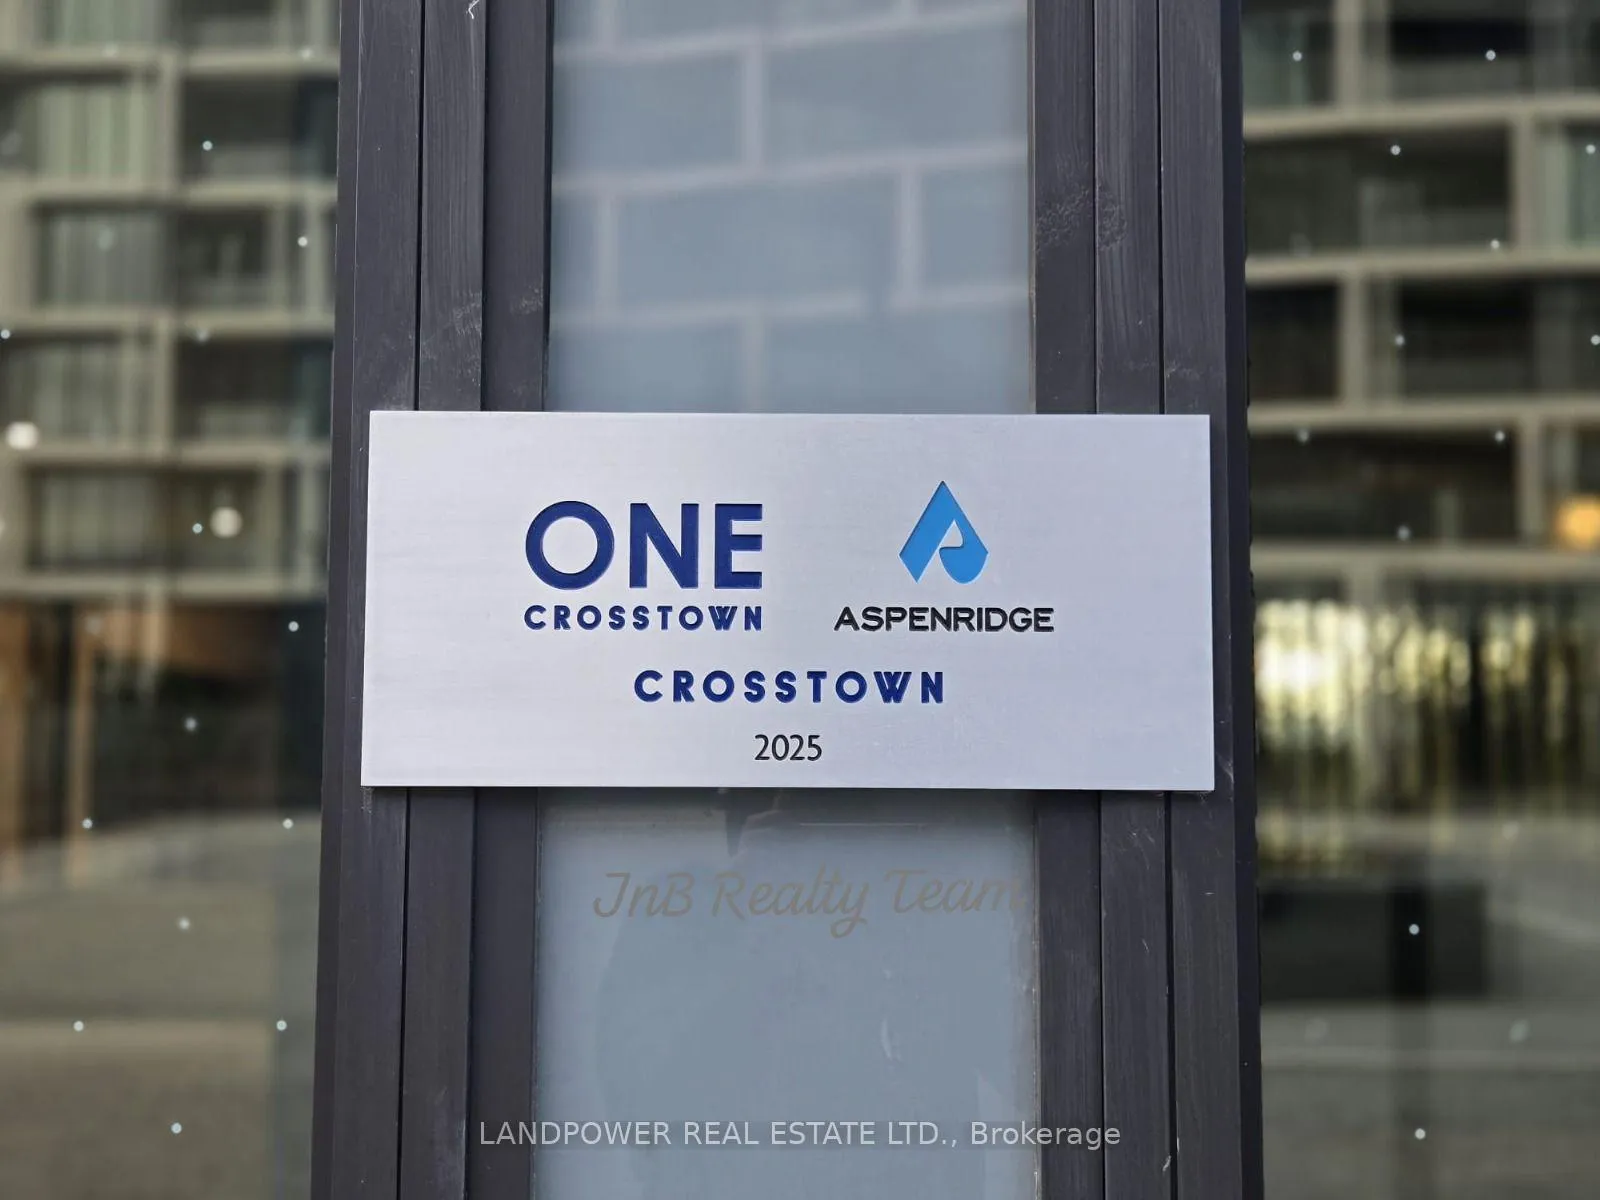
- Name: One crosstown
- Condo corporation: 0
- Amenities: Concierge, exercise room, guest suites, party room/meeting room, visitor parking, rooftop deck/garden
- Pets: Allowed
Heating, water and powerFan coil, gas, Central air
- Heating: Fan coil, gas
- Cooling: Central air
Rent and termsRent $1,830 a month, Entire property, Partially
- Rent: $1,830 a month
- Space for rent: Entire property
- Furnished: Partially
- Lease: 12 months
- Paid: Monthly
- Rent includes: High speed internet, recreation facility, building insurance
- Deposit: Required
- Credit check: Required
- Employment letter: Required
- Rental application: Required
- References: Required
NearbyHospital, library, park, place of worship, public transit, school
- Close to: Hospital, library, park, place of worship, public transit, school
Listing detailsC12664180, Rented, Jan 5, 2026
- MLS® number: C12664180
- Status: Rented
- Listed on: Jan 5, 2026
- Days on market: 30
- Updated: Feb 4, 2026
- Possession: Immediate
- Occupied by: Vacant
- Listing brokerage: LANDPOWER REAL ESTATE LTD.
About this home
Unit 511, 1 Quarrington Lane, North York (Banbury-Don Mills), ON M3C 0S4
Welcome To One Crosstown By Aspen Ridge! This Thoughtfully Designed 1-Bedroom Suite Offers A Comfortable And Efficient Layout With Clean, Modern Finishes Throughout. The Open-Concept Living And Kitchen Area Features Wide-Plank Flooring, Smooth Ceilings, And Generous Windows That Fill The Space With Natural Light. The Contemporary Kitchen Is Equipped With Integrated Appliances, Ample Cabinetry, And A Streamlined Design That Keeps The Area Feeling Open And Uncluttered.The Bedroom Is Set Apart From The Main Living Space For Added Privacy, Offering Full-Height Windows Overlooking The Terrace And A Large Mirrored Closet That Enhances Both Storage And Light. A Spacious Terrace Extends Your Living Area Outdoors, Providing A Welcoming Spot To Unwind Or Enjoy Fresh Air.Located In A Master-Planned Community At Don Mills & Eglinton, Residents Benefit From Convenient Access To The Don Valley Parkway, The Upcoming Crosstown LRT, And Everyday Essentials. Nearby Amenities Include Well-Loved Restaurants Such As Conspiracy Pizza And Adamson Barbecue, Shopping Along Laird & Wicksteed, Parks Like Sunnybrook And Wilket Creek, And A Selection Of Local Schools. A Wonderful Opportunity To Live In A Growing, Transit-Oriented Neighbourhood Surrounded By Modern Comforts And Natural Greenspace. ** Extras ** Built-In Appliances: Fridge, Dishwasher, Oven,& Range Hood; Glass Cook-top; White Stacked Washer & Dryer; All ELFs & Window Coverings;
Ask about this home
A HOMEH agent will answer your questions about this home.
Know more about 1 Quarrington Lane

Condo building · 1-5 Quarrington Lane
1 Quarrington Lane is a condo. Right now 1 for sale and 2 for rent are on the market here.
No similar units for rent in 1 Quarrington Lane right now.
Around this home
Daily convenience, out of 100, from the distances below
Schools nearby
School rating, out of 10.
Helpful calculators
Your HOMEH agent

"I would see it this week."