

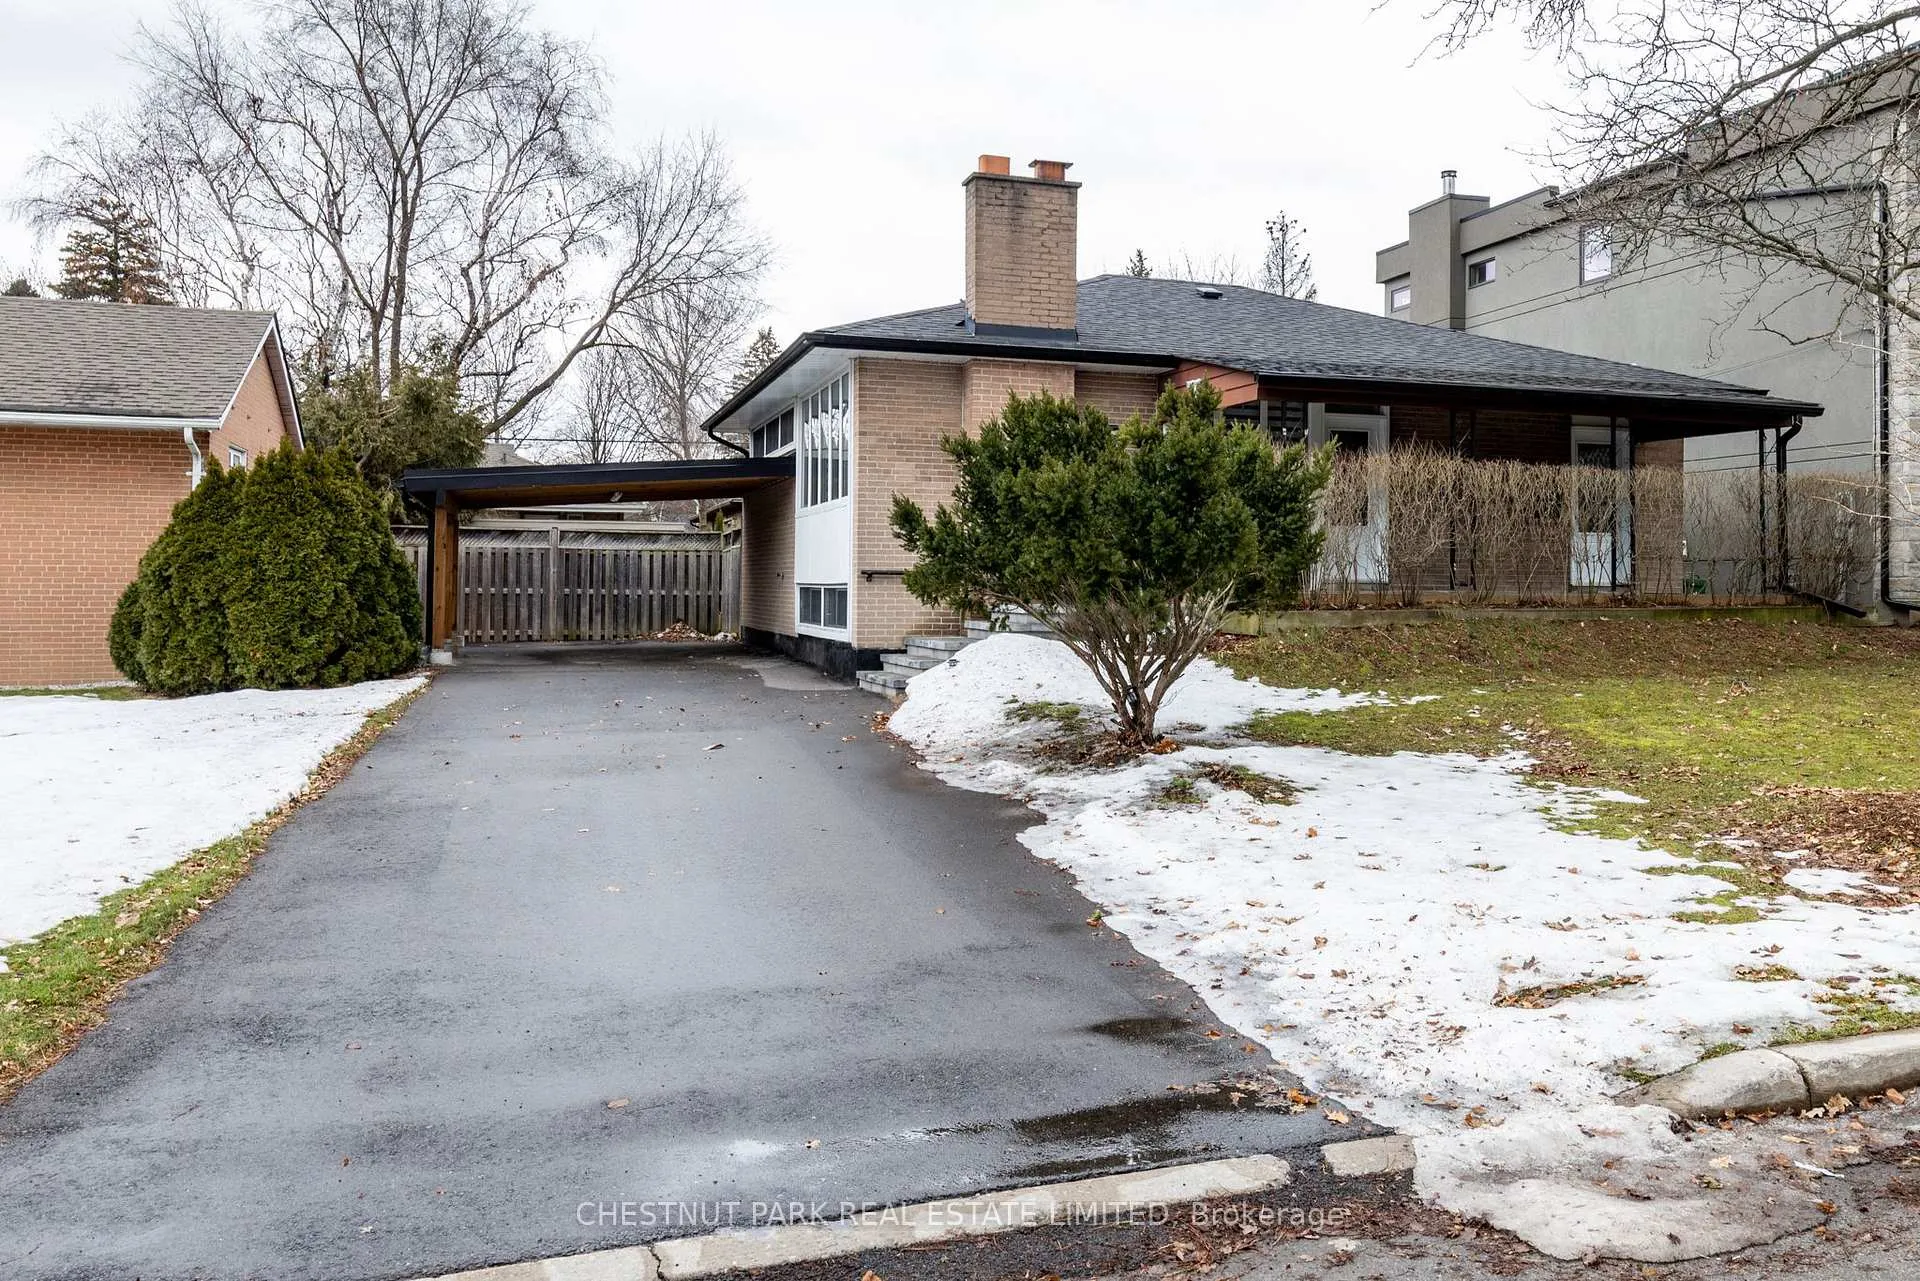
76 Berkinshaw Crescent
76 Berkinshaw Crescent
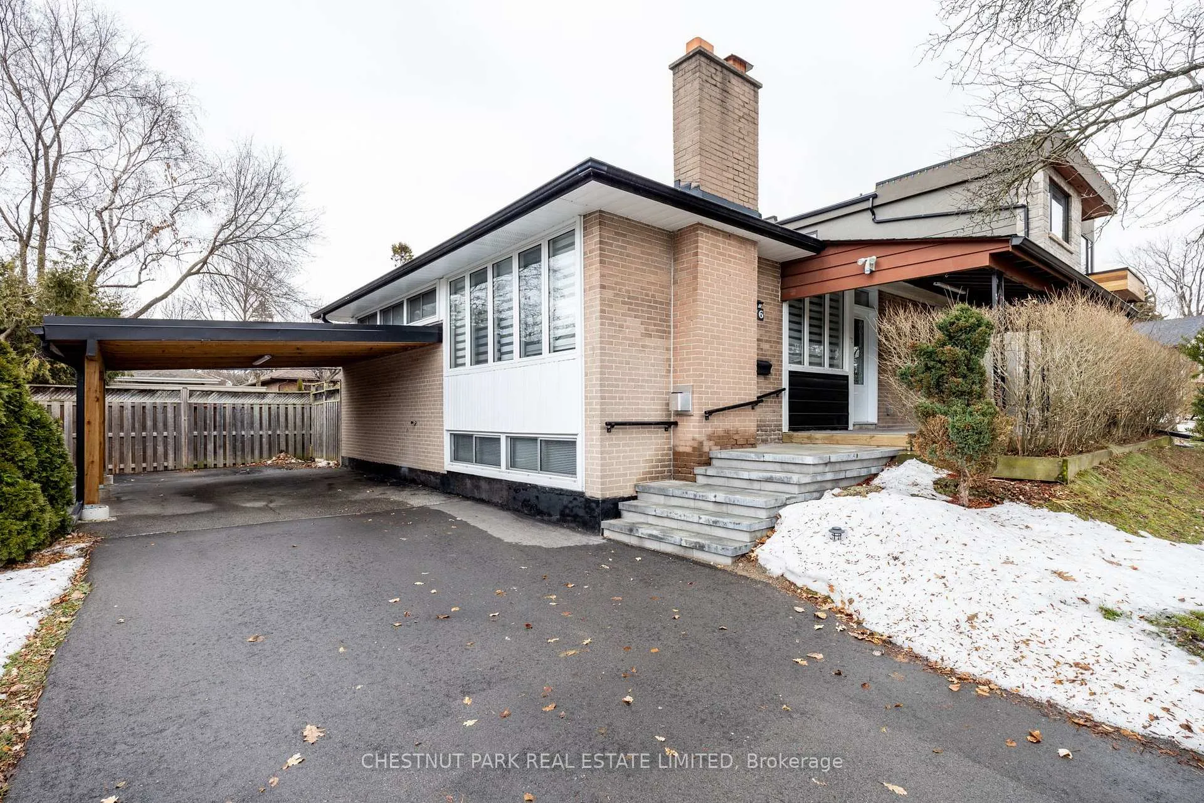
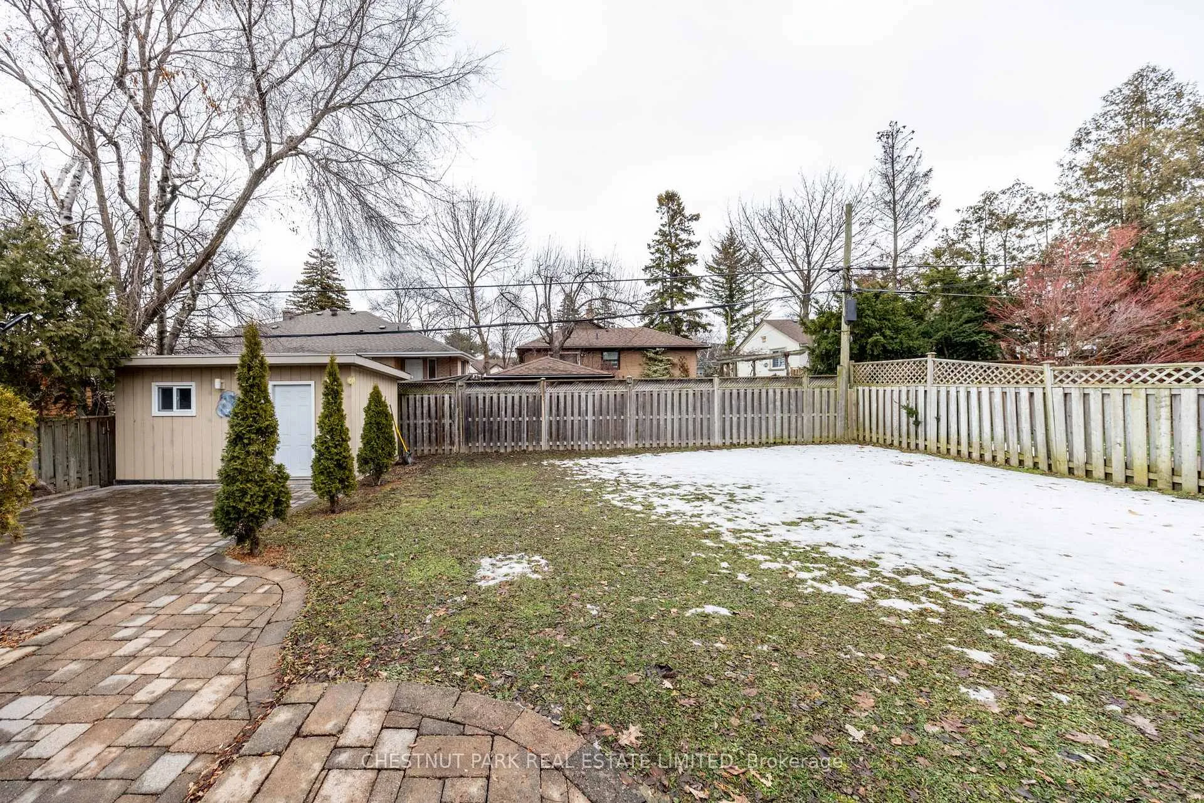
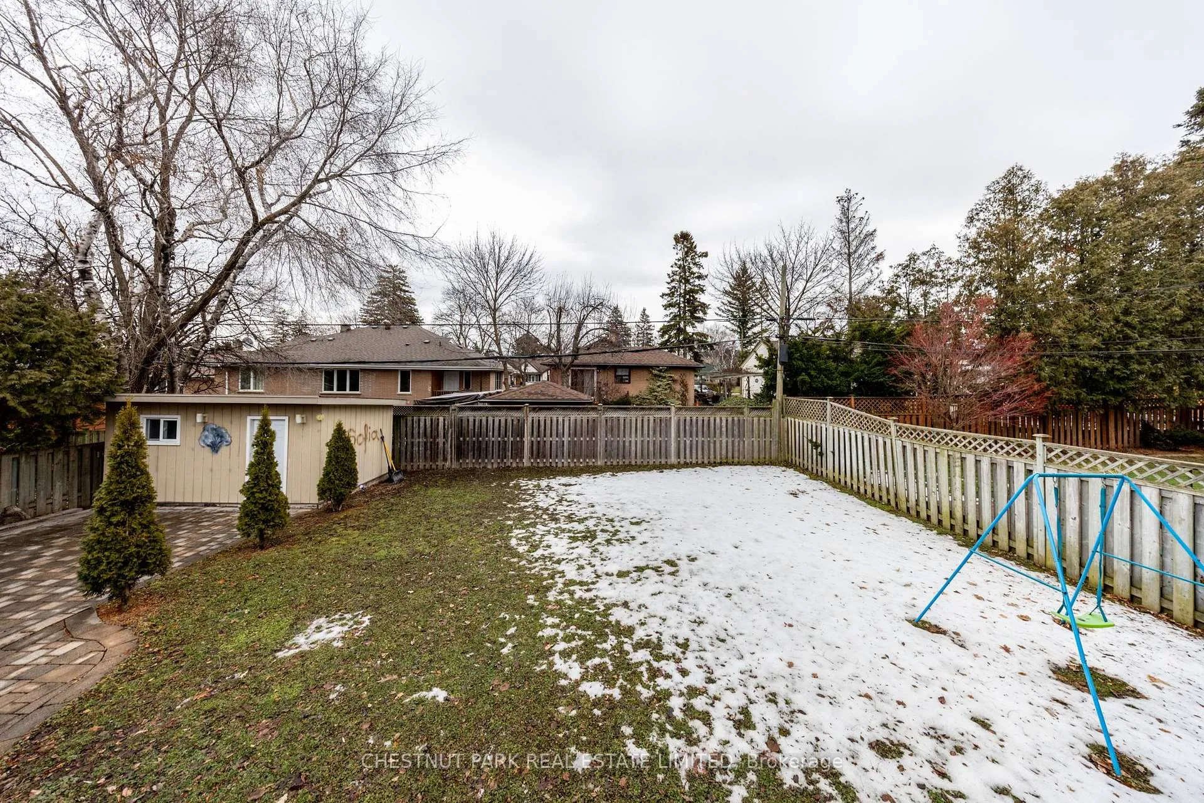
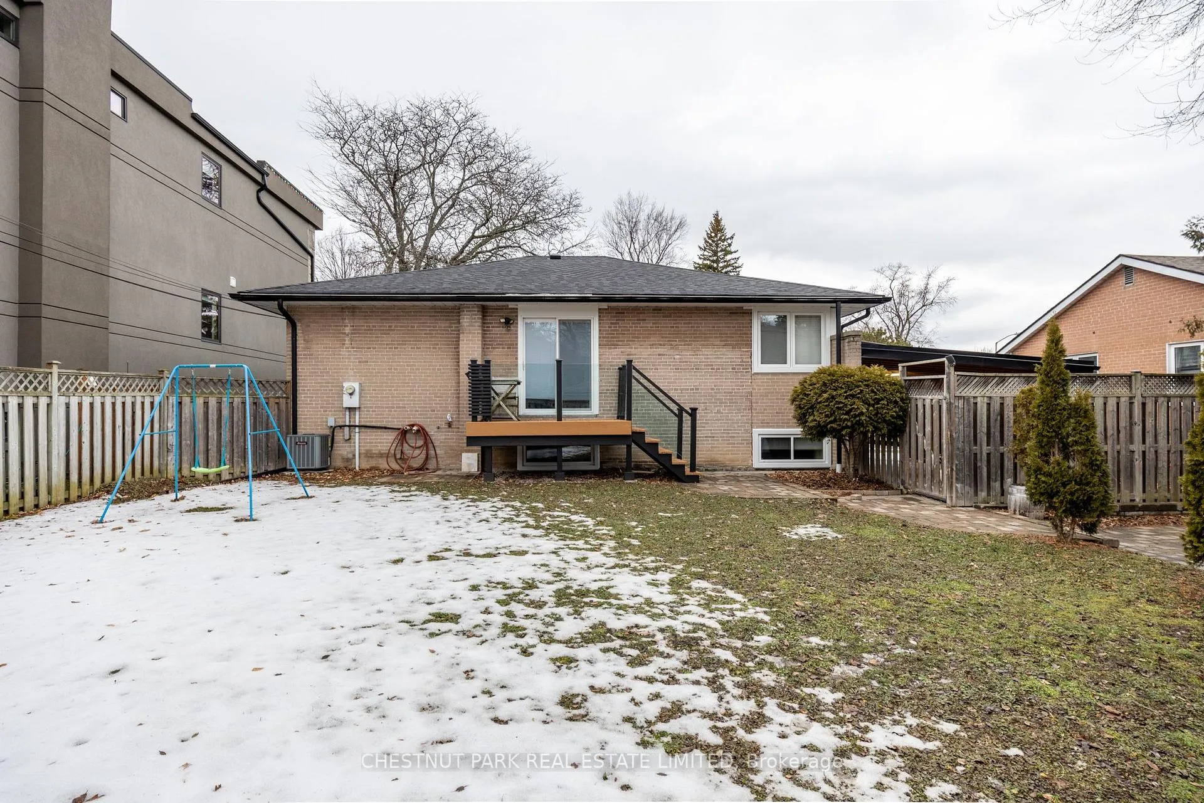 See all 30 photos
Property history
Facts and features
- BasementSeparate entrance
- Lease term12 months
- FurnishedUnfurnished
- LaundryIn basement
- Separate entrance
- Hardwood floors
- Fireplace
- Central air
The homeDetached, Bungalow, Under 700 sq ft
- Type: Detached
- Style: Bungalow
- Living space: Under 700 sq ft
- Basement: Separate entrance, full
InsideFireplace Yes, natural gas, rec room, Hardwood, In basement, lower level
- Fireplace: Yes, natural gas, rec room
- Flooring: Hardwood
- Laundry: In basement, lower level
- Features: Built-in oven, carpet free
- Rooms above ground: 6
- Rooms in the basement: 3
- Bedrooms: 3 + 2 in the basement
- Bathrooms: 2
- Kitchens: 1
Outside and lotBrick, Shingles, Concrete
- Exterior: Brick
- Roof: Shingles
- Foundation: Concrete
- Other structures: Fence - full, garden shed
Parking4 Garage, Carport, Available
- Spaces: 4 Garage
- Garage: Carport
- Driveway: Available
Heating, water and powerForced air, gas, Central air, Municipal water
- Heating: Forced air, gas
- Cooling: Central air
- Water: Municipal water
- Sewer: Municipal sewer
Rent and termsRent $4,300 a month, Entire property, Unfurnished
- Rent: $4,300 a month
- Space for rent: Entire property
- Furnished: Unfurnished
- Lease: 12 months
- Paid: Monthly
- Rent includes: Parking
- Deposit: Required
- Credit check: Required
- Employment letter: Required
- Rental application: Required
- References: Required
IncludedFridge, stove, dishwasher, microwave, washer, dryer, wardrobe, and all window treatments., All existing kitchen bar stools.
- Included: Fridge, stove, dishwasher, microwave, washer, dryer, wardrobe, and all window treatments.
- Not included: All existing kitchen bar stools.
NearbyFenced yard, golf, hospital, library, park, public transit
- Close to: Fenced yard, golf, hospital, library, park, public transit
Listing detailsC12759416, Rented, Feb 4, 2026
- MLS® number: C12759416
- Status: Rented
- Listed on: Feb 4, 2026
- Days on market: 19
- Updated: Feb 23, 2026
- Possession: 2026-02-04 / Immediate
- Occupied by: Vacant
- Listing brokerage: CHESTNUT PARK REAL ESTATE LIMITED
About this home
76 Berkinshaw Crescent, North York (Banbury-Don Mills), ON M3B 2T1
Welcome to this beautifully updated 3+2 bedroom bungalow, perfectly situated on a prime 60 x 100 ft lot just steps from Shops at Don Mills. This move-in-ready residence offers a bright and spacious main floor featuring three generous bedrooms and a thoughtful collection of upgrades, including hardwood floors, updated windows, furnace, roof, pot lights, walkways, and a modern kitchen with granite countertops and stainless steel appliances. The finished lower level, with a separate entrance, includes two additional bedrooms, a full bathroom, and a large living area-ideal for extended family, guests, or flexible work-from-home living. Enjoy a private driveway with ample parking, a large backyard for outdoor enjoyment, and excellent curb appeal. The location is truly exceptional, within walking distance to the vibrant Shops at Don Mills-home to McEwan Find Foods, Eataly Don Mills, and Cineplex-along with scenic biking trails, parks, top-rated schools, transit, and easy access to the financial core and major highways. A rare opportunity to lease a thoughtfully maintained home in one of Toronto's most sought-after neighbourhoods, offering comfort, convenience, and an exceptional lifestyle. Welcome home!
Ask about this home
A HOMEH agent will answer your questions about this home.
Around this home
Daily convenience, out of 100, from the distances below
Schools nearby
School rating, out of 10.
Helpful calculators
Your HOMEH agent

"I would see it this week."