

Unit 101, 10 Inn on the Park Drive
Unit 101, 10 Inn on the Park Drive
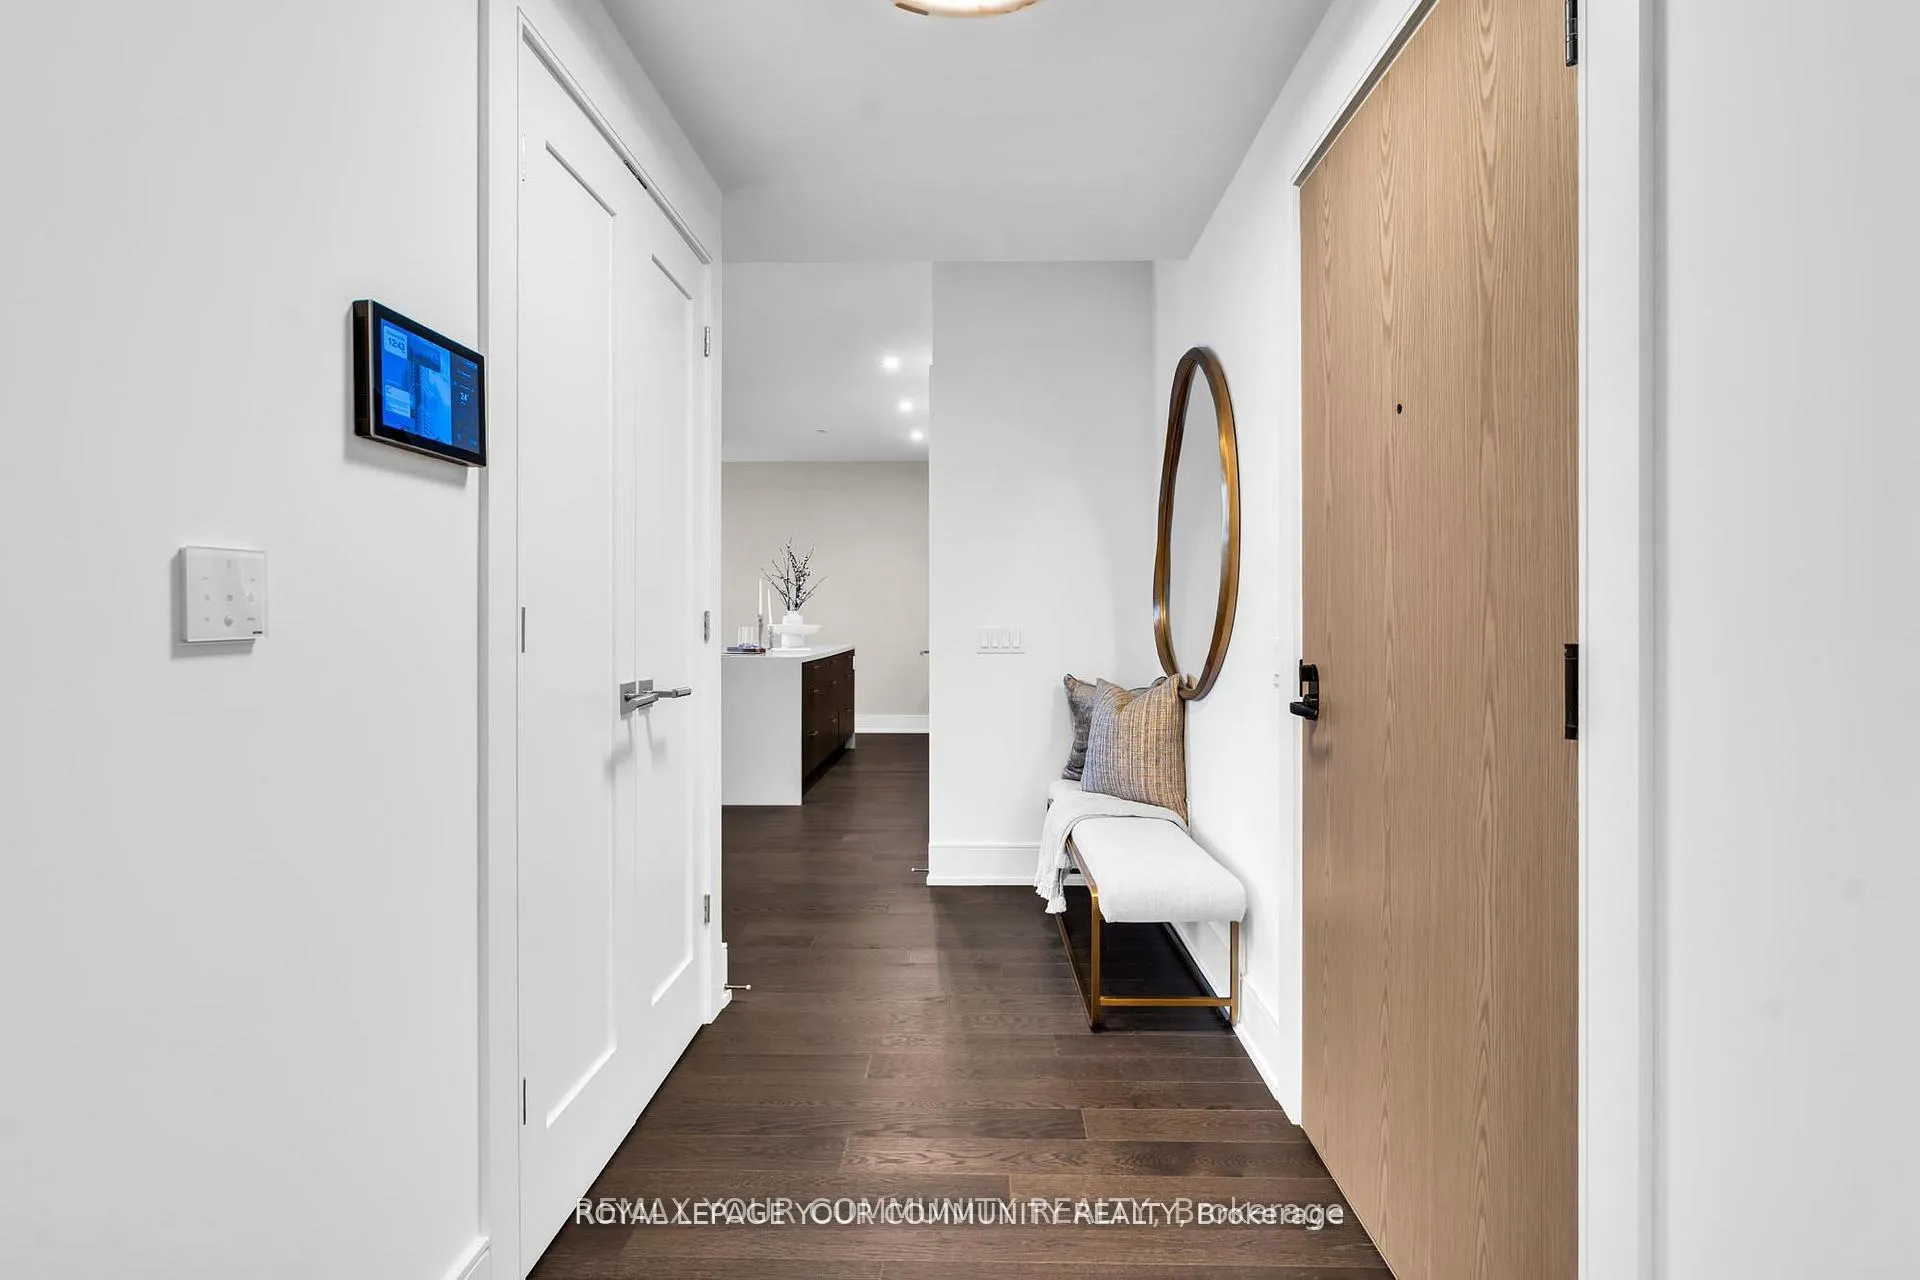 See all 50 photos
Property history
Facts and features
- ExposureWest
- LaundryEnsuite
- BalconyOpen
- Building size45 storeys
- Central air
- Concierge
The homeCondo Apartment, Apartment, New
- Type: Condo Apartment
- Style: Apartment
- Age: New
- Living space: 1,200–1,399 sq ft
- Basement: None
- Exposure: West
- View: Ridge, river, park/greenbelt, forest, garden, city, trees/woods, valley
- Special designation: Other
InsideEnsuite, Separate heating controls, separate hydro meter, Alarm system, carbon monoxide detectors, security system, concierge/security, security guard, smoke detector
- Laundry: Ensuite
- Features: Separate heating controls, separate hydro meter
- Security: Alarm system, carbon monoxide detectors, security system, concierge/security, security guard, smoke detector
- Elevator: Yes
- Rooms above ground: 3
- Rooms in the basement: 1
- Bedrooms: 2 + 1 in the basement
- Bathrooms: 2
- Kitchens: 1
OutsideConcrete, Open
- Exterior: Concrete
- Balcony: Open
Parking and locker1 Parking, Underground, Parking type Owned
- Spaces: 1 Parking
- Garage: Underground
- Parking type: Owned
- Driveway: Underground
- Locker: Ensuite+exclusive
BuildingChateau auberge on the park, Storeys 45, Units 868
- Name: Chateau auberge on the park
- Storeys: 45
- Units: 868
- Registered: 2022
- Condo corporation: 3107
- Amenities: Bbqs allowed, bike storage, club house, community bbq, concierge, elevator
- Pets: Allowed
Heating, water and powerForced air, gas, Central air
- Heating: Forced air, gas
- Cooling: Central air
Costs and taxesCondo fee $967 a month, Common elements included, building insurance included, parking included, HST included in the price
- Condo fee: $967 a month
- Fee includes: Common elements included, building insurance included, parking included
- HST: HST included in the price
Included in the saleLight fixtures , window coverings, closet organizer
- Included: Light fixtures , window coverings, closet organizer
NearbyGolf, greenbelt/conservation, hospital, place of worship, school, arts centre
- Close to: Golf, greenbelt/conservation, hospital, place of worship, school, arts centre
Listing detailsC12724338, Sold, Jan 23, 2026
- MLS® number: C12724338
- Status: Sold
- Listed on: Jan 23, 2026
- Days on market: 67
- Updated: Mar 31, 2026
- Possession: 2026-01-22 / Immediate
- Occupied by: Vacant
- Listing brokerage: REMAX YOUR COMMUNITY REALTY
About this home
Unit 101, 10 Inn on the Park Drive, North York (Banbury-Don Mills), ON M3C 0P9
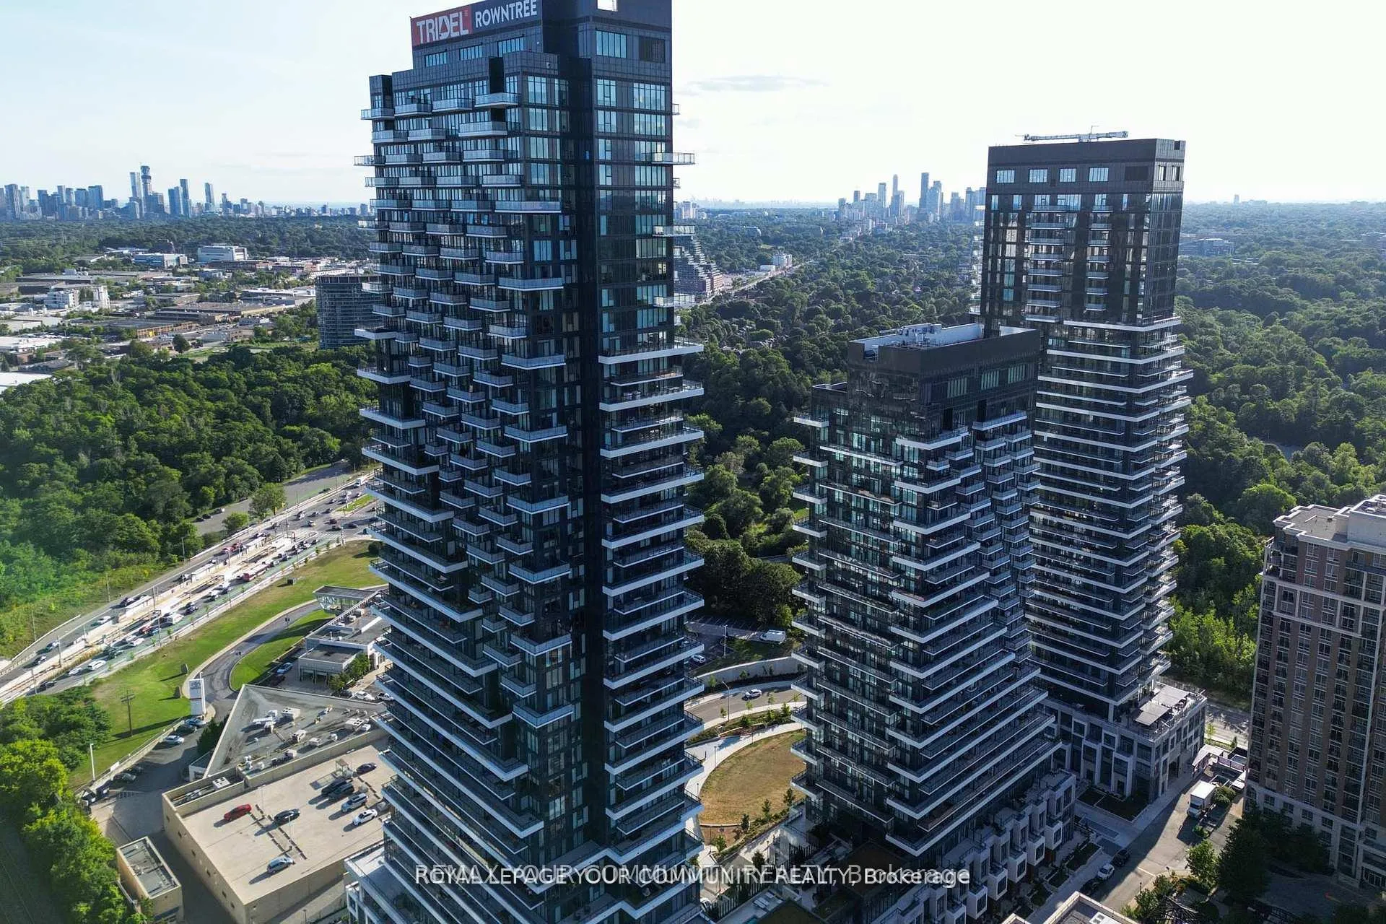
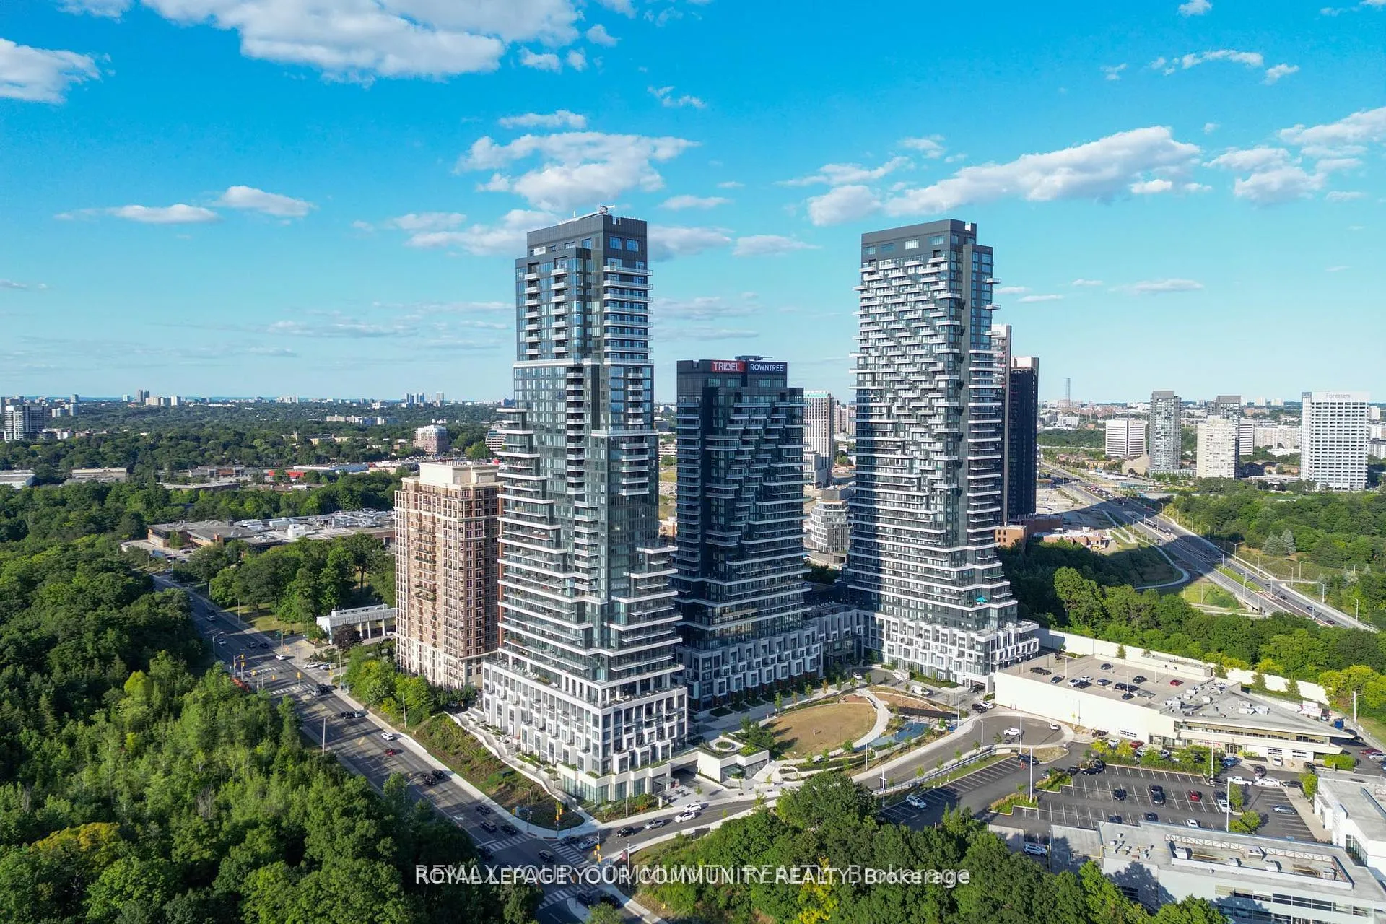
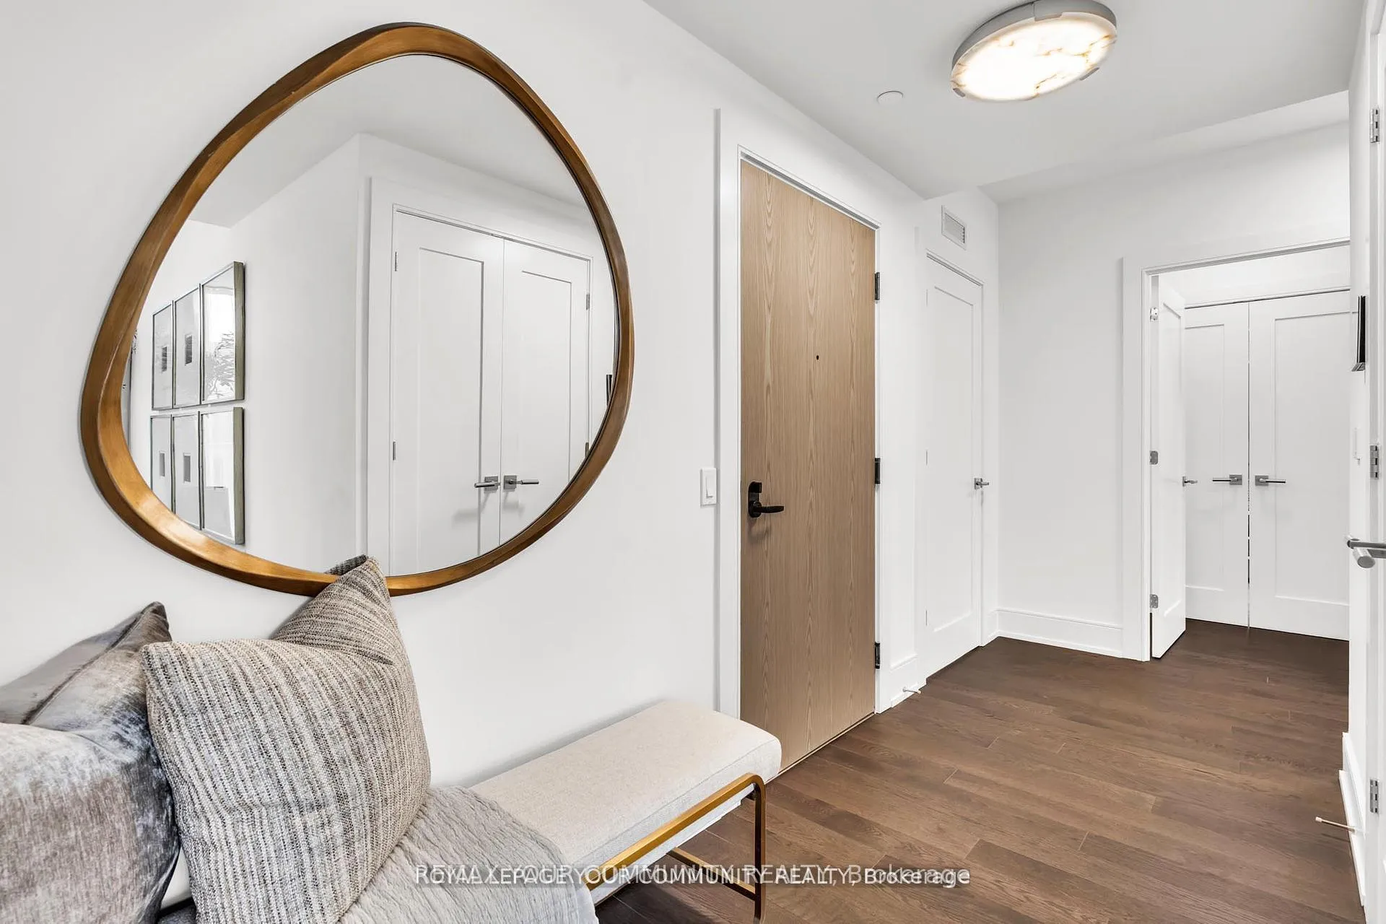
Welcome to Suite 101 at Chateau Auberge on the Park, where classic elegance blends seamlessly with modern design. This beautifully appointed 2-bedroom plus den, 2-bath residence enjoys direct park-facing views, creating a serene, nature-filled backdrop throughout the home. Inside, thoughtful upgrades define the space, including 9-foot smooth ceilings, engineered hardwood flooring, enhanced lighting, and premium California Closets organizers-striking the perfect balance between luxury and practicality. The open-concept living and dining area extends effortlessly to a private balcony, an ideal setting for morning coffee or unwinding in the evening while overlooking lush greenery. The chef-inspired kitchen is refined with Tridel's 400 Series upgrades, featuring fully integrated Miele appliances, custom cabinetry, stone countertops, and a sleek slab backsplash-perfect for both everyday living and entertaining. Both bedrooms are designed for comfort and functionality, complete with custom closet organizers. The primary suite offers a spa-like ensuite with a frameless glass shower, while the versatile den can easily serve as a home office or guest space. Additional features include one parking space, one locker, in-suite laundry, and a smart home system with digital door lock and wall-mounted control pad-enhancing convenience and modem living. Residents enjoy an exceptional collection of amenities, including 24-hour concierge service, a fully equipped fitness centre, indoor pool, party lounge, outdoor terrace with BBQs, guest suites, and secure parcel lockers. Ideally located just steps from Sunnybrook Park, close to top-rated schools, the upcoming Eglinton Crosstown LRT, and with quick access to major highways and downtown Toronto, this residence offers a rare blend of nature, luxury, and connectivity. Suite 101 is an exceptional opportunity to experience refined living at Chateau Auberge on the Park.
Ask about this home
A HOMEH agent will answer your questions about this home.
Know more about Auberge On The Park Condos

Condo building · 1087-1095 Leslie Street
Auberge On The Park Condos is a 45-storey condo with 868 suites, built in 2022 by Tridel. No units are on the market here right now.
- 45storeys
- 868suites
- $892/sq ft
- 2022built
No similar units for sale in Auberge On The Park Condos right now.
Around this home
Daily convenience, out of 100, from the distances below
Schools nearby
School rating, out of 10.
Helpful calculators
Your HOMEH agent

"I would see it this week."