

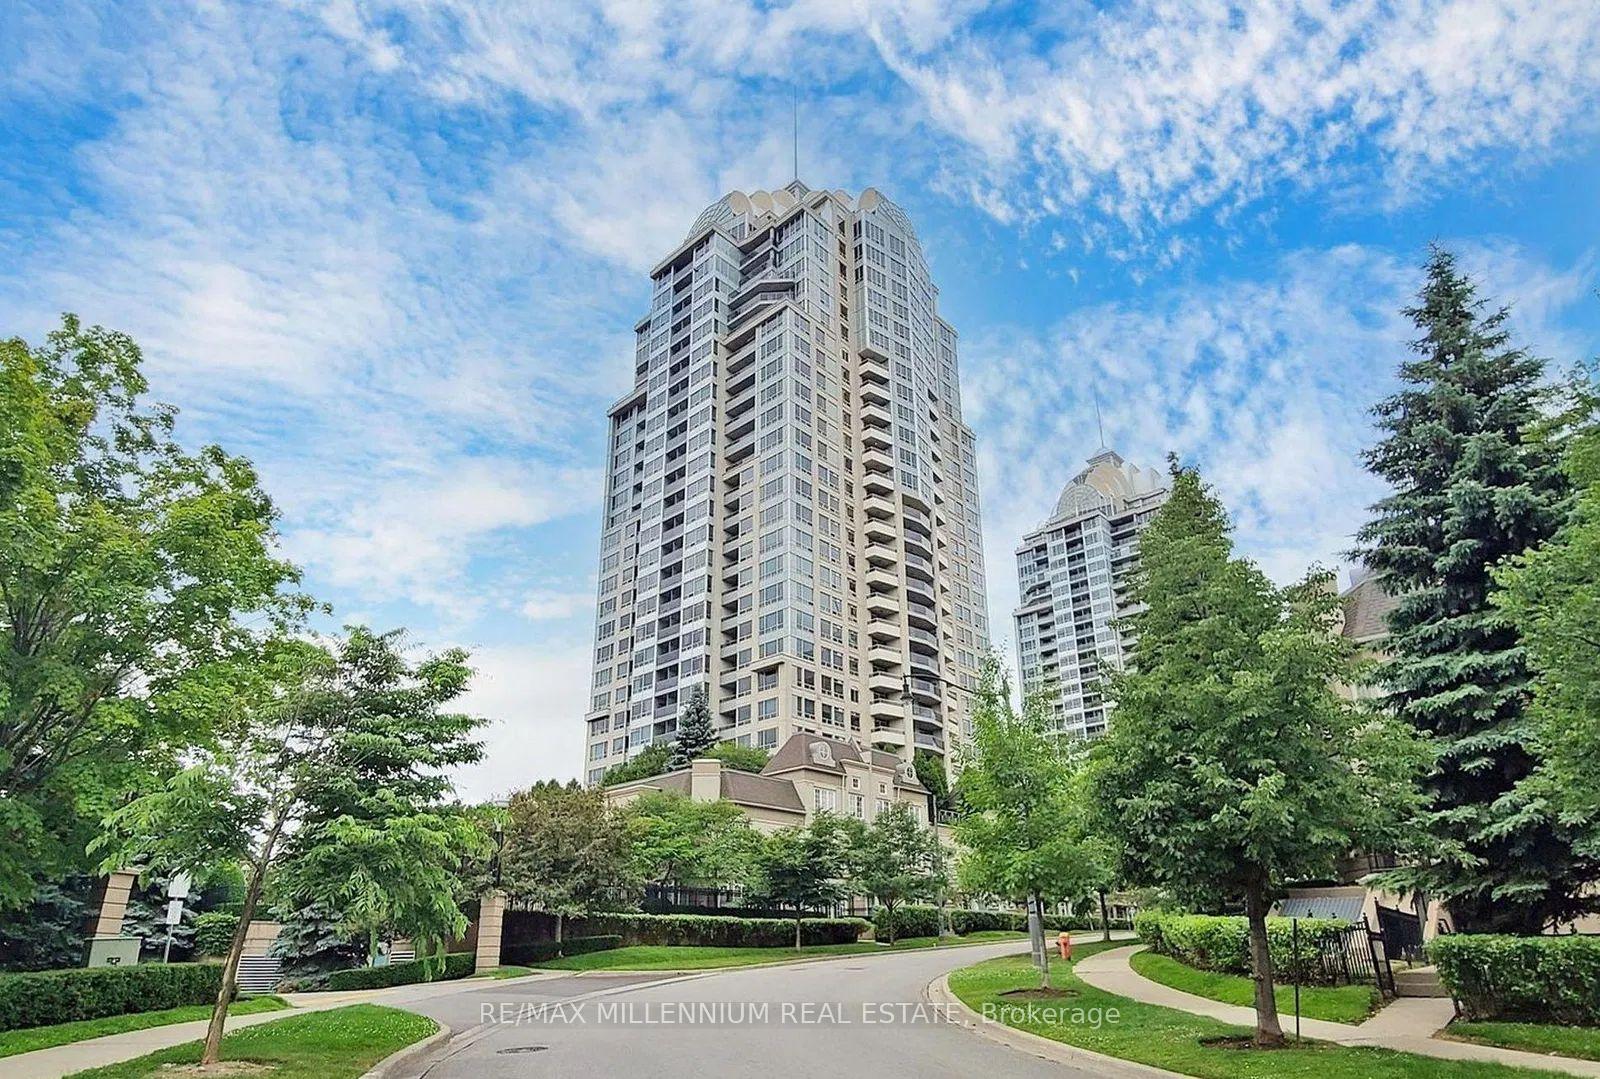
Unit 2211, 1 Rean Drive
Unit 2211, 1 Rean Drive
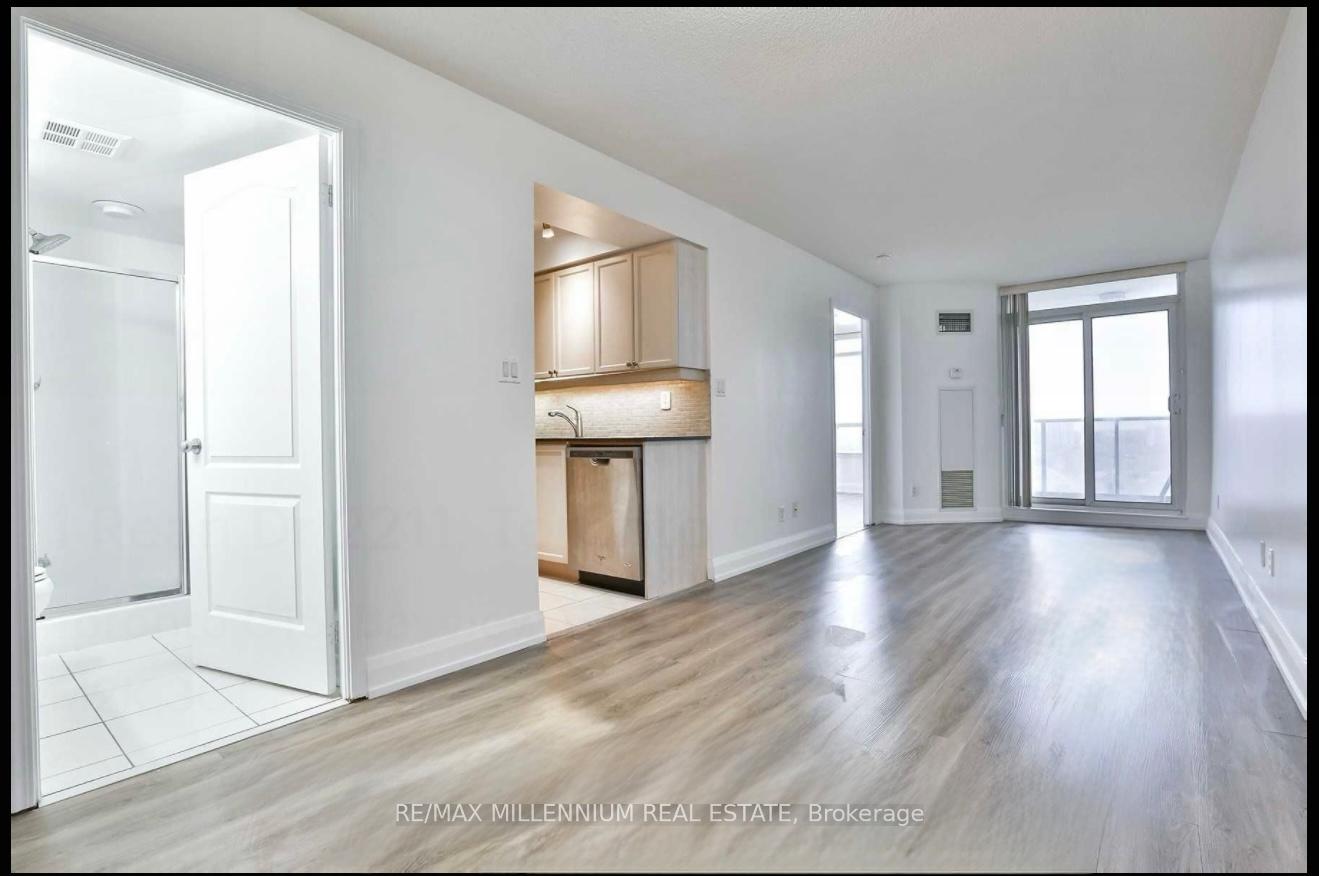 See all 44 photos
Property history
Facts and features
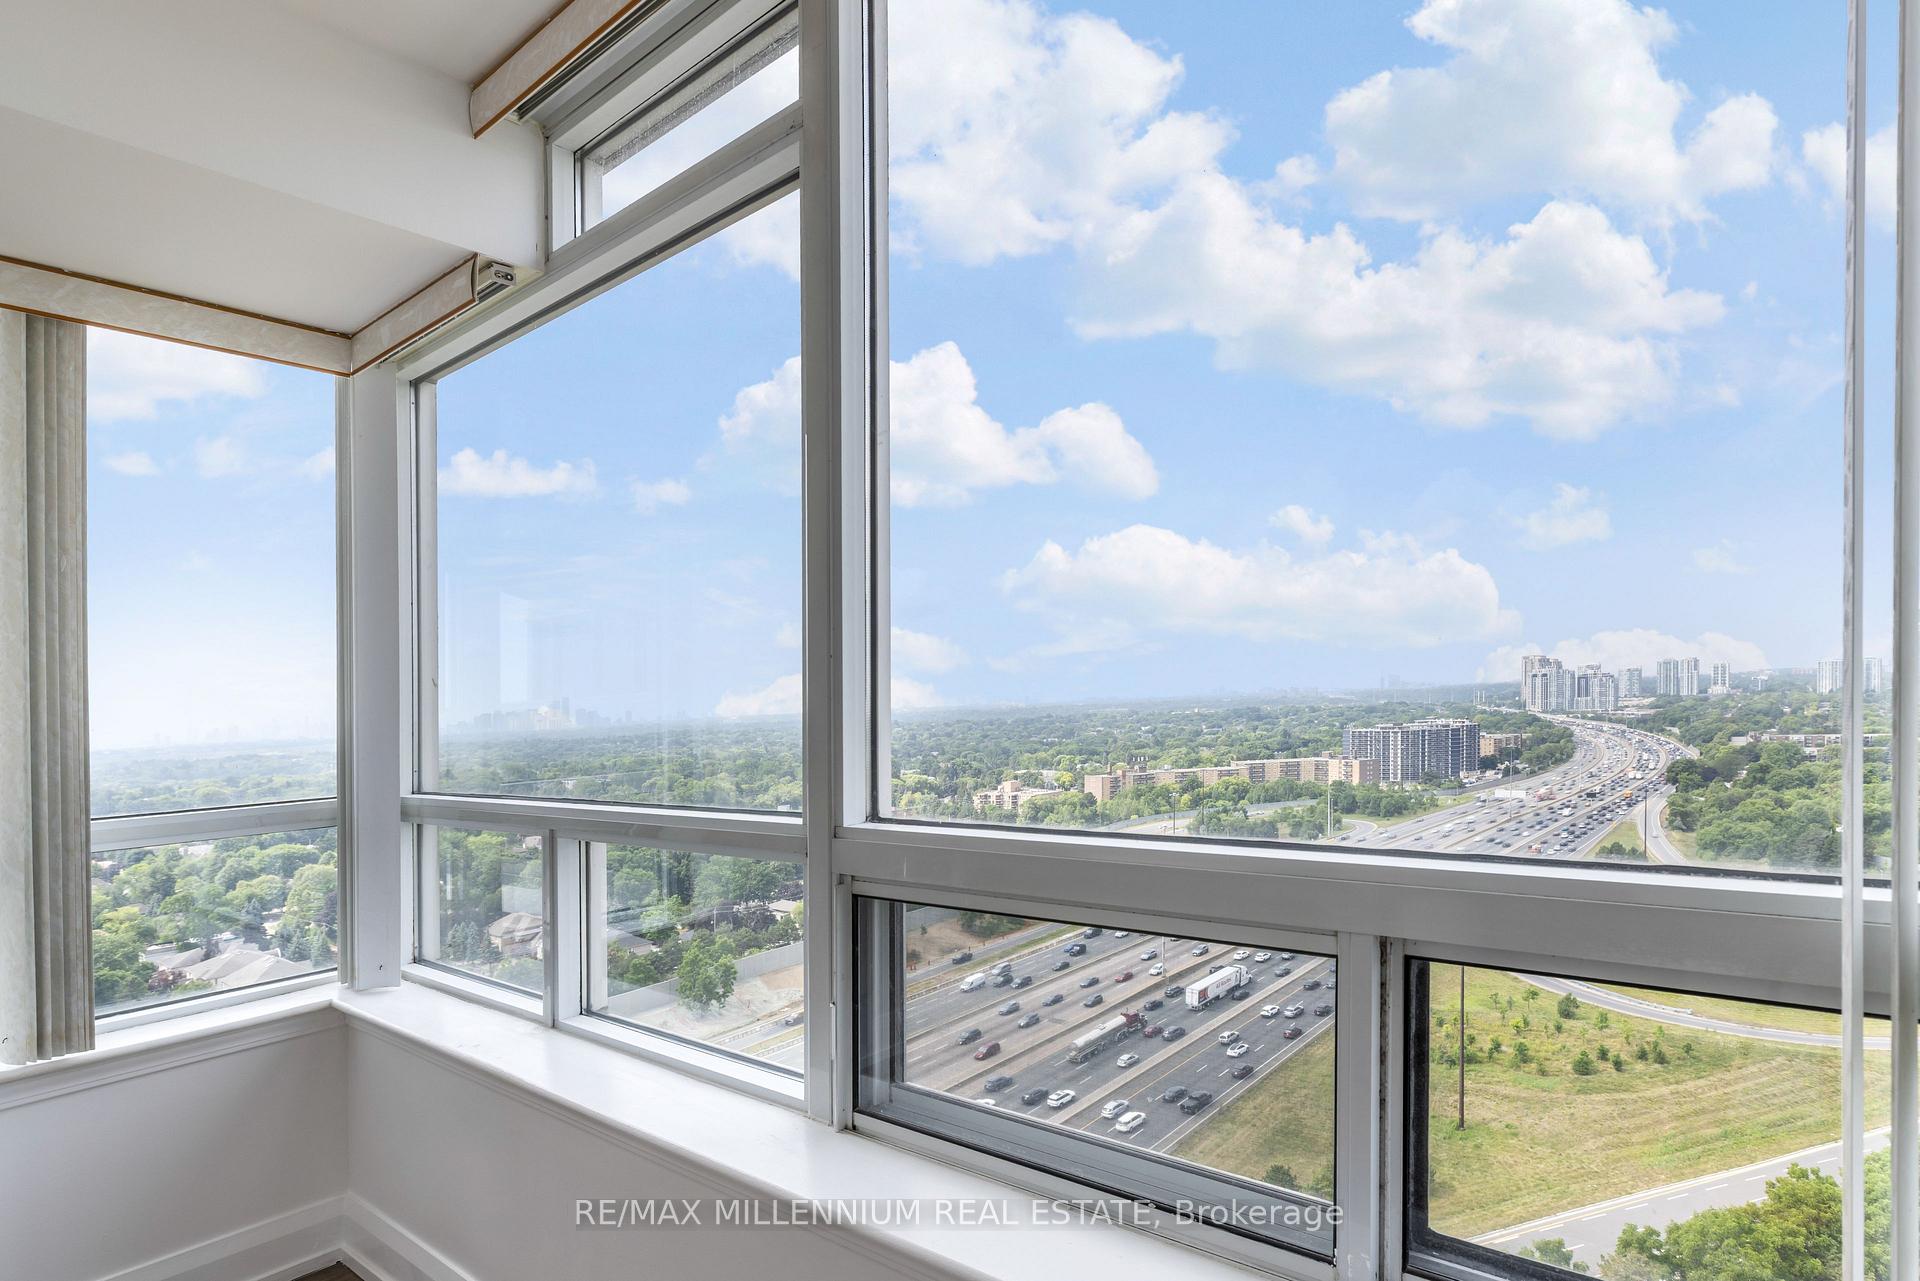
- ExposureSouth west
- LaundryIn-suite
- LockerOwned
- BalconyEnclosed
- Central air
The homeCondo Apartment, Apartment, 600–699 sq ft
- Type: Condo Apartment
- Style: Apartment
- Living space: 600–699 sq ft
- Basement: None
- Exposure: South West
- Waterfront: None
InsideIn-suite laundry, Other, Concierge/security
- Laundry: In-suite laundry
- Features: Other
- Security: Concierge/security
- Elevator: Yes
- Rooms above ground: 5
- Bedrooms: 1 + 1 in the basement
- Bathrooms: 2
- Kitchens: 1
OutsideConcrete, Concrete, Enclosed
- Exterior: Concrete
- Foundation: Concrete
- Balcony: Enclosed
Parking and locker1 Parking, Underground, Parking type Owned
- Spaces: 1 Parking
- Garage: Underground
- Parking type: Owned
- Driveway: Underground
- Spot: 493
- Locker: Owned
- Locker unit: 324
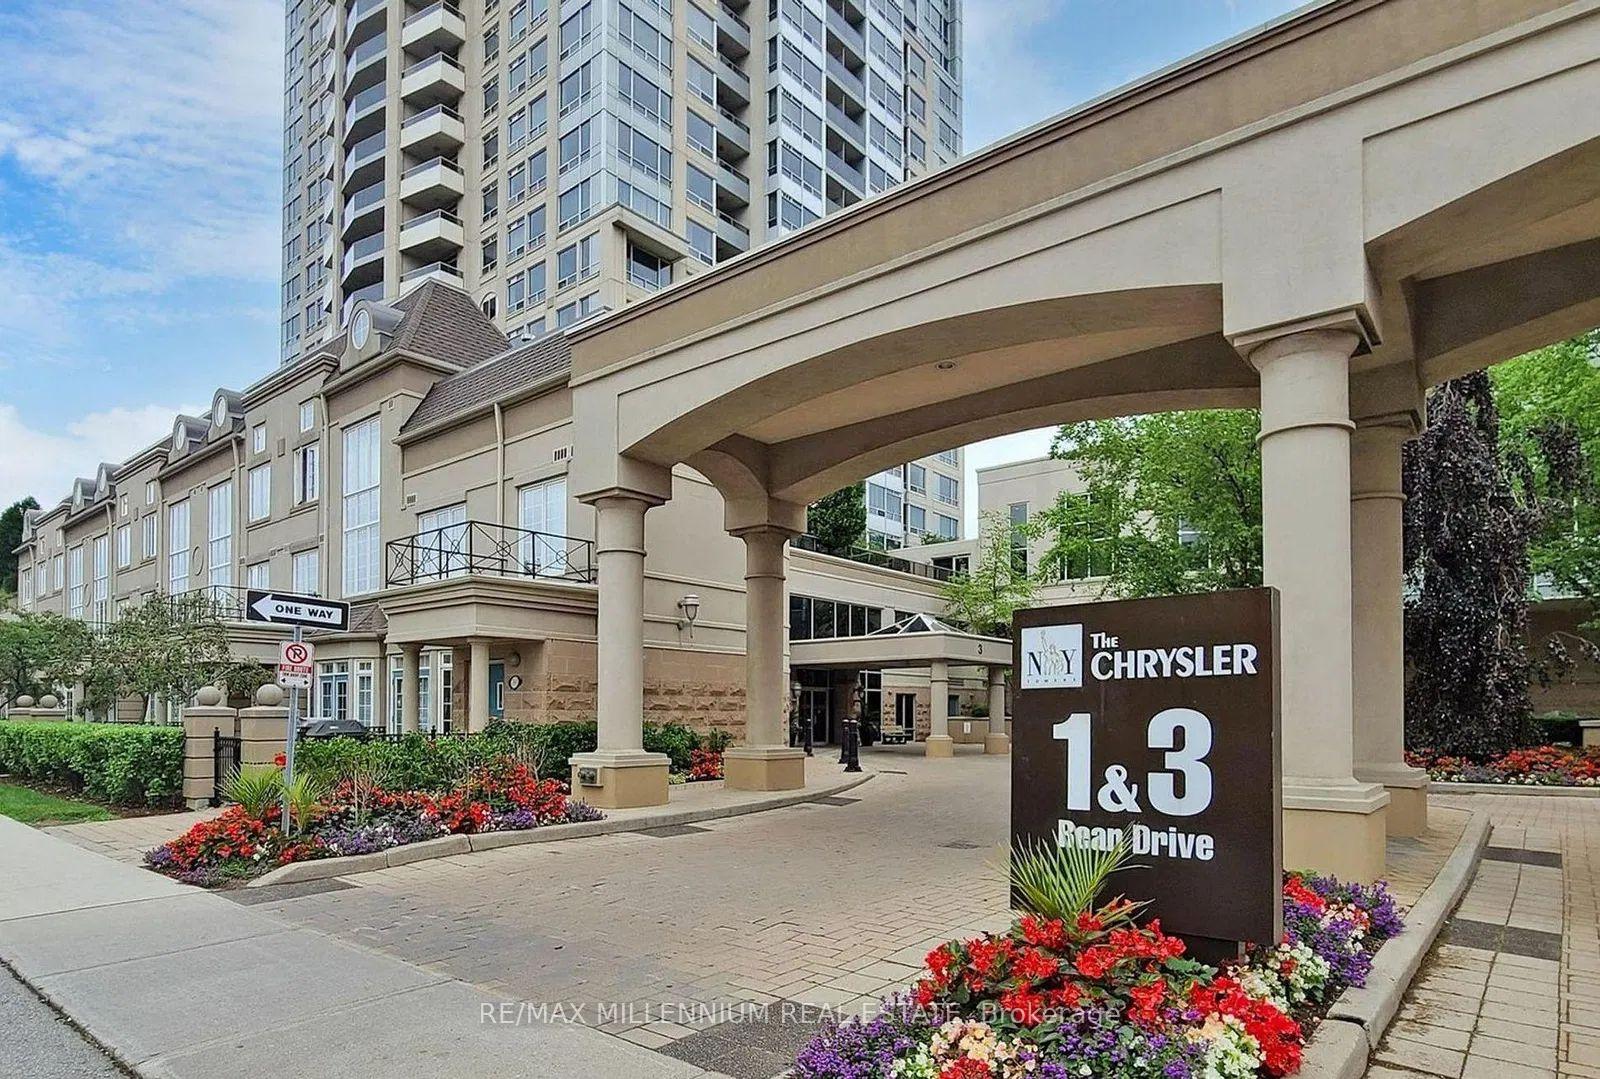
BuildingNy towers, Storeys 28, Units 672
- Name: Ny towers
- Storeys: 28
- Units: 672
- Registered: 2003
- Condo corporation: 1496
- Pets: Allowed
Heating, water and powerForced air, gas, Central air
- Heating: Forced air, gas
- Cooling: Central air
Costs and taxesTaxes $2,289 a year, Condo fee $702 a month, Heat included, hydro included, water included, cac included, common elements included, building insurance included
- Taxes, 2024: $2,289 a year
- Condo fee: $702 a month
- Fee includes: Heat included, hydro included, water included, cac included, common elements included, building insurance included
- HST: HST included in the price
Listing detailsC12302468, Sold, Jul 23, 2025
- MLS® number: C12302468
- Status: Sold
- Listed on: Jul 23, 2025
- Days on market: 35
- Updated: Aug 27, 2025
- Possession: Flexible
- Occupied by: Vacant
- Listing brokerage: RE/MAX MILLENNIUM REAL ESTATE
About this home
Unit 2211, 1 Rean Drive, North York (Bayview Village), ON M2K 3C1
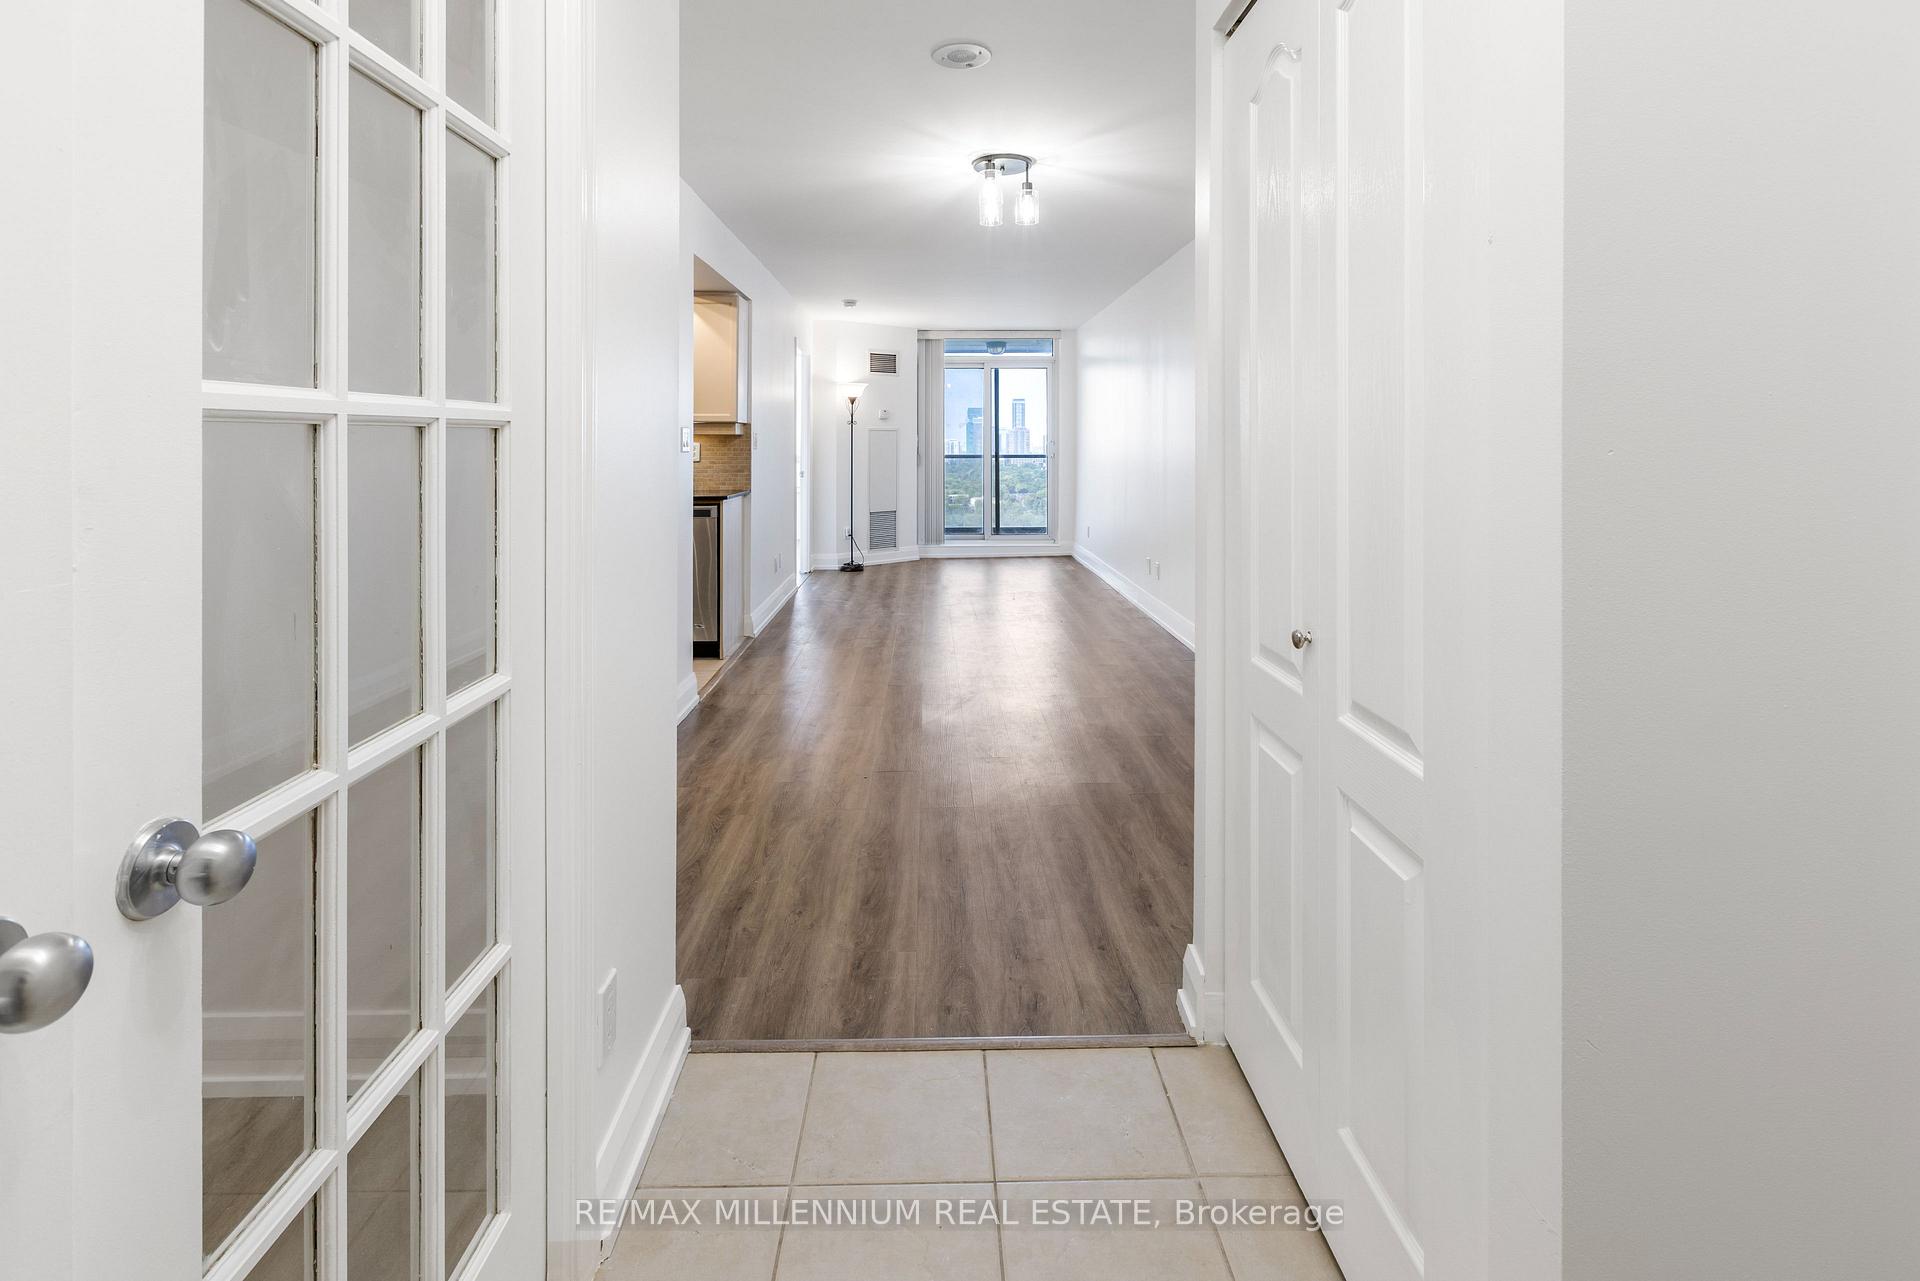
Welcome to 1 Rean Dr #2211 Live Above It All in Bayview Village. Live in one of North Yorks most coveted communities the prestigious New York Towers byDaniels, directly across from Bayview Village Mall and just a short stroll to Bayview SubwayStation. This beautifully maintained 1+Den, 2-Bath suite offers the perfect blend of style,comfort, and unbeatable location.Step into a sun-drenched unit boasting CN Tower and southwest skyline views from the 22ndfloor. The smart layout includes a spacious living/dining area, modern kitchen with granite countertops, and a primary bedroom with a 4-piece ensuite and double closet. The generous denis fully enclosed and can easily be used as a second bedroom, home office, or flex space ideal for todays lifestyle.Freshly painted and meticulously cared for, this suite is bright, inviting, and move-in ready. Key Features:Approx. 700 sqft of thoughtfully designed living spaceWalk-out balcony with panoramic city views2 full bathrooms rare for a 1+1 layoutModern kitchen with full-sized appliances & granite countersSpacious den that functions like a second bedroom or officeFreshly painted throughout?? World-Class Amenities (ALL included in your maintenance fees):Full-sized gym with yoga & fitness classesIndoor swimming pool & saunaParty room, mini-golf & table tennisOutdoor BBQ terrace & lounge areaOn-site car wash & abundant visitor parking. Prime Location:Life at the Daniels Waldorf building truly has something for everyone! Youre steps from:Bayview Village Shopping CentreYMCA, parks, & Bayview Subway StationPublic transit and top-tier restaurants, shops & barsNorth York General Hospital & Canadian College of Naturopathic MedicineSupermarkets, library, community center, and much moreQuick access to Highways 401 & 404 makes commuting downtown or escaping the city for the weekend incredibly easy.Whether you're a first-time buyer, savvy investor, or right-sizing into a luxury building, this suite checks all the boxes!
Ask about this home
A HOMEH agent will answer your questions about this home.
Know more about NY Towers - The Chrysler
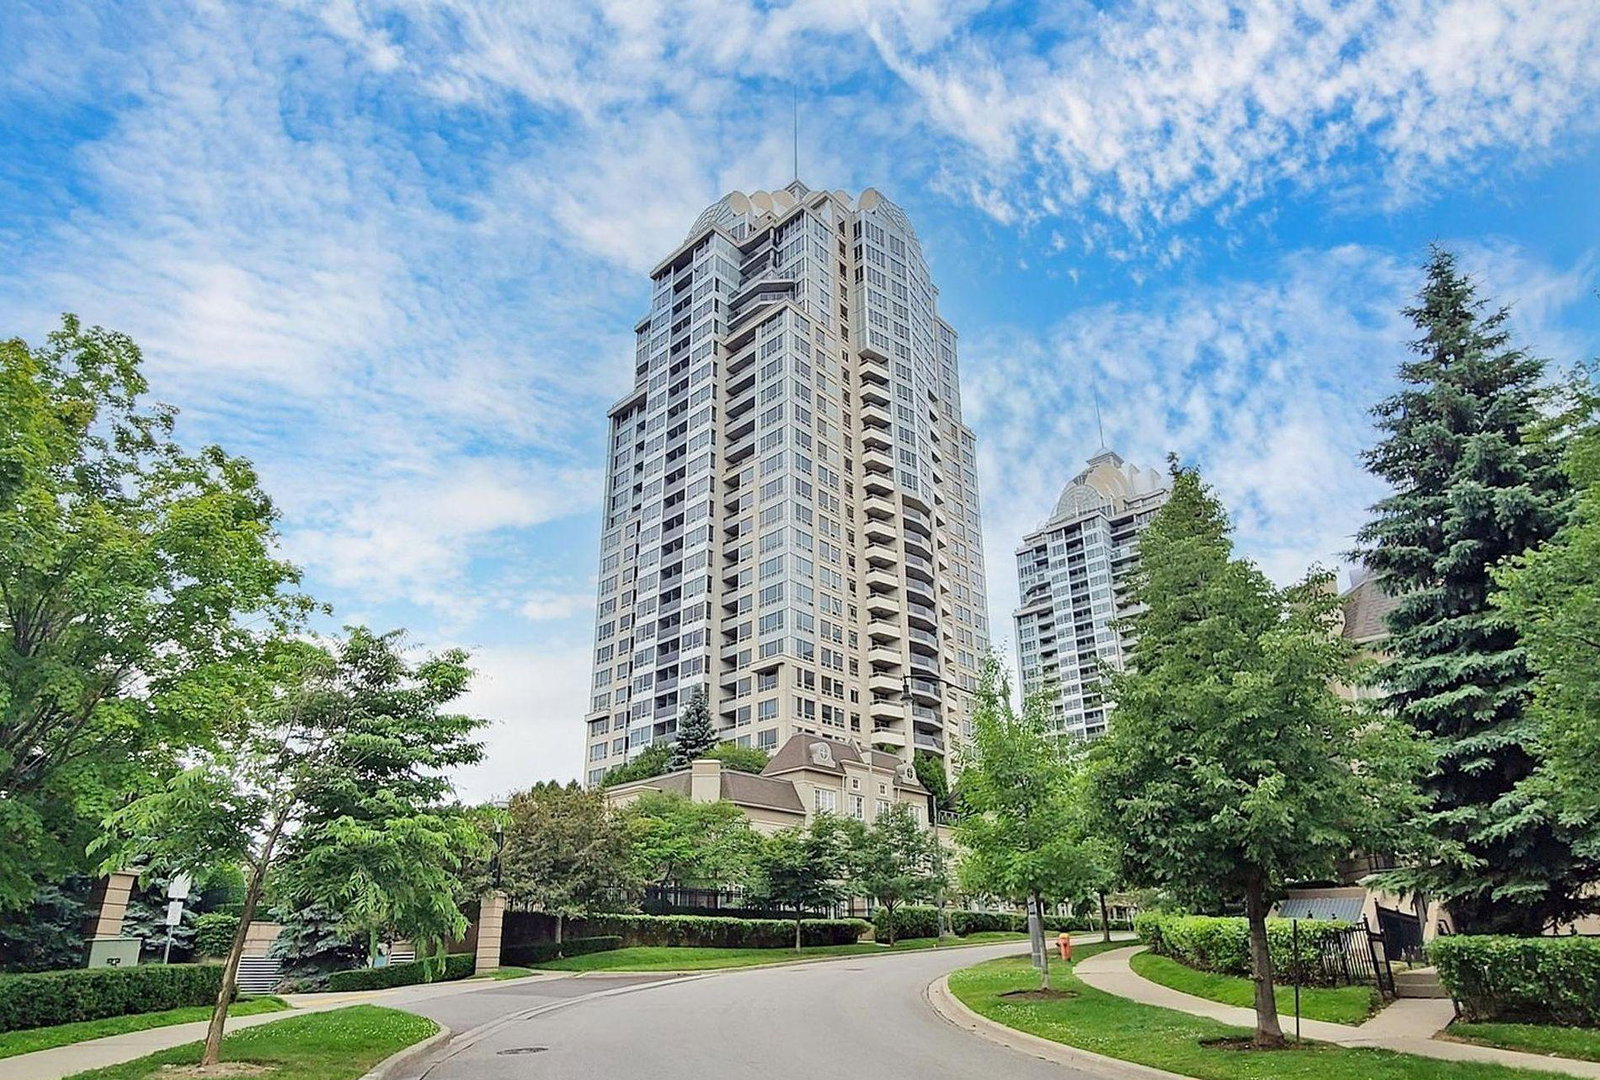
Condo building · 1 Rean Drive
NY Towers - The Chrysler is a 28-storey condo with 672 suites, built in 2003 by The Daniels Corporation. Right now 5 for sale are on the market here.
- 28storeys
- 672suites
- $682/sq ft
- 2003built
No similar units for sale in NY Towers - The Chrysler right now.
Around this home
Daily convenience, out of 100, from the distances below
Schools nearby
School rating, out of 10.
Helpful calculators
Your HOMEH agent

"I would see it this week."