

Unit 205, 1 Rean Drive
Unit 205, 1 Rean Drive
 See all 14 photos
Property history
Facts and features
- ExposureNorth east
- LaundryIn-suite
- LockerOwned
- BalconyOpen
- Central air
- Party room/meeting room
- Indoor pool
- Gym
The homeCondo Apartment, Apartment, Age 16–30 years
- Type: Condo Apartment
- Style: Apartment
- Age: 16–30 years
- Living space: 800–899 sq ft
- Basement: None
- Exposure: North East
InsideIn-suite laundry, Carpet free, separate heating controls, Concierge/security
- Laundry: In-suite laundry
- Features: Carpet free, separate heating controls
- Security: Concierge/security
- Rooms above ground: 7
- Bedrooms: 2
- Bathrooms: 2
- Kitchens: 1
OutsideConcrete, other, Open
- Exterior: Concrete, other
- Balcony: Open
Parking and locker1 Parking, Underground, Parking type Owned
- Spaces: 1 Parking
- Garage: Underground
- Parking type: Owned
- Locker: Owned
- Locker number: 313
- Locker level: Level 1
BuildingNY Towers - The Chrysler, Storeys 28, Units 672
- Name: NY Towers - The Chrysler
- Storeys: 28
- Units: 672
- Registered: 2003
- Condo corporation: 1496
- Amenities: Guest suites, party room/meeting room, indoor pool, gym, visitor parking
- Pets: Allowed
Heating, water and powerForced air, gas, Central air
- Heating: Forced air, gas
- Cooling: Central air
Costs and taxesTaxes $2,811 a year, Condo fee $854 a month, Heat included, water included, cac included, building insurance included, hydro included, common elements included, parking included
- Taxes, 2024: $2,811 a year
- Condo fee: $854 a month
- Fee includes: Heat included, water included, cac included, building insurance included, hydro included, common elements included, parking included
- HST: HST included in the price
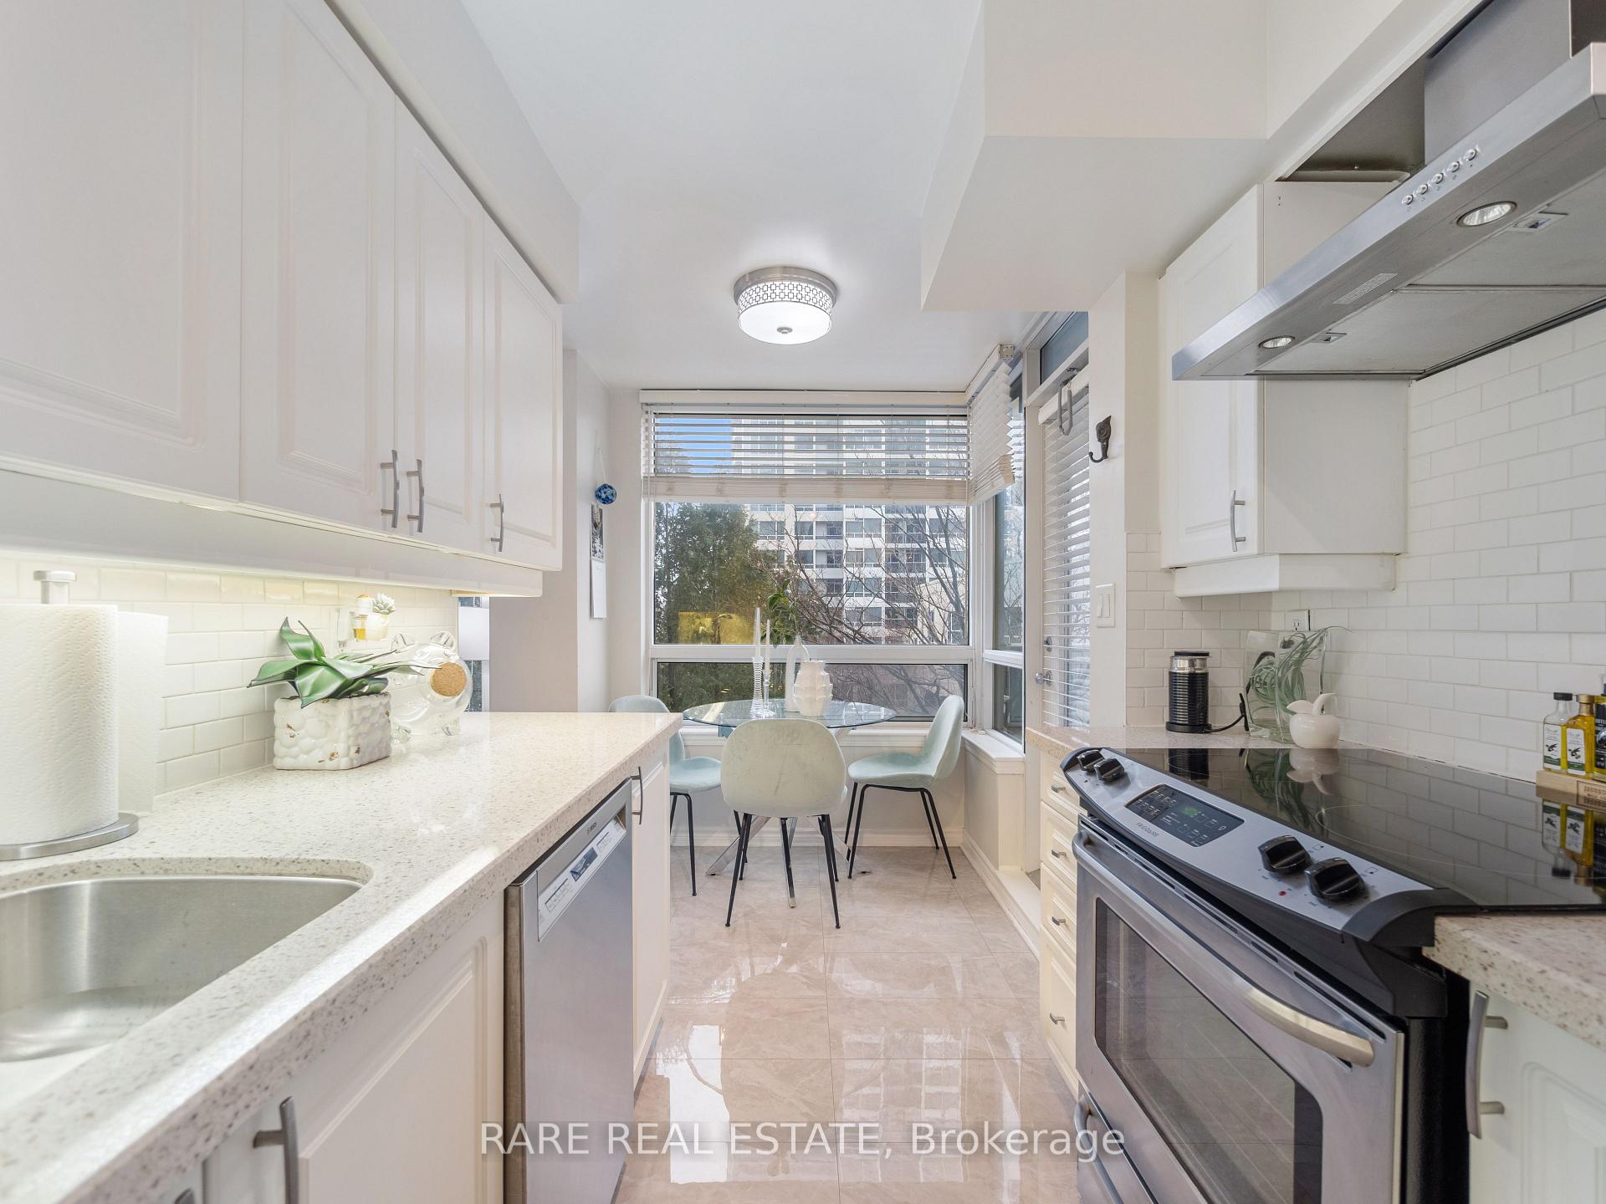
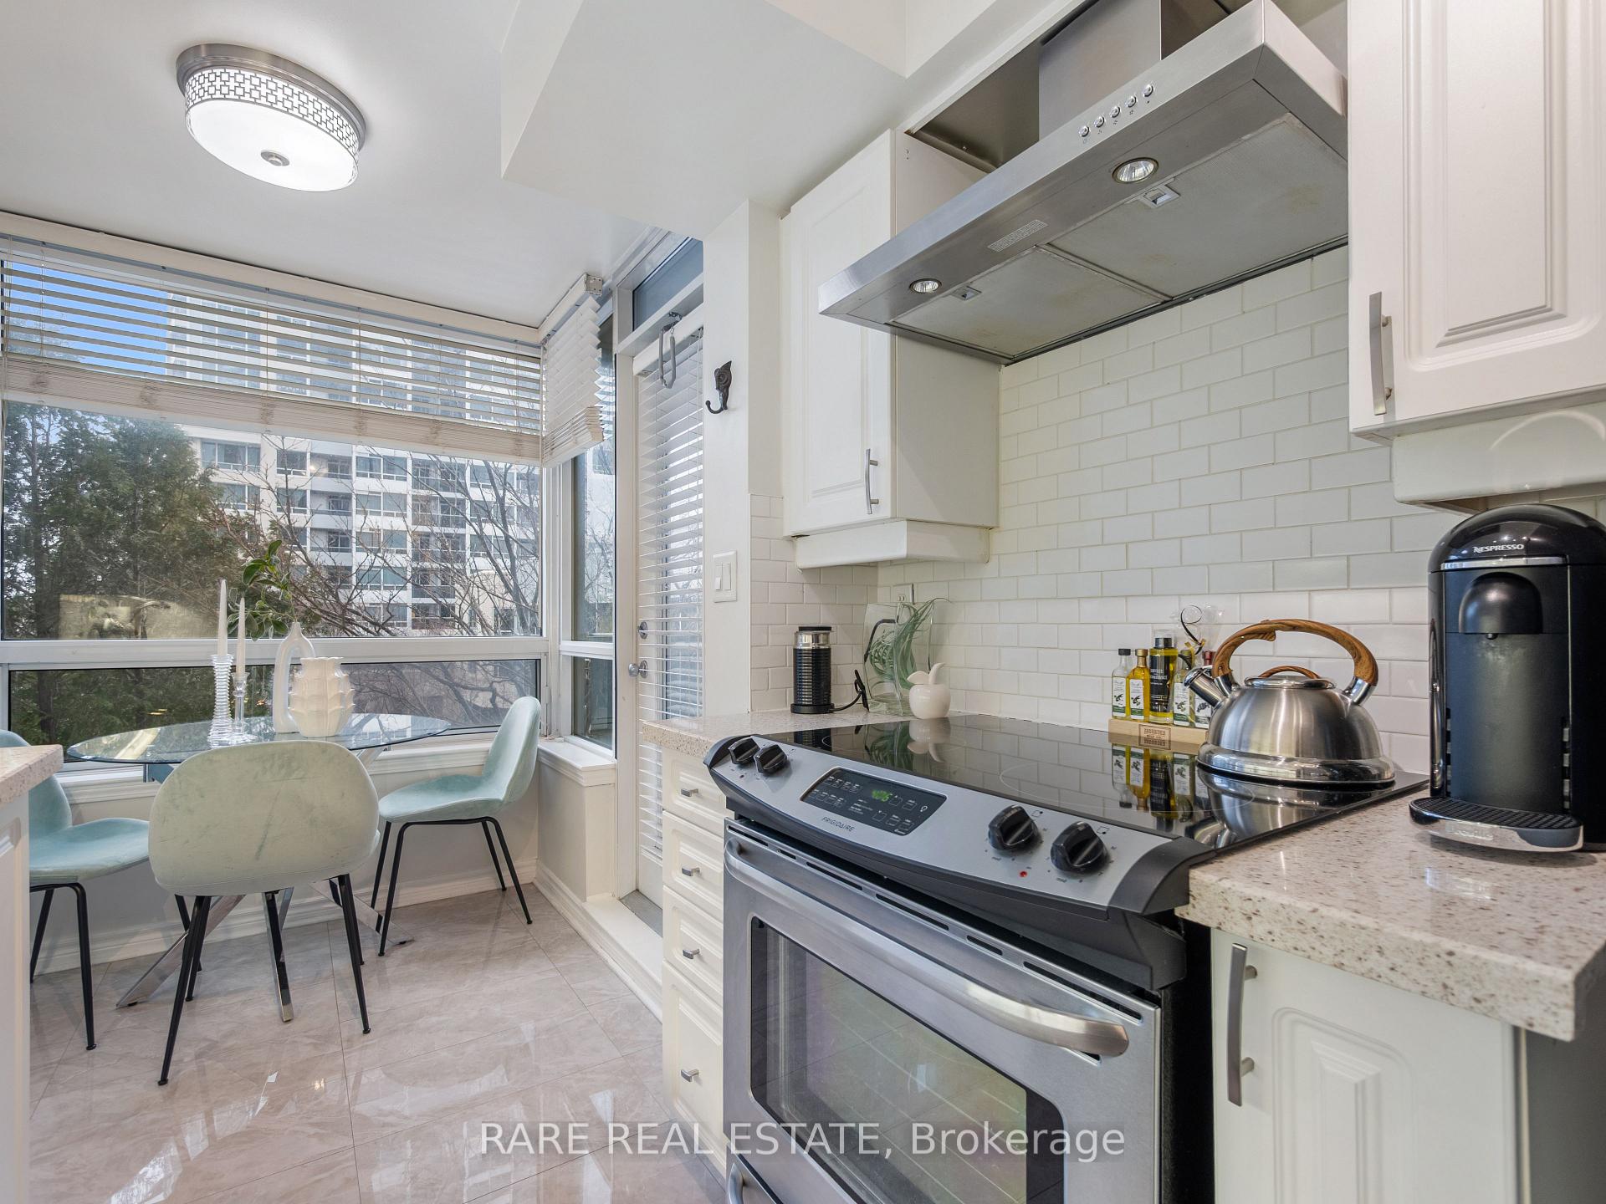
Included in the saleAll appliances - maytag fridge(2017),bosch dishwasher(2022), washer/dryer, frigidaire oven with glasstop stove, range hood all elf's
- Included: All appliances - maytag fridge(2017),bosch dishwasher(2022), washer/dryer, frigidaire oven with glasstop stove, range hood all elf's
NearbyElectric car charger, public transit, hospital, park
- Close to: Electric car charger, public transit, hospital, park
Listing detailsC11996644, Sold, Mar 3, 2025
- MLS® number: C11996644
- Status: Sold
- Listed on: Mar 3, 2025
- Days on market: 11
- Updated: Mar 14, 2025
- Possession: Flexible
- Occupied by: Owner
- Listing brokerage: RARE REAL ESTATE
About this home
Unit 205, 1 Rean Drive, North York (Bayview Village), ON M2K 3C1
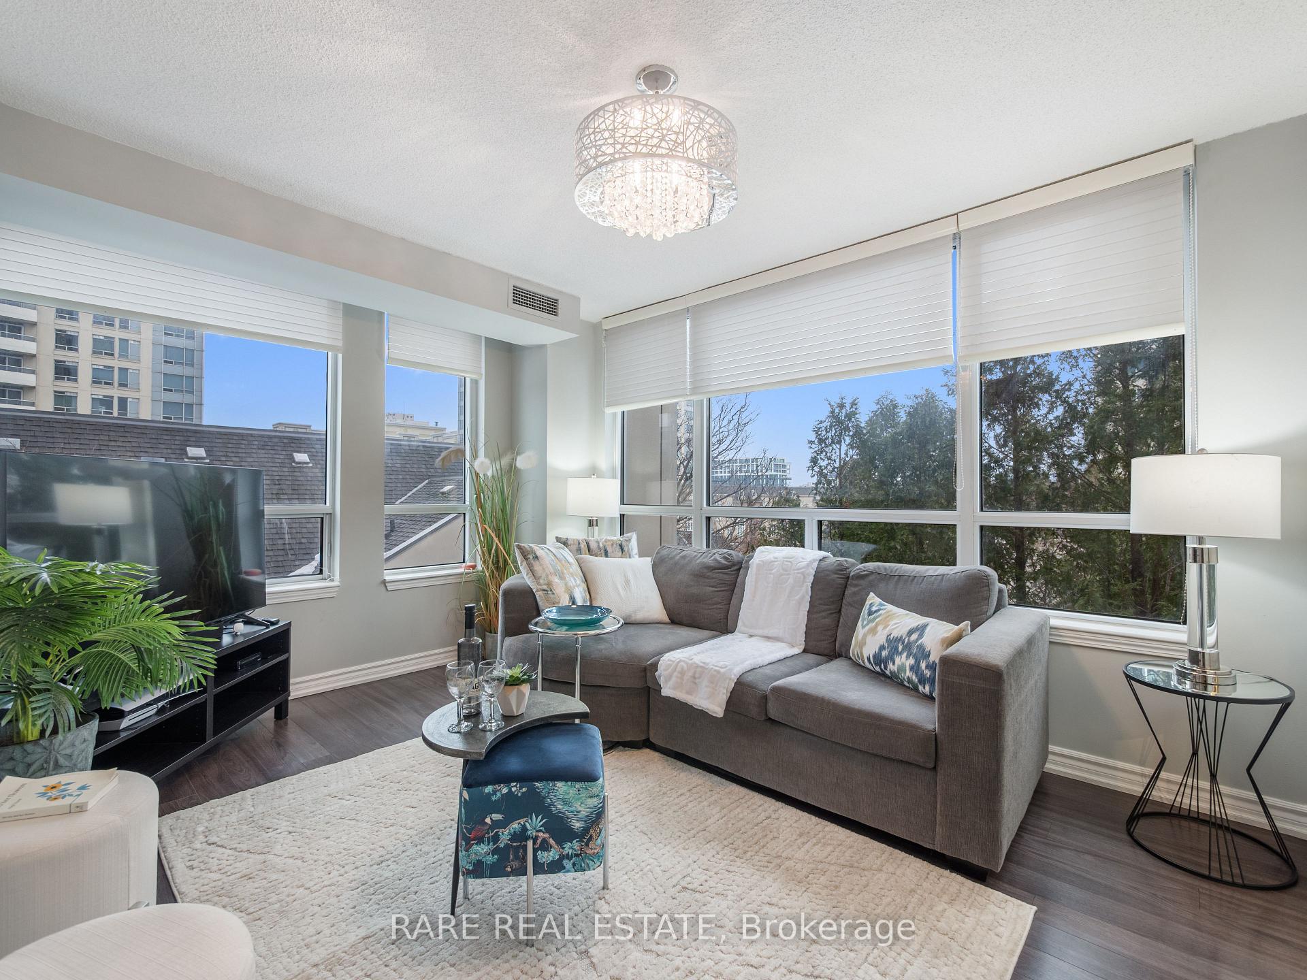
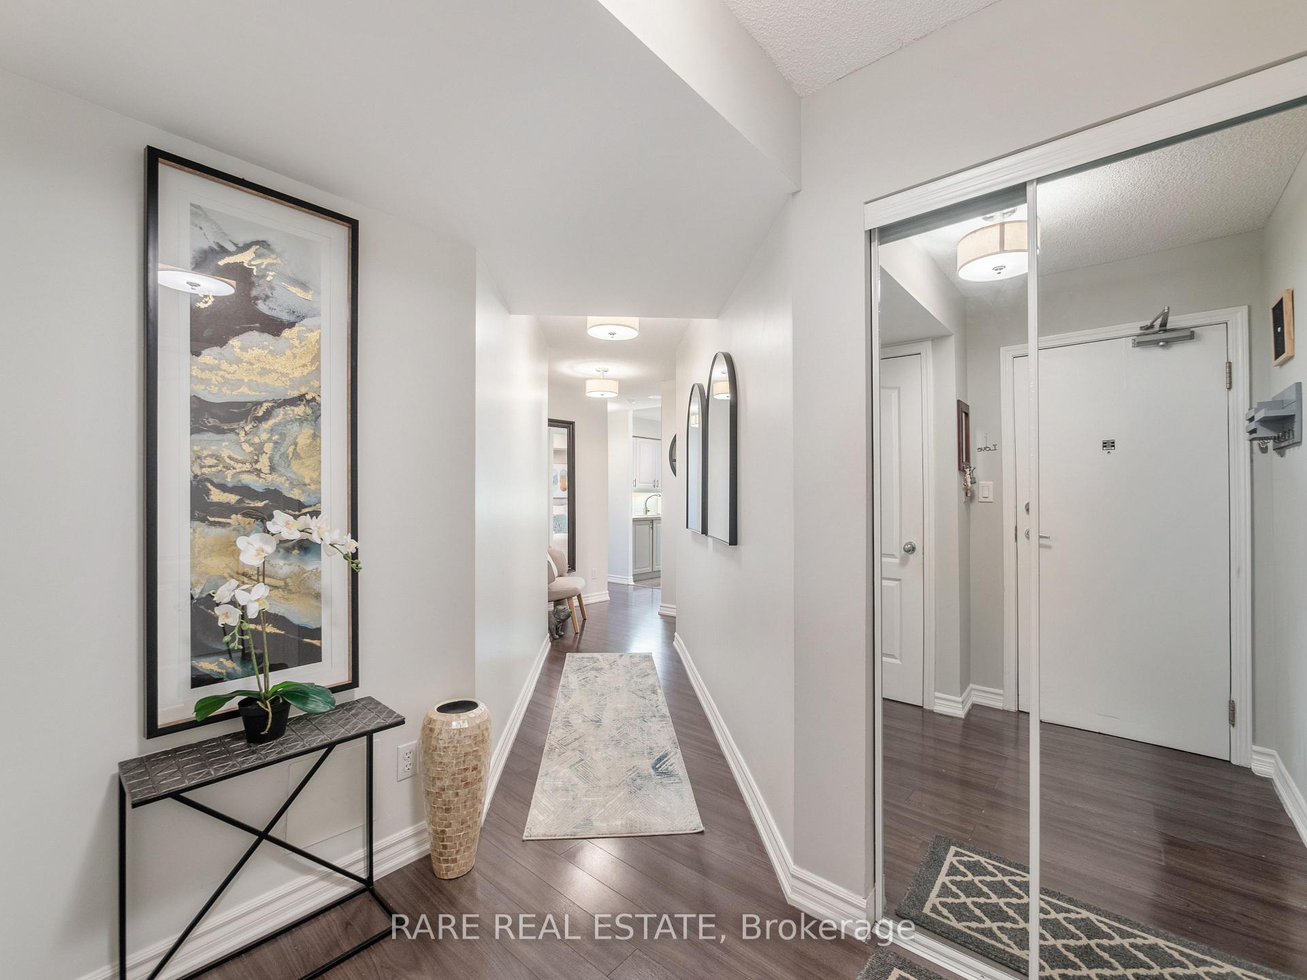
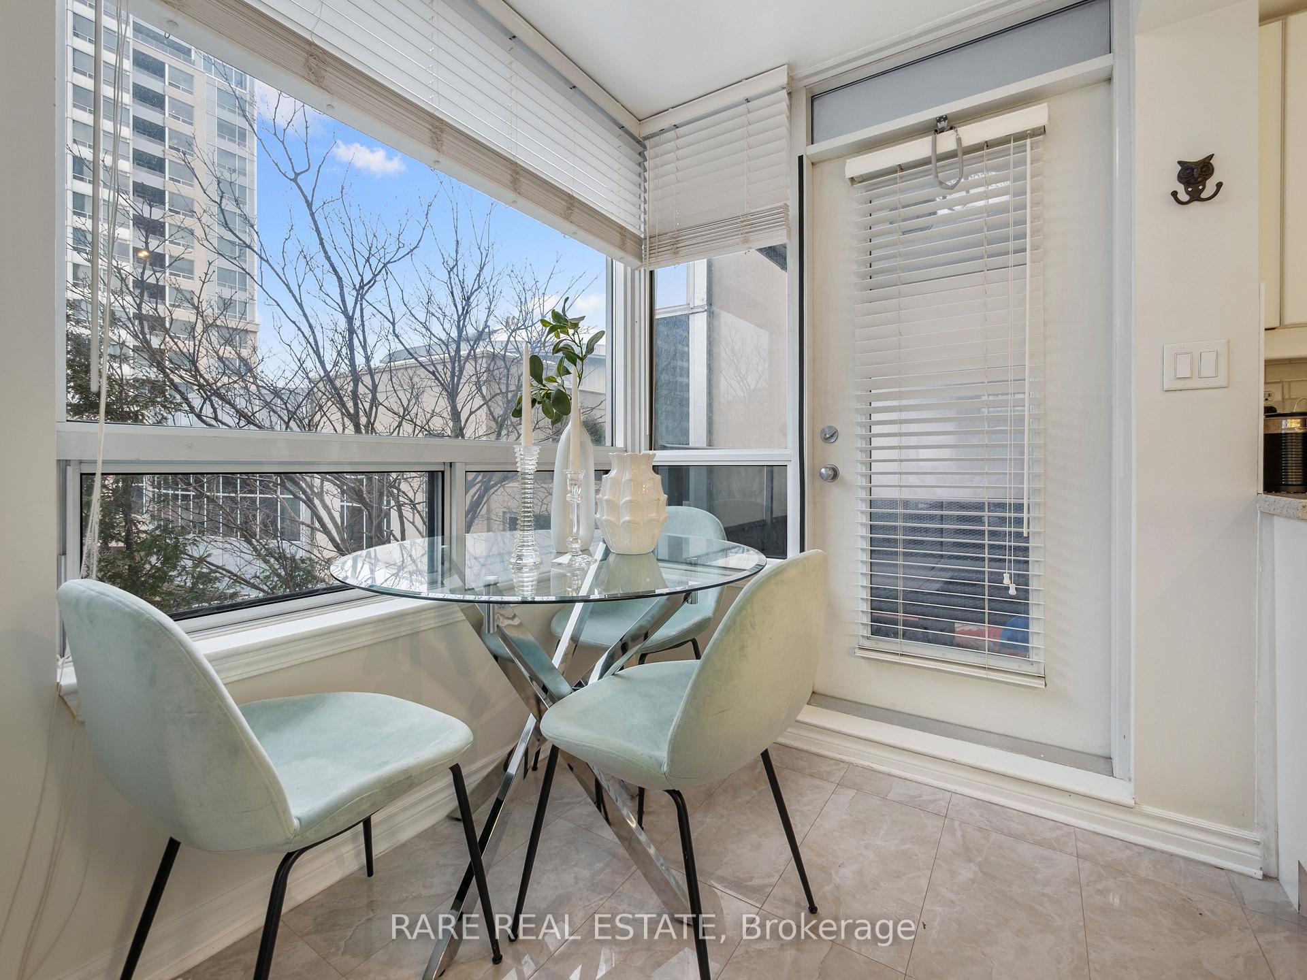
Nestled in the heart of Bayview Village, this stunning 2-bedroom, 2-bathroom condo offers the perfect blend of luxury, comfort, and convenience. Step inside and be greeted by a bright, open-concept living space, where large windows flood the room with natural light. The modern kitchen, fitted with high-end appliances, invites you to create delicious meals, while the spacious primary bedroom provides a private retreat with its own ensuite. Life at Daniels Luxury New York Towers comes with world-class amenities designed for both relaxation and recreation. Take a refreshing swim in the indoor pool, enjoy an energizing workout in the fully equipped gym, or challenge friends in the virtual golf, BBQ and terrace (located on Floor 1-Liberty Club), guest suites & ping pong room mezzanine level. For those who appreciate convenience, bike storage, visitor parking, and newly installed EV chargers make daily living effortless. Just outside your door, Bayview Village Shopping Centre, the subway, and local supermarkets are mere steps away, ensuring everything you need is within easy reach. With quick access to Highway 401 and 404, commuting to the downtown core or escaping the city for the weekend has never been easier. This exceptional home includes brand new updated fan coil system, Ecobee thermostats, a fridge, stove, range hood, dishwasher, stacked washer and dryer, all existing light fixtures and window coverings, plus an owned underground parking spot and locker.
Ask about this home
A HOMEH agent will answer your questions about this home.
Know more about NY Towers - The Chrysler
Condo building · 1 Rean Drive
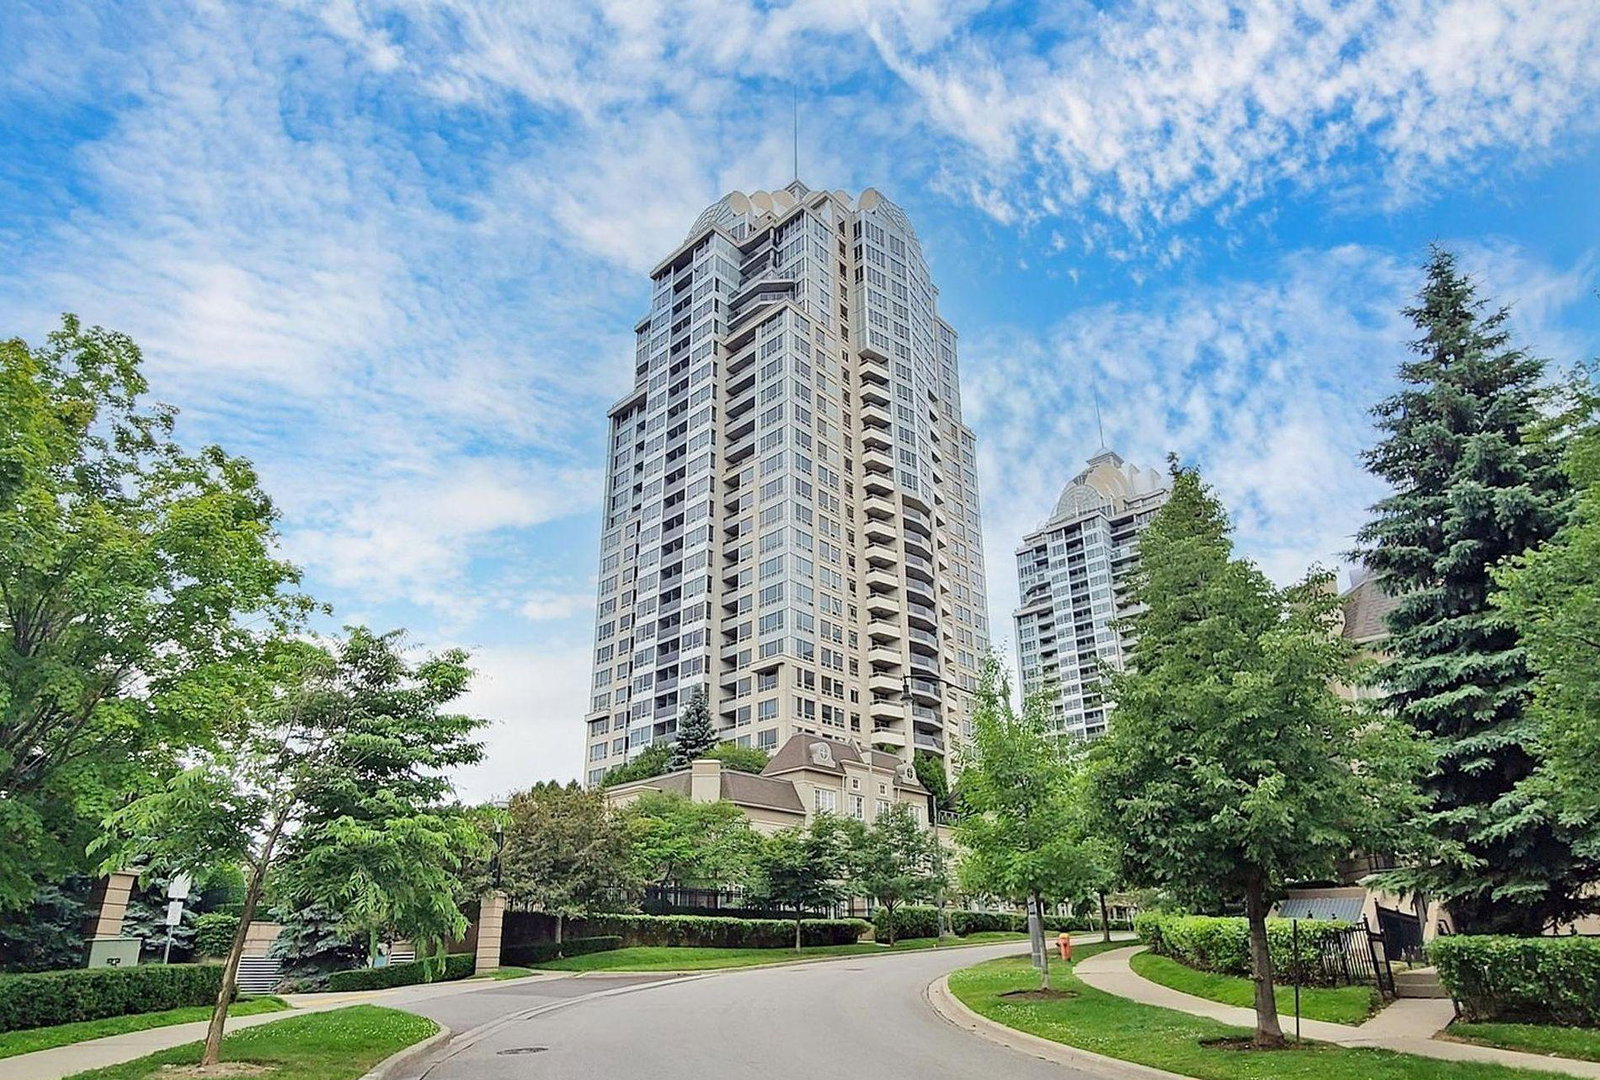
NY Towers - The Chrysler is a 28-storey condo with 672 suites, built in 2003 by The Daniels Corporation. Right now 5 for sale are on the market here.
- 28storeys
- 672suites
- $682/sq ft
- 2003built
No similar units for sale in NY Towers - The Chrysler right now.
Around this home
Daily convenience, out of 100, from the distances below
Schools nearby
School rating, out of 10.
Helpful calculators
Your HOMEH agent

"I would see it this week."