

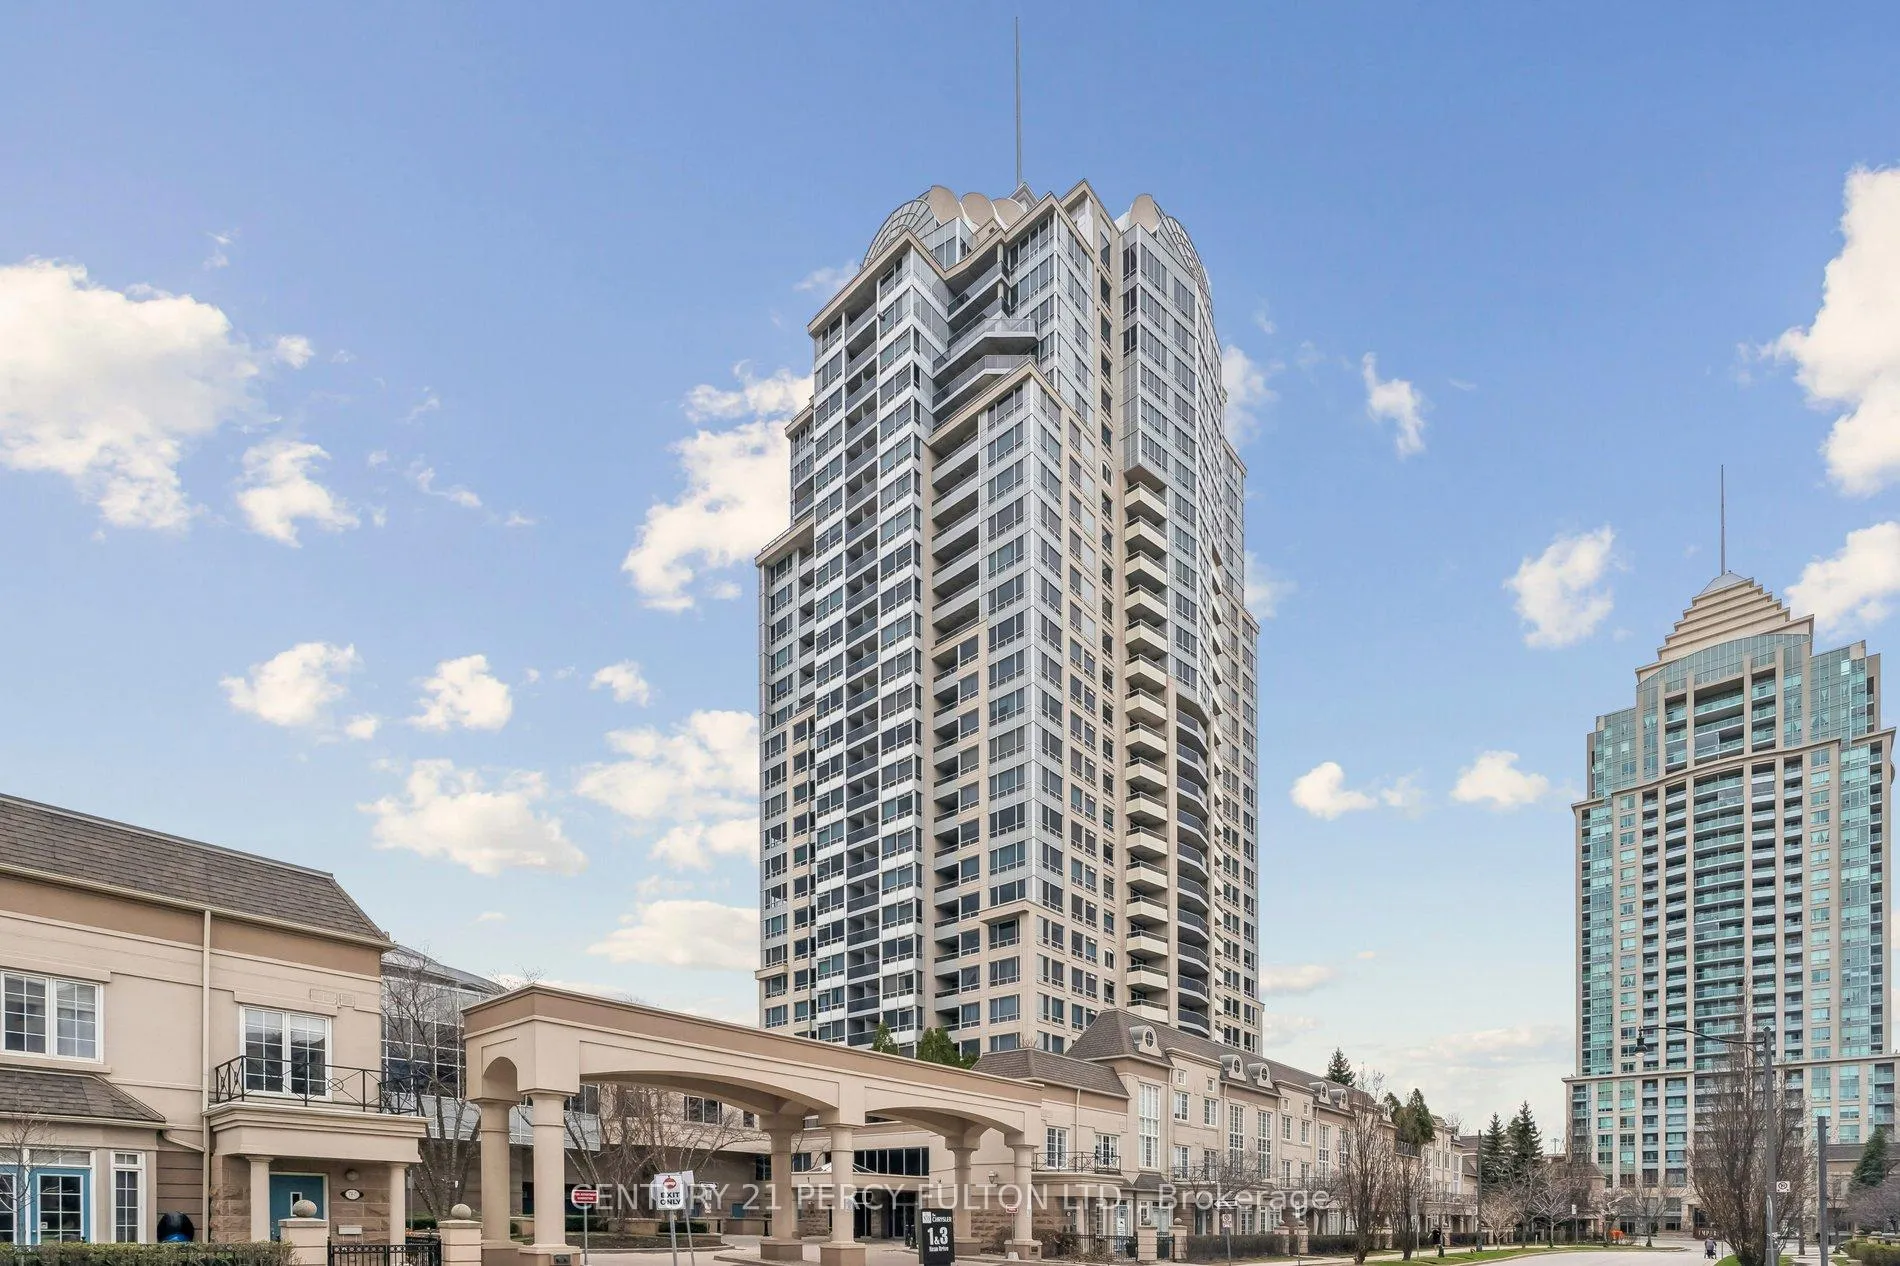
Unit 2703, 1 Rean Drive
Unit 2703, 1 Rean Drive
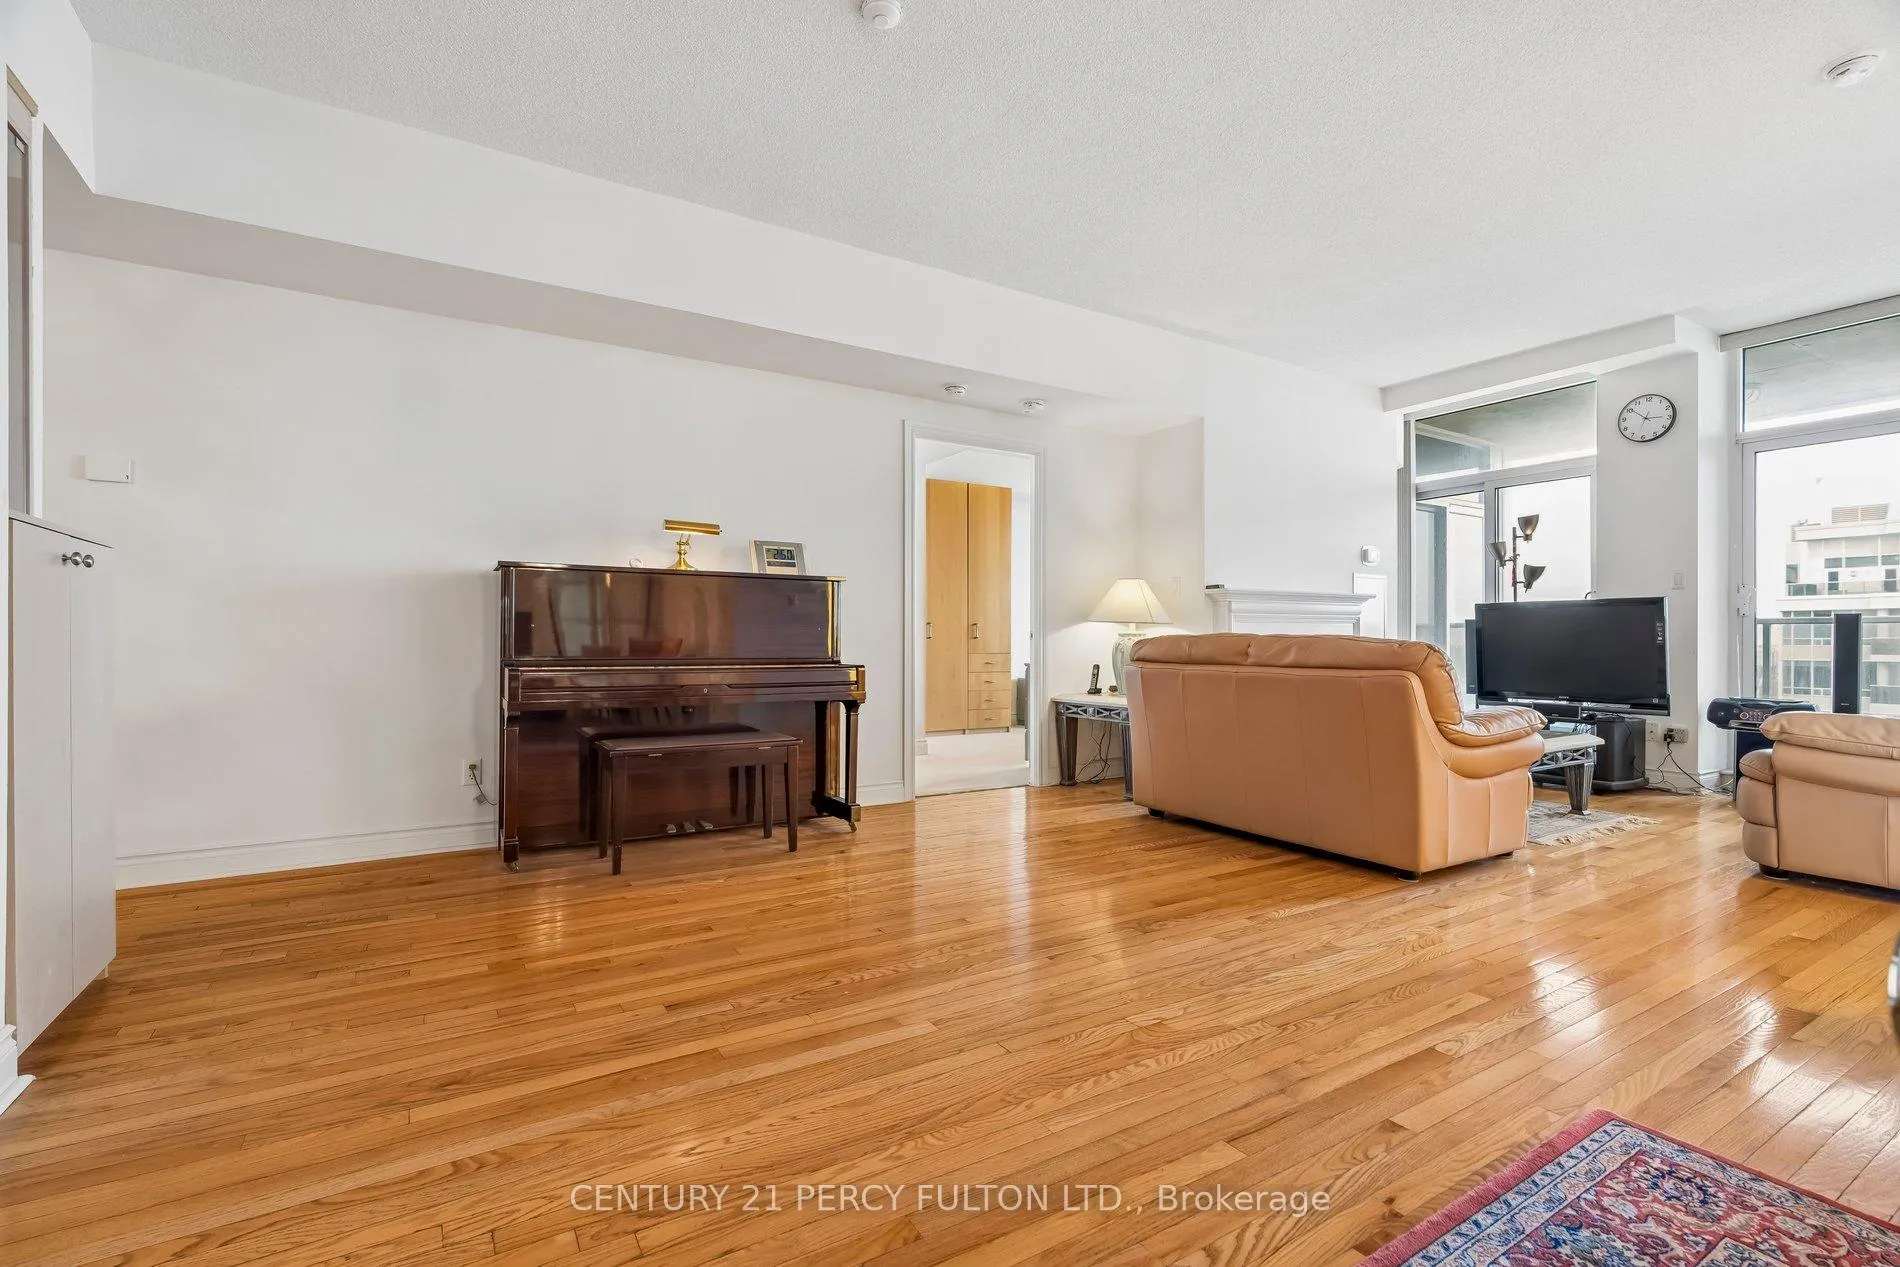 See all 37 photos
Facts and features
- ExposureEast
- LaundryOwn room
- LockerOwned
- BalconyOpen
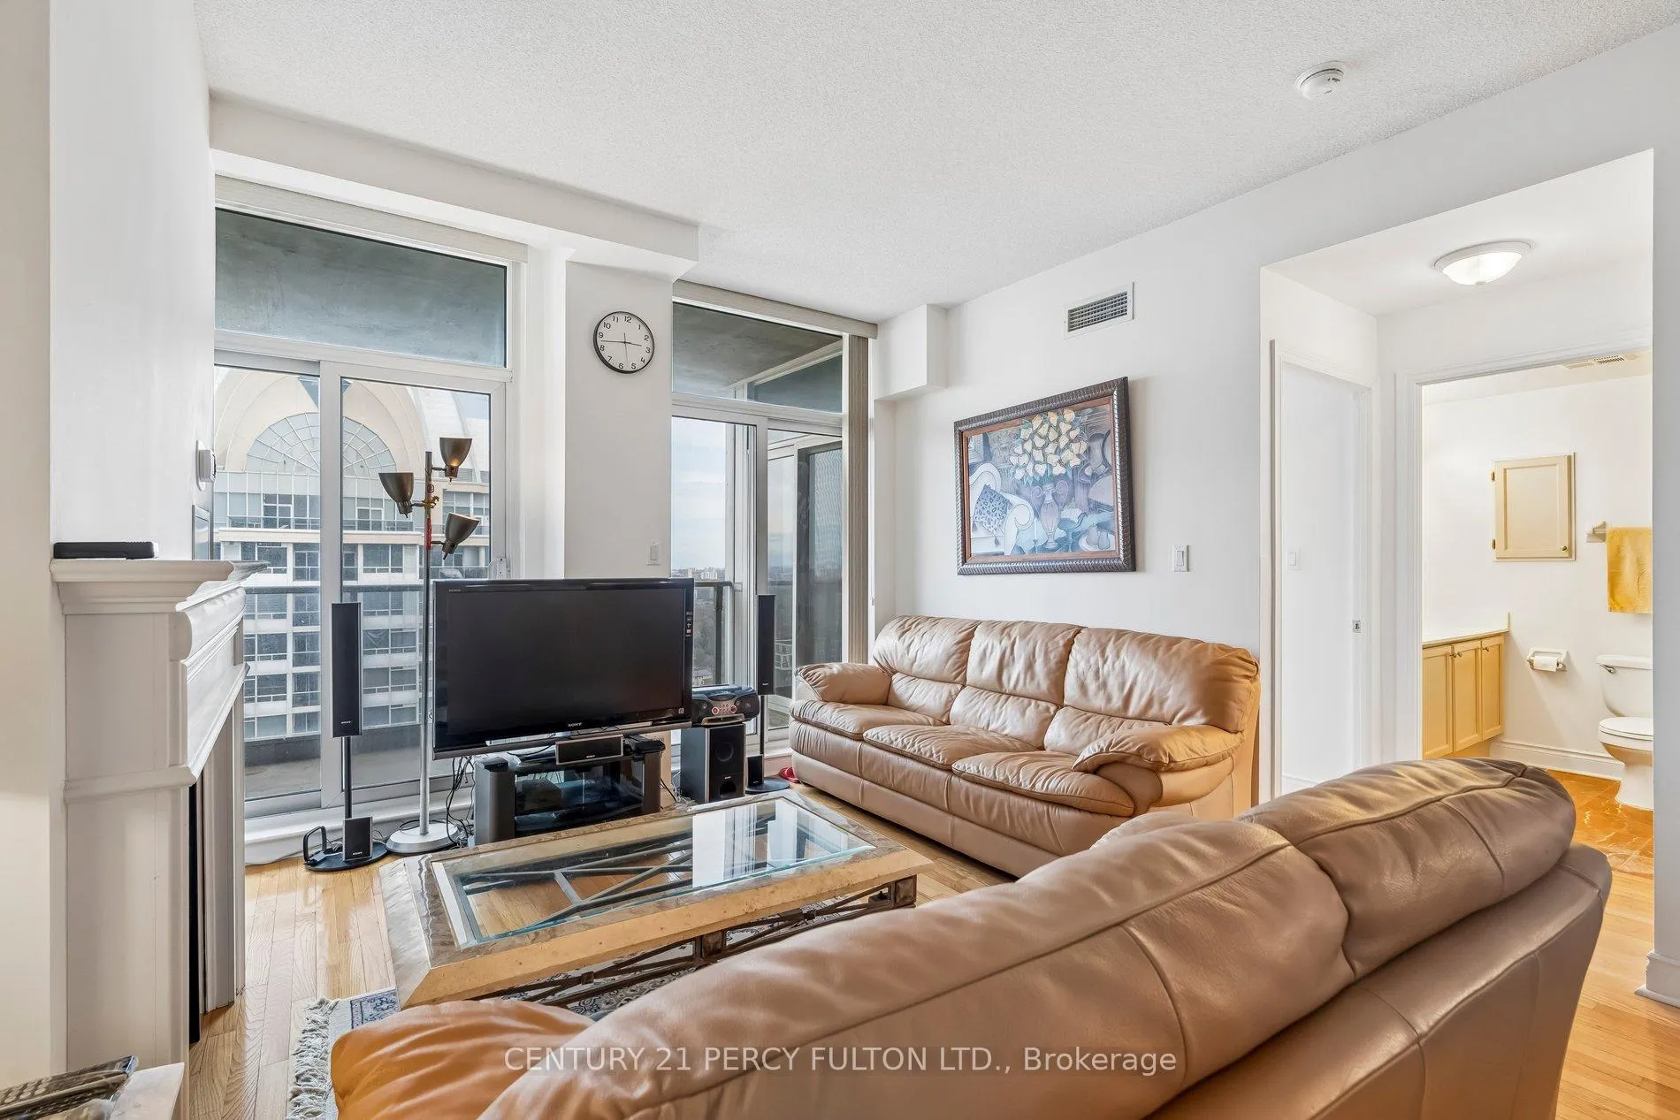
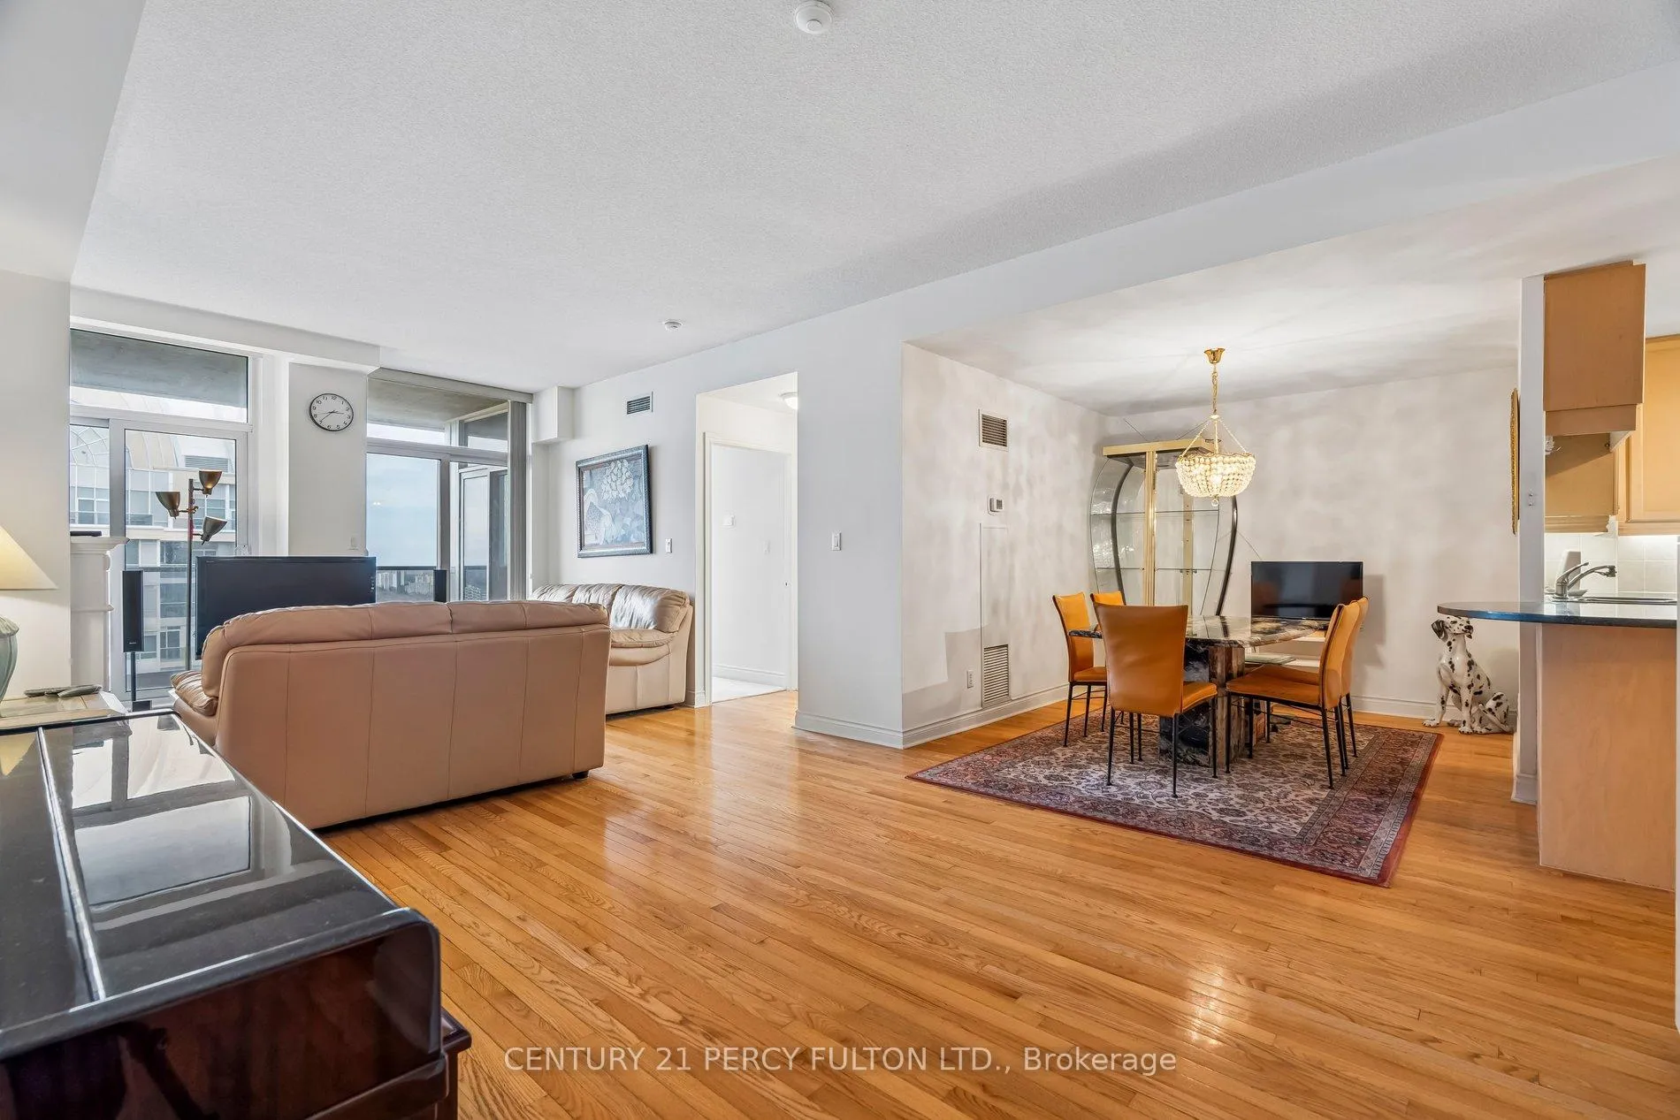
- Hardwood floors
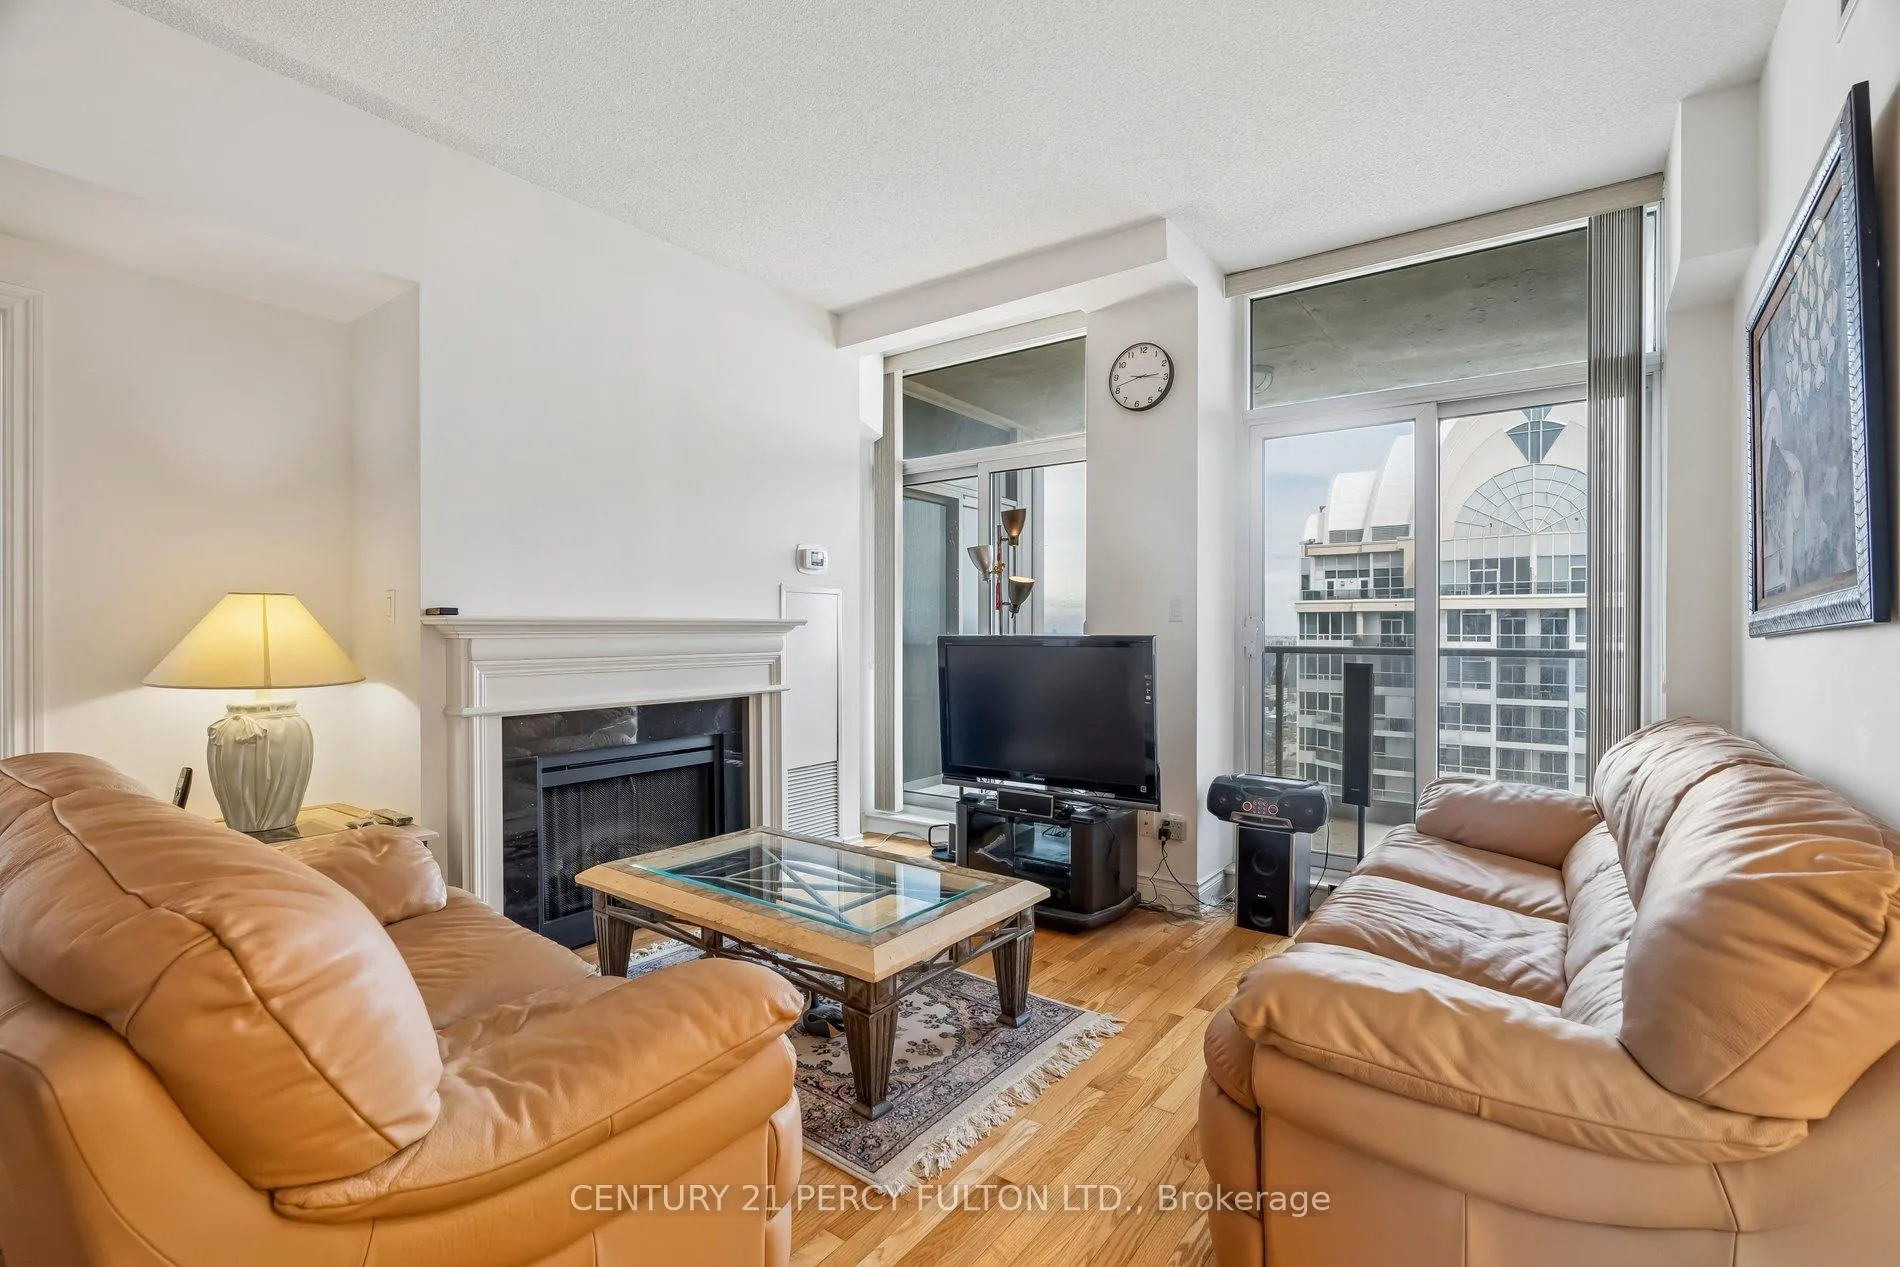
- Fireplace
- Central air
- Gym
- Indoor pool
- Party room/meeting room
The homeCondo Apartment, Apartment, Age 16–30 years
- Type: Condo Apartment
- Style: Apartment
- Age: 16–30 years
- Living space: 1,200–1,399 sq ft
- Basement: None
- Exposure: East
- View: City, trees/woods, clear, panoramic
InsideFireplace Yes, electric, Hardwood, Broadloom, Laundry room
- Fireplace: Yes, electric
- Flooring: Hardwood, Broadloom
- Laundry: Laundry room
- Rooms above ground: 6
- Bedrooms: 2 + 1 in the basement
- Bathrooms: 2
- Kitchens: 1
OutsideConcrete, Open
- Exterior: Concrete
- Balcony: Open
Parking and locker2 Parking, Other, Parking type Owned
- Spaces: 2 Parking
- Garage: Other
- Parking type: Owned
- Driveway: Private
- Locker: Owned
- Locker unit: 283
- Locker level: 2
BuildingNY Towers - The Chrysler, Storeys 28, Units 672
- Name: NY Towers - The Chrysler
- Storeys: 28
- Units: 672
- Registered: 2003
- Condo corporation: 1496
- Amenities: Gym, indoor pool, party room/meeting room, visitor parking, concierge, bbqs allowed
- Pets: Allowed
Heating, water and powerForced air, gas, Central air
- Heating: Forced air, gas
- Cooling: Central air
Costs and taxesTaxes $4,419 a year, Condo fee $1,433 a month, Heat included, hydro included, water included, cac included, common elements included, building insurance included, parking included
- Taxes, 2025: $4,419 a year
- Condo fee: $1,433 a month
- Fee includes: Heat included, hydro included, water included, cac included, common elements included, building insurance included, parking included
- HST: HST included in the price
Included in the saleStove, exhaust, double door fridge, chest freezer, dish washer, stacked washer & dryer, all electrical light fixtures, all window coverings, two parking spots side by side, one locker, all utilities included
- Included: Stove, exhaust, double door fridge, chest freezer, dish washer, stacked washer & dryer, all electrical light fixtures, all window coverings, two parking spots side by side, one locker, all utilities included
NearbyHospital, library, clear view, public transit, rec./commun.centre
- Close to: Hospital, library, clear view, public transit, rec./commun.centre
Listing detailsC13065674, Sold, Apr 30, 2026
- MLS® number: C13065674
- Status: Sold
- Listed on: Apr 30, 2026
- Days on market: 45
- Updated: Jun 14, 2026
- Possession: 2026-06-30 / 30-59 days
- Occupied by: Owner
- Listing brokerage: CENTURY 21 PERCY FULTON LTD.
About this home
Unit 2703, 1 Rean Drive, North York (Bayview Village), ON M2K 3C1
A rare opportunity to own a penthouse suite at NY Towers - The Chrysler, where space, light, and potential come together in a way that's hard to find. Spanning over 1,300 sq ft, this expansive 2+1 bedroom layout features a thoughtfully designed split-bedroom floor plan, ideal for both privacy and everyday living. The separate den offers a dedicated office space-perfect for today's work-from-home lifestyle. Complete with two side-by-side parking spaces and a locker, this is condo living without compromise. The building also offers EV charging stations. The oversized living and dining areas create a true sense of openness, while the family-sized kitchen offers ample space to cook, gather, and entertain. Flooded with natural light, the bedrooms feature large east-facing windows and direct walk-outs to the balcony, where sweeping sky-high views elevate your everyday. The primary is generously sized, complete with a walk-in closet and a 4-piece ensuite featuring a jacuzzi tub. Lovingly maintained in clean, classic condition, this suite is move-in ready while offering incredible potential to modernize and truly make it your own. Step outside to your balcony, complete with a rare gas line-an exclusive penthouse feature, perfect for elevated outdoor living and entertaining. Residents enjoy access to the Liberty Club, offering premium amenities including a large pool, hot tub, fitness centre, media room, ping pong, golf simulator, and more. Located in a highly sought-after neighbourhood just moments from parks, tennis courts, Bayview Village, Hwy 401, and steps to Bayview Subway Station, this is a lifestyle defined by convenience, connectivity, and long-term value. Penthouse living. Space to grow. A canvas to create. Discover the opportunity that PH 2703 has to offer.
Ask about this home
A HOMEH agent will answer your questions about this home.
Know more about NY Towers - The Chrysler
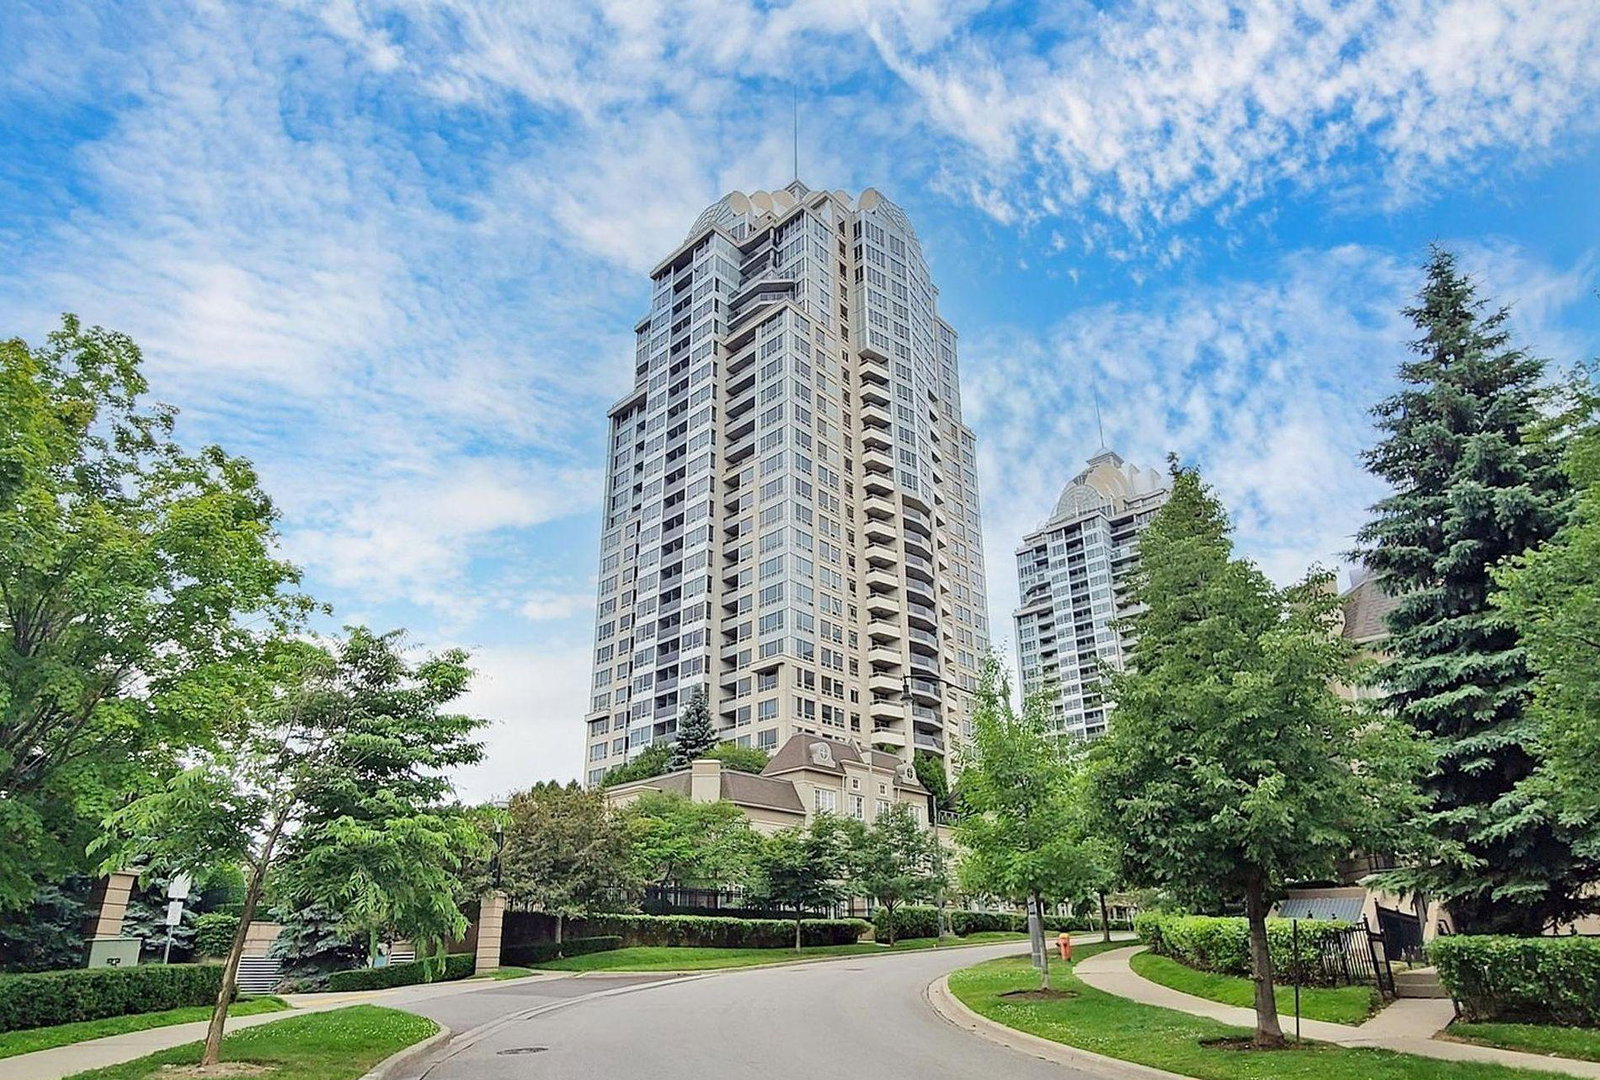
Condo building · 1 Rean Drive
NY Towers - The Chrysler is a 28-storey condo with 672 suites, built in 2003 by The Daniels Corporation. Right now 5 for sale are on the market here.
- 28storeys
- 672suites
- $682/sq ft
- 2003built
No similar units for sale in NY Towers - The Chrysler right now.
Around this home
Daily convenience, out of 100, from the distances below
Schools nearby
School rating, out of 10.
Helpful calculators
Your HOMEH agent

"I would see it this week."