

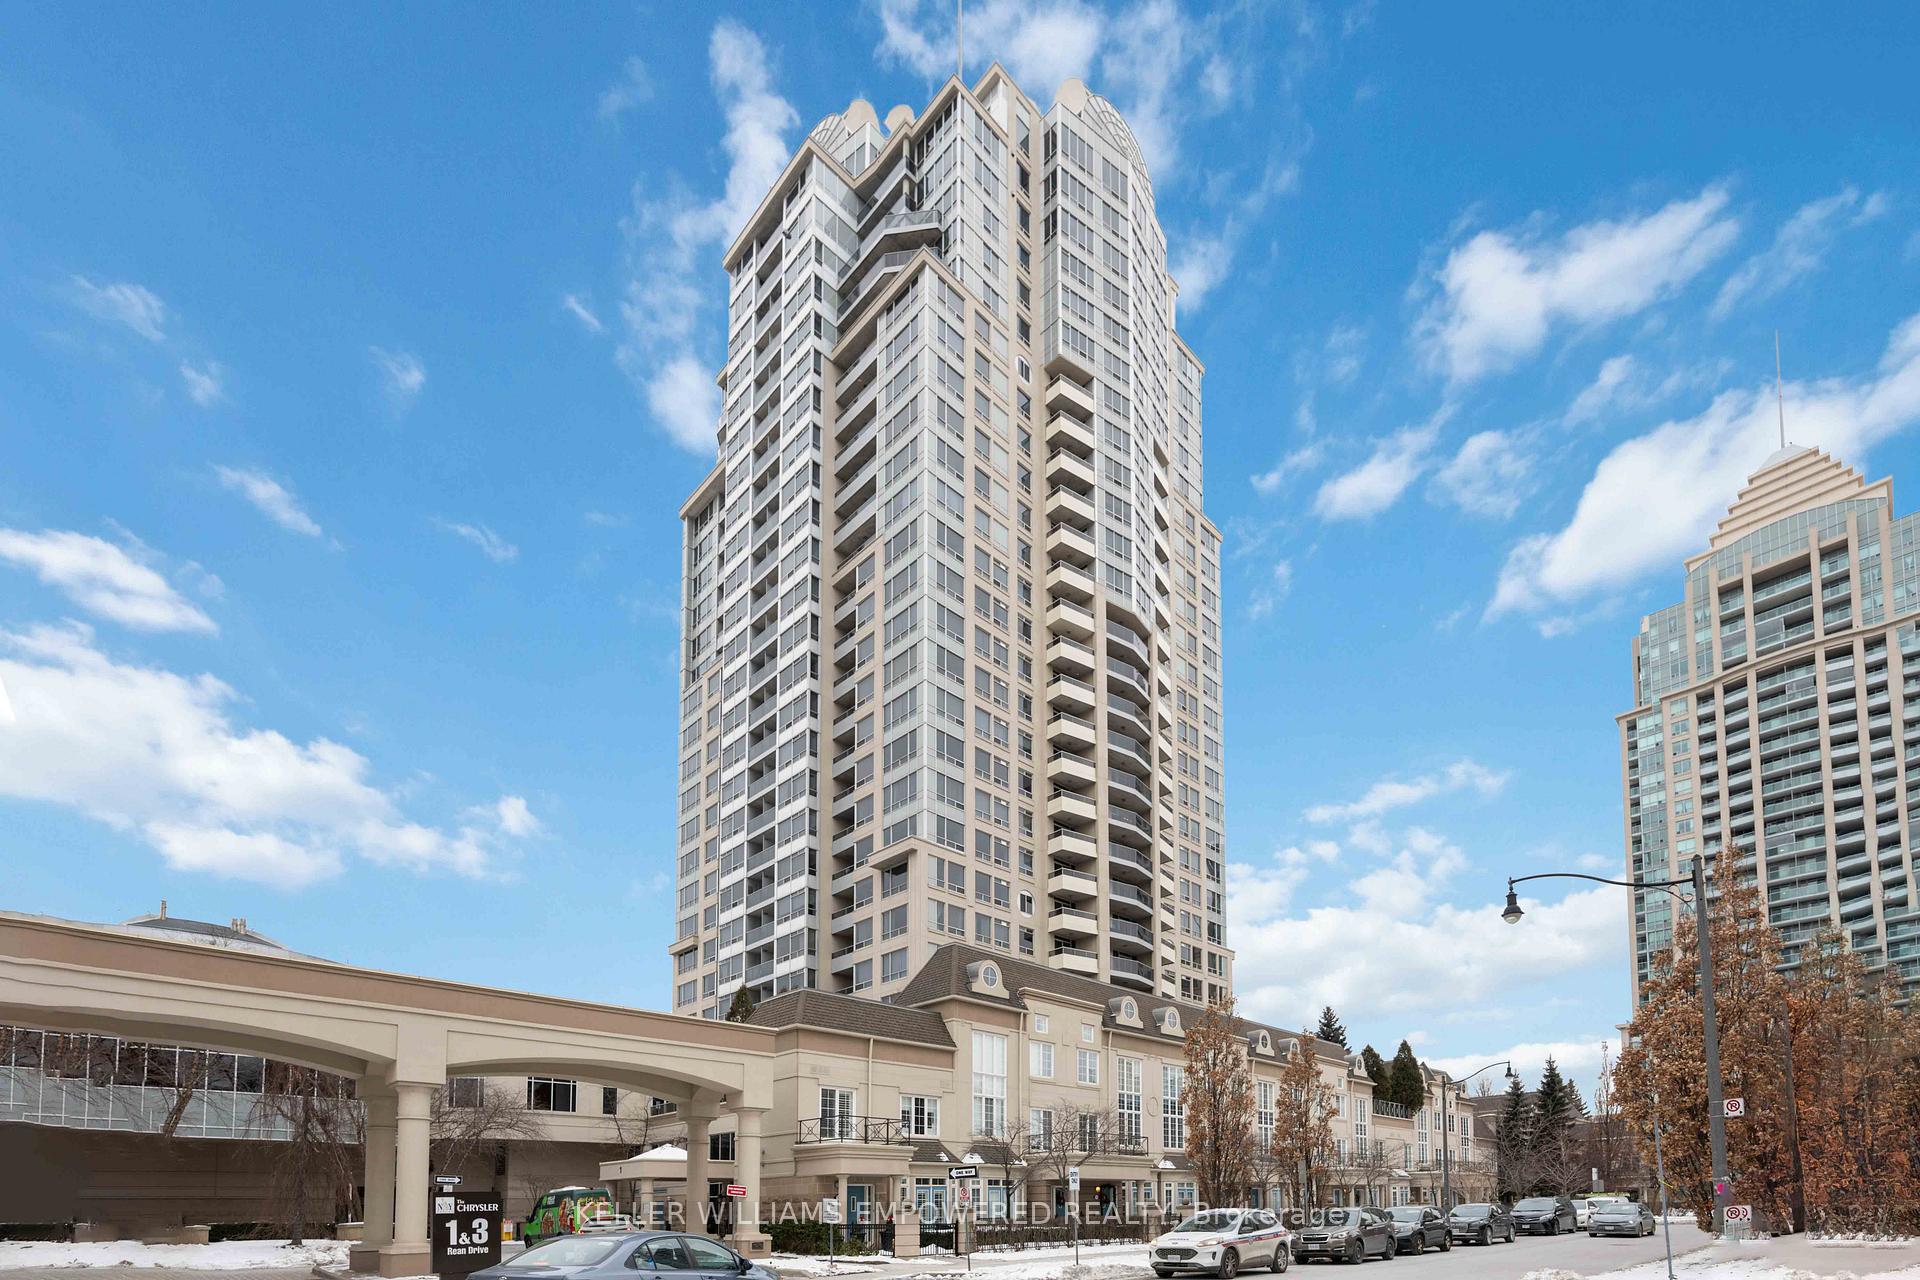
Unit 714, 1 Rean Drive
Unit 714, 1 Rean Drive
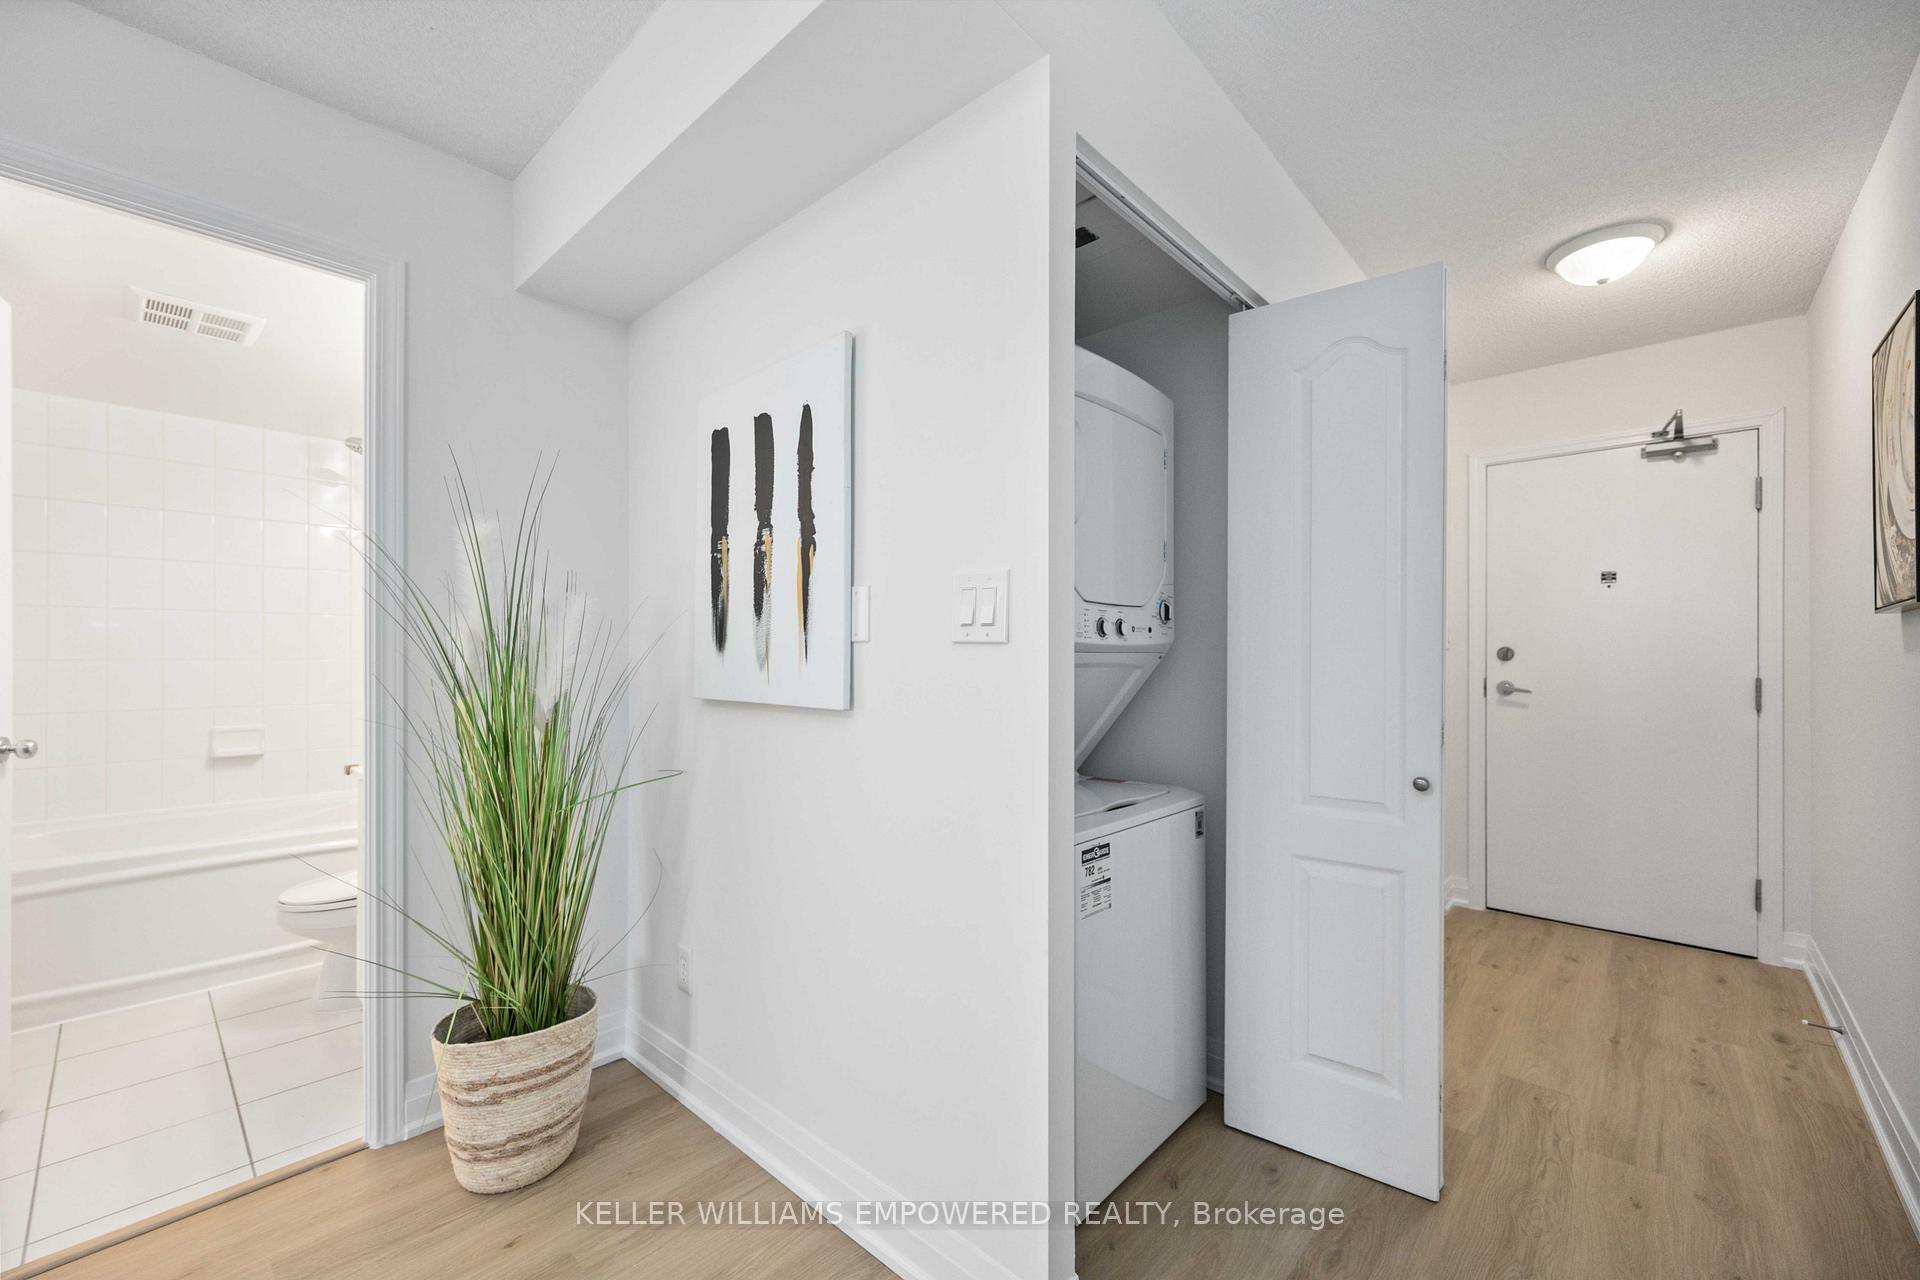 See all 26 photos
Property history
Facts and features
- ExposureWest
- LaundryEnsuite
- LockerOwned
- BalconyOpen
- Central air
- Concierge
- Exercise room
- Indoor pool
- Party room/meeting room
The homeCondo Apartment, Apartment, 500–599 sq ft
- Type: Condo Apartment
- Style: Apartment
- Living space: 500–599 sq ft
- Basement: None
- Exposure: West
InsideCeramic, Broadloom, Ensuite, Carpet free
- Flooring: Ceramic, Broadloom
- Laundry: Ensuite
- Features: Carpet free
- Elevator: Yes
- Rooms above ground: 5
- Bedrooms: 1
- Bathrooms: 1
- Kitchens: 1
OutsideConcrete, Open
- Exterior: Concrete
- Balcony: Open
Parking and locker1 Parking, Underground, Parking type Owned
- Spaces: 1 Parking
- Garage: Underground
- Parking type: Owned
- Driveway: Underground
- Locker: Owned
BuildingNY Towers - The Chrysler, Storeys 28, Units 672
- Name: NY Towers - The Chrysler
- Storeys: 28
- Units: 672
- Registered: 2003
- Condo corporation: 1496
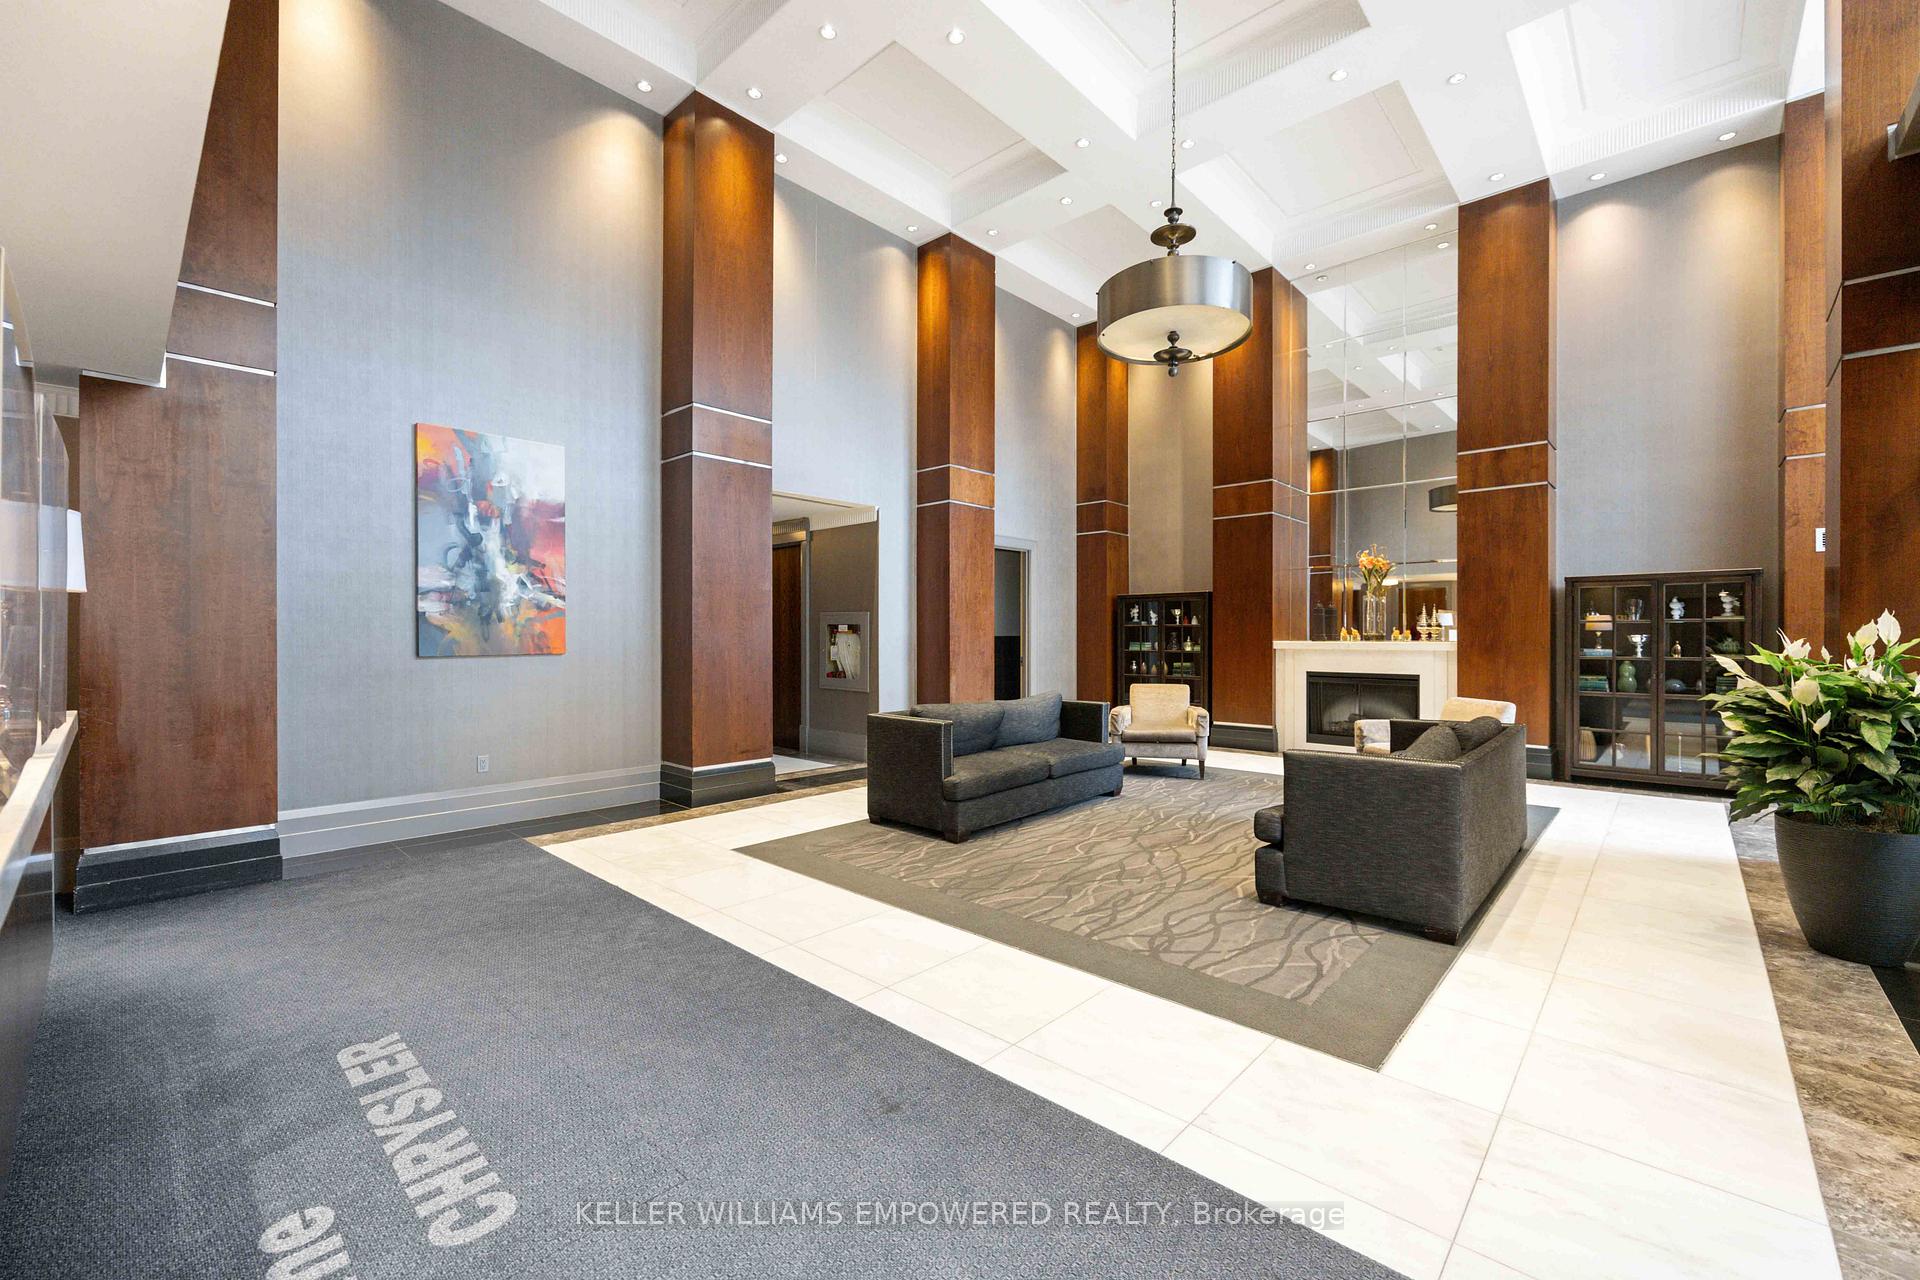
- Amenities: Concierge, exercise room, guest suites, indoor pool, media room, party room/meeting room
- Pets: Allowed
Heating, water and powerForced air, gas, Central air
- Heating: Forced air, gas
- Cooling: Central air
Costs and taxesTaxes $2,039 a year, Condo fee $588 a month, Cac included, common elements included, heat included, hydro included, building insurance included, parking included, water included
- Taxes, 2025: $2,039 a year
- Condo fee: $588 a month
- Fee includes: Cac included, common elements included, heat included, hydro included, building insurance included, parking included, water included
- HST: HST included in the price
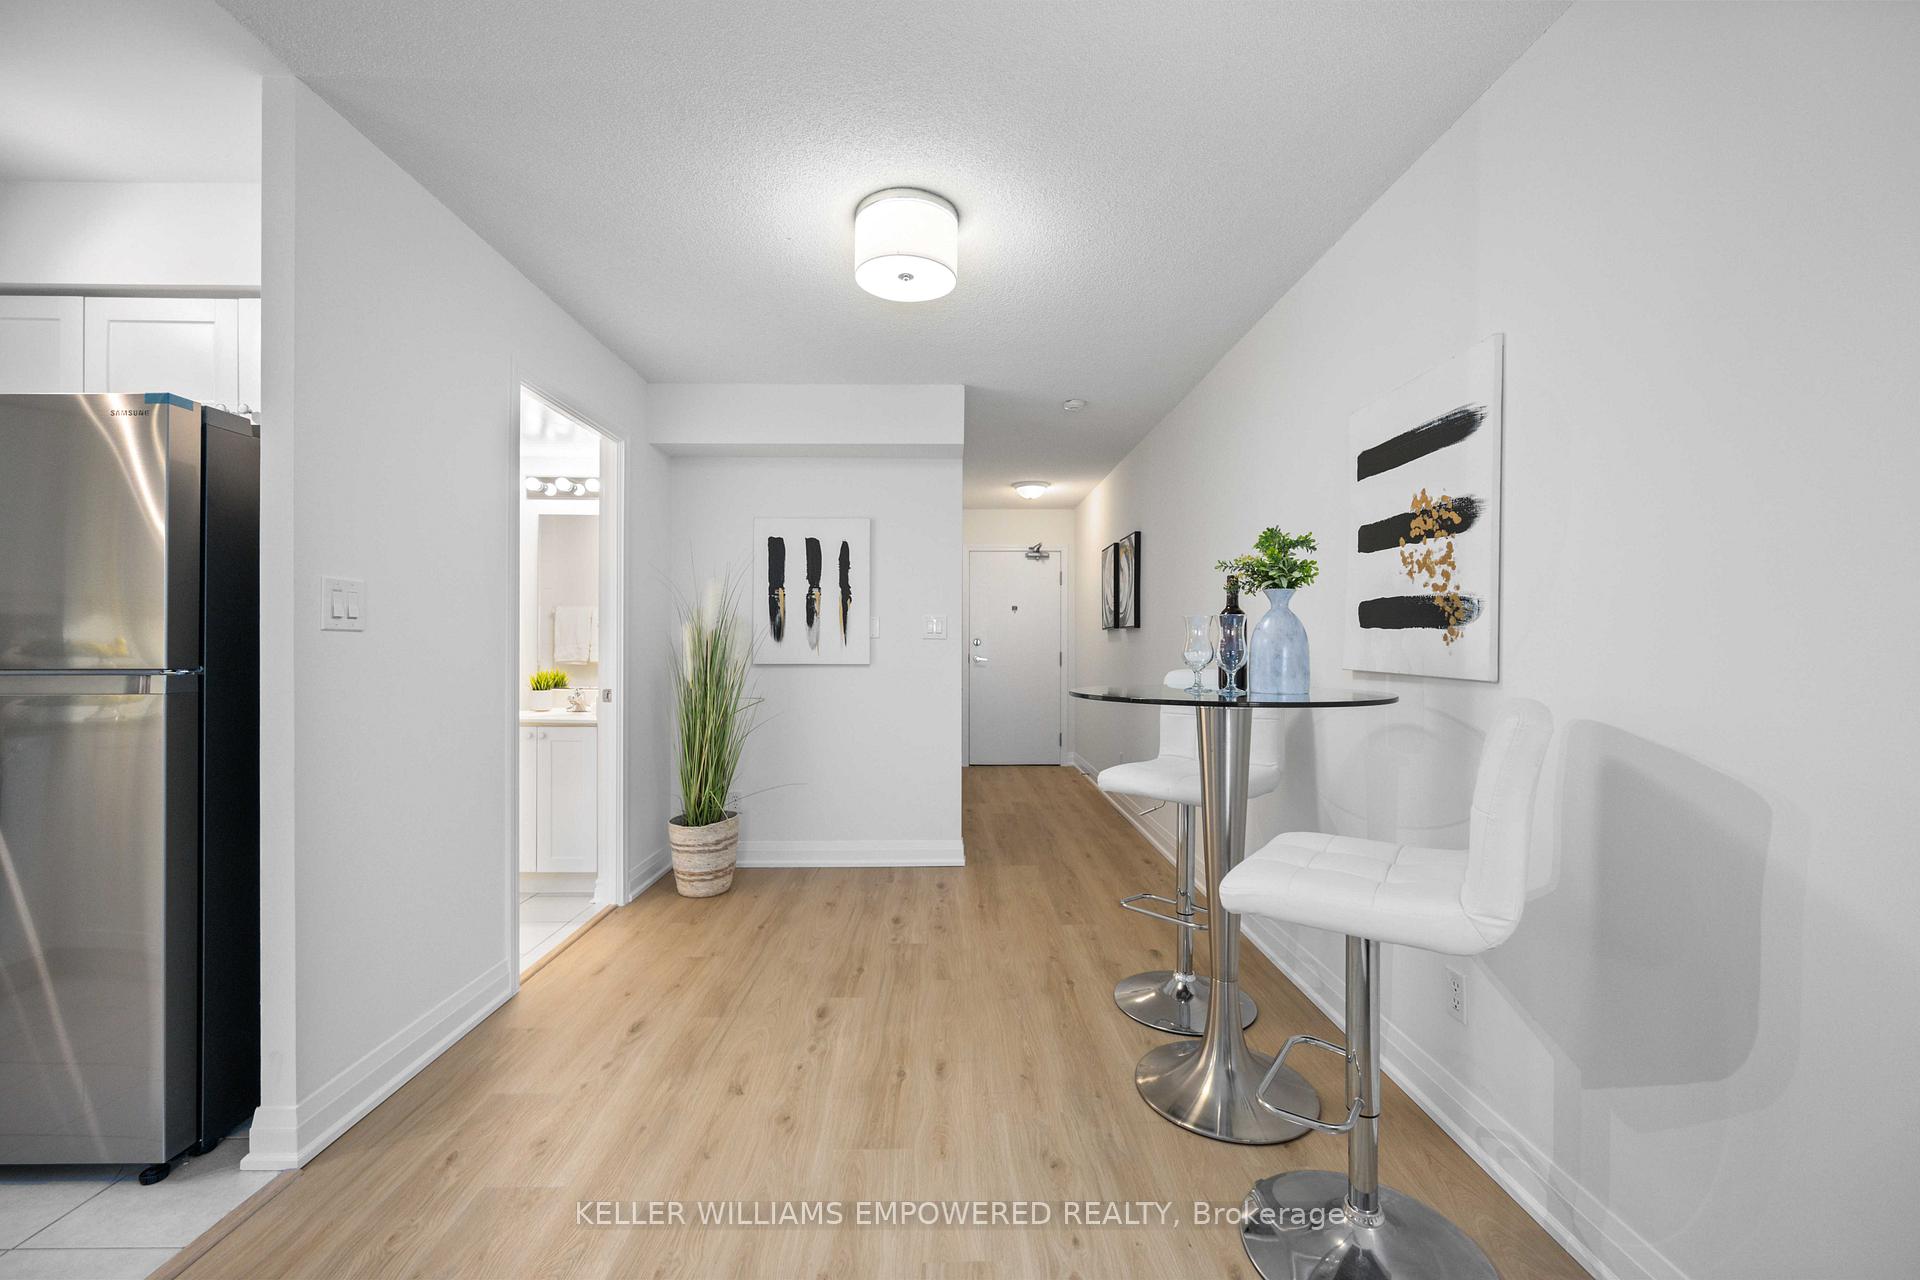
Included in the saleBrand-new stove, fridge, dishwasher, range hood, washer, dryer, all existing elf's & window coverings, one parking space & one locker
- Included: Brand-new stove, fridge, dishwasher, range hood, washer, dryer, all existing elf's & window coverings, one parking space & one locker
NearbyClear view, public transit, rec./commun.centre
- Close to: Clear view, public transit, rec./commun.centre
Listing detailsC11957035, Sold, Feb 5, 2025
- MLS® number: C11957035
- Status: Sold
- Listed on: Feb 5, 2025
- Days on market: 9
- Updated: Feb 14, 2025
- Possession: To Be Determined
- Occupied by: Vacant
- Listing brokerage: KELLER WILLIAMS EMPOWERED REALTY
About this home
Unit 714, 1 Rean Drive, North York (Bayview Village), ON M2K 3C1
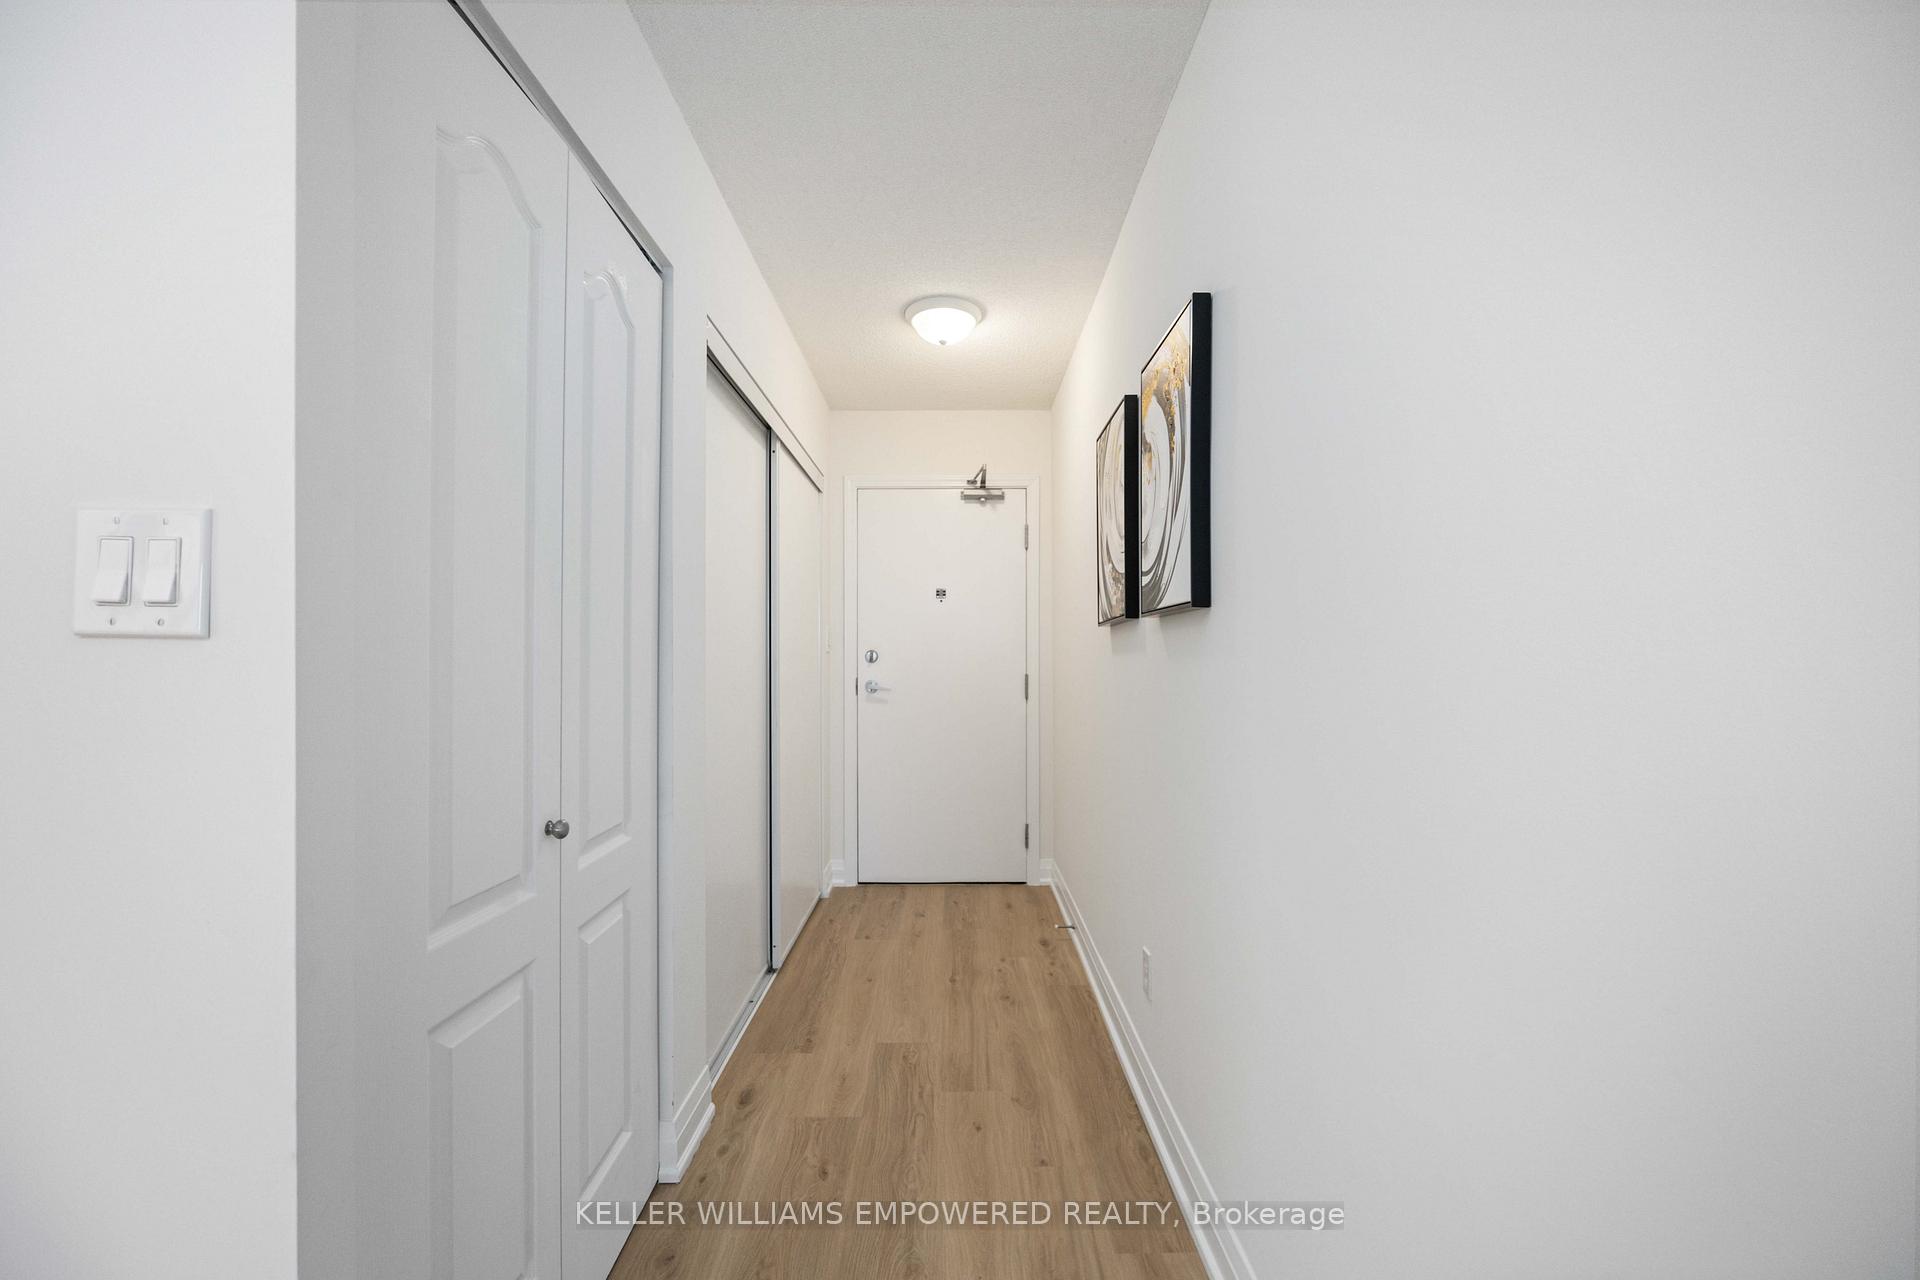
Welcome to the prestigious Ny Towers - The Chrysler Condos! Built by the renowned Daniels Corporation, this property reflects exceptional craftsmanship, innovative design, and a commitment to quality. Freshly painted walls and BRAND-NEW flooring give the home a clean, modern look, while the BRAND-NEW appliances offer the latest technology, energy efficiency, and reliability ensuring peace of mind and reducing the need for immediate repairs or replacements. With an unobstructed view, the unit allows plenty of natural light and provides a serene atmosphere for peaceful living. ALL UTILITIES INCLUDED. The building boasts top-tier amenities, including a fully equipped gym, indoor pool, sauna, and whirlpool to cater to your health and wellness needs. Enjoy the party room, meeting/function room, and virtual golf room for social gatherings and leisure activities. Relax on their private patio with BBQ stands, perfect for outdoor dining and unwinding. This condo is just a 3-minute drive to major transportation routes like HWY 401, offering easy access to the city and beyond. It's also within walking distance to the TTC Barberry Pl bus stop and Bayview TTC Subway Station, making commuting a breeze. Nearby, you'll find prestigious schools, including Seneca Hill Private School, offering STEM programs from JK to Grade 12, and Hawthorn Catholic School for girls from JK to Grade 12. For outdoor lovers, Rean Park is just steps away, and the Ethennonnhawahstihnen' Community Recreation Centre and Library is only minutes away. When it comes to shopping, Bayview Village Shopping Centre is only a couple of minutes walk. Whole Foods Market and Food Basics are a quick drive away, while Loblaws is within walking distance for all your grocery needs. North York General Hospital is just minutes away. For home essentials, you'll find IKEA and Canadian Tire just a short drive away. You don't want to miss it!
Ask about this home
A HOMEH agent will answer your questions about this home.
Know more about NY Towers - The Chrysler
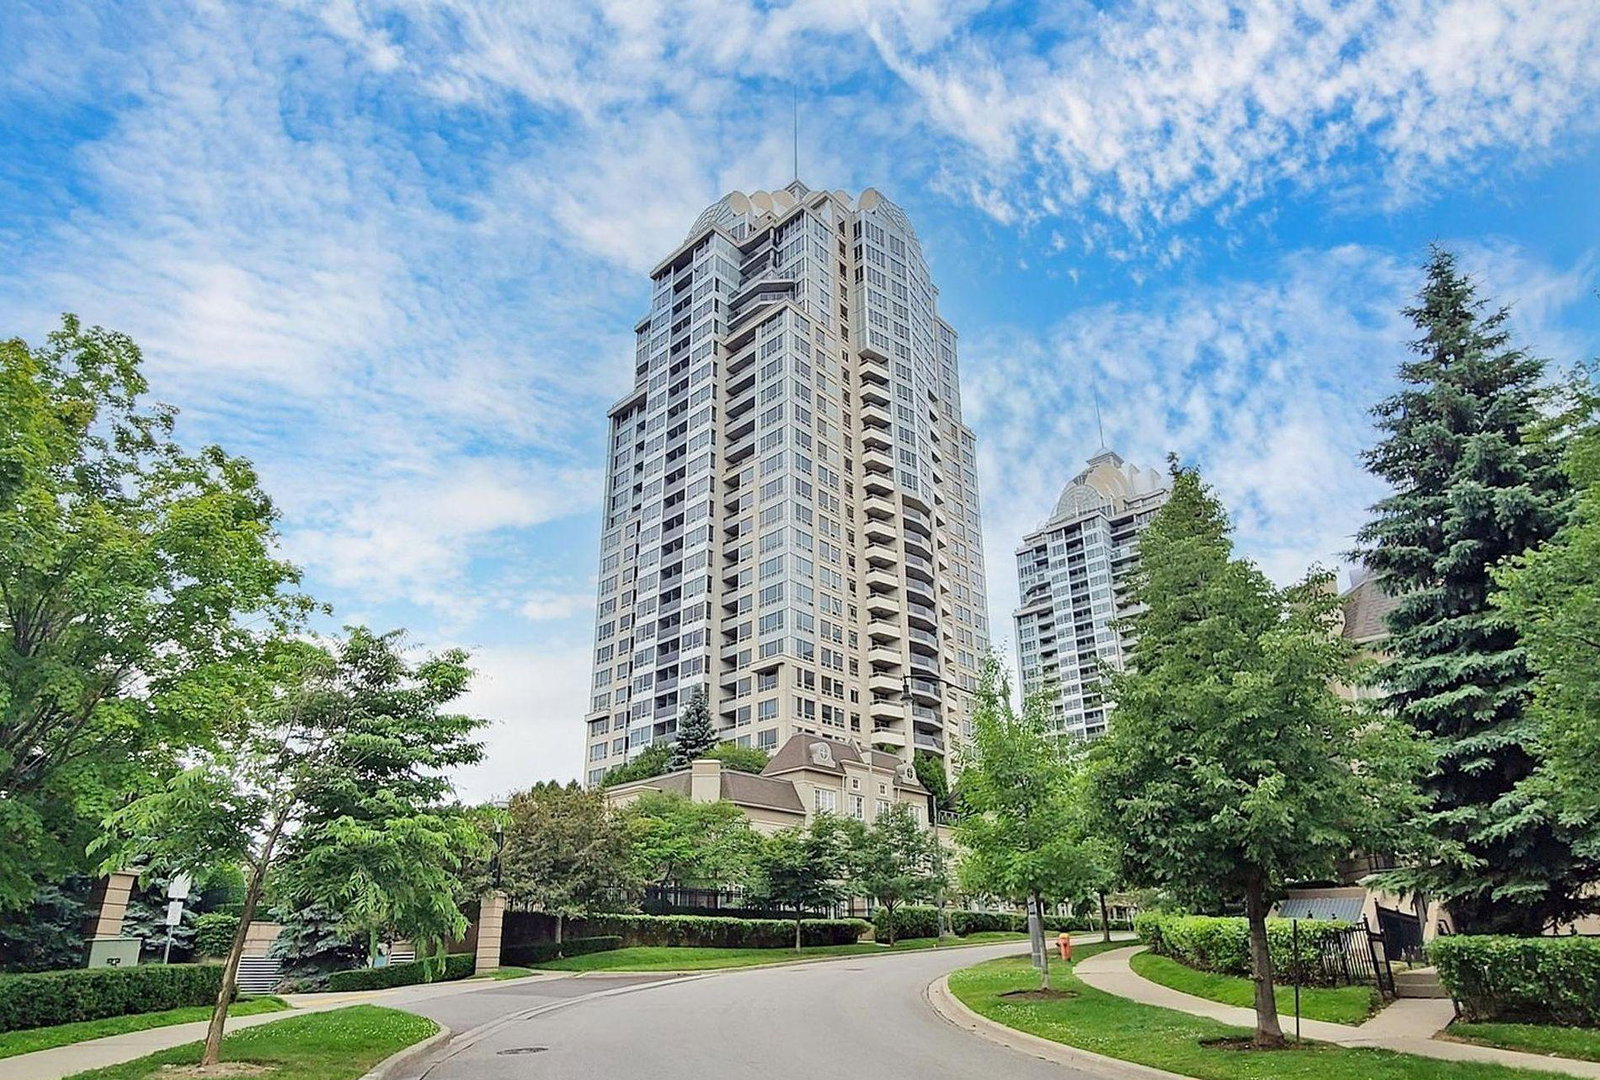
Condo building · 1 Rean Drive
NY Towers - The Chrysler is a 28-storey condo with 672 suites, built in 2003 by The Daniels Corporation. Right now 5 for sale are on the market here.
- 28storeys
- 672suites
- $682/sq ft
- 2003built
No similar units for sale in NY Towers - The Chrysler right now.
Around this home
Daily convenience, out of 100, from the distances below
Schools nearby
School rating, out of 10.
Helpful calculators
Your HOMEH agent

"I would see it this week."