

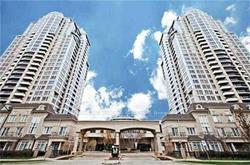
Unit 805, 1 Rean Drive
Condo Apartment Rented
1/8Unit 805, 1 Rean Drive
Condo Apartment Rented
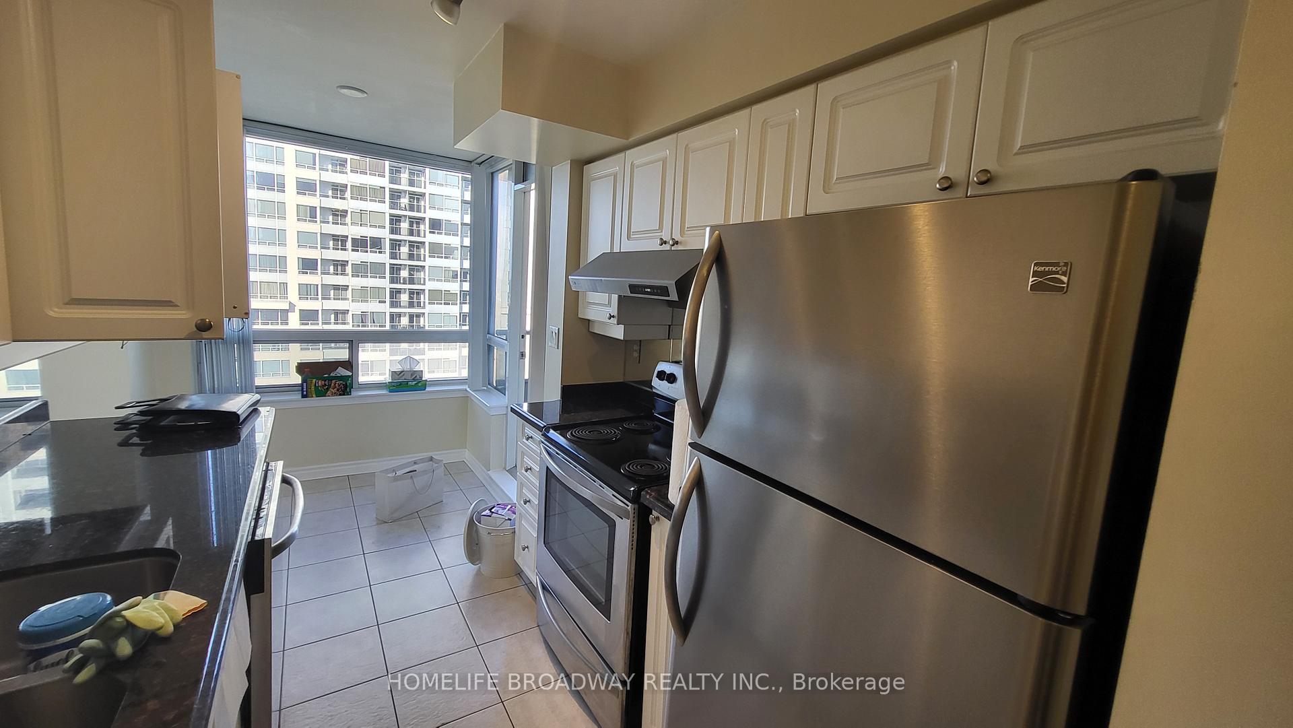
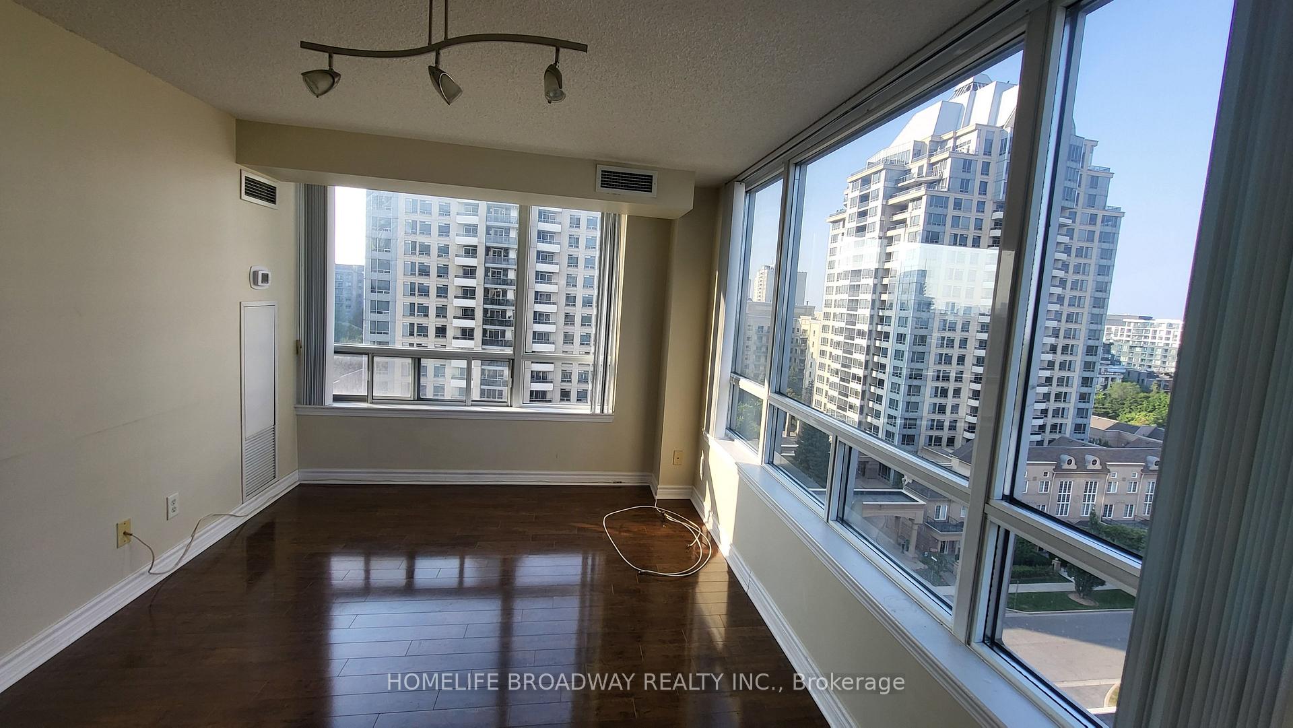
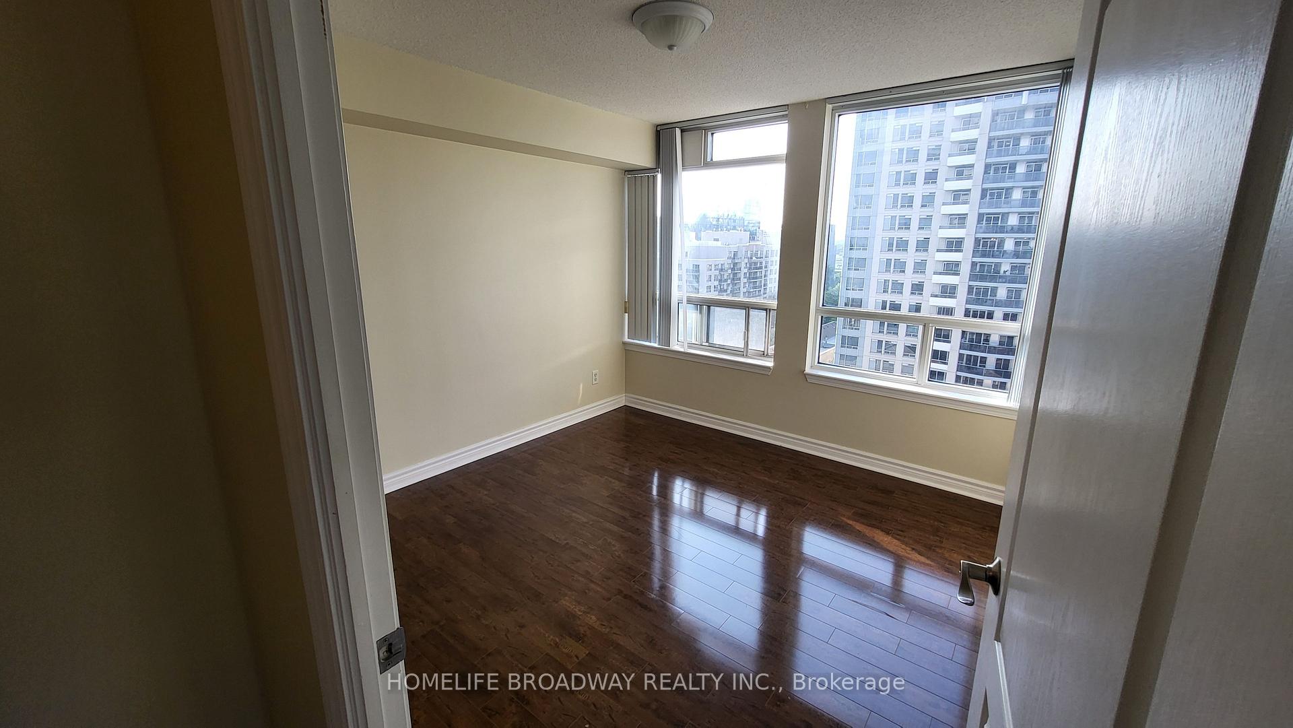
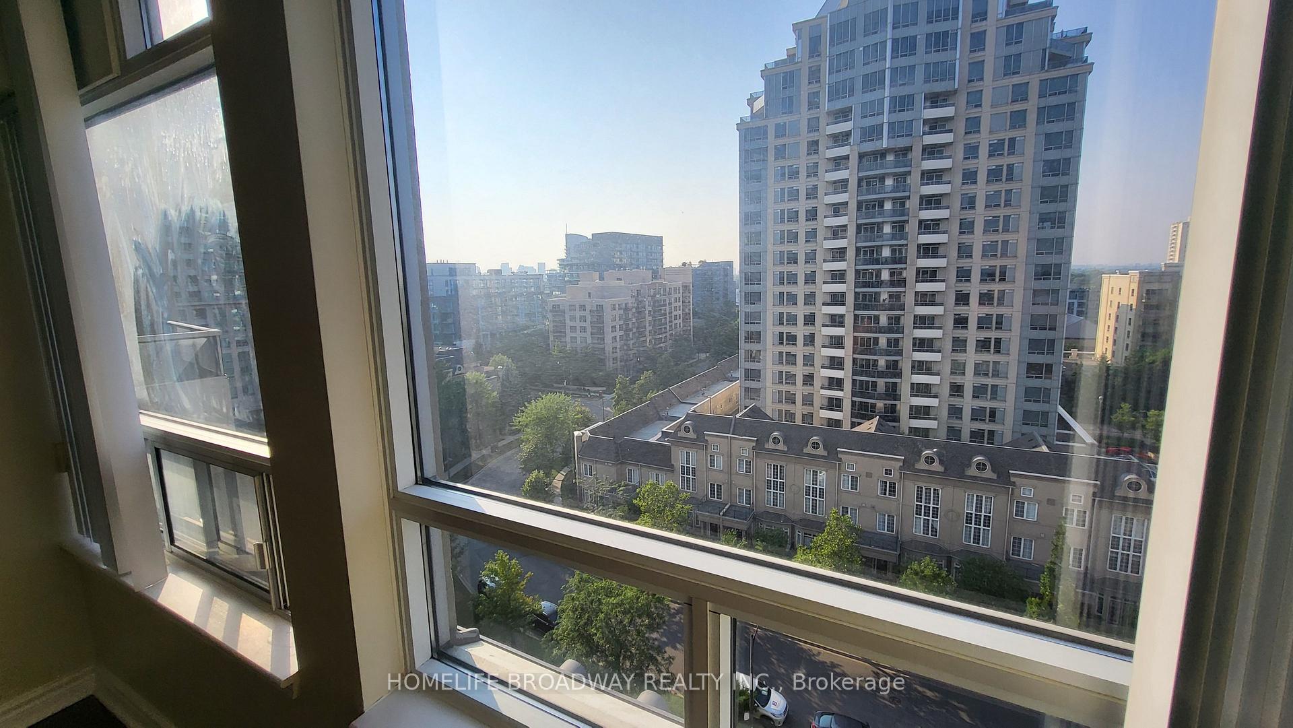 See all 8 photos
2 Bedrooms
2 Bathrooms
1 Parking
800–899 sq.ft
Entire Home
— Unit
Property history
Facts and features
- ExposureSouth
- LaundryEnsuite
- LockerOwned
- BalconyOpen
What stands out
- Central air
- Exercise room
- Gym
- Indoor pool
The homeCondo Apartment, Apartment, Age 16–30 years
- TypeCondo Apartment
- StyleApartment
- Age16–30 years
- Living space800–899 sq ft
- BasementNone
- ExposureSouth
- ViewCity, clear, skyline
InsideEnsuite, main level, Auto garage door remote, Concierge/security, smoke detector
- LaundryEnsuite, main level
- FeaturesAuto garage door remote
- SecurityConcierge/security, smoke detector
- Rooms above ground5
- Bedrooms2
- Bathrooms2
- Kitchens1
OutsideConcrete, Open, Security gate
- ExteriorConcrete
- BalconyOpen
- FeaturesSecurity gate
- AccessibilityFire escape, parking
Parking and locker1 Parking, Underground, Parking type Owned
- Spaces1 Parking
- GarageUnderground
- Parking typeOwned
- DrivewayUnderground
- Spot628
- LockerOwned
- Locker number326
- Locker levelM/l
BuildingNY Towers - The Chrysler, Storeys 28, Units 672
- NameNY Towers - The Chrysler
- Storeys28
- Units672
- Registered2003
- Condo corporation1496
- AmenitiesExercise room, gym, indoor pool, elevator, visitor parking
- PetsAllowed
Heating, water and powerFan coil, gas, Central air
- HeatingFan coil, gas
- CoolingCentral air
Rent and termsRent $3,000 a month, Entire property, Unfurnished
- Rent$3,000 a month
- Space for rentEntire property
- FurnishedUnfurnished
- Lease12 months
- PaidMonthly
- Rent includesCentral air conditioning, common elements, heat, hydro, parking, water, building insurance
- DepositRequired
- Credit checkRequired
- Employment letterRequired
- Rental applicationRequired
- ReferencesRequired
IncludedFridge, stove, dishwasher, washer and dryer.
- IncludedFridge, stove, dishwasher, washer and dryer.
NearbyPublic transit, school
- Close toPublic transit, school
Listing detailsC12289591, Rented, Jul 16, 2025
- MLS® numberC12289591
- StatusRented
- Listed onJul 16, 2025
- Days on market7
- UpdatedJul 23, 2025
- PossessionFlexible
- Occupied byVacant
- Listing brokerageHOMELIFE BROADWAY REALTY INC.
About this home
Unit 805, 1 Rean Drive, North York (Bayview Village), ON M2K 3C1
Auto Garage Door RemoteCityClearSkylinePublic TransitSchool
Two Bedroom Corner Unit In Chrysler Building, Steps To Sunway, Hwy 401, Bayview Village Mall, YMCA, Condo Does Have A Gym, Indoor Pool, Sauna, Billiard Room, Party Room. One Parking Space & One Locker. Heat, Water and Hydro Included.
Read more
Ask about this home
A HOMEH agent will answer your questions about this home.
Ask a question
Know more about NY Towers - The Chrysler
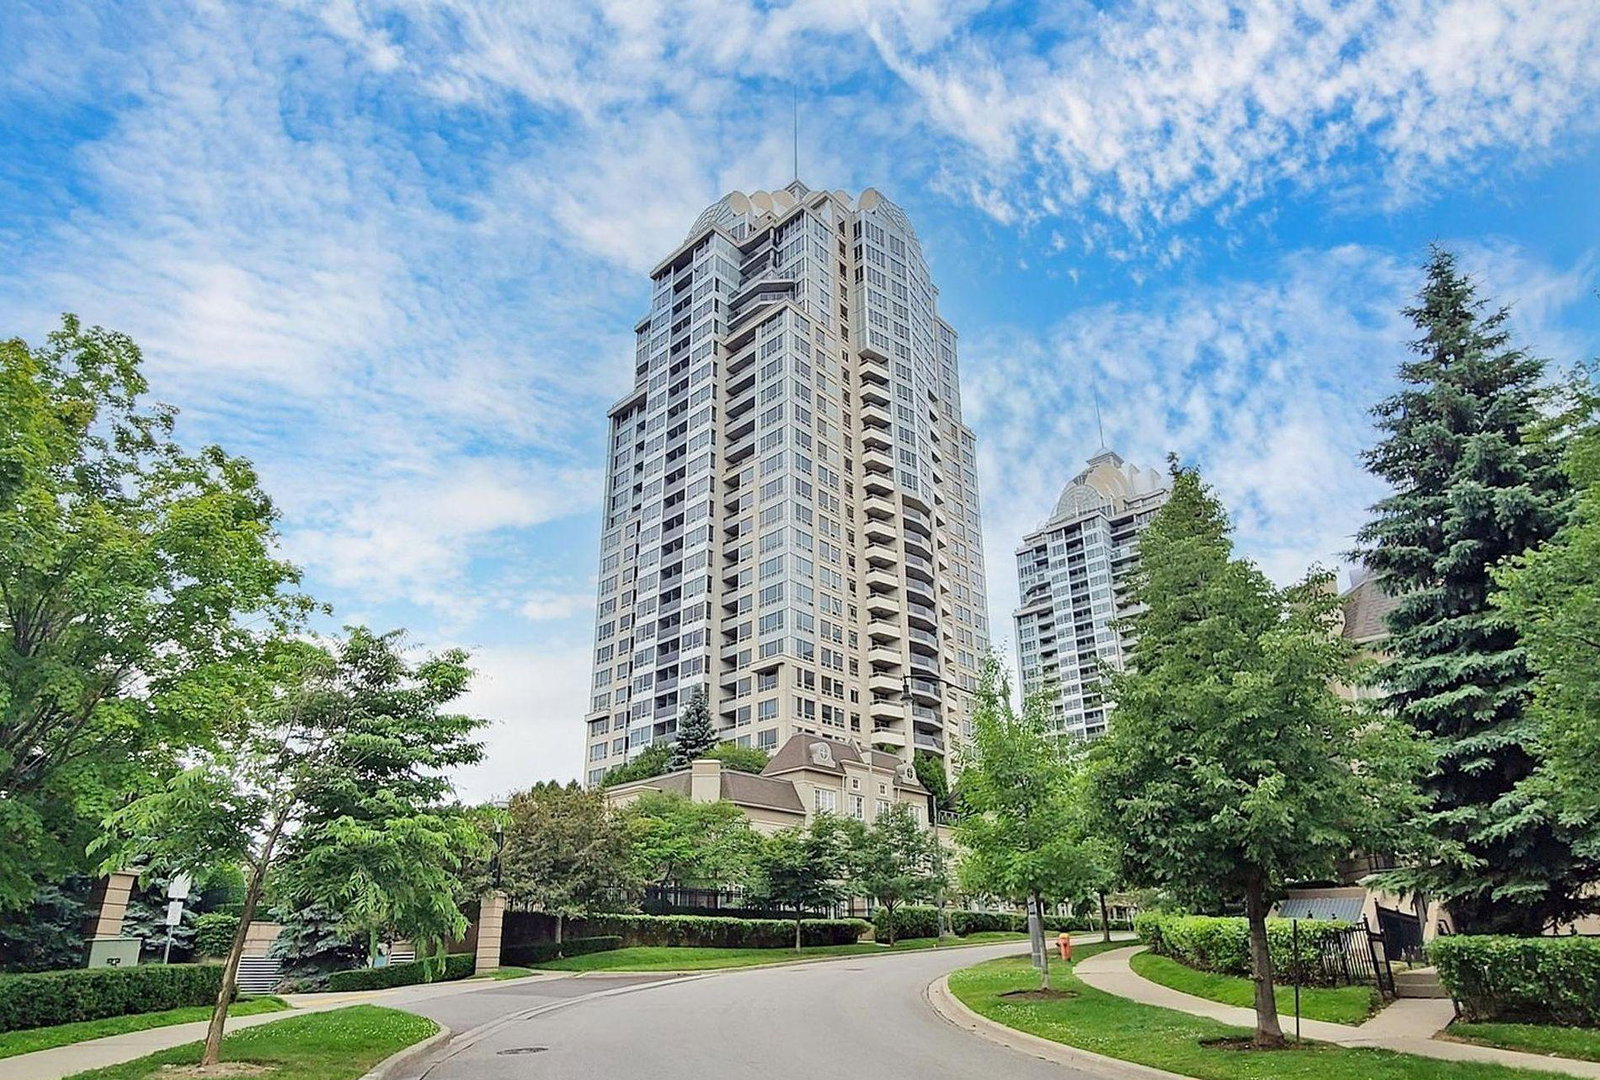
Condo building · 1 Rean Drive
NY Towers - The Chrysler is a 28-storey condo with 672 suites, built in 2003 by The Daniels Corporation. Right now 5 for sale are on the market here.
- 28storeys
- 672suites
- $678/sq ft
- 2003built
ConciergeGymIndoor poolParty room
No similar units for rent in NY Towers - The Chrysler right now.
Around this home
Bayview/Sheppard
Errands
Transit
Parks
Schools
Daily convenience, out of 100, from the distances below
ParkRean Park · 13 within 1 km3 min walk182 m
GroceryShell6 min walk362 m
SchoolSt George Academy4 min walk240 m
SubwaySheppard Av5 min walk310 m
PharmacyI.D.A.7 min walk405 m
Cafés & foodELXR Juice Lab · 15 within 1 km6 min walk399 m
Gym & rec centreYMCA5 min walk285 m
WalkDriveStraight-line distance, open map data
Grocery0.4 km
Park0.2 km
Coffee0.4 km
Dining0.4 km
Gym0.4 km
Sheppard Av0.3 km
Schools nearby
School rating, out of 10.
St George Academysecondary · Private · 0.2 km
—
Signet Christian Private Schoolelementary · Private · 0.5 km
—
St Gabriel Catholic Schoolelementary · Catholic · 0.7 km
4.6/10Low
Contact agent
Helpful calculators
Rent vs buy
Affordability
Mortgage
Down payment
Stress test
CMHC insurance
Your HOMEH agent

KimHOMEH agent · North York
"I would see it this week."
Ask Kim
Keep exploring
You are here